

Description
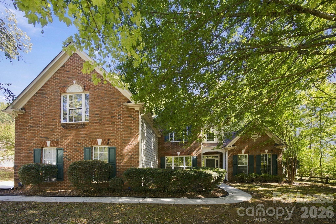
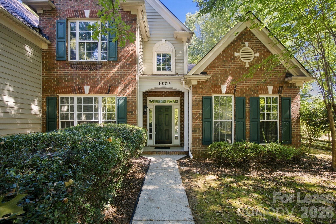
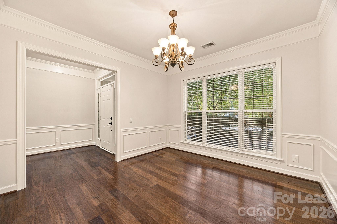
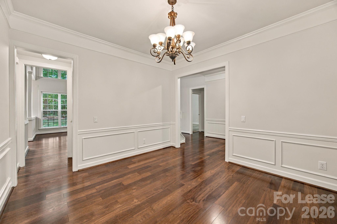
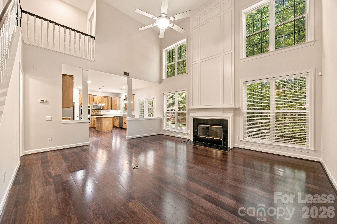
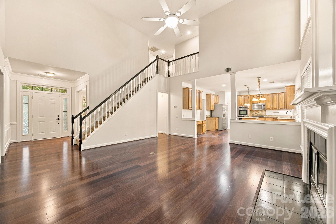
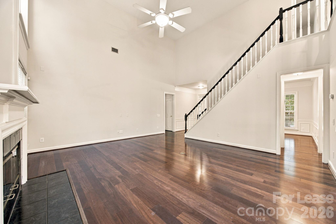
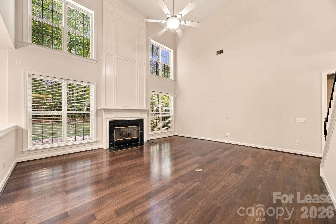
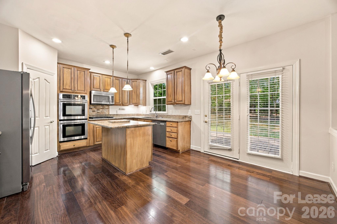
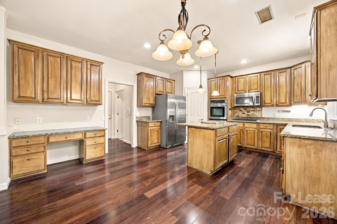
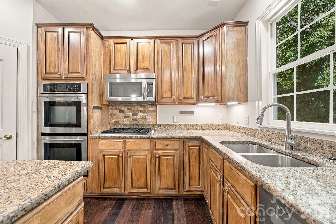
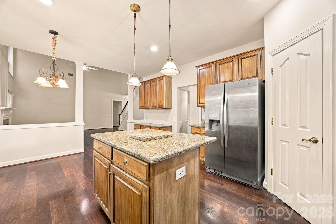
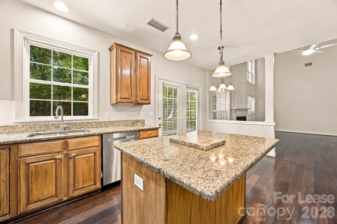
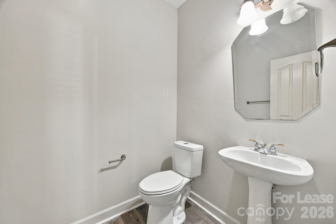
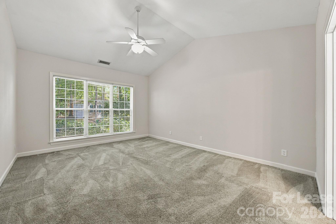
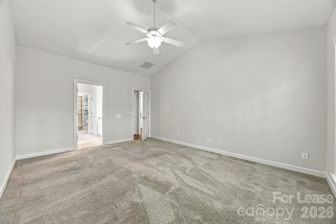
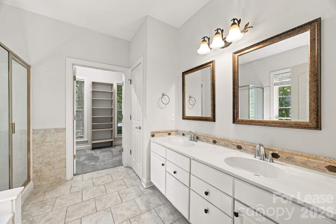
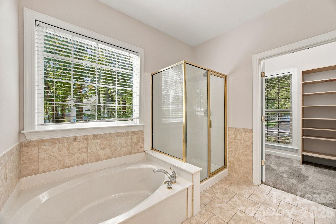
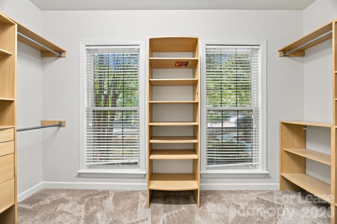
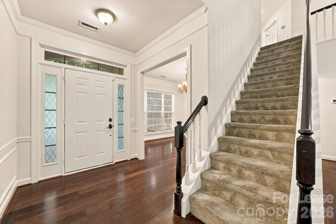
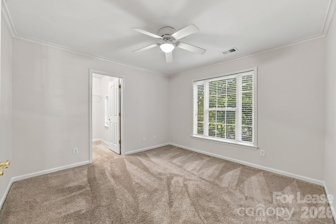
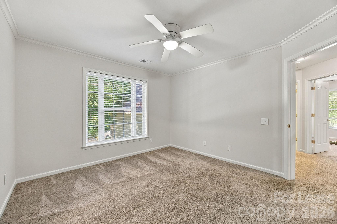
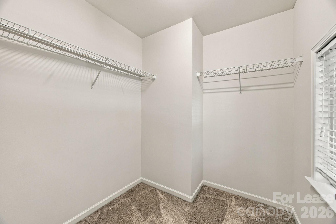
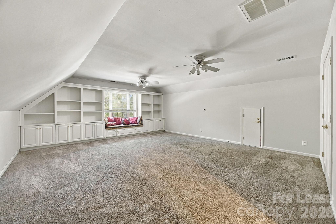
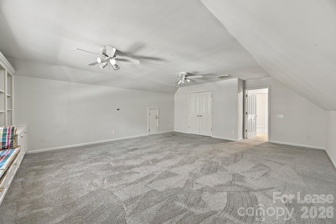
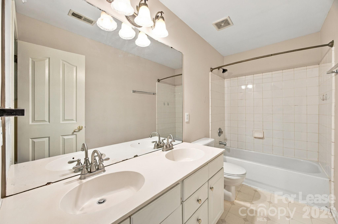
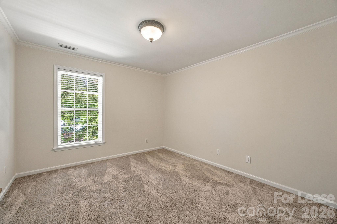
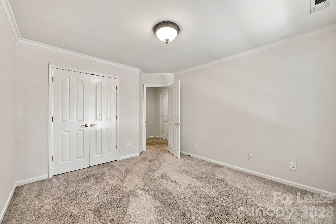
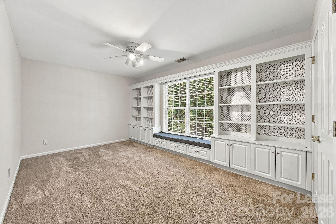
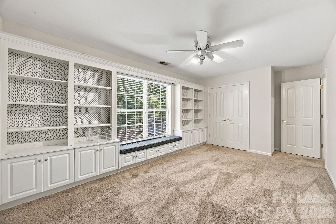
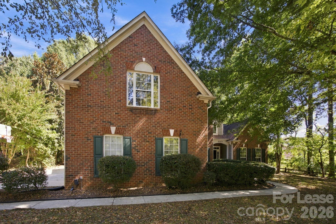
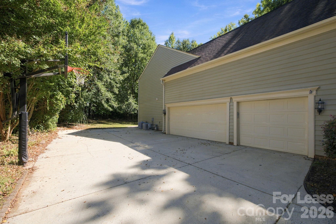
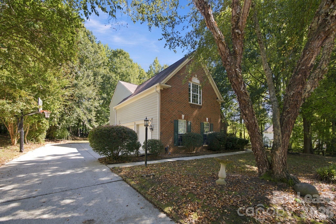
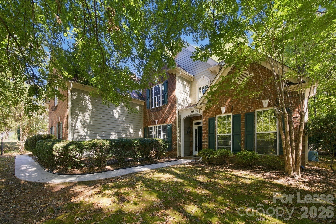
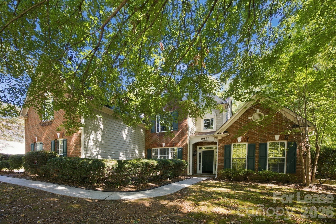
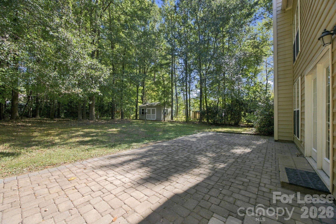
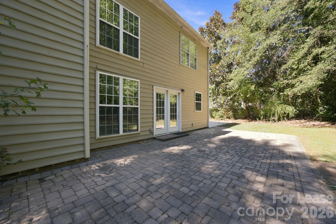
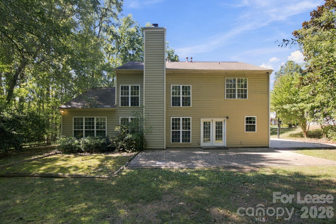
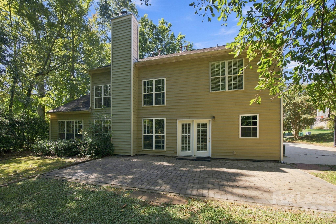
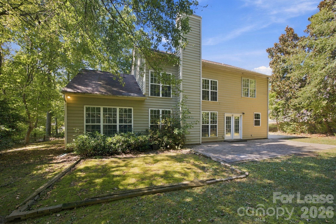
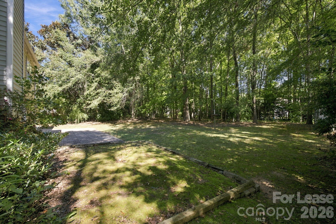
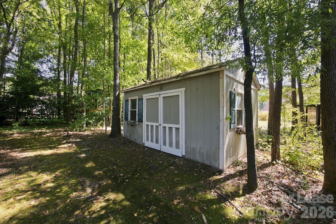
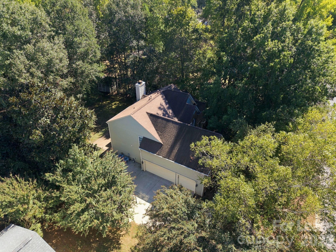
Rare opportunity to lease a highly desirable 3-car side-load garage home in the heart of Ballantyne! This spacious 4-bedroom home with an oversized bonus room offers an exceptional floor plan and is located in a sought-after community with top-rated schools.The main level features gleaming hardwood floors, an elegant dining room with tray ceiling and chair rail molding, and a dramatic two-story great room with a gas fireplace and wall of windows that fills the home with natural light. The chef's kitchen is equipped with granite countertops, gas cooktop, double wall ovens, stainless steel refrigerator, and abundant cabinet space.The spacious primary suite is conveniently located on the main level and features a vaulted ceiling, ceiling fan, large walk-in closet with custom shelving, and a luxurious bath with dual vanities, garden tub, and separate shower.Upstairs you'll find three generously sized bedrooms and a huge bonus room with closet that can serve as a fifth bedroom, media room, playroom, or home office.Enjoy outdoor living on the private, wooded approximately half-acre lot featuring an extended paver patio and storage shed. Conveniently located near Ballantyne shopping, dining, recreation, and major commuting routes.Must see! Minimum credit score of 600 and gross monthly income of at least 3 times the rent required. Online application required.
Details
| MLS # | 4433086 |
|---|---|
| Listing Type | For Lease |
| Style | House |
| Sub-Type | Resale |
| Status | Active |
| Year | 1998 |
| Days On Site | 23 |
| Listing Provided By | JPeters Realty, LLC | John Peters |
Features
| Bed(s) | 5 |
|---|---|
| Bath(s) | 3 Total |
| SQ Feet | 2,558 |
| Garage | 3 |
| Story(s) | 2 |
| Acreage | 0.50 |
Interior
| Cooling | Ceiling Fan(s), Central Air |
|---|---|
| Heating | Forced Air, Natural Gas |
| Interior Features | Cable Prewire, Garden Tub, Kitchen Island, Open Floorplan |
| Furnished | Unfurnished |
| Appliances | Double Oven, Gas Cooktop, Gas Water Heater, Microwave, Refrigerator, Self Cleaning Oven, Wall Oven |
Exterior
| Roof | Architectural Shingle |
|---|---|
| Security Features | Carbon Monoxide Detector(s) |
| Foundation Details | Slab |
| Lot Features | Private |
Parking
| Garage Yes / No | Yes |
|---|---|
| Parking Features | Garage Door Opener |
Other
| List Aor | Canopy Realtor Association |
|---|
Area Information
| State | NC |
|---|---|
| County | Mecklenburg |
| City | Charlotte |
| Zip Code | 28277 |
| Area | Mecklenburg |
| Community Name | Wynridge Estates |
| School District | Ardrey Kell |
| Elementary School | Knights View |
| High School | Ardrey Kell |
| Listing VS Median (in Wynridge Estates) | |
Price: $3,000 low | high Med: $421,450 sqft: 2,558 low | high Med: 2,940 $ / sqft: $1 low | high Med: $127 On site: 23 low | high Med: 46.5 | |
Market Activity 28277
Request a showing
Request a showing
 Listings courtesy of Canopy MLS as distributed by MLS GRID.
Based on information submitted to the MLS GRID as of November 1, 2026 at 3:55:45 AM PST All data is obtained from various sources and may not have been verified by broker or MLS GRID. Supplied Open House Information is subject to change without notice. All information should be independently reviewed and verified for accuracy. Properties may or may not be listed by the office/agent presenting the information.
The Digital Millennium Copyright Act of 1998, 17 U.S.C. § 512 (the “DMCA”) provides recourse for copyright owners who believe that material appearing on the Internet infringes their rights under U.S. copyright law. If you believe in good faith that any content or material made available in connection with our website or services infringes your copyright, you (or your agent) may send us a notice requesting that the content or material be removed, or access to it blocked. Notices must be sent in writing by email to DMCAnotice@MLSGrid.com.
“The DMCA requires that your notice of alleged copyright infringement include the following information: (1) description of the copyrighted work that is the subject of claimed infringement; (2) description of the alleged infringing content and information sufficient to permit us to locate the content; (3) contact information for you, including your address, telephone number and email address; (4) a statement by you that you have a good faith belief that the content in the manner complained of is not authorized by the copyright owner, or its agent, or by the operation of any law; (5) a statement by you, signed under penalty of perjury, that the information in the notification is accurate and that you have the authority to enforce the copyrights that are claimed to be infringed; and (6) a physical or electronic signature of the copyright owner or a person authorized to act on the copyright owner’s behalf. Failure to include all of the above information may result in the delay of the processing of your complaint.
Contact
Learn More About This Property

| State | NC |
|---|---|
| County | Mecklenburg |
| City | Charlotte |
| Zip Code | 28277 |
| Area | Mecklenburg |
| Community Name | Wynridge Estates |
| School District | Ardrey Kell |
| Elementary School | Knights View |
| High School | Ardrey Kell |
| Listing VS Median (in Wynridge Estates) | |
Price: $3,000 low | high Med: $421,450 sqft: 2,558 low | high Med: 2,940 $ / sqft: $1 low | high Med: $127 On site: 23 low | high Med: 46.5 | |