
 Price Reduced Listing
1 Cheoah Trail,Lake Santeetlah, NC 28771
Lake Santeetlah, NC 28771

Description
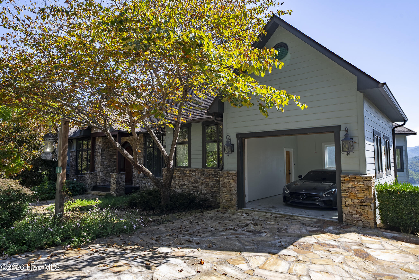
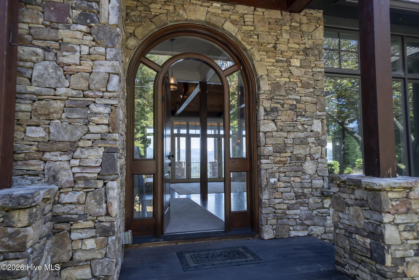
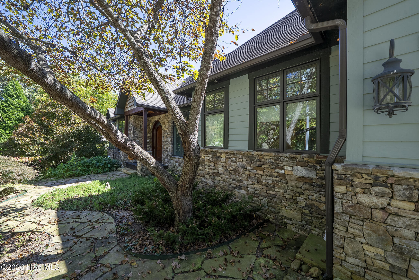
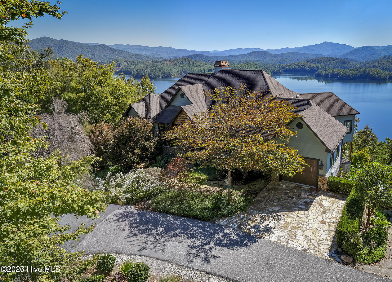
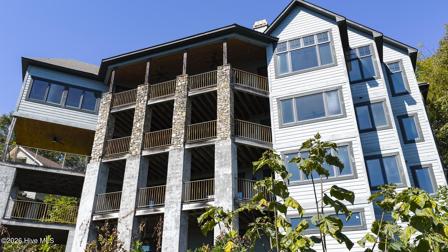
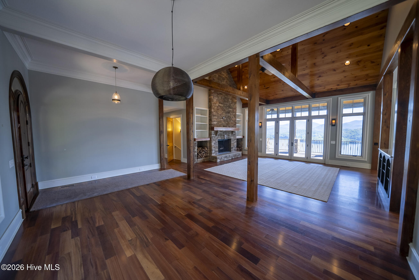
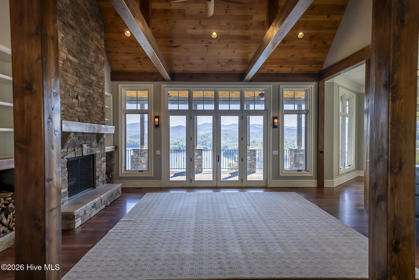
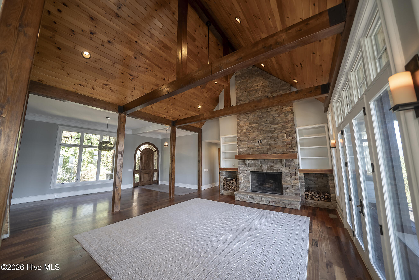
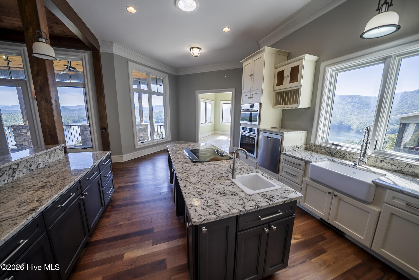
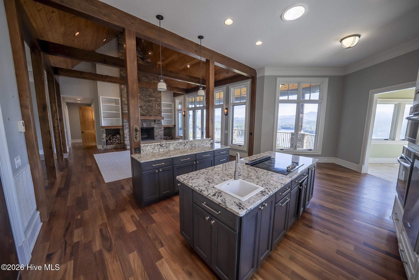
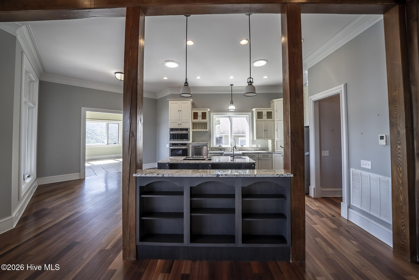
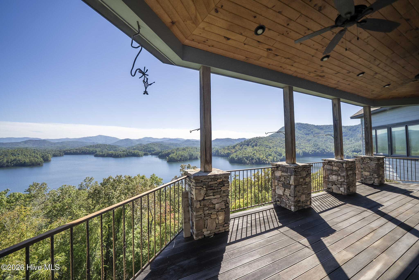
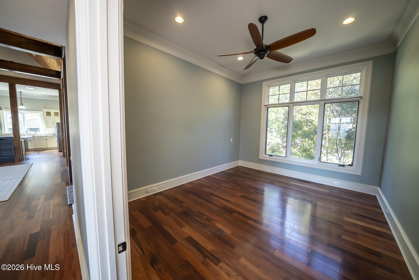
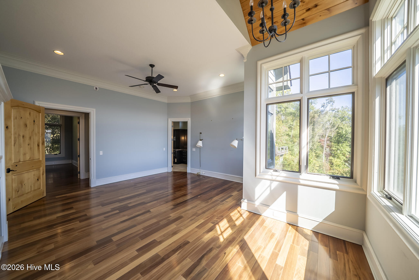
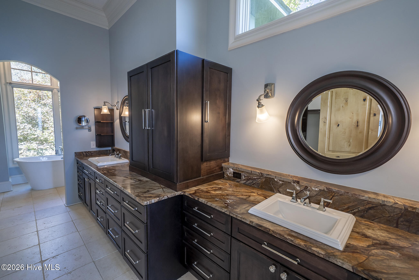
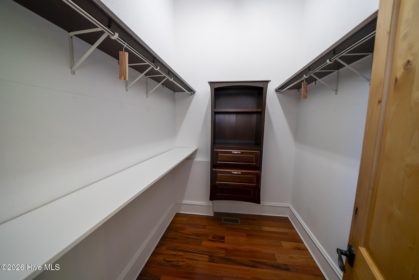
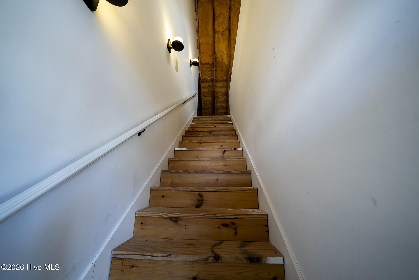
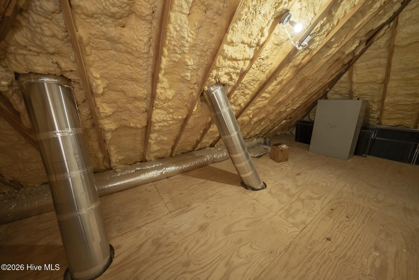
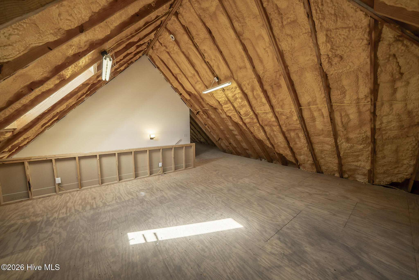
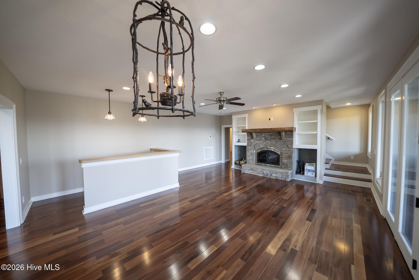
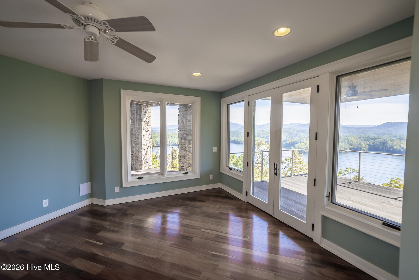
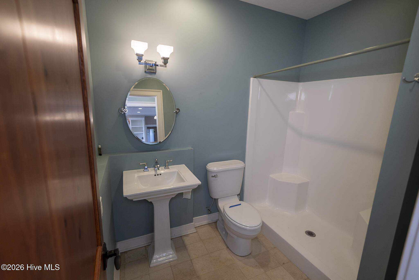
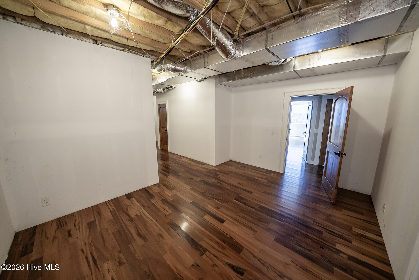
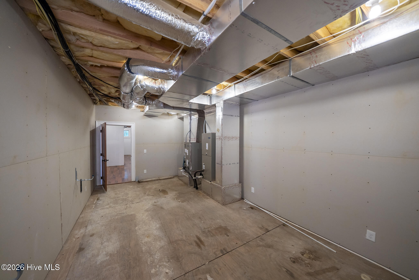
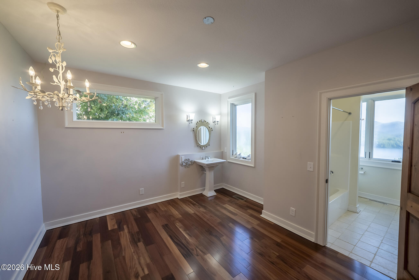
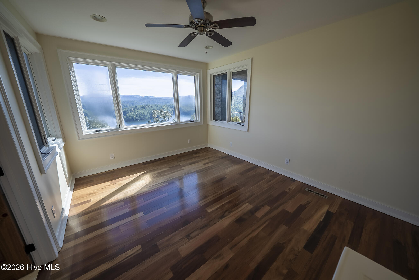
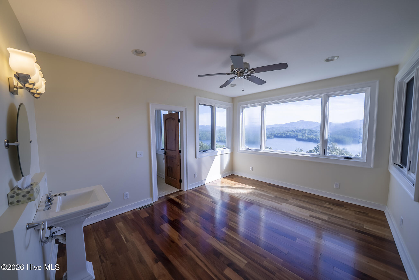
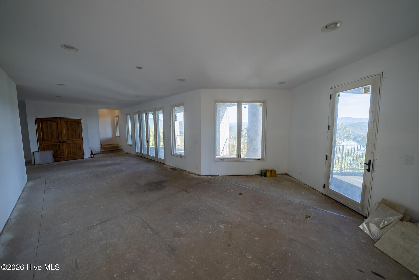
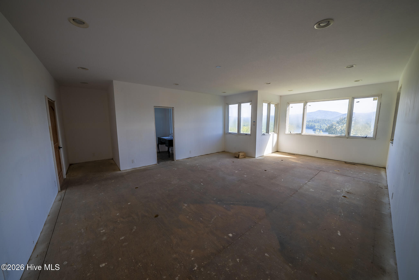
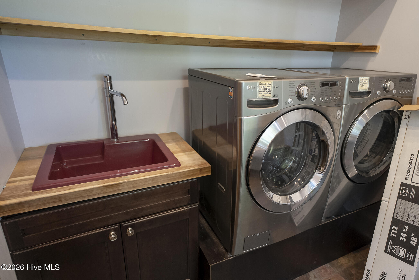
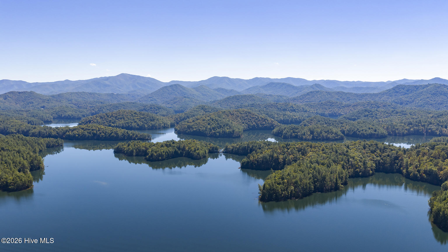
Perched high in the sought-after Lake Santeetlah community, this custom 3BR/4.5BA mountain home offers spectacular 180-degree views of the lake and the surrounding mountains. Approximately 5222.4 SF of finished living space, plus 1,276 SF of partially finished lower-level space and 1,300 SF of outdoor decking. The main level offers easy, step-free living with a spacious primary suite, gourmet kitchen, generous living areas, laundry, and attached garage. Walls of windows showcase the views, complemented by Tigerwood flooring, exposed beams, crown molding, custom trim, and a wood-burning fireplace. The kitchen features granite countertops, solar tubes, new appliances, and abundant cabinetry. The spa-like primary bath includes a walk-in tile shower, soaking tub, custom vanities, and marble countertops. A second wood-burning fireplace anchors the lower level, which also includes a hidden attic/storage area. Three levels of Brazilian hardwood decking provide exceptional outdoor living and entertaining space. Prewired for a generator and ideally located near boating, fishing, hiking, the Cherohala Skyway, Tail of the Dragon, restaurants, and marinas. A rare combination of privacy, craftsmanship, space, and extraordinary lake and mountain views.
Details
| MLS # | 100610055 |
|---|---|
| Listing Type | For Sale |
| Style | House |
| Sub-Type | Resale |
| Status | Active |
| Year | 2011 |
| Days On Site | 13 |
| Listing Provided By | J & J Southland Realty Inc. | Maxine Williams-Bahr |
Features
| Bed(s) | 3 |
|---|---|
| Bath(s) | 5 Total |
| SQ Feet | 5,222 |
| Garage | 1 |
| Story(s) | 3 |
| Zoning | Single Family |
| Acreage | 1.07 |
| Property View | Lake |
Interior
| Interior Features | Walk-in Closet(s), Vaulted Ceiling(s), Kitchen Island, Ceiling Fan(s), Pantry, Basement, Walk-In Closet(s) |
|---|---|
| Heating Yes / No | Yes |
| Cooling Yes / No | Yes |
| Cooling | Central Air, Heat Pump |
| Fireplace Yes / No | Yes |
| Laundry Features | Dryer Hookup, Washer Hookup |
| Furnished | Unfurnished |
| Rooms Total | 15 |
Exterior
| Roof | Composition |
|---|---|
| Foundation Details | Combination, Permanent, Raised, Crawl Space |
| Lot Features | Wooded |
| Waterfront Features | None |
| View | Lake |
| Construction Materials | Concrete, Stucco, Wood Siding, Fiber Cement |
| Security Features | Smoke Detector(s) |
Parking
| Attached Garage Yes / No | Yes |
|---|---|
| Garage Yes / No | Yes |
| Parking Features | Attached, Asphalt, Garage Door Opener, Paved, Garage |
Utilities
| Utilities | Sewer Connected, Water Connected |
|---|
Taxes
| Tax Assessed Value | 1492360 |
|---|---|
| Tax Book Number | 0 |
| Tax Legal Description | 303/245 |
| Tax Year | 2026 |
Area Information
| State | NC |
|---|---|
| County | Graham |
| City | Lake Santeetlah |
| Zip Code | 28771 |
| Community Name | Thunderbird |
| Elementary School | Robbinsville |
| High School | Robbinsville |
| Listing VS Median (in Thunderbird) | |
Price: $1,800,000 low | high Med: $670,000 sqft: 5,222 low | high Med: 2,053 $ / sqft: $345 low | high Med: $339 On site: 13 low | high Med: 81.5 | |
Market Activity 28771
Request a showing
Request a showing
Contact
Learn More About This Property

| State | NC |
|---|---|
| County | Graham |
| City | Lake Santeetlah |
| Zip Code | 28771 |
| Community Name | Thunderbird |
| Elementary School | Robbinsville |
| High School | Robbinsville |
| Listing VS Median (in Thunderbird) | |
Price: $1,800,000 low | high Med: $670,000 sqft: 5,222 low | high Med: 2,053 $ / sqft: $345 low | high Med: $339 On site: 13 low | high Med: 81.5 | |