
1 Meadow Ridge Lane,Hendersonville, NC 28739
Hendersonville, NC 28739

Description
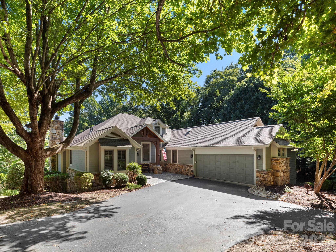
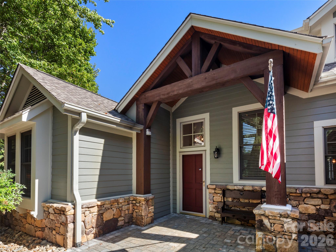
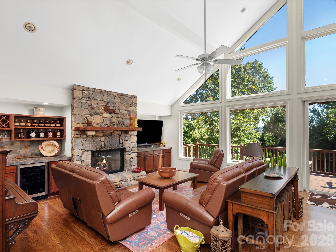
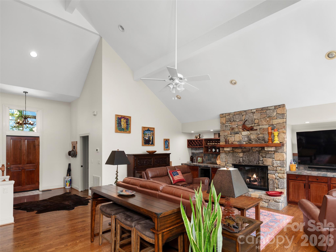
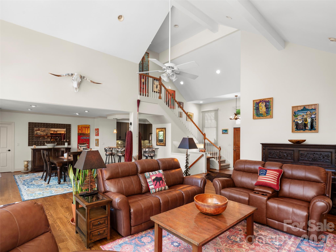
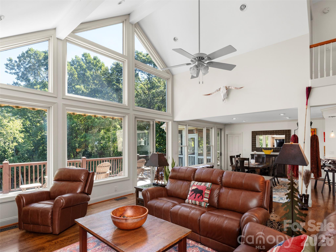
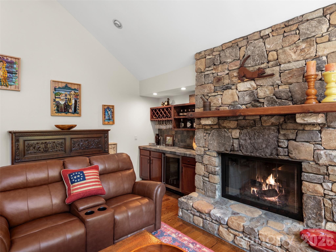
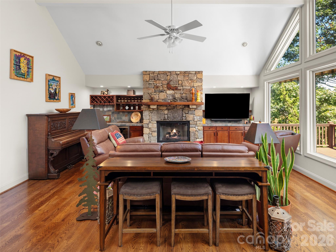
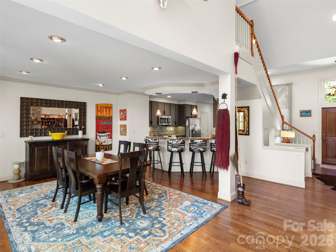
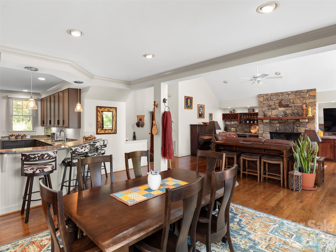
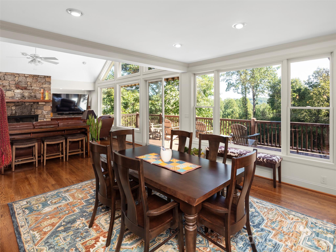
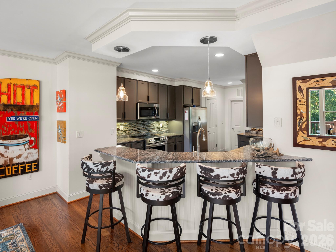
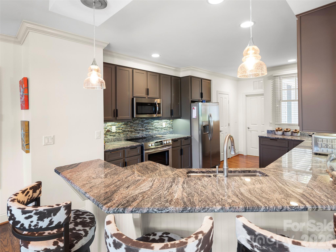
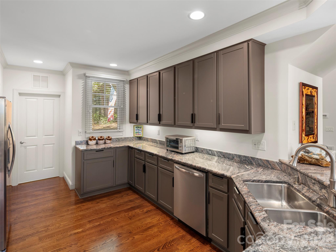
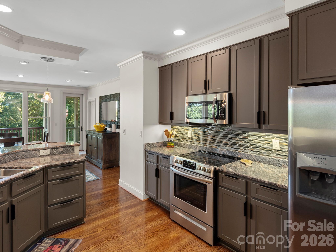
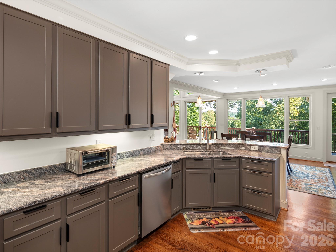
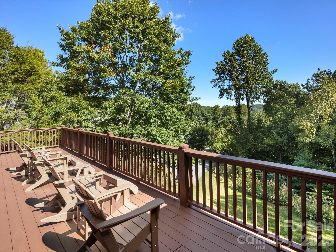
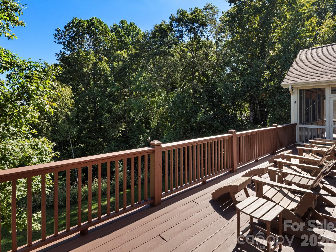
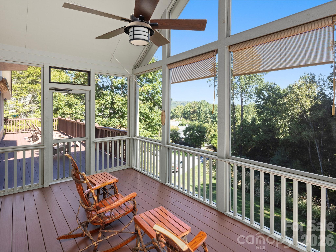
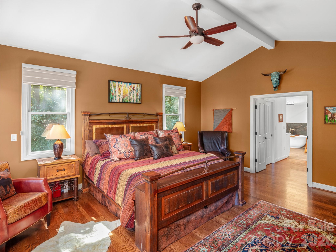
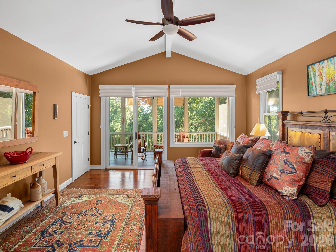
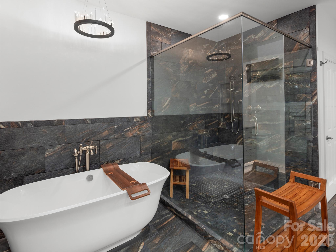
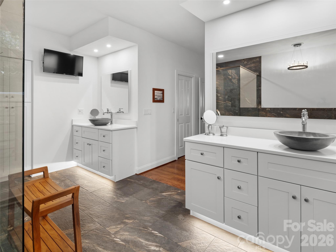
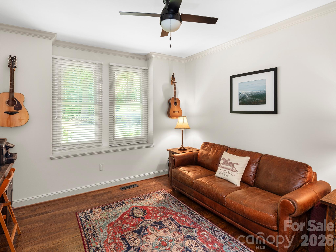
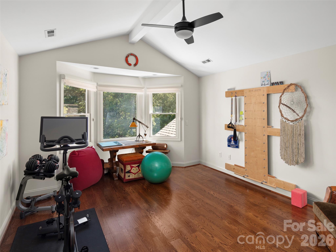
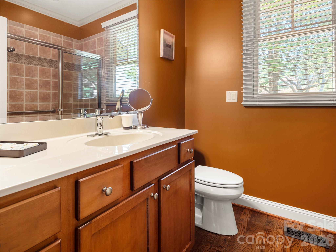
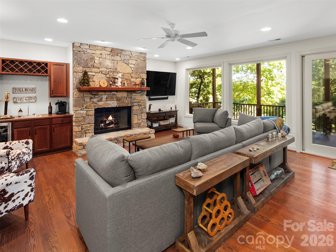
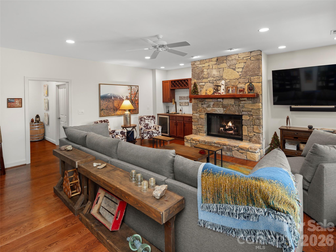
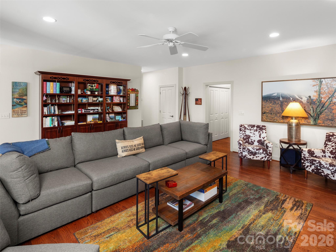
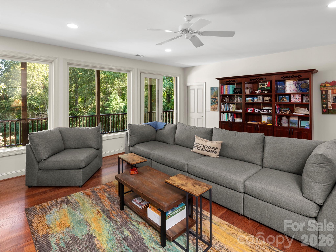
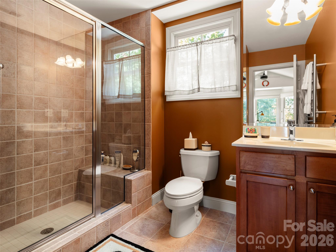
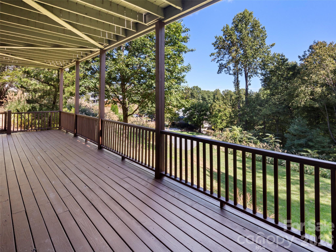
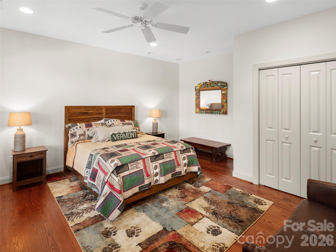
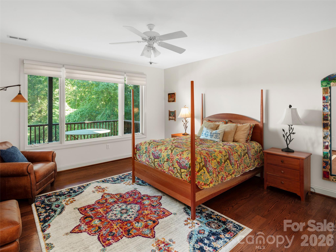
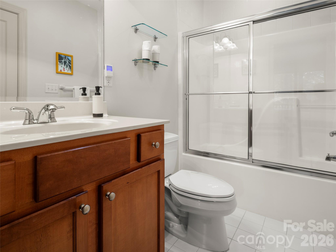
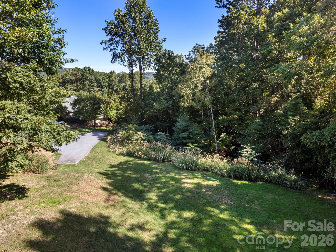
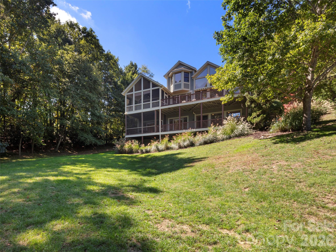
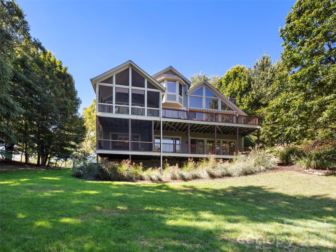
Welcome to this beautifully maintained, move-in-ready home in Champion Hills, home of Tom Fazio's celebrated "Mountain Masterpiece" golf course. A covered front porch and paver entry create a warm first impression, while the open floor plan, cathedral ceilings, beautiful wood floors, and wall of windows fill the home with natural light. In the great room, a stone fireplace and wet bar with a wine refrigerator set the scene for relaxed evenings, with a slider opening to the back deck and level, grassy yard-maintained year-round by the POA.The updated kitchen and dining area make entertaining easy, whether you're hosting friends or savoring a meal at home. The spacious primary suite offers two walk-in closets and direct access to a screened porch-an inviting spot for morning coffee or a peaceful evening outdoors. Its renovated spa bath features dual vanities, a generous frameless-glass shower, and a striking freestanding volcanic-stone soaking tub. An additional bedroom and bath on the main level offer flexibility for guests, an office, or a den. Upstairs, a private ensuite with walk-in closet and full bath is ready to serve as a guest retreat or hobby room.The lower level extends the home's gathering space with a large family room anchored by a fireplace, plus a wet bar, beverage refrigerator, and slider to the back deck-perfect for movie nights and time with family and friends. Two bedrooms, a full bath, and abundant storage complete this level, with room to create a wine cellar, workshop, or another space to suit your needs. A flat, level driveway, epoxy-finished garage floor, Generac whole-house generator, and numerous additional upgrades add comfort and convenience. With flexible spaces, inviting outdoor living, and thoughtful updates throughout, this Champion Hills home is ready to welcome you.
Details
| MLS # | 4435066 |
|---|---|
| Listing Type | For Sale |
| Style | House |
| HOA Dues | $8,364 |
| Sub-Type | Resale |
| Status | Active |
| Year | 1999 |
| Days On Site | 11 |
| Listing Provided By | Howard Hanna Beverly-Hanks | Amber Saxon |
Features
| Bed(s) | 5 |
|---|---|
| Bath(s) | 4 Total |
| SQ Feet | 3,866 |
| Garage | 2 |
| Basement | Y |
| Story(s) | 1 |
| Acreage | 0.13 |
| Golf Course | Yes |
Interior
| Cooling | Central Air, Electric |
|---|---|
| Heating | Forced Air, Natural Gas |
| Interior Features | Breakfast Bar, Built-in Features, Open Floorplan, Walk-In Closet(s) |
| Appliances | Bar Fridge, Dishwasher, Dryer, Electric Range, Gas Water Heater, Microwave, Refrigerator, Washer, Wine Refrigerator |
Exterior
| Roof | Architectural Shingle |
|---|---|
| Construction Materials | Fiber Cement, Stone, Wood |
| Foundation Details | Basement |
Parking
| Garage Yes / No | Yes |
|---|---|
| Parking Features | Attached Garage |
Location
| Community Features | Clubhouse, Fitness Center, Golf, Hot Tub, Outdoor Pool, Pickleball, Picnic Area, Playground, Putting Green, Recreation Area, Street Lights, Tennis Court(s) |
|---|
Other
| List Aor | Hendersonville Board of Realtors |
|---|
Taxes
| Property | 816100 |
|---|
Area Information
| State | NC |
|---|---|
| County | Henderson |
| City | Hendersonville |
| Zip Code | 28739 |
| Area | Henderson |
| Community Name | Champion Hills |
| School District | East Henderson |
| Elementary School | Atkinson |
| High School | East Henderson |
| Listing VS Median (in Champion Hills) | |
Price: $1,195,000 low | high Med: $979,900 sqft: 3,866 low | high Med: 2,411 $ / sqft: $309 low | high Med: $407 On site: 11 low | high Med: 371 | |
Market Activity 28739
Request a showing
Request a showing
 Listings courtesy of Canopy MLS as distributed by MLS GRID.
Based on information submitted to the MLS GRID as of October 27, 2026 at 10:06:11 AM PDT All data is obtained from various sources and may not have been verified by broker or MLS GRID. Supplied Open House Information is subject to change without notice. All information should be independently reviewed and verified for accuracy. Properties may or may not be listed by the office/agent presenting the information.
The Digital Millennium Copyright Act of 1998, 17 U.S.C. § 512 (the “DMCA”) provides recourse for copyright owners who believe that material appearing on the Internet infringes their rights under U.S. copyright law. If you believe in good faith that any content or material made available in connection with our website or services infringes your copyright, you (or your agent) may send us a notice requesting that the content or material be removed, or access to it blocked. Notices must be sent in writing by email to DMCAnotice@MLSGrid.com.
“The DMCA requires that your notice of alleged copyright infringement include the following information: (1) description of the copyrighted work that is the subject of claimed infringement; (2) description of the alleged infringing content and information sufficient to permit us to locate the content; (3) contact information for you, including your address, telephone number and email address; (4) a statement by you that you have a good faith belief that the content in the manner complained of is not authorized by the copyright owner, or its agent, or by the operation of any law; (5) a statement by you, signed under penalty of perjury, that the information in the notification is accurate and that you have the authority to enforce the copyrights that are claimed to be infringed; and (6) a physical or electronic signature of the copyright owner or a person authorized to act on the copyright owner’s behalf. Failure to include all of the above information may result in the delay of the processing of your complaint.
Contact
Learn More About This Property

| State | NC |
|---|---|
| County | Henderson |
| City | Hendersonville |
| Zip Code | 28739 |
| Area | Henderson |
| Community Name | Champion Hills |
| School District | East Henderson |
| Elementary School | Atkinson |
| High School | East Henderson |
| Listing VS Median (in Champion Hills) | |
Price: $1,195,000 low | high Med: $979,900 sqft: 3,866 low | high Med: 2,411 $ / sqft: $309 low | high Med: $407 On site: 11 low | high Med: 371 | |