

Description
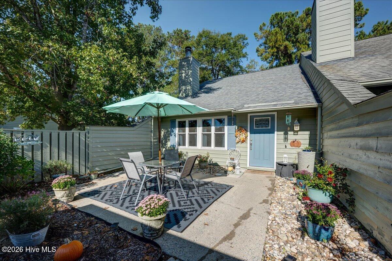
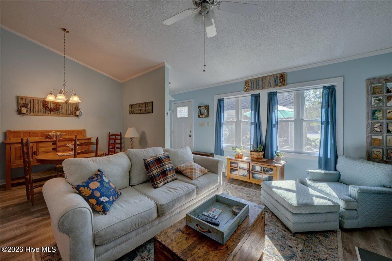
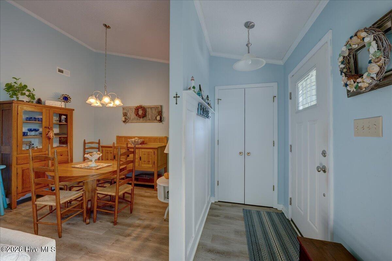
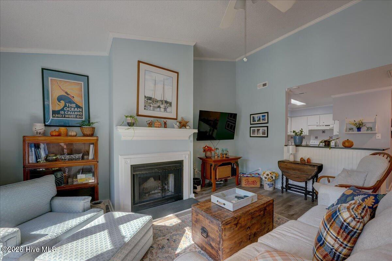
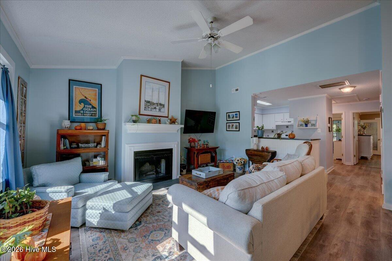
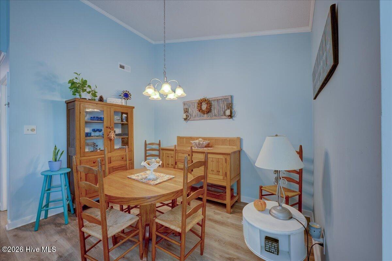
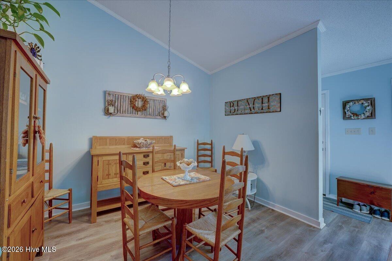
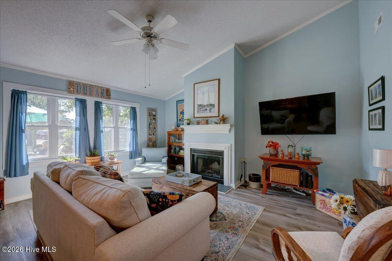
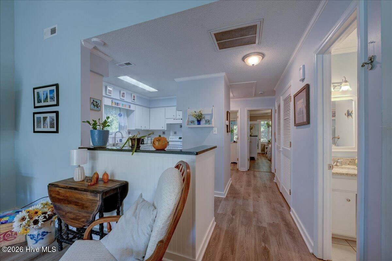
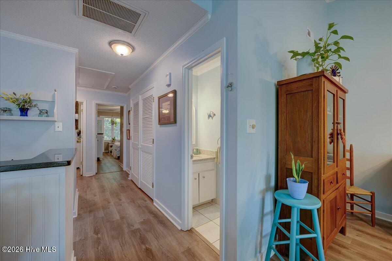
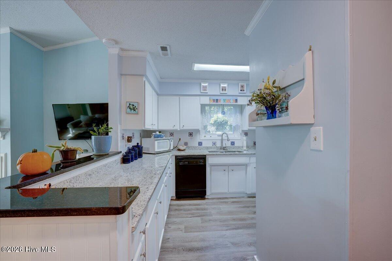
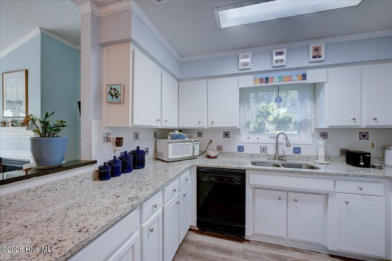
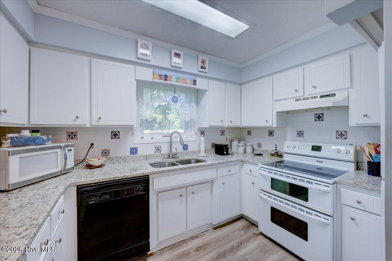
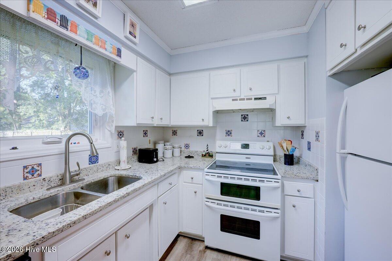
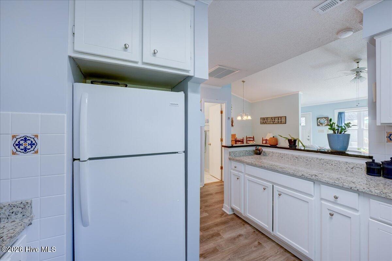
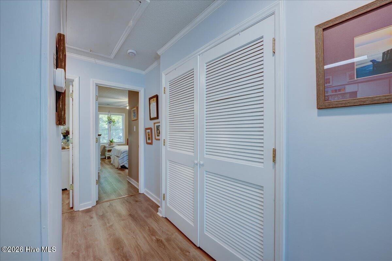
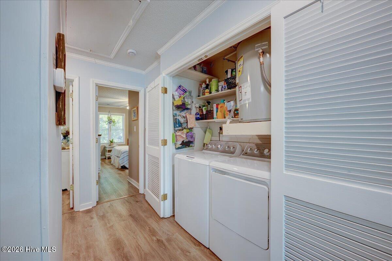
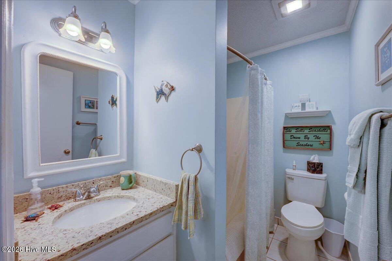
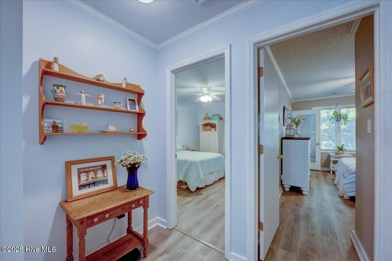
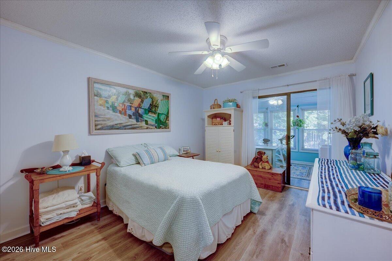
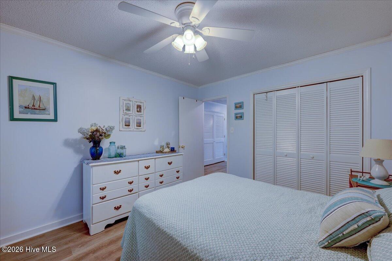
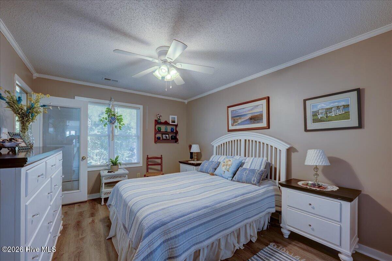
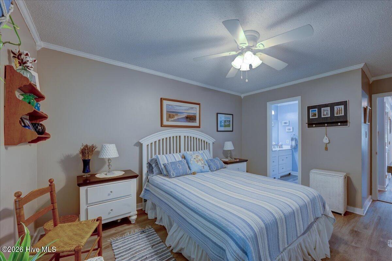
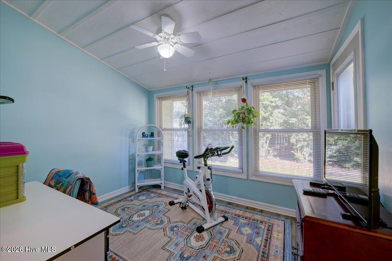
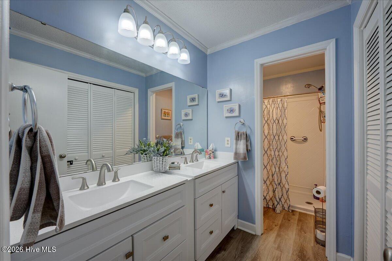
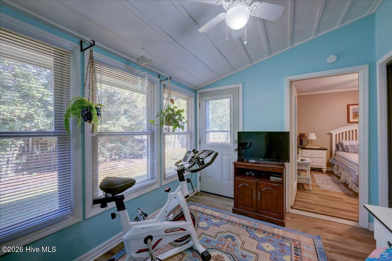
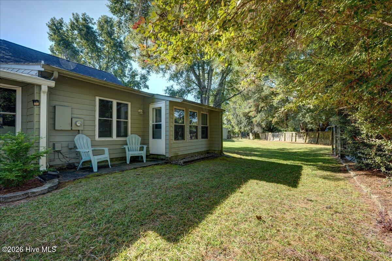
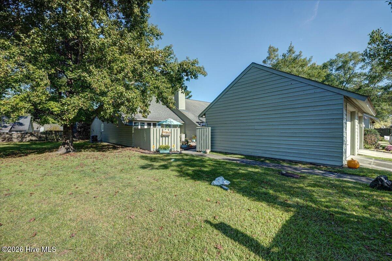
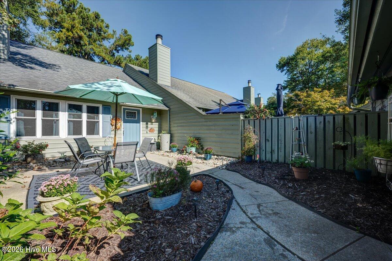
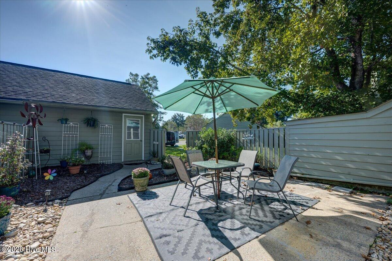
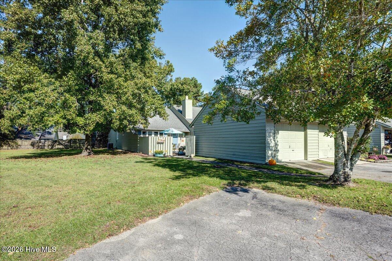
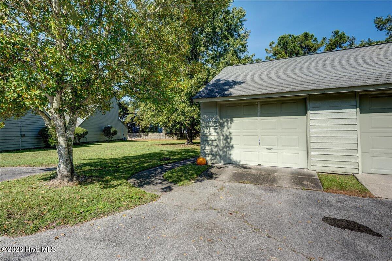
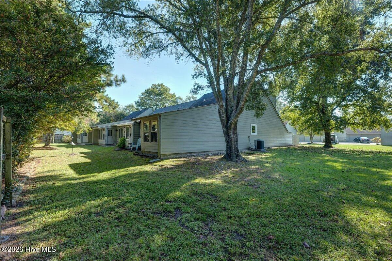
Welcome home to this well-maintained and updated 2-bedroom, 2-bath townhome offering comfortable, single-level living and a bright, open floor plan! The kitchen flows seamlessly into the living and dining areas, creating an inviting space for everyday living and entertaining. LVP flooring runs throughout the home, while the living room features a cozy wood-burning fireplace. The kitchen was enhanced with new quartz countertops in 2023, and both bathrooms feature solid-surface countertops. Additional major updates include a new roof shingles in 2020, new plumbing in 2022, and new windows and doors in 2023. The spacious primary suite offers dual vanities and a separate walk-in shower for added comfort and functionality. Enjoy the versatility of the sunroom overlooking the backyard, perfect for a home office, fitness room, hobby space, or relaxing retreat. A detached one-car garage adds convenience, while the fenced front patio provides a welcoming outdoor space to enjoy. The HOA adds value by covering master insurance, termite bond, and pest control. With thoughtful updates, flexible living spaces, and easy one-level living, this townhome is a wonderful place to call home!
Details
| MLS # | 100610672 |
|---|---|
| Listing Type | For Sale |
| Style | Town House |
| HOA Dues | $1,560 |
| Sub-Type | Resale |
| Status | Pending With Showings |
| Year | 1986 |
| Days On Site | 15 |
| Listing Provided By | CENTURY 21 ZAYTOUN RAINES | BECKY BENGEL |
Features
| Bed(s) | 2 |
|---|---|
| Bath(s) | 2 Total |
| SQ Feet | 1,084 |
| Garage | 1 |
| Story(s) | 1 |
| Zoning | residential |
| Acreage | 0.08 |
| Property View | None |
Interior
| Interior Features | Master Downstairs, Solid Surface, Ceiling Fan(s), Walk-in Shower, Blinds/Shades |
|---|---|
| Heating Yes / No | Yes |
| Cooling Yes / No | Yes |
| Cooling | Central Air |
| Fireplace Yes / No | Yes |
| Laundry Features | Dryer Hookup, Washer Hookup, In Hall, Laundry Closet |
| Rooms Total | 5 |
Exterior
| Exterior Features | End Unit |
|---|---|
| Roof | Shingle |
| Foundation Details | Slab |
| Lot Features | Cul-De-Sac, Front Yard |
| View | None |
| Construction Materials | Composition, Wood Frame |
| Security Features | Security Lights, Smoke Detector(s) |
Parking
| Attached Garage Yes / No | No |
|---|---|
| Garage Yes / No | Yes |
| Parking Features | Detached, On Site, Garage |
Utilities
| Utilities | Cable Available, Sewer Available, Water Available |
|---|
Taxes
| Tax Assessed Value | 0 |
|---|---|
| Tax Book Number | D |
| Tax Legal Description | 101 Plantation Lndg Sct 4 |
| Tax Year | 2026 |
Area Information
| State | NC |
|---|---|
| County | Craven |
| City | New Bern |
| Zip Code | 28562 |
| Community Name | River Bend |
| Elementary School | Ben Quinn |
| High School | New Bern |
| Listing VS Median (in River Bend) | |
Price: $210,000 low | high Med: $304,000 sqft: 1,084 low | high Med: 2,706 $ / sqft: $194 low | high Med: $112 On site: 15 low | high Med: 123 | |
Market Activity 28562
Request a showing
Request a showing
Contact
Learn More About This Property

| State | NC |
|---|---|
| County | Craven |
| City | New Bern |
| Zip Code | 28562 |
| Community Name | River Bend |
| Elementary School | Ben Quinn |
| High School | New Bern |
| Listing VS Median (in River Bend) | |
Price: $210,000 low | high Med: $304,000 sqft: 1,084 low | high Med: 2,706 $ / sqft: $194 low | high Med: $112 On site: 15 low | high Med: 123 | |