
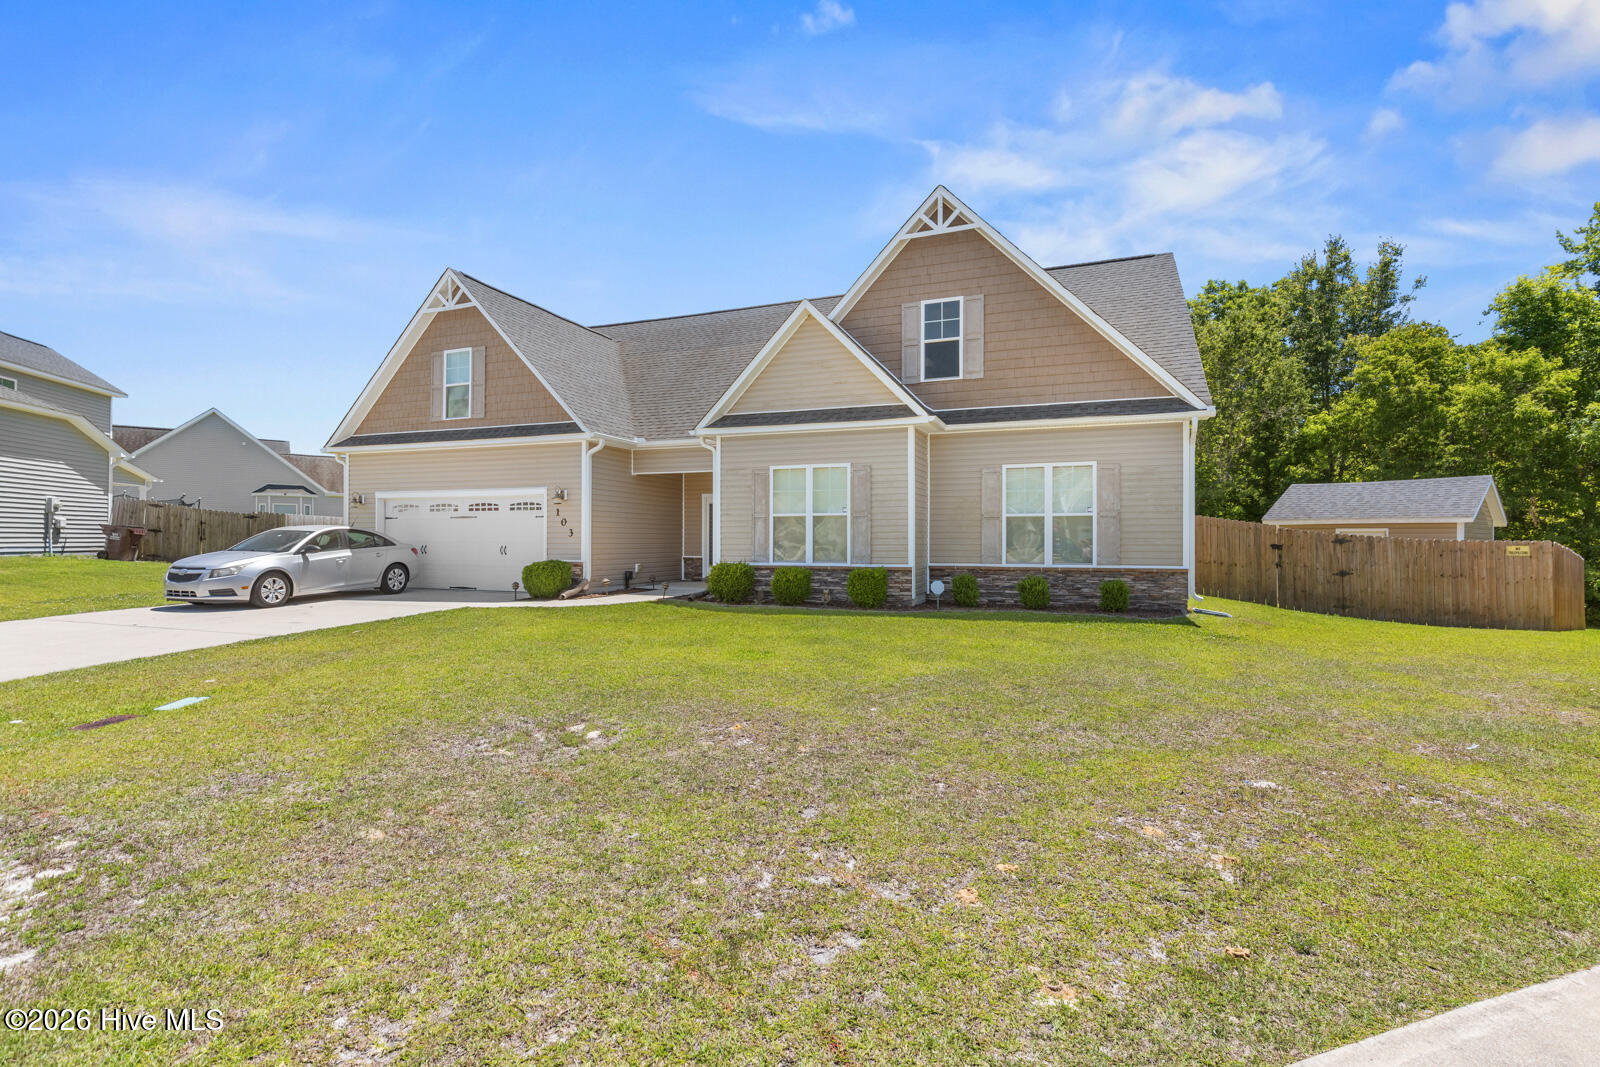
103 Gabriels Way,Jacksonville, NC 28546
Jacksonville, NC 28546
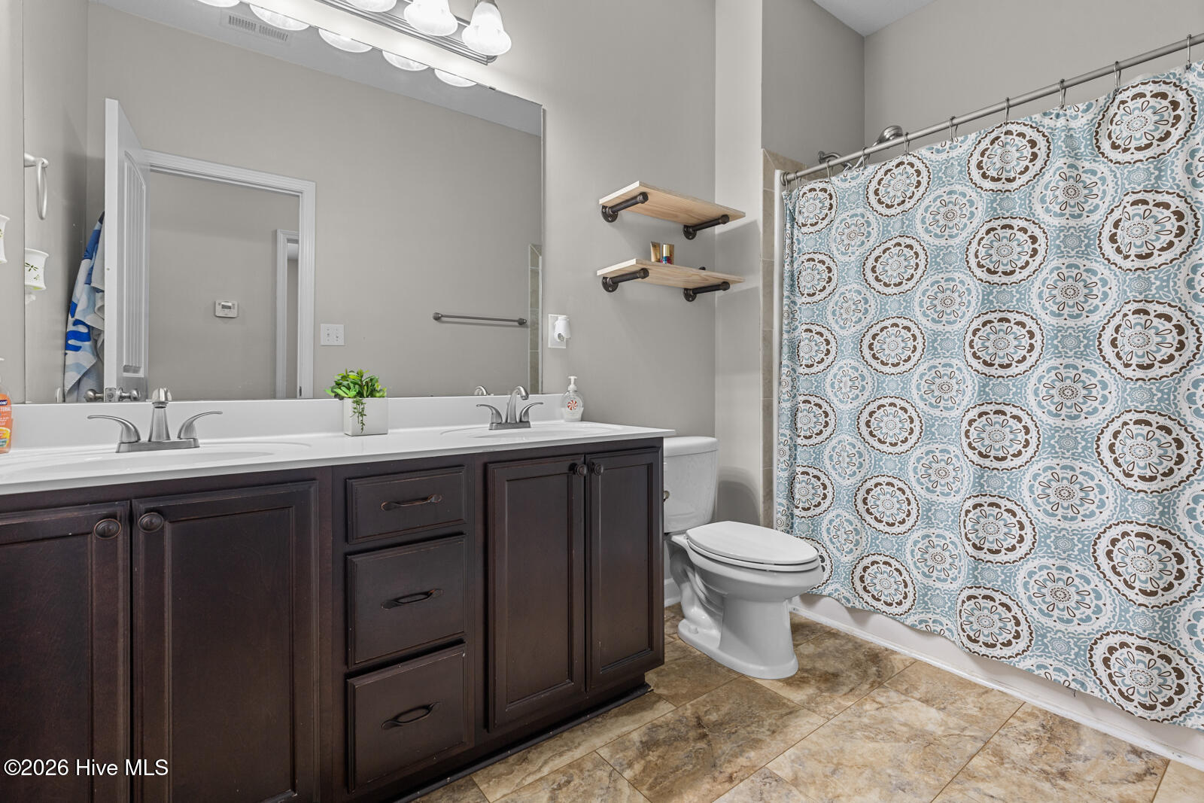
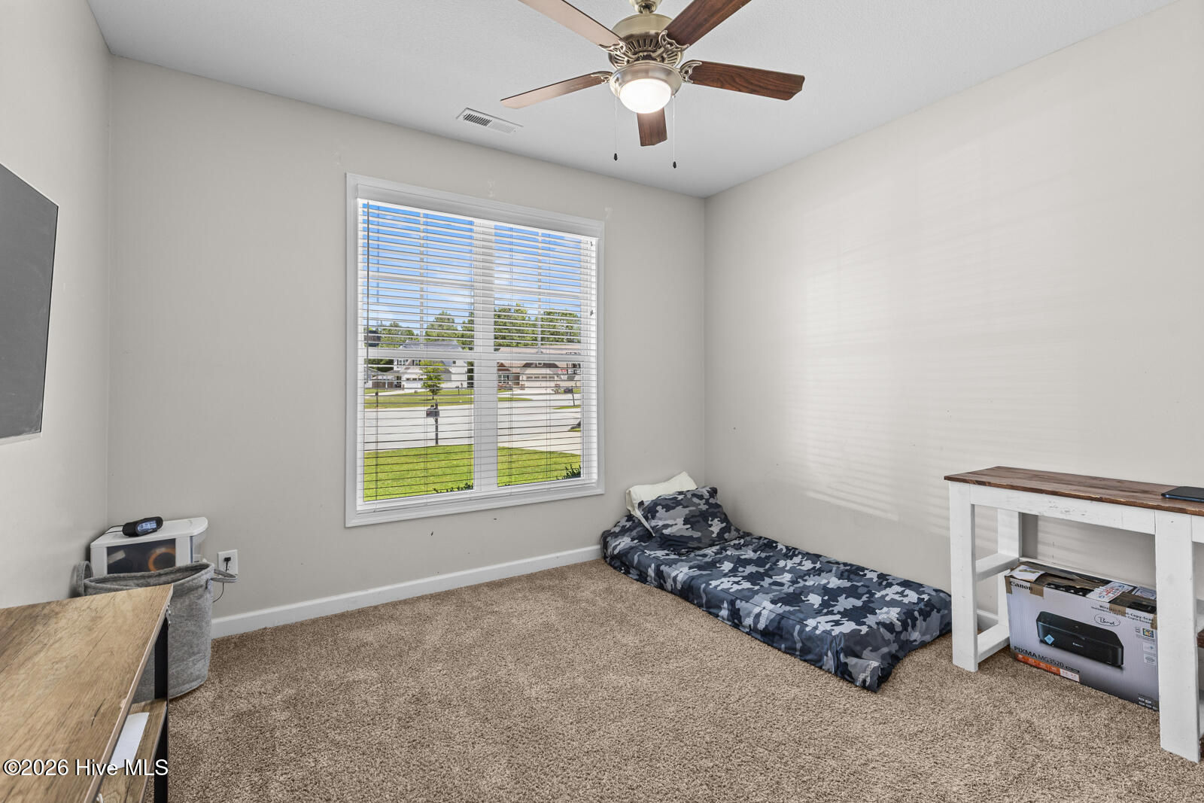
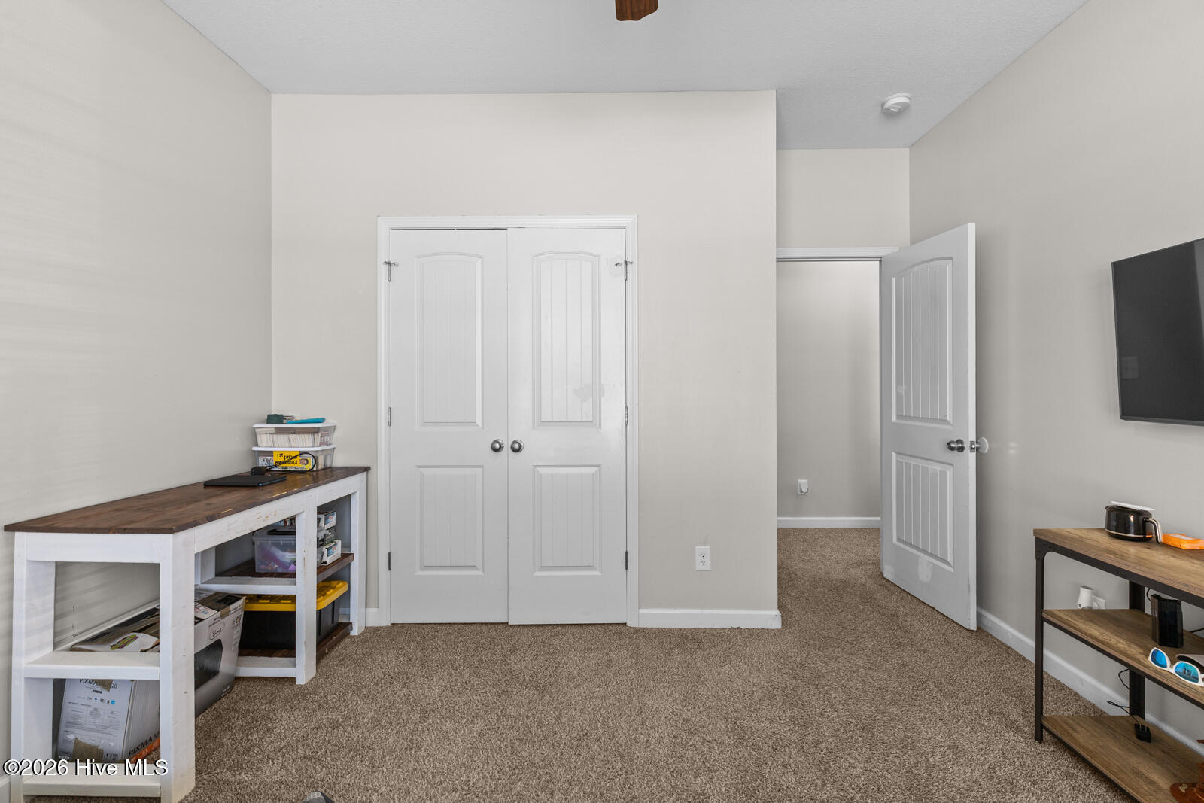
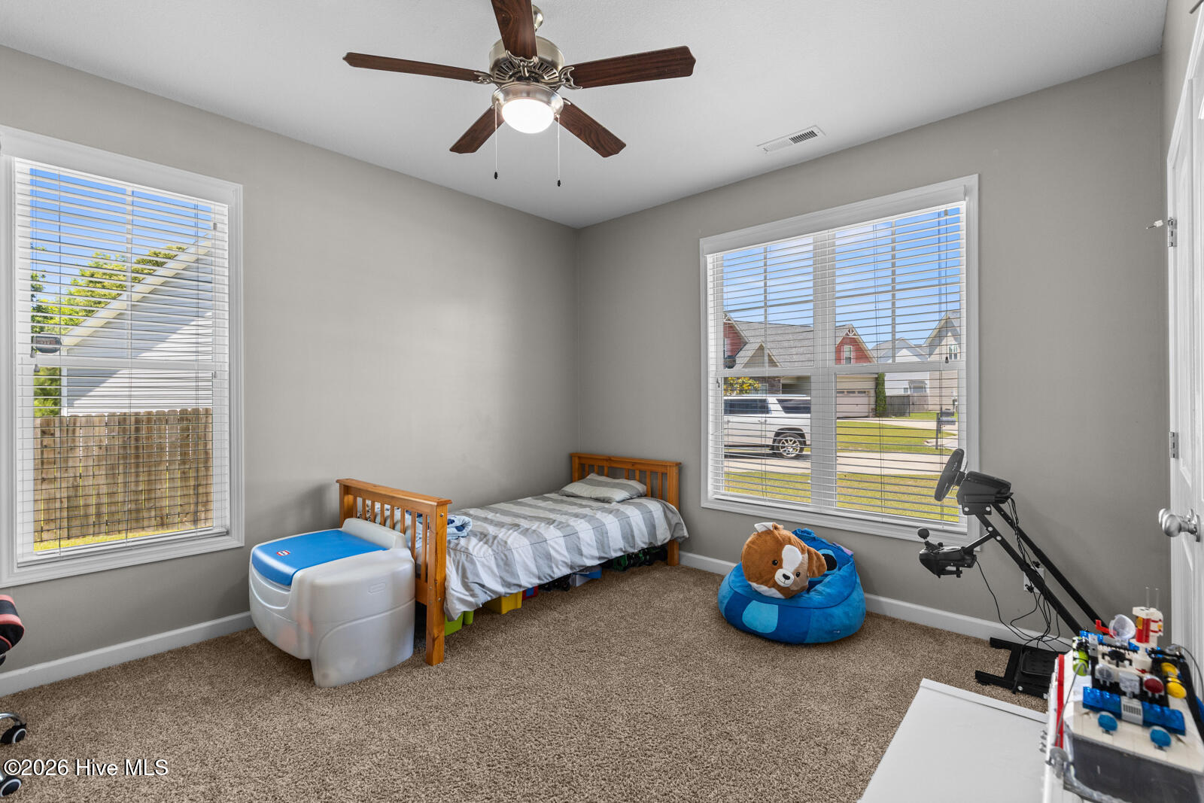

Description
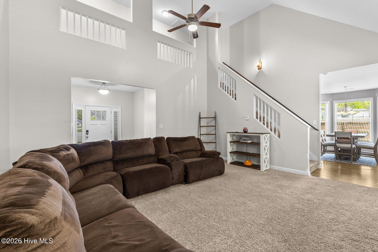
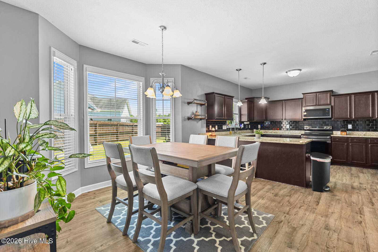
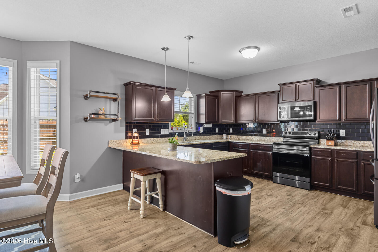
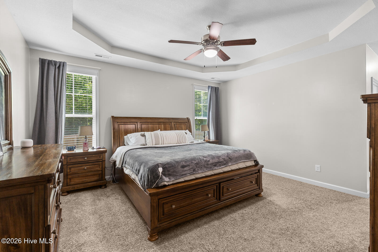
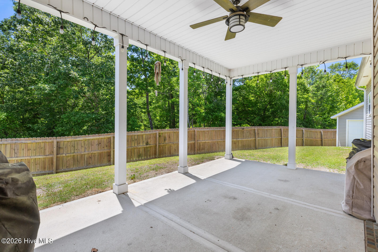
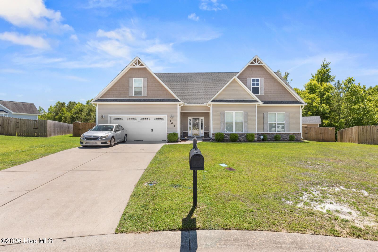
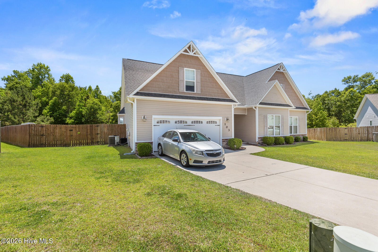
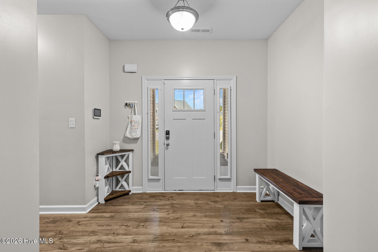
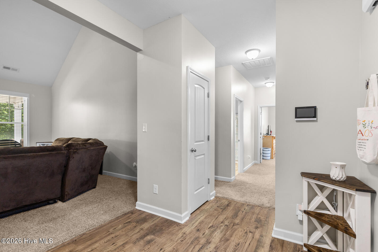
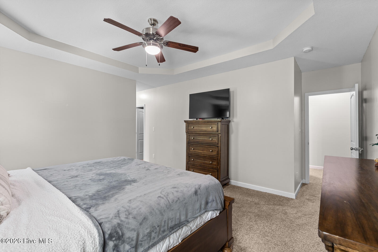
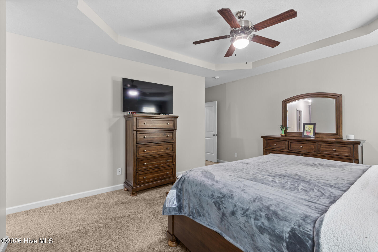
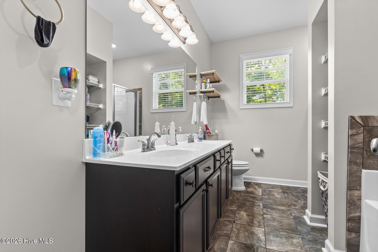
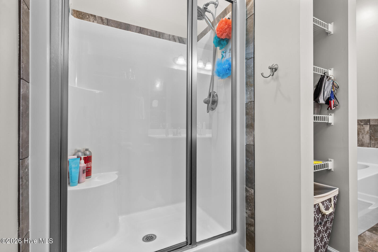
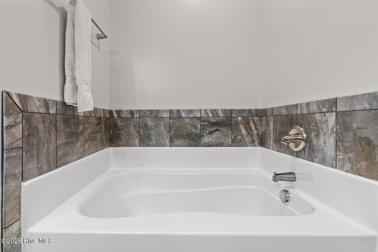
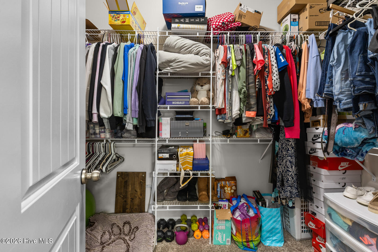
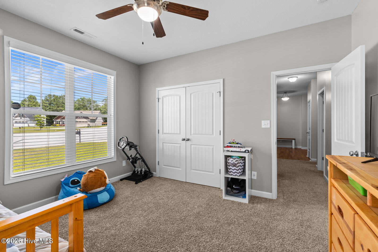
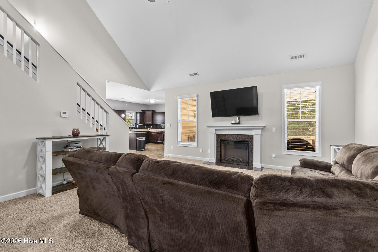
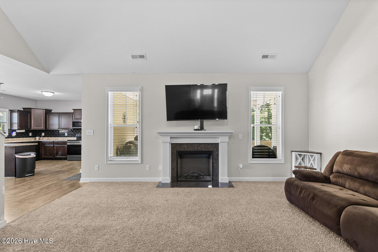
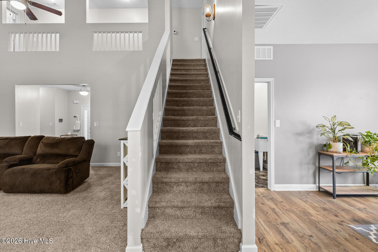
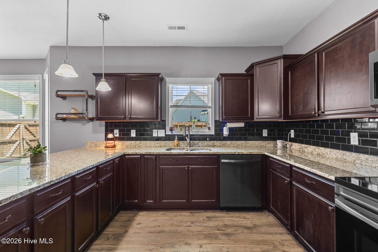
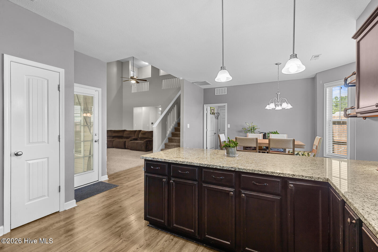
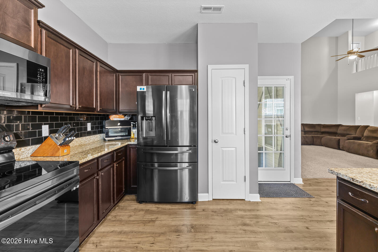
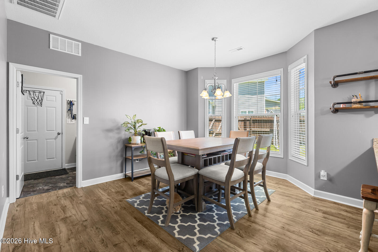
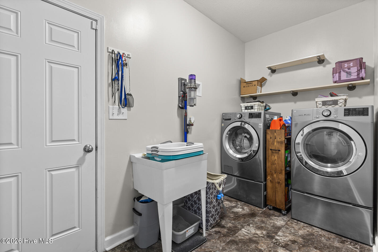
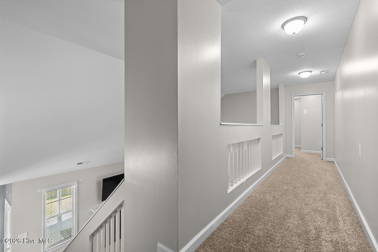
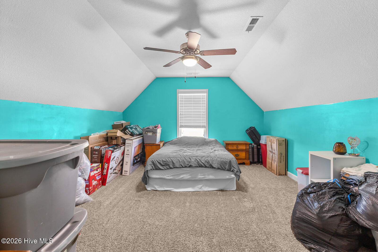
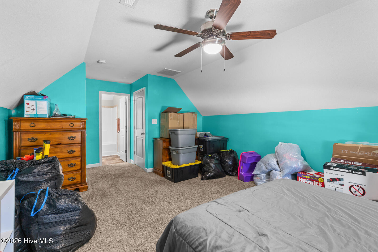
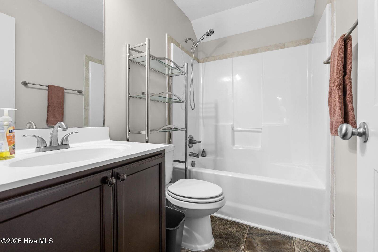
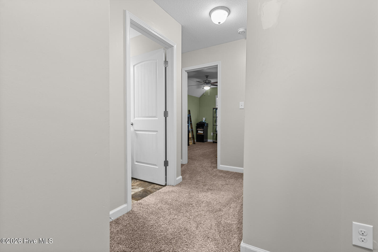
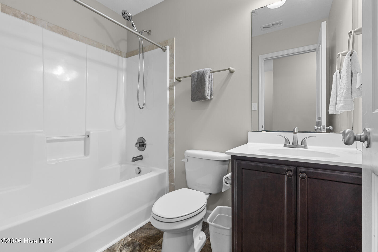
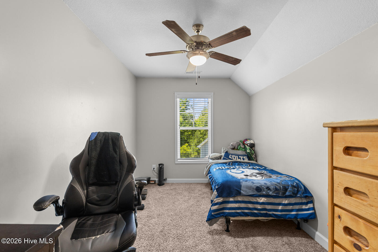
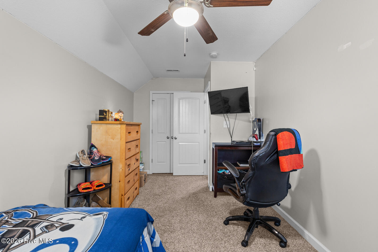
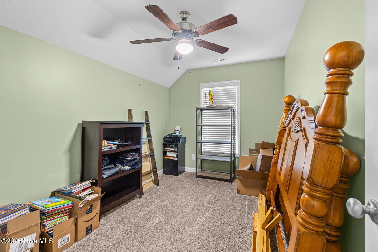
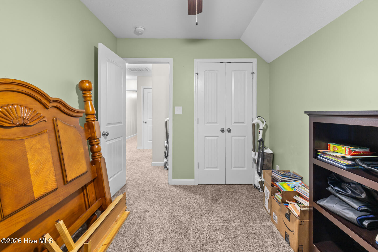
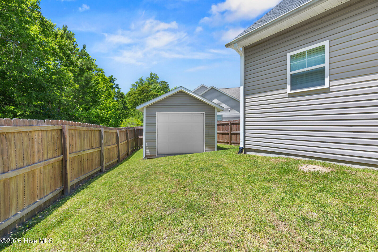
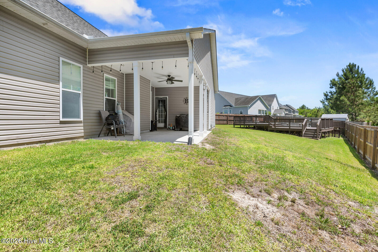
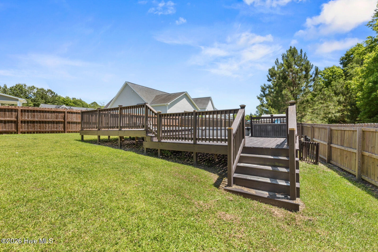
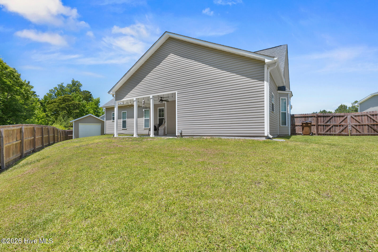
***Seller offering $10,000 Use As You Choose*** Welcome to this beautifully maintained 1 owner, 5 bedroom, 4 full bathroom home tucked away in a desirable cul-de-sac within one of the area's most desired neighborhoods! Featuring a spacious flex space/room and a thoughtfully designed floor plan, this home offers the perfect blend of comfort, functionality, and style. Step inside to soaring ceilings and an inviting living area filled with natural light. The open concept kitchen boasts granite countertops, stainless steel appliances, dark cabinetry, and subway tile backsplash. The primary suite is conveniently located on the main level and offers dual vanities, a walk-in shower, soaking tub, and generous walk-in closet. Two additional spacious bedrooms and a full bath are also located on the main floor, offering flexibility and convenience. Upstairs, you'll find 2 additional bedrooms, 2 full bathrooms, and a large flex room perfect for a playroom, media room, home office, or additional living space. Outside, enjoy a covered back patio overlooking the fenced backyard with an expansive deck and semi inground pool, ideal for entertaining and summer gatherings. A detached storage building adds even more convenience. With beautiful finishes throughout, a spacious layout, cul-de-sac location, and room for everyone, this home truly checks all the boxes!
Details
| MLS # | 100575881 |
|---|---|
| Listing Type | For Sale |
| Style | House |
| HOA Dues | $375 |
| Sub-Type | Resale |
| Status | Pending With Showings |
| Year | 2016 |
| Days On Site | 162 |
| Listing Provided By | RE/MAX Executive | Carrie Norris |
Features
| Bed(s) | 5 |
|---|---|
| Bath(s) | 4 Total |
| SQ Feet | 2,784 |
| Garage | 2 |
| Pool | Yes |
| Story(s) | 1 |
| Zoning | RA |
| Acreage | 0.39 |
| Property View | See Remarks |
Interior
| Interior Features | Walk-in Closet(s), Vaulted Ceiling(s), Tray Ceiling(s), Ceiling Fan(s), Walk-in Shower, Blinds/Shades, Walk-In Closet(s) |
|---|---|
| Heating Yes / No | Yes |
| Cooling Yes / No | Yes |
| Cooling | Central Air |
| Fireplaces Total | 1 |
| Fireplace Yes / No | Yes |
| Laundry Features | Laundry Room |
| Rooms Total | 8 |
Exterior
| Roof | Shingle |
|---|---|
| Foundation Details | Slab |
| View | See Remarks |
| Construction Materials | Vinyl Siding, Wood Frame |
Parking
| Attached Garage Yes / No | Yes |
|---|---|
| Garage Yes / No | Yes |
| Parking Features | On Site, Paved |
Utilities
| Utilities | Sewer Connected, Water Connected |
|---|
Taxes
| Tax Assessed Value | 302079 |
|---|---|
| Tax Book Number | 69 |
| Tax Legal Description | L191 S1D WANTLANDS FERRY AT TOWNE POINTE |
| Tax Year | 2025 |
Area Information
| State | NC |
|---|---|
| County | Onslow |
| City | Jacksonville |
| Zip Code | 28546 |
| Community Name | Towne Pointe |
| School District | Onslow |
| Elementary School | Woodland Elementary School |
| High School | White Oak |
| Listing VS Median (in Towne Pointe) | |
Price: $390,000 low | high Med: $336,000 sqft: 2,784 low | high Med: 1,686 $ / sqft: $140 low | high Med: $199 On site: 162 low | high Med: 227 | |
Market Activity 28546
Request a showing
Request a showing
Contact
Learn More About This Property

| State | NC |
|---|---|
| County | Onslow |
| City | Jacksonville |
| Zip Code | 28546 |
| Community Name | Towne Pointe |
| School District | Onslow |
| Elementary School | Woodland Elementary School |
| High School | White Oak |
| Listing VS Median (in Towne Pointe) | |
Price: $390,000 low | high Med: $336,000 sqft: 2,784 low | high Med: 1,686 $ / sqft: $140 low | high Med: $199 On site: 162 low | high Med: 227 | |