

Description
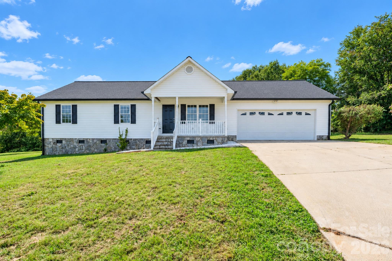
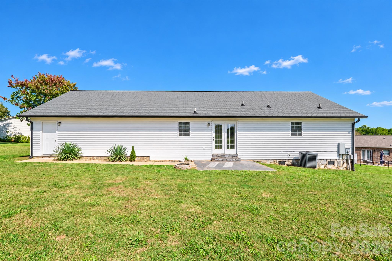
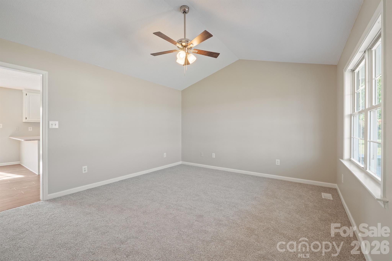
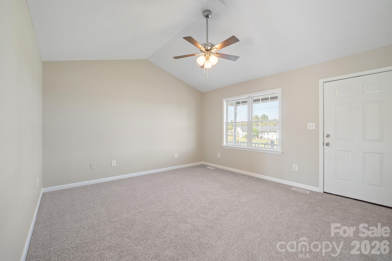
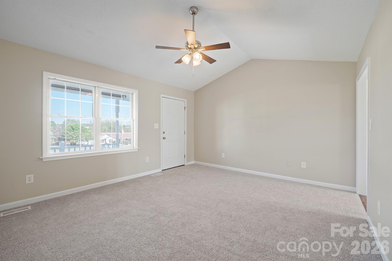
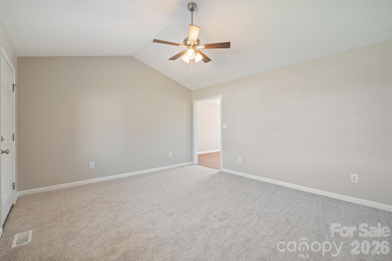
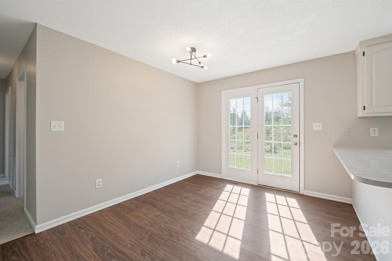
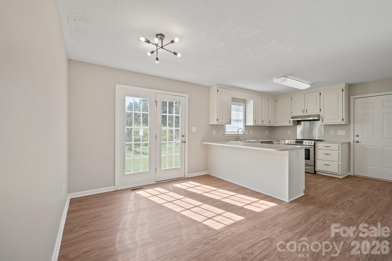
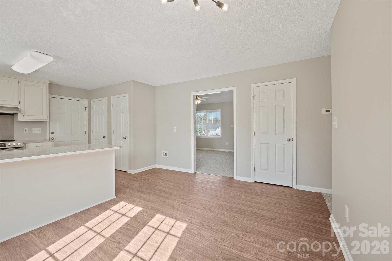
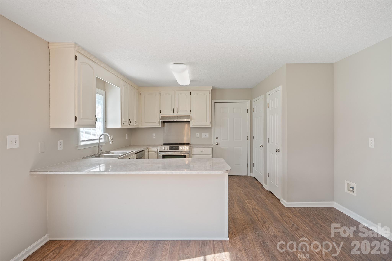
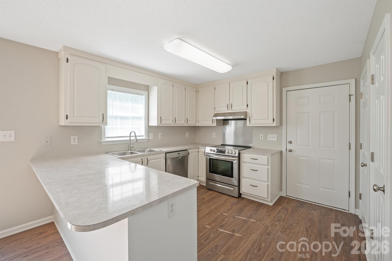
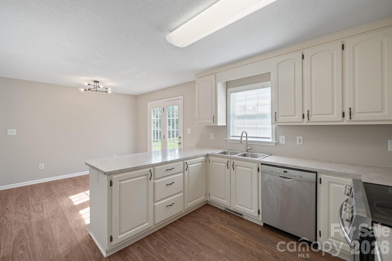
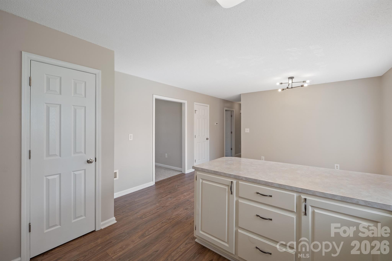
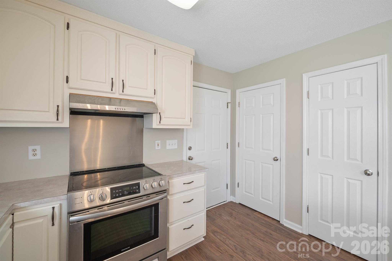
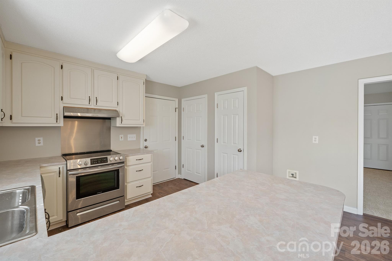
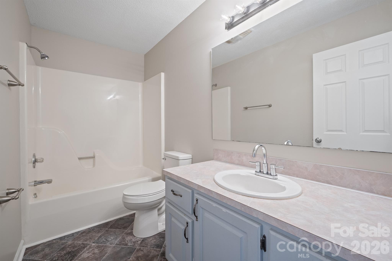
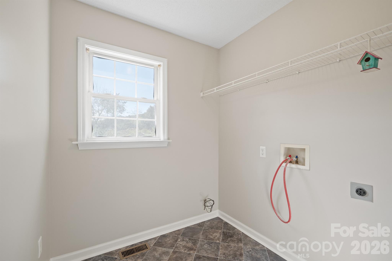
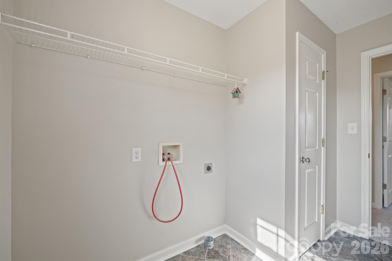
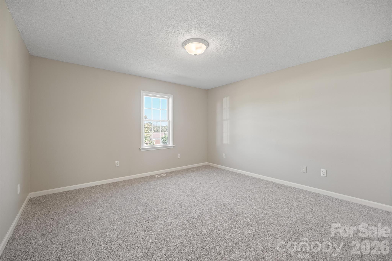
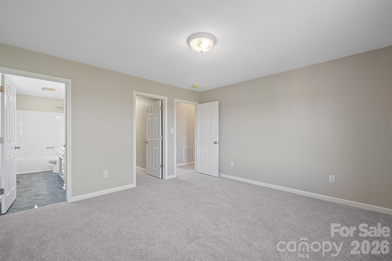
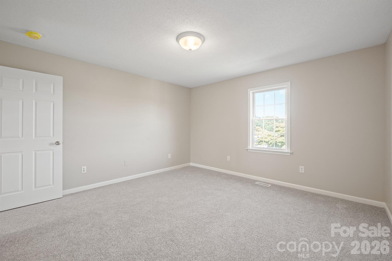
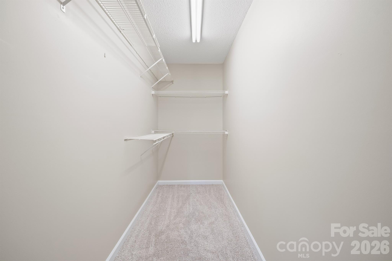
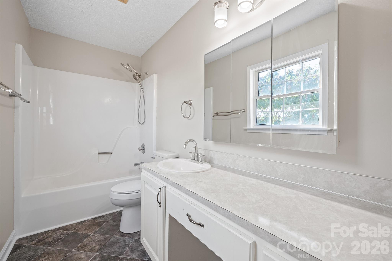
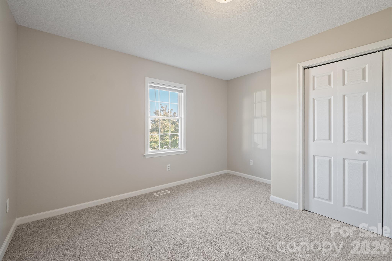
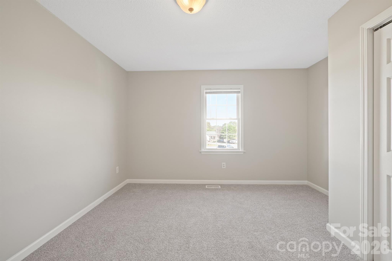
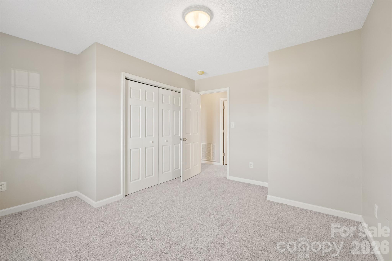
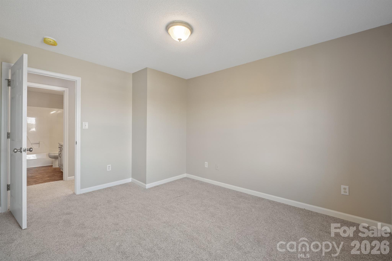
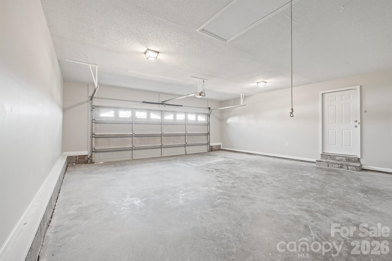
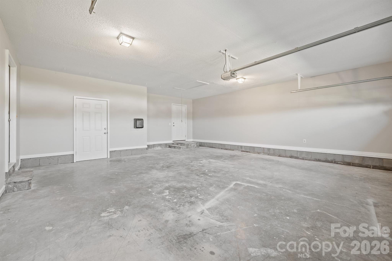
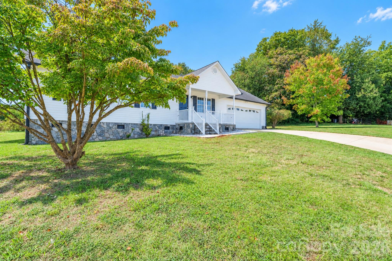
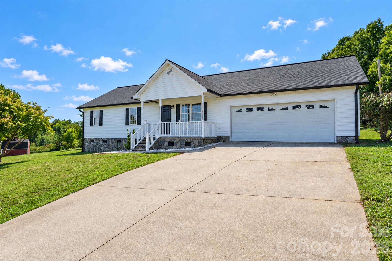
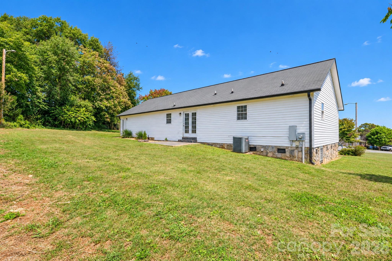
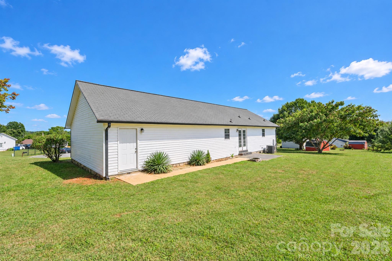
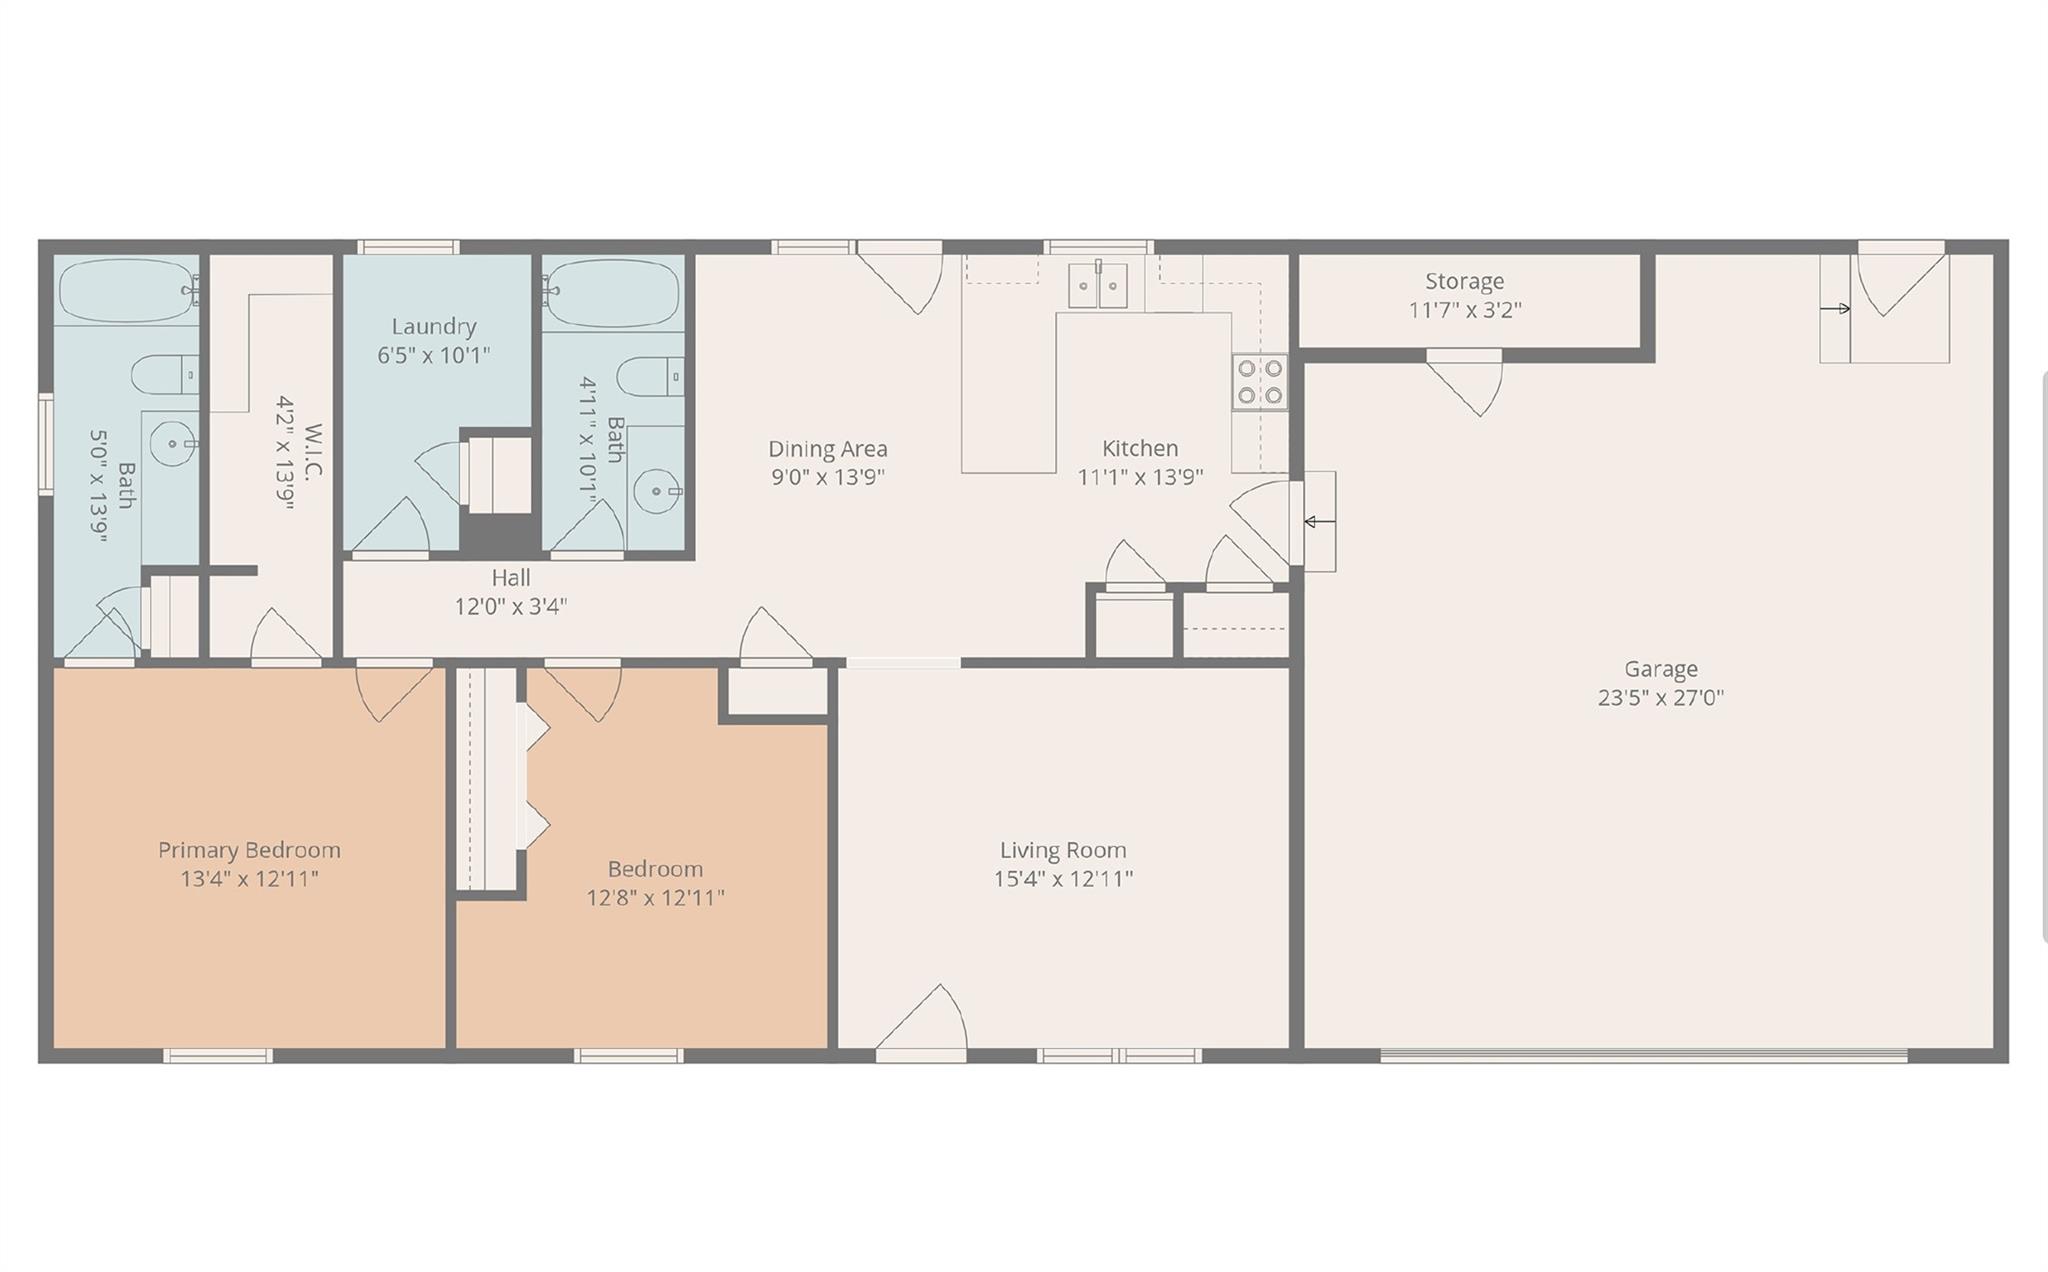
**Charming & Convenient 2-Bedroom Home with Modern Updates**Welcome to this delightful 2-bedroom, 2-bathroom home offering over 1,200 square feet of comfortable, easy-living space. Featuring a welcoming covered front porch and a recent refresh with paint and flooring throughout, this move-in-ready property combines curb appeal, modern style, and everyday functionality.Key Features & Highlights:Inviting Living Spaces: Step off the charming front porch into a bright layout that flows seamlessly, featuring a dining area with elegant French doors that open directly to the back patio-perfect for relaxing or entertaining outdoors.Functional Kitchen: Enjoy ample storage with a convenient walk-in pantry and an extra bonus closet, making organization a breeze.Comfortable Bedrooms & Baths: The primary suite boasts a spacious walk-in closet, and both bathrooms feature practical tub/shower combos.Major Updates & Peace of Mind: Benefit from peace of mind with brand-new ductwork in the crawl space and recently cleaned HVAC coils, ensuring optimal heating and cooling efficiency. The home is also connected to public water and public sewer.Bonus Storage: An attached 2-car garage includes a designated storage area for all your gear, tools, or seasonal items.Prime Location:Ideally situated with ultra-convenient access to Hwy 321 corridor, this home makes commuting a breeze. You are just minutes away from the vibrant amenities, dining, and shopping of Newton, Hickory, Lincolnton, and Denver.Don't miss out on this fantastic opportunity! Schedule your private tour today.
Details
| MLS # | 4432470 |
|---|---|
| Listing Type | For Sale |
| Style | House |
| Sub-Type | Resale |
| Status | Active |
| Year | 1999 |
| Days On Site | 18 |
| Listing Provided By | Century 21 Town & Country Rlty | Debbie Pope |
Features
| Bed(s) | 2 |
|---|---|
| Bath(s) | 2 Total |
| SQ Feet | 1,225 |
| Garage | 2 |
| Story(s) | 1 |
| Acreage | 0.40 |
Interior
| Cooling | Heat Pump |
|---|---|
| Heating | Heat Pump |
| Interior Features | Pantry, Walk-In Closet(s) |
| Appliances | Dishwasher, Electric Range, Exhaust Hood |
Exterior
| Construction Materials | Vinyl |
|---|---|
| Foundation Details | Crawl Space |
| Lot Features | Cul-De-Sac |
Parking
| Garage Yes / No | Yes |
|---|---|
| Parking Features | Attached Garage, Garage Faces Front |
Utilities
| Utilities | Electricity Connected |
|---|
Other
| List Aor | Lincoln County Board of Realtors |
|---|
Taxes
| Property | 244900 |
|---|
Area Information
| State | NC |
|---|---|
| County | Catawba |
| City | Maiden |
| Zip Code | 28650 |
| Area | Catawba |
| Community Name | Maiden Springs |
| School District | Maiden |
| Elementary School | Maiden |
| High School | Maiden |
| Listing VS Median (in Maiden Springs) | |
Price: $284,900 low | high Med: $284,900 sqft: 1,225 low | high Med: 1,225 $ / sqft: $233 low | high Med: $233 On site: 18 low | high Med: 18 | |
Market Activity 28650
Request a showing
Request a showing
 Listings courtesy of Canopy MLS as distributed by MLS GRID.
Based on information submitted to the MLS GRID as of October 27, 2026 at 12:04:10 AM PDT All data is obtained from various sources and may not have been verified by broker or MLS GRID. Supplied Open House Information is subject to change without notice. All information should be independently reviewed and verified for accuracy. Properties may or may not be listed by the office/agent presenting the information.
The Digital Millennium Copyright Act of 1998, 17 U.S.C. § 512 (the “DMCA”) provides recourse for copyright owners who believe that material appearing on the Internet infringes their rights under U.S. copyright law. If you believe in good faith that any content or material made available in connection with our website or services infringes your copyright, you (or your agent) may send us a notice requesting that the content or material be removed, or access to it blocked. Notices must be sent in writing by email to DMCAnotice@MLSGrid.com.
“The DMCA requires that your notice of alleged copyright infringement include the following information: (1) description of the copyrighted work that is the subject of claimed infringement; (2) description of the alleged infringing content and information sufficient to permit us to locate the content; (3) contact information for you, including your address, telephone number and email address; (4) a statement by you that you have a good faith belief that the content in the manner complained of is not authorized by the copyright owner, or its agent, or by the operation of any law; (5) a statement by you, signed under penalty of perjury, that the information in the notification is accurate and that you have the authority to enforce the copyrights that are claimed to be infringed; and (6) a physical or electronic signature of the copyright owner or a person authorized to act on the copyright owner’s behalf. Failure to include all of the above information may result in the delay of the processing of your complaint.
Contact
Learn More About This Property

| State | NC |
|---|---|
| County | Catawba |
| City | Maiden |
| Zip Code | 28650 |
| Area | Catawba |
| Community Name | Maiden Springs |
| School District | Maiden |
| Elementary School | Maiden |
| High School | Maiden |
| Listing VS Median (in Maiden Springs) | |
Price: $284,900 low | high Med: $284,900 sqft: 1,225 low | high Med: 1,225 $ / sqft: $233 low | high Med: $233 On site: 18 low | high Med: 18 | |