

Description
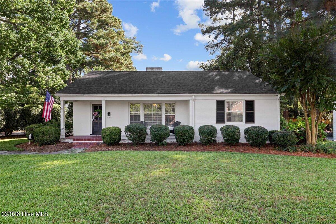
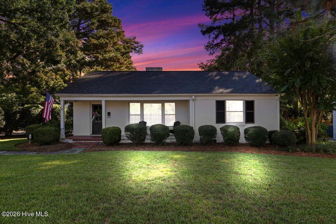
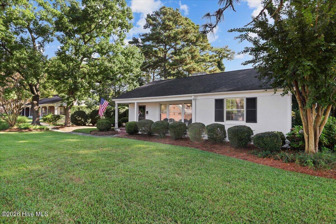
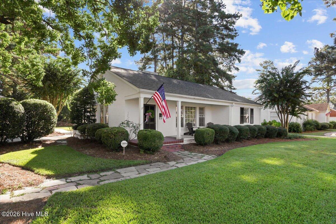
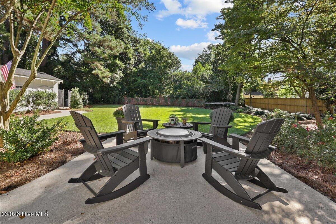
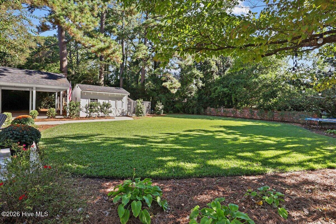
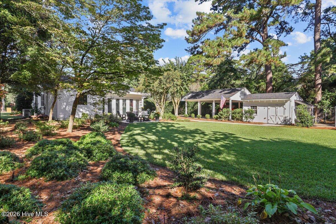
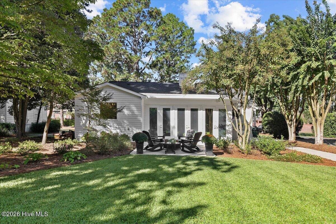
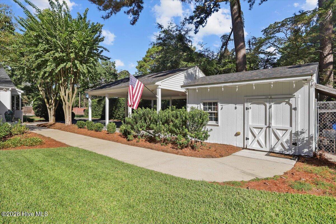
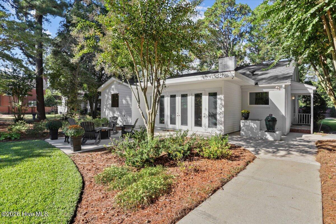
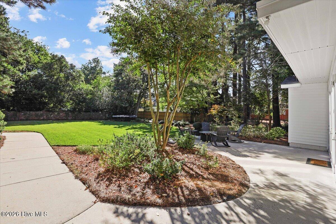
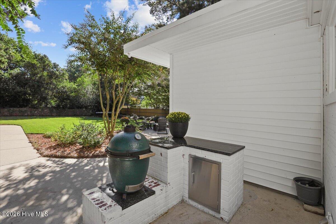
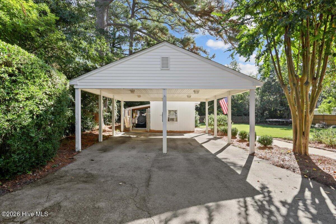
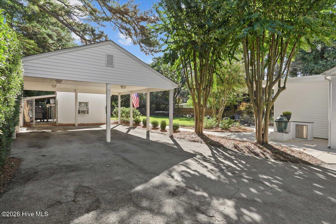
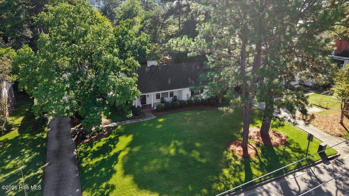
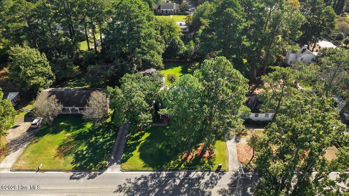
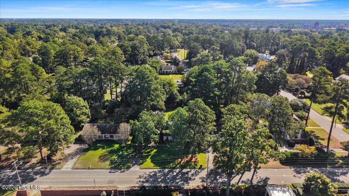
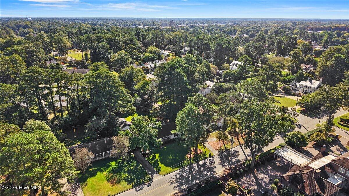
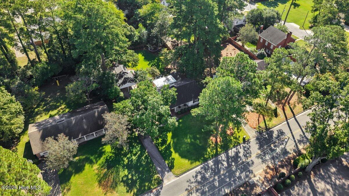
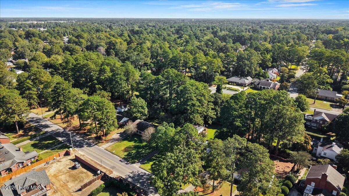
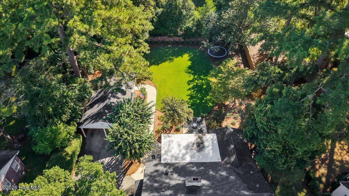
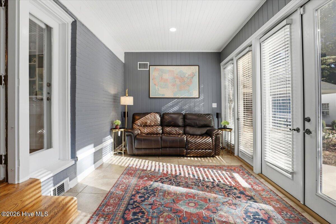
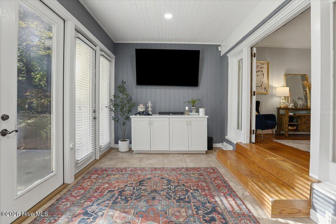
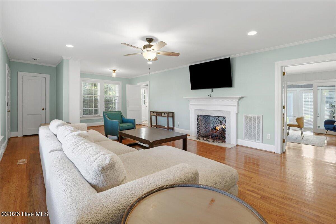
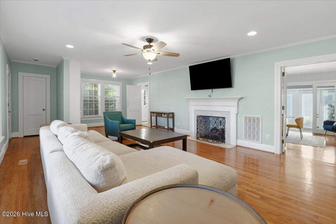
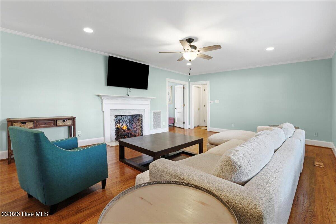
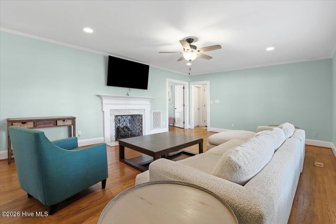
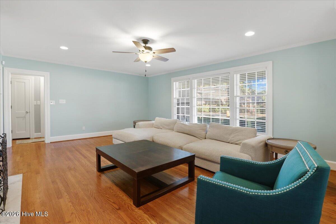
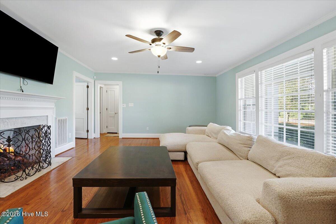
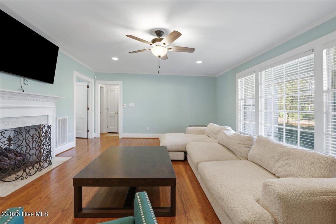
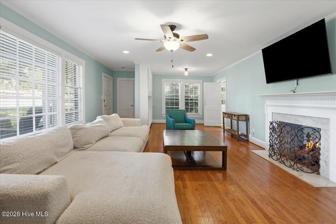
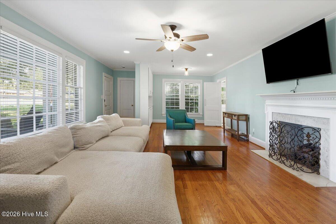
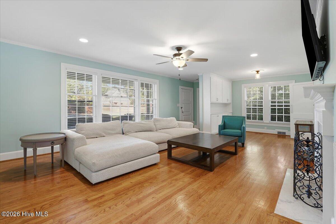
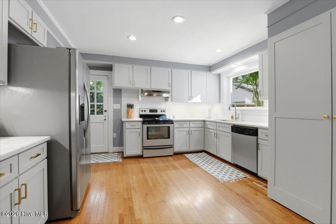
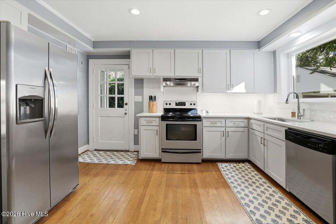
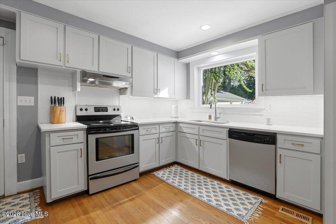
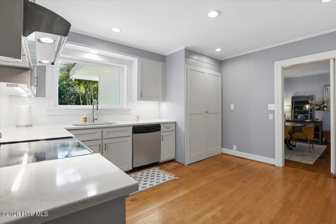
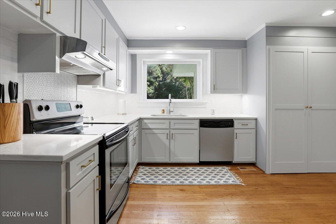
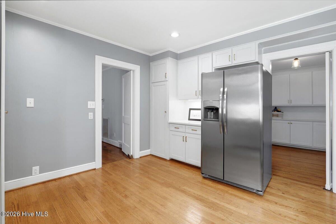
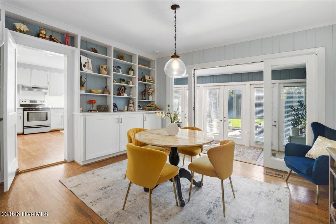
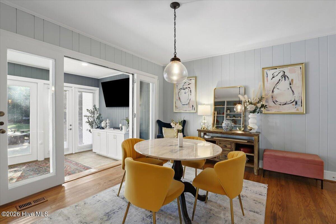
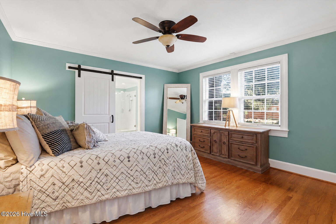
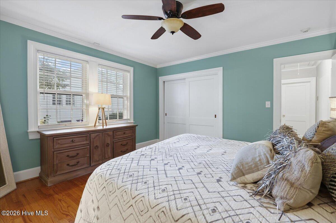
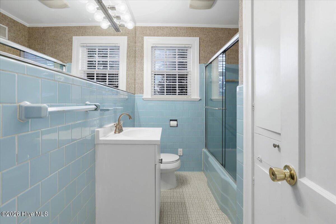
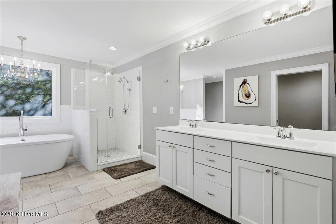
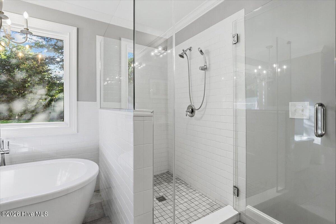
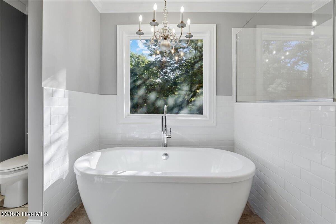
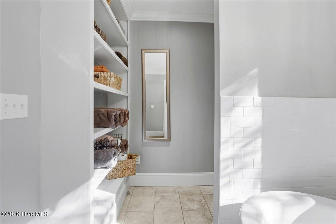
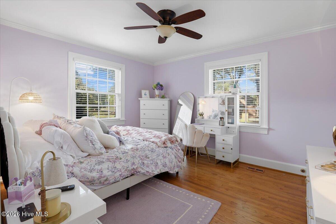
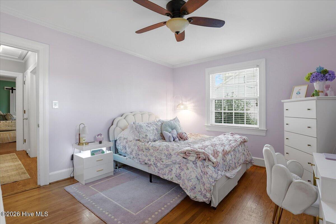
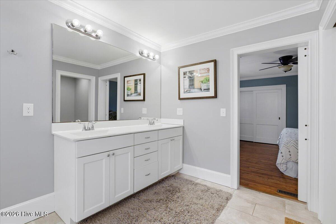
Charming brick ranch in the heart of Kinston! This beautifully updated and well-maintained 2-bedroom, 2-full-bath home offers timeless character with modern conveniences. Red oak hardwood floors extend throughout much of the home, adding warmth and charm. The kitchen was renovated in 2023 and features beautiful quartz countertops, a spacious pantry, and all major kitchen appliances conveying. The impressive and relaxing primary suite offers an expansive bathroom complete with a walk-in shower and porcelain soaking tub. Just off the dining room, a cozy sunroom with French doors opens to a stunning backyard featuring a concrete patio and meticulously maintained landscaping, creating an inviting space to relax or entertain. Additional highlights include a home security system that conveys, a detached two-car carport with storage shed, and a roof replaced in 2023. Combining thoughtful updates, classic brick construction, and inviting outdoor spaces, this Kinston home is ready for its next owner. Don't miss this wonderful opportunity to make it your own!
Details
| MLS # | 100609291 |
|---|---|
| Listing Type | For Sale |
| Style | House |
| Sub-Type | Resale |
| Status | Active |
| Year | 1952 |
| Days On Site | 18 |
| Listing Provided By | Nathan Perry Realty LLC | Matthew Pollock |
Features
| Bed(s) | 2 |
|---|---|
| Bath(s) | 2 Total |
| SQ Feet | 1,886 |
| Car Port | Yes |
| Story(s) | 1 |
| Zoning | RA8 |
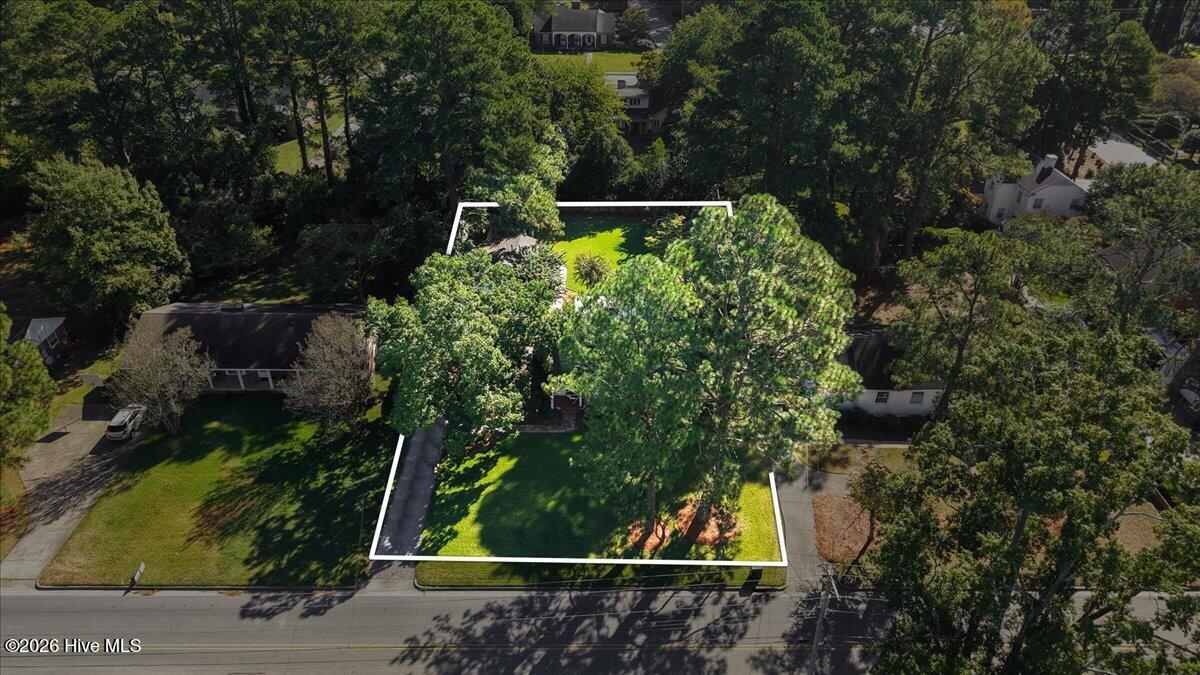
| Acreage | 0.47 |
| Property View | None |
Interior
| Interior Features | Bookcases, Ceiling Fan(s), Walk-in Shower, Blinds/Shades, Gas Log |
|---|---|
| Heating Yes / No | Yes |
| Cooling Yes / No | Yes |
| Cooling | Central Air |
| Fireplace Features | Gas Log |
| Fireplace Yes / No | Yes |
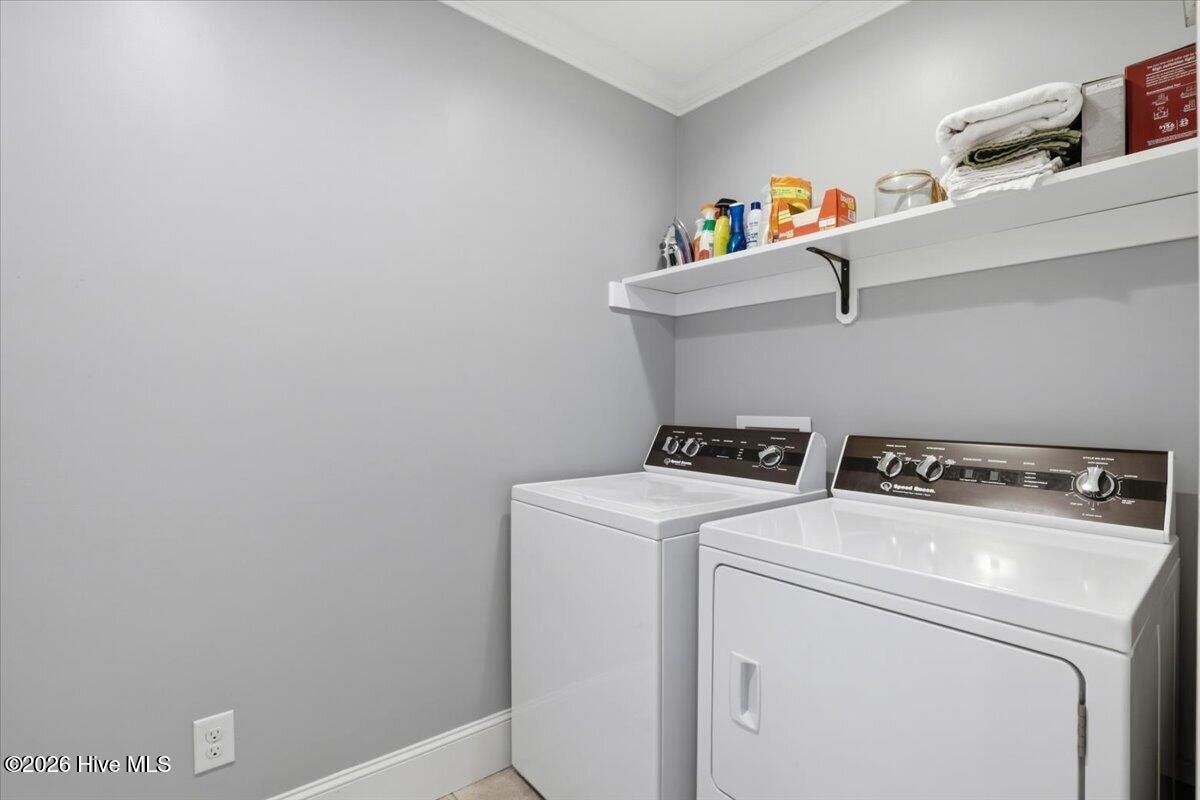
| Laundry Features | Laundry Room |
| Rooms Total | 6 |
Exterior
| Exterior Features | Storm Doors |
|---|---|
| Roof | Architectural Shingle |
| Foundation Details | Crawl Space |
| View | None |
| Construction Materials | Brick, Wood Frame |
| Security Features | Security System |
Parking
| Attached Garage Yes / No | No |
|---|---|
| Garage Yes / No | No |
| Parking Features | Concrete |
Utilities
| Utilities | Natural Gas Connected, Sewer Connected, Water Connected |
|---|
Taxes
| Tax Assessed Value | 120729 |
|---|---|
| Tax Book Number | 0 |
| Tax Legal Description | 1107 Carey Rd |
| Tax Year | 2025 |
Area Information
| State | NC |
|---|---|
| County | Lenoir |
| City | Kinston |
| Zip Code | 28501 |
| School District | Lenoir County |
| Elementary School | Northwest Elementary School |
| High School | Kinston |
| Listing VS Median (in 28501) | |
Price: $229,000 low | high Med: $180,000 sqft: 1,886 low | high Med: 2,881 $ / sqft: $121 low | high Med: $64 On site: 18 low | high Med: 287 | |
Market Activity 28501
Request a showing
Request a showing
Contact
Learn More About This Property

| State | NC |
|---|---|
| County | Lenoir |
| City | Kinston |
| Zip Code | 28501 |
| School District | Lenoir County |
| Elementary School | Northwest Elementary School |
| High School | Kinston |
| Listing VS Median (in 28501) | |
Price: $229,000 low | high Med: $180,000 sqft: 1,886 low | high Med: 2,881 $ / sqft: $121 low | high Med: $64 On site: 18 low | high Med: 287 | |