
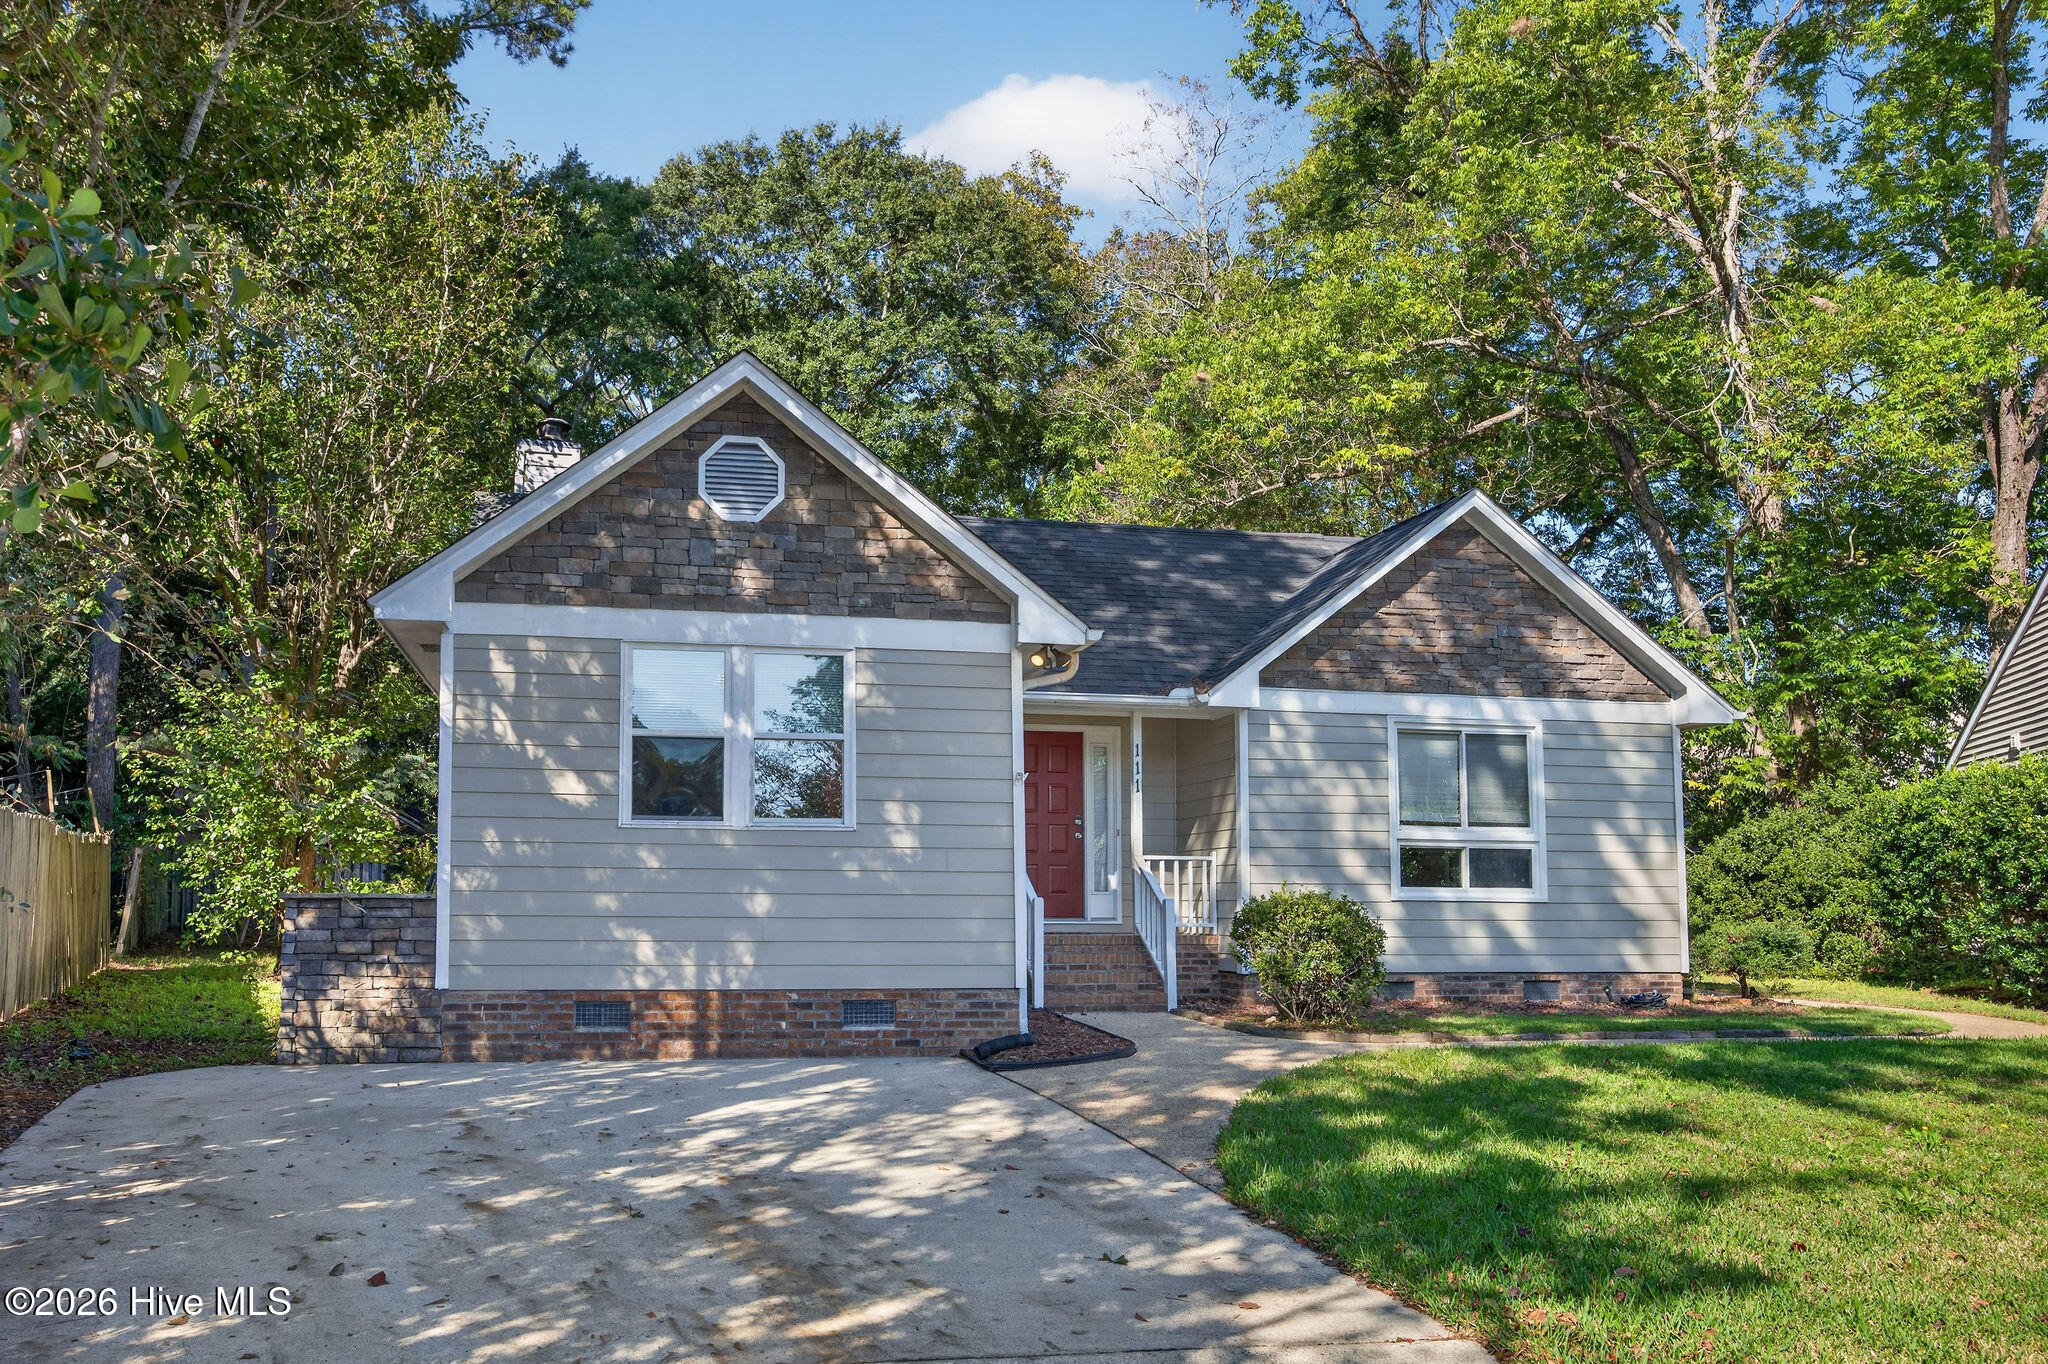
111 Dron Place,Wilmington, NC 28409
Wilmington, NC 28409

Description
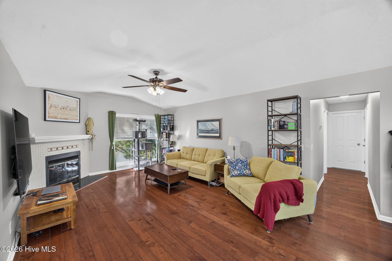
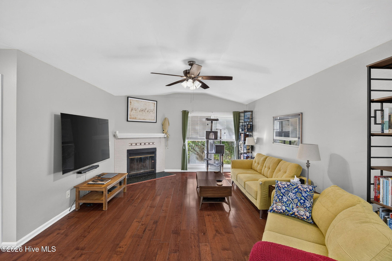
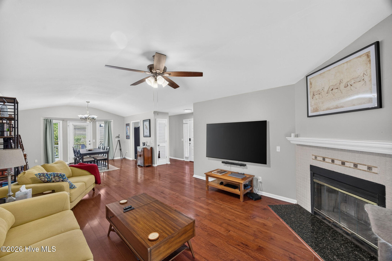
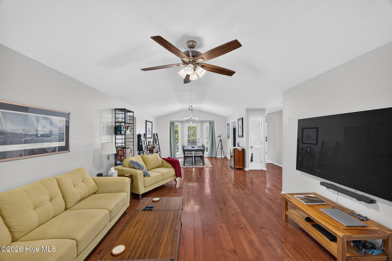
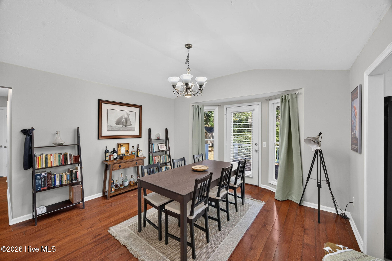
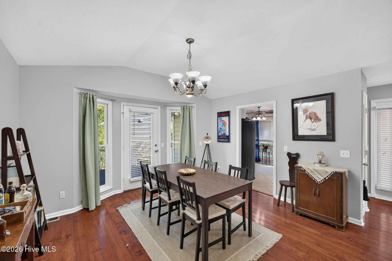
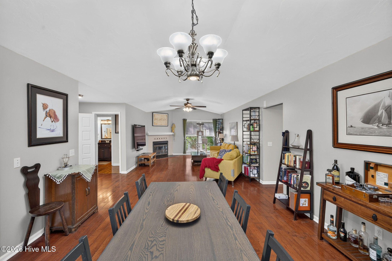
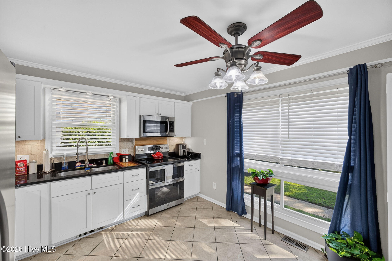
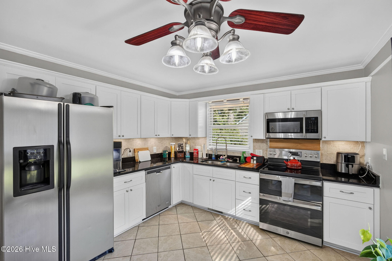
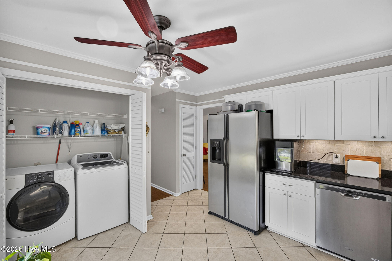
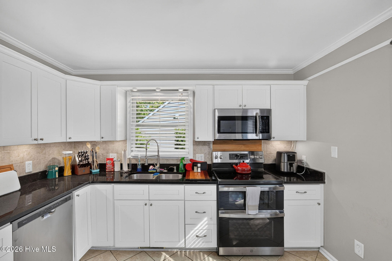
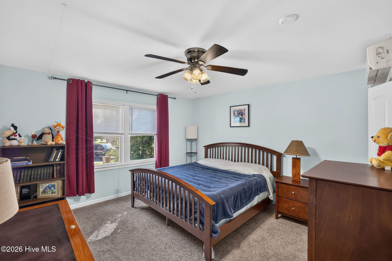
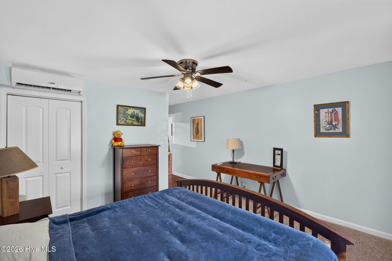
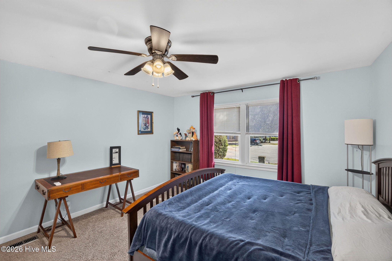
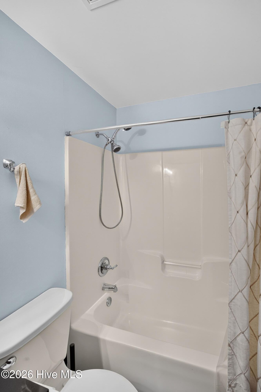
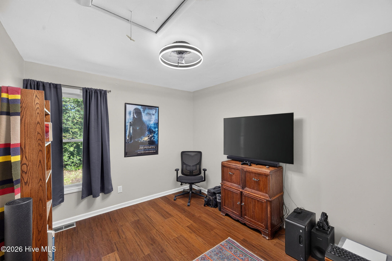
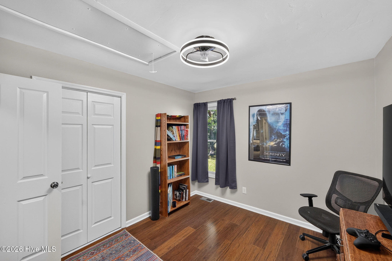
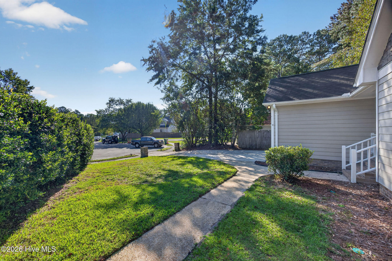
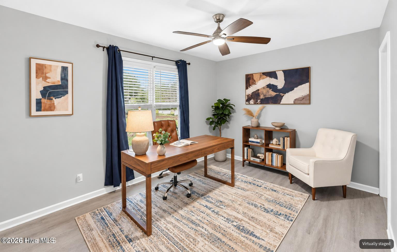
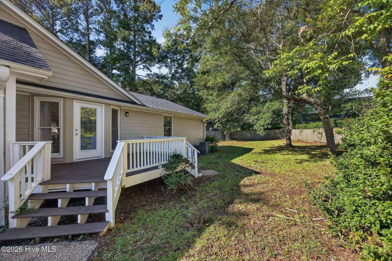
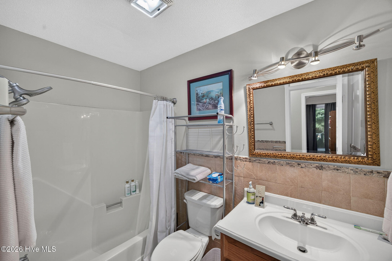
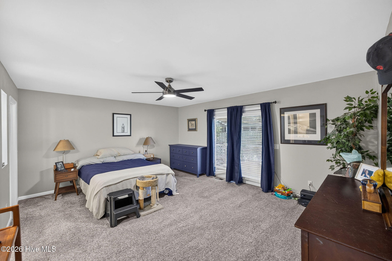
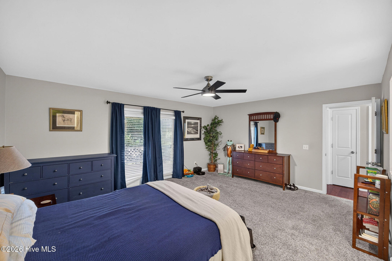
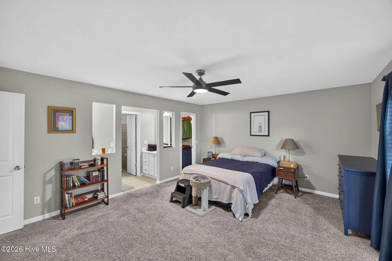
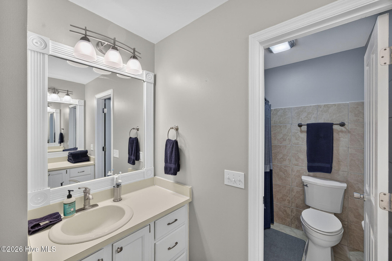
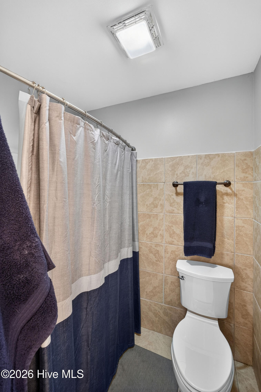
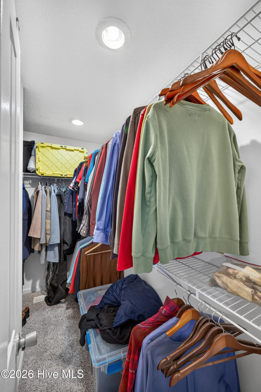
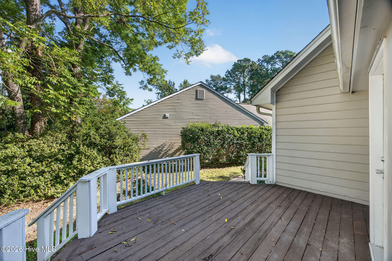
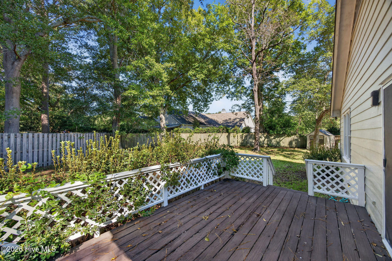
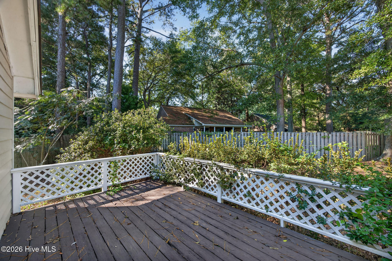
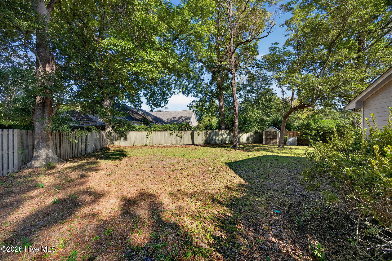
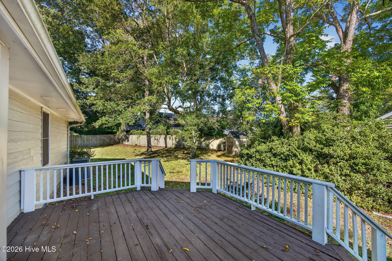
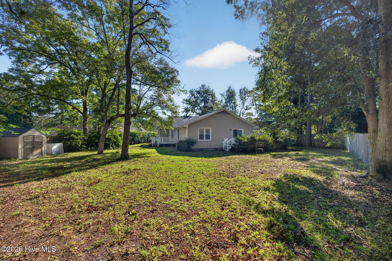
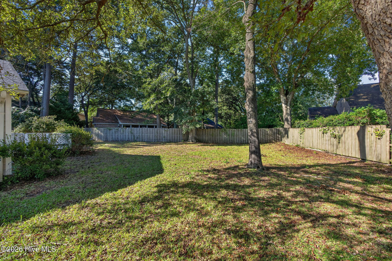
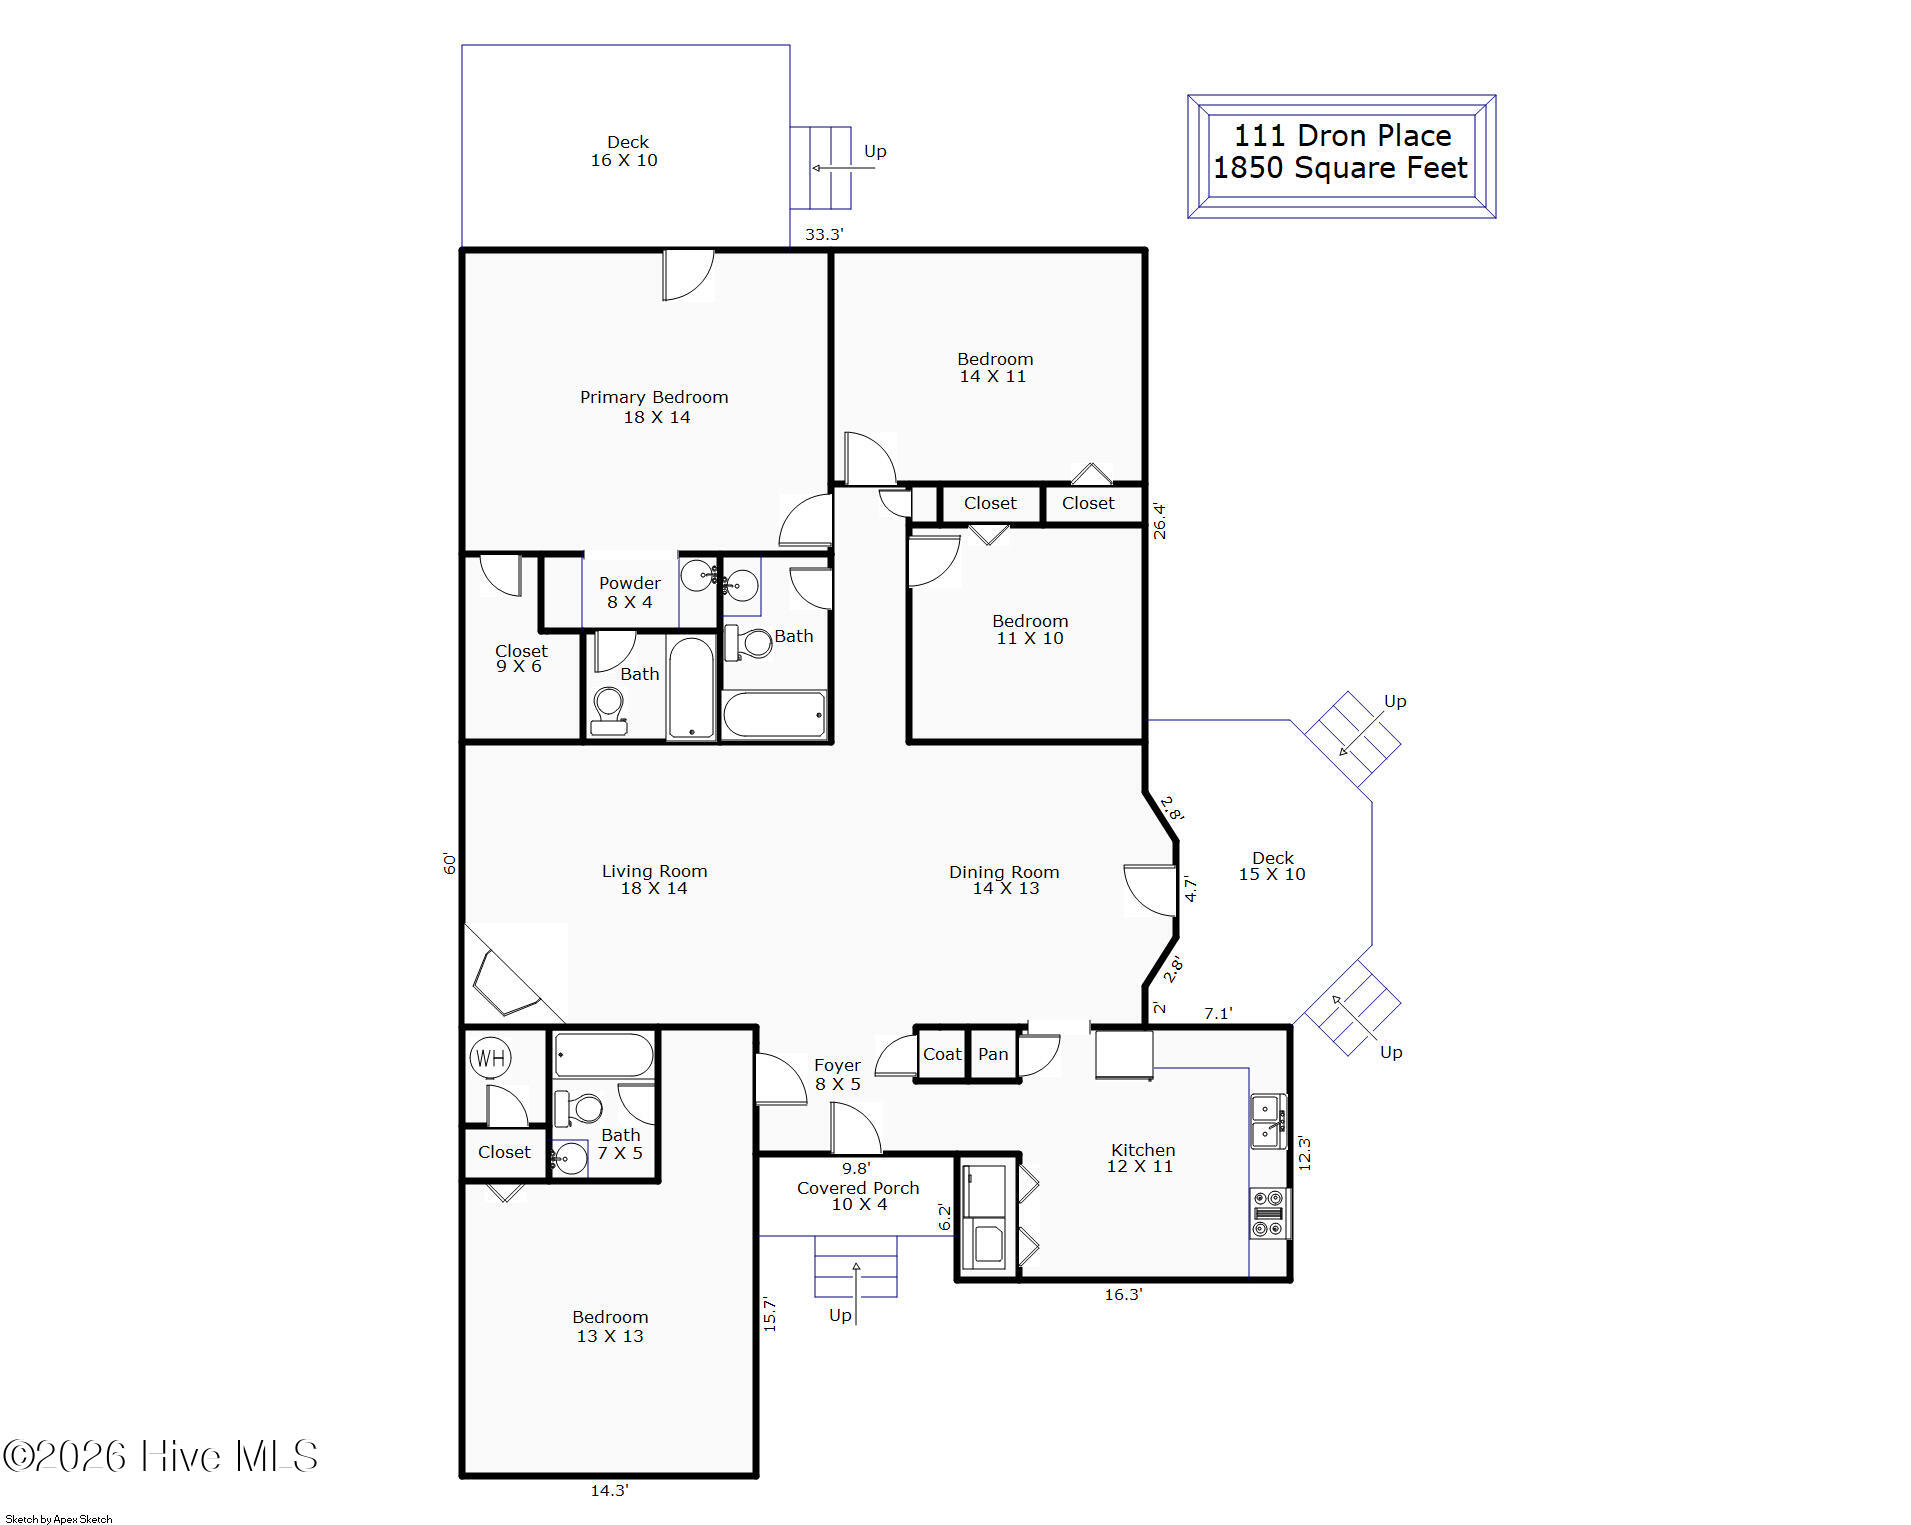
Welcome home to this charming 4-bedroom, 3-bath single-story residence, ideally situated on a peaceful cul-de-sac lot in one of Wilmington's most desirable areas! Offering a spacious and thoughtfully designed floor plan, this home combines comfort, functionality, and inviting spaces for everyday living and entertaining. Step inside to discover a bright and welcoming kitchen featuring granite countertops, abundant cabinetry, generous counter space, and plenty of natural light. The formal dining area flows seamlessly into the spacious living room, where vaulted ceilings and a cozy fireplace create a warm and inviting atmosphere. The generously sized primary suite offers a large walk-in closet and private bath with dual vanities. A second bedroom features its own en suite bathroom, providing an ideal setup for guests or multigenerational living. Two additional spacious bedrooms share a third full bathroom, offering flexibility for a home office, hobbies, or additional living needs. Outdoor living is equally impressive, with multiple decks perfect for grilling, entertaining, or simply relaxing while overlooking the expansive backyard. The cul-de-sac setting provides an added sense of privacy and tranquility. Conveniently located in the highly desirable Holly Tree, Roland Grise, and Hoggard school district, with NO HOA! Enjoy easy access to shopping, dining, area beaches, and all that Wilmington has to offer. With its versatile floor plan, generous outdoor spaces, and exceptional location, this home is an opportunity you won't want to miss. Schedule your private showing today!
Details
| MLS # | 100611891 |
|---|---|
| Listing Type | For Sale |
| Style | House |
| Sub-Type | Resale |
| Status | Active |
| Year | 1989 |
| Days On Site | 10 |
| Listing Provided By | Nest Realty | Ed H Wagenseller |
Features
| Bed(s) | 4 |
|---|---|
| Bath(s) | 3 Total |
| SQ Feet | 1,850 |
| Story(s) | 1 |
| Zoning | R-5 |
| Acreage | 0.25 |
| Property View | None |
Interior
| Interior Features | Master Downstairs, Walk-in Closet(s), Vaulted Ceiling(s), Ceiling Fan(s), Walk-In Closet(s) |
|---|---|
| Heating Yes / No | Yes |
| Cooling Yes / No | Yes |
| Cooling | Central Air |
| Fireplace Yes / No | Yes |
| Laundry Features | Laundry Closet |
| Furnished | Unfurnished |
| Rooms Total | 7 |
Exterior
| Roof | Shingle |
|---|---|
| Foundation Details | Crawl Space |
| Lot Features | Cul-De-Sac |
| Waterfront Features | None |
| View | None |
| Construction Materials | Composition, Stone, Fiber Cement, Wood Frame |
| Security Features | Smoke Detector(s) |
Parking
| Attached Garage Yes / No | No |
|---|---|
| Garage Yes / No | No |
| Parking Features | Off Street, Paved |
Utilities
| Utilities | Sewer Available, Water Available |
|---|
Taxes
| Tax Assessed Value | 381800 |
|---|---|
| Tax Book Number | 0 |
| Tax Legal Description | LOT 7 SEC I THE THICKET |
| Tax Year | 2025 |
Area Information
| State | NC |
|---|---|
| County | New Hanover |
| City | Wilmington |
| Zip Code | 28409 |
| Community Name | The Thickett |
| School District | New Hanover |
| Elementary School | Holly Tree |
| High School | Hoggard |
| Listing VS Median (in The Thickett) | |
Price: $435,000 low | high Med: $435,000 sqft: 1,850 low | high Med: 1,850 $ / sqft: $235 low | high Med: $235 On site: 10 low | high Med: 10 | |
Market Activity 28409
Request a showing
Request a showing
Contact
Learn More About This Property

| State | NC |
|---|---|
| County | New Hanover |
| City | Wilmington |
| Zip Code | 28409 |
| Community Name | The Thickett |
| School District | New Hanover |
| Elementary School | Holly Tree |
| High School | Hoggard |
| Listing VS Median (in The Thickett) | |
Price: $435,000 low | high Med: $435,000 sqft: 1,850 low | high Med: 1,850 $ / sqft: $235 low | high Med: $235 On site: 10 low | high Med: 10 | |