
124 Tyler Terrace,Rutherfordton, NC 28139
Rutherfordton, NC 28139

Description
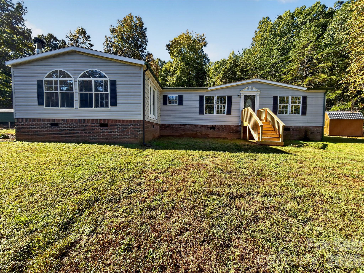
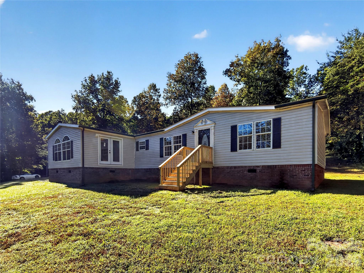
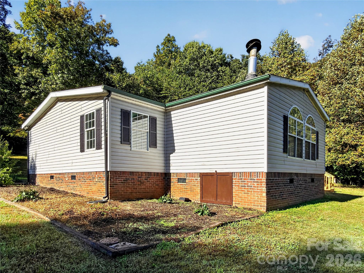
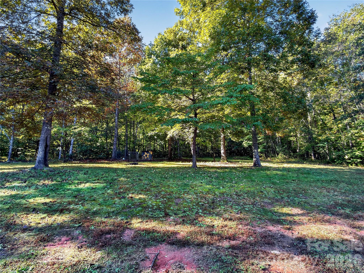
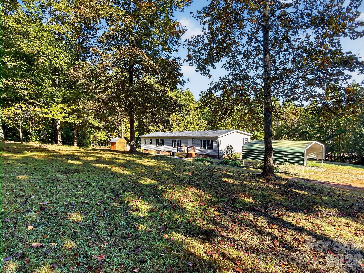
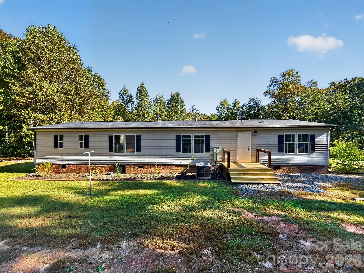
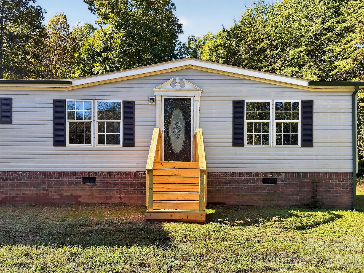
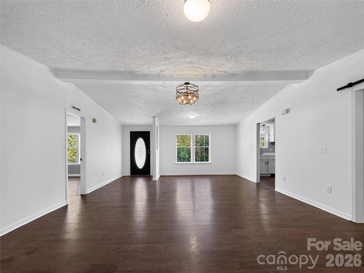
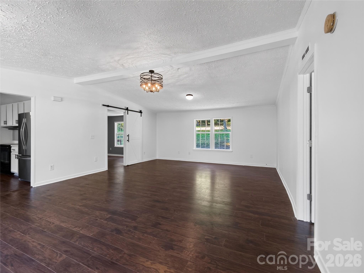
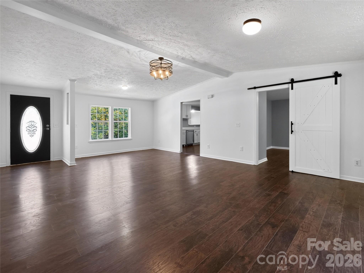
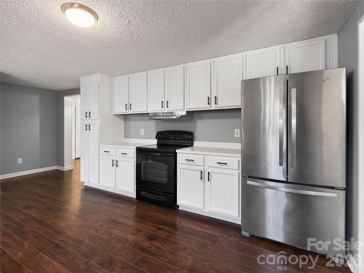
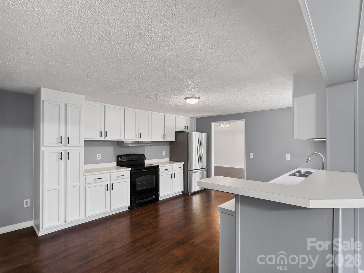
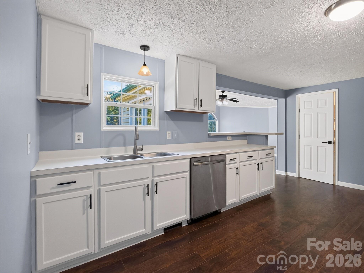
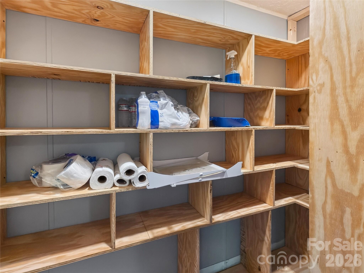
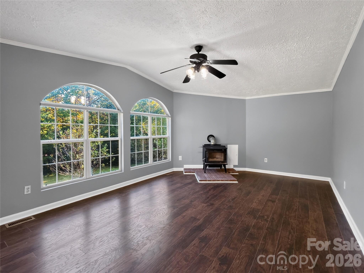
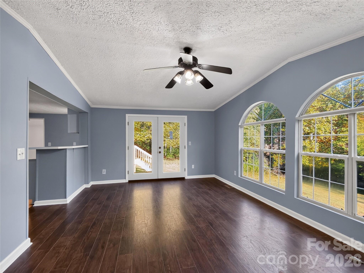
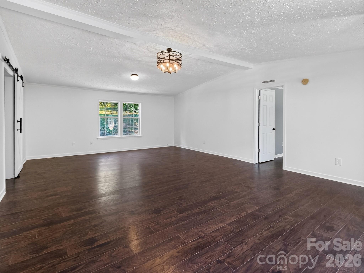
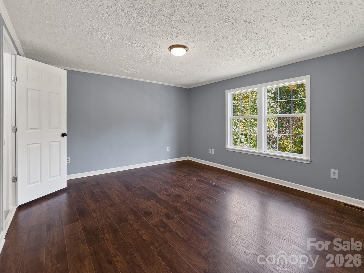
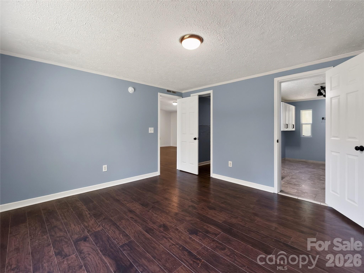
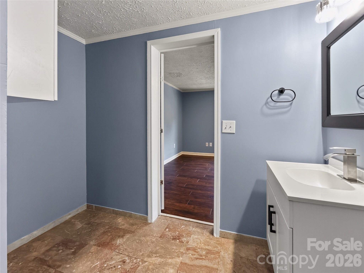
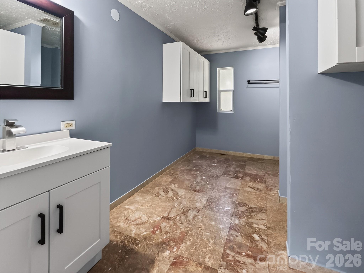
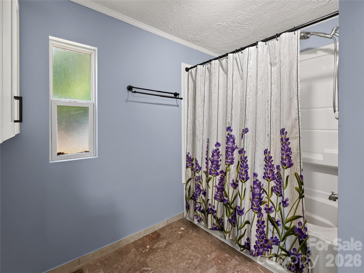
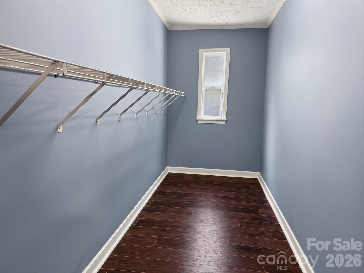
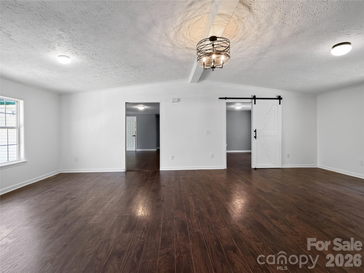
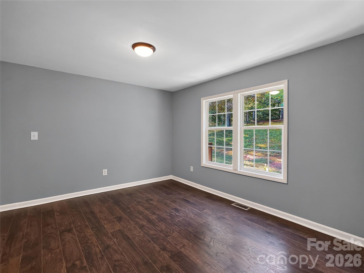
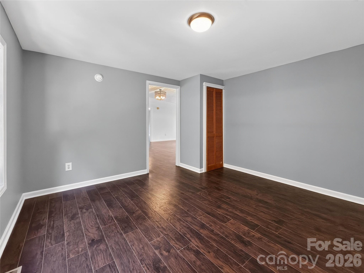
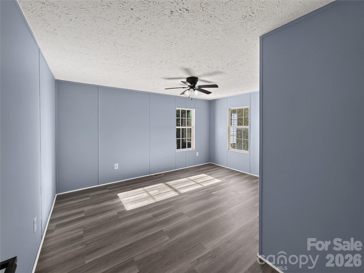
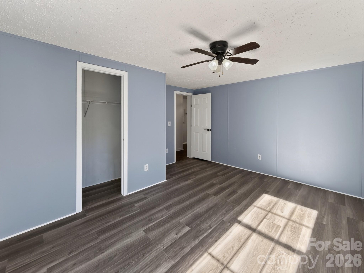
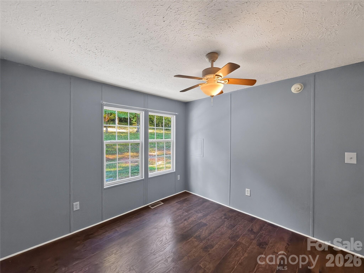
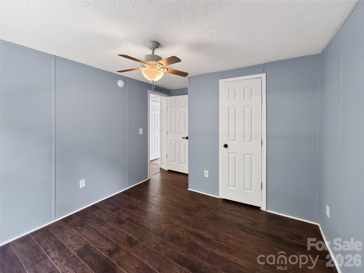
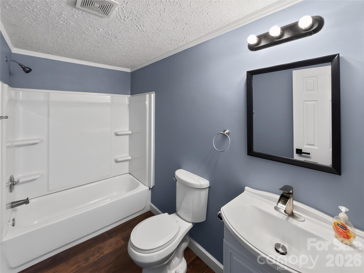
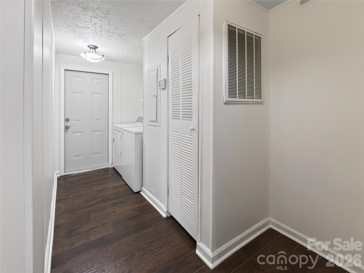
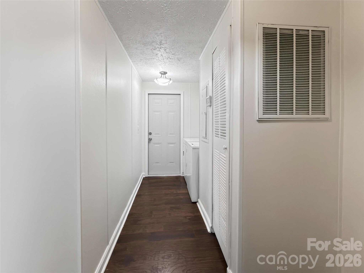
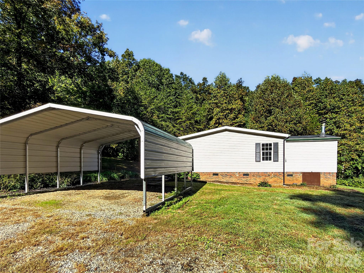
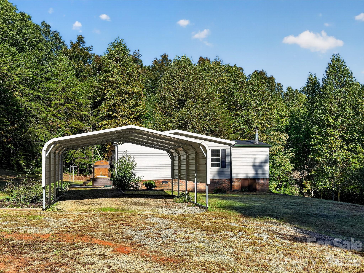
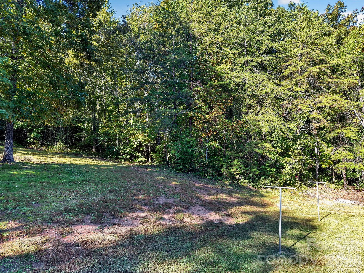
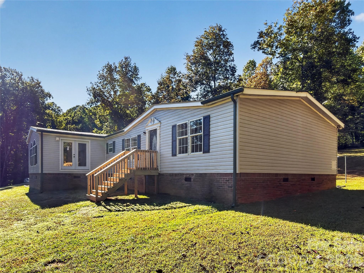
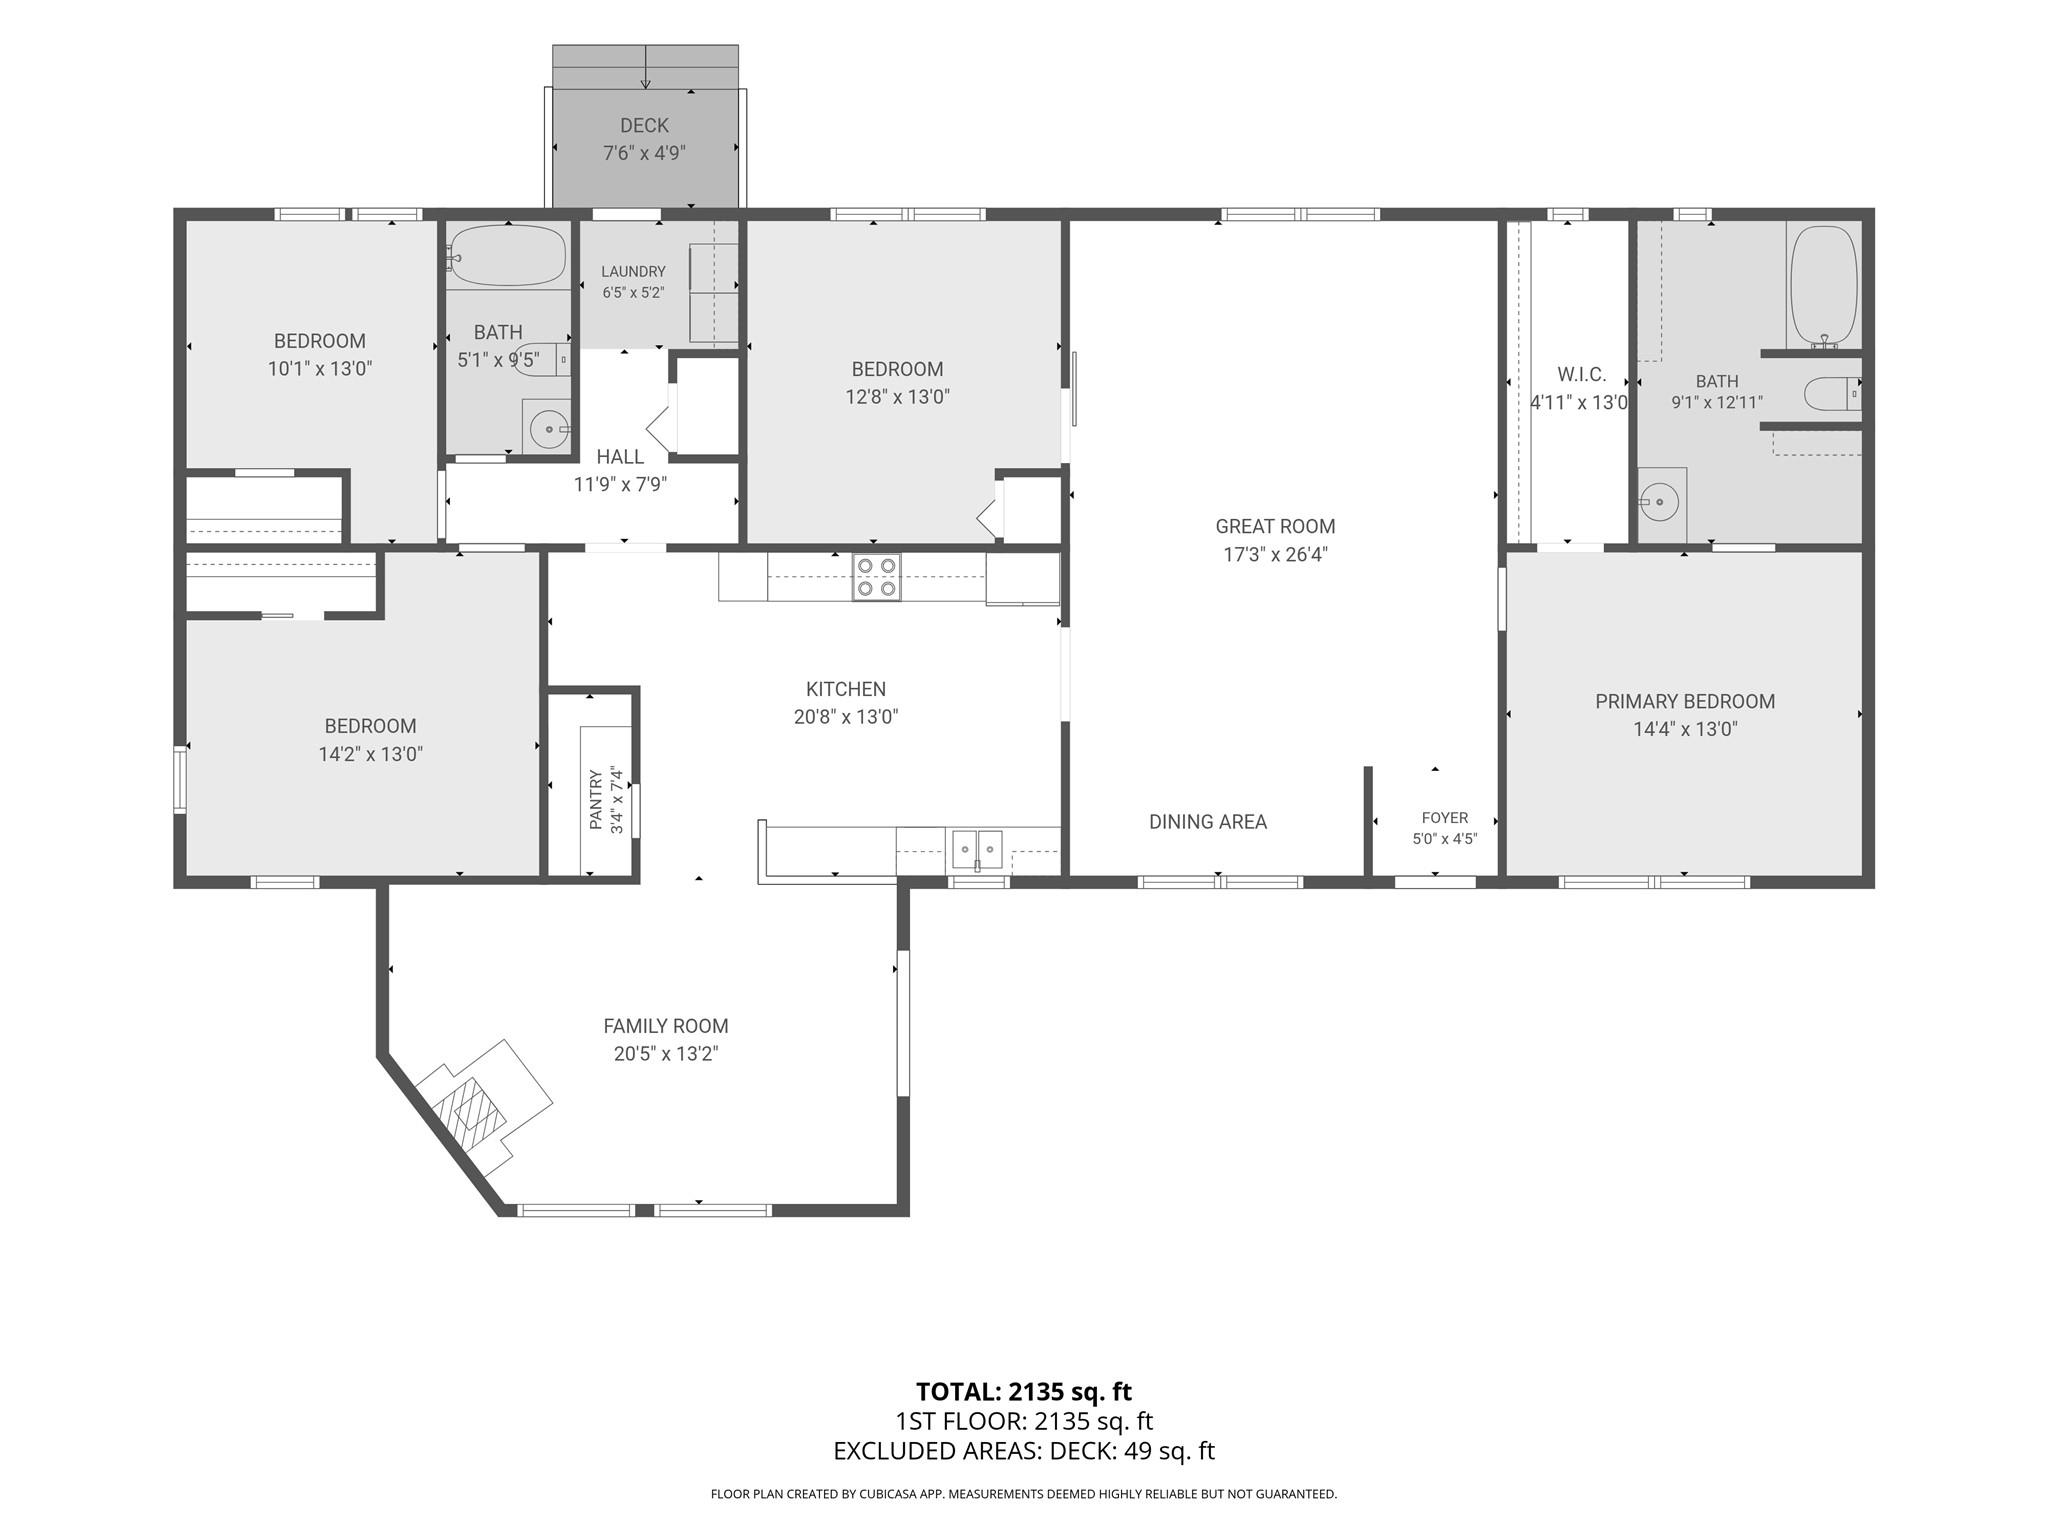
Exceptionally spacious 4-bedroom Doublewide with 2,100+ sq.ft. situated on private 2.36 acres in the desirable Green Hill community. This move-in ready home provides room to grow inside & out and has many upgrades/updates. Freshly painted interior. Comfortable & functional layout perfect for everyday living and entertaining. Two separate living areas provide flexibility for relaxing, hosting guests, or creating a recreation and/or hobby space. Great room includes dining area. The large, functional kitchen offers plenty of workspace & cabinetry and generous walk-in pantry. Family room off kitchen has a wood-burning stove, Palladium windows providing lots of natural light, and French Door for future deck or stairs (previous deck removed). The Primary Bedroom has a large walk-in closet and large bathroom with lots of possibilities. 2nd bedroom has new vinyl plank flooring. The 4th bedroom is off Great Room and would make a great office or craft room. Heat pump was replaced in 2022. New wood on front & back entrances. Storage shed. 2-car detached carport. Mature trees on the property make for a wonderful balance of privacy, open space and natural wooded land. Conveniently located just 7 miles from Lake Lure and 10 miles from downtown Rutherfordton. This property combines space, convenience, and a desirable location. Move right in and enjoy all this home has to offer! Call for additional details and/or with any questions.
Details
| MLS # | 4431827 |
|---|---|
| Listing Type | For Sale |
| Style | House |
| Sub-Type | Resale |
| Status | Active |
| Year | 1997 |
| Days On Site | 21 |
| Listing Provided By | 4 Seasons Homes and Land, Inc | David Brown |
Features
| Bed(s) | 4 |
|---|---|
| Bath(s) | 2 Total |
| SQ Feet | 2,110 |
| Car Port | Yes |
| Story(s) | 1 |
| Acreage | 2.36 |
Interior
| Cooling | Heat Pump |
|---|---|
| Heating | Heat Pump |
| Interior Features | Open Floorplan, Pantry, Split Bedroom, Walk-In Closet(s), Walk-In Pantry |
| Appliances | Dishwasher, Dryer, Electric Range, Electric Water Heater, Exhaust Hood, Washer, Washer/Dryer |
Exterior
| Roof | Composition, Other - See Remarks |
|---|---|
| Security Features | Smoke Detector(s) |
| Construction Materials | Vinyl |
| Foundation Details | Crawl Space |
| Lot Features | Private, Rolling Slope, Wooded |
Parking
| Garage Yes / No | No |
|---|---|
| Parking Features | Detached Carport, Driveway |
Utilities
| Utilities | Electricity Connected |
|---|
Other
| List Aor | Foothills Realtor Association of North Carolina |
|---|
Taxes
| Property | 242000 |
|---|
Area Information
| State | NC |
|---|---|
| County | Rutherford |
| City | Rutherfordton |
| Zip Code | 28139 |
| Area | Rutherford |
| School District | Unspecified |
| Elementary School | Unspecified |
| High School | Unspecified |
| Listing VS Median (in 28139) | |
Price: $242,500 low | high Med: $398,497 sqft: 2,110 low | high Med: 1,030 $ / sqft: $115 low | high Med: $387 On site: 21 low | high Med: 1296 | |
Market Activity 28139
Request a showing
Request a showing
 Listings courtesy of Canopy MLS as distributed by MLS GRID.
Based on information submitted to the MLS GRID as of October 30, 2026 at 9:16:21 PM PDT All data is obtained from various sources and may not have been verified by broker or MLS GRID. Supplied Open House Information is subject to change without notice. All information should be independently reviewed and verified for accuracy. Properties may or may not be listed by the office/agent presenting the information.
The Digital Millennium Copyright Act of 1998, 17 U.S.C. § 512 (the “DMCA”) provides recourse for copyright owners who believe that material appearing on the Internet infringes their rights under U.S. copyright law. If you believe in good faith that any content or material made available in connection with our website or services infringes your copyright, you (or your agent) may send us a notice requesting that the content or material be removed, or access to it blocked. Notices must be sent in writing by email to DMCAnotice@MLSGrid.com.
“The DMCA requires that your notice of alleged copyright infringement include the following information: (1) description of the copyrighted work that is the subject of claimed infringement; (2) description of the alleged infringing content and information sufficient to permit us to locate the content; (3) contact information for you, including your address, telephone number and email address; (4) a statement by you that you have a good faith belief that the content in the manner complained of is not authorized by the copyright owner, or its agent, or by the operation of any law; (5) a statement by you, signed under penalty of perjury, that the information in the notification is accurate and that you have the authority to enforce the copyrights that are claimed to be infringed; and (6) a physical or electronic signature of the copyright owner or a person authorized to act on the copyright owner’s behalf. Failure to include all of the above information may result in the delay of the processing of your complaint.
Contact
Learn More About This Property

| State | NC |
|---|---|
| County | Rutherford |
| City | Rutherfordton |
| Zip Code | 28139 |
| Area | Rutherford |
| School District | Unspecified |
| Elementary School | Unspecified |
| High School | Unspecified |
| Listing VS Median (in 28139) | |
Price: $242,500 low | high Med: $398,497 sqft: 2,110 low | high Med: 1,030 $ / sqft: $115 low | high Med: $387 On site: 21 low | high Med: 1296 | |