
 Price Reduced Listing
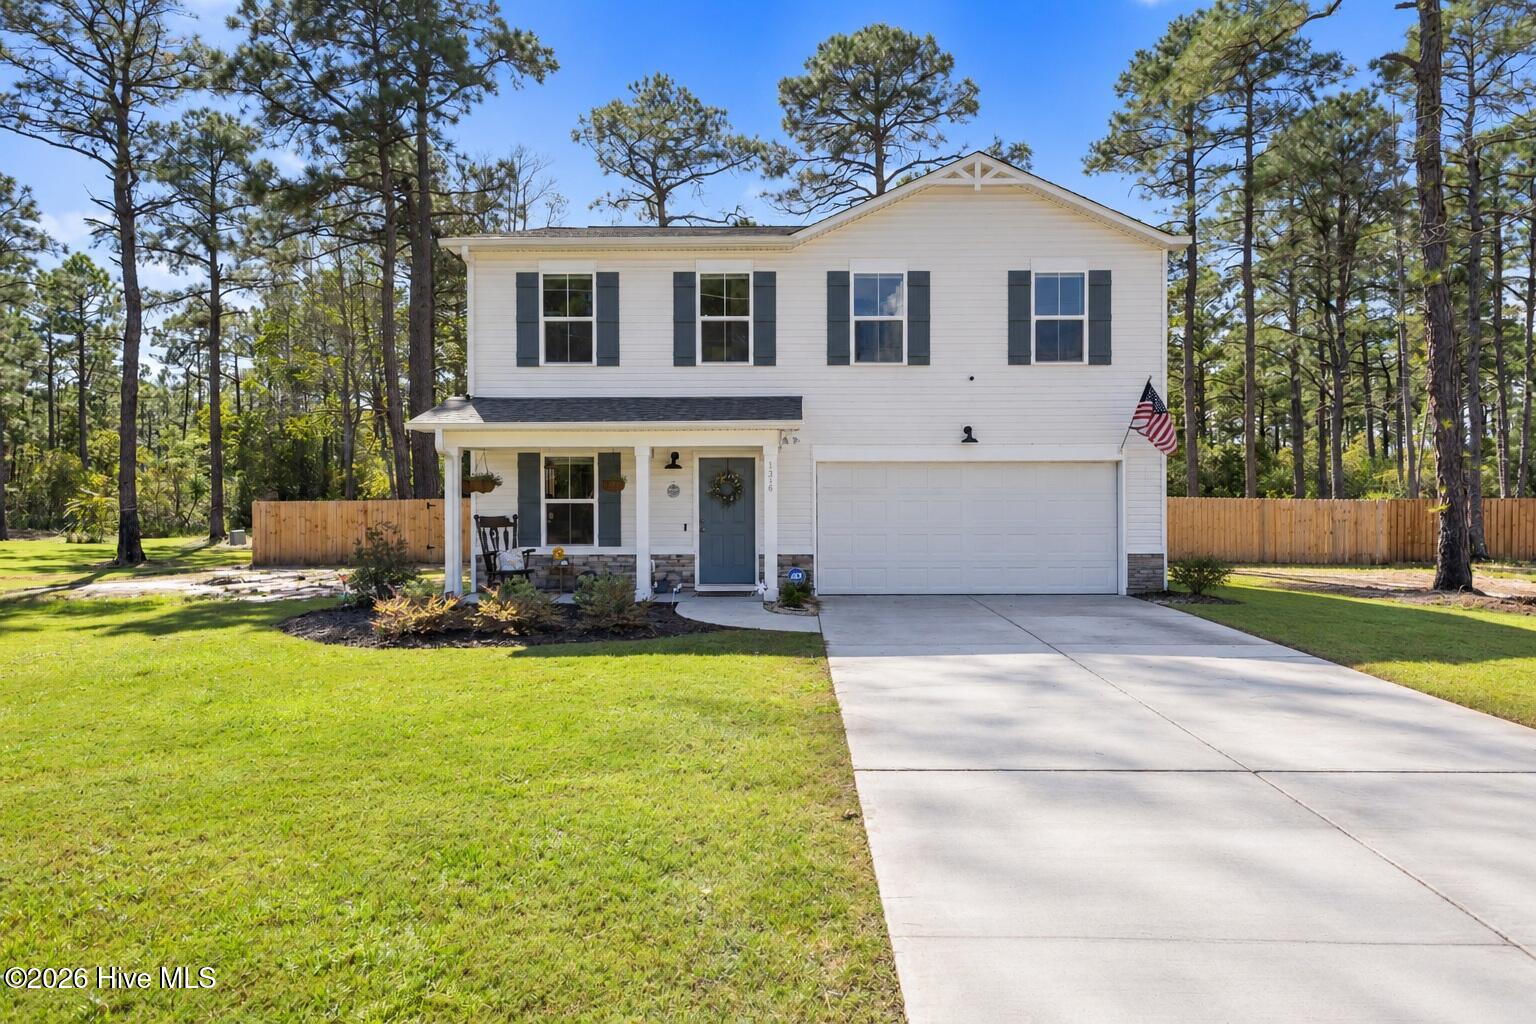
1316 Goldsboro Road,Boiling Spring Lakes, NC 28461
Boiling Spring Lakes, NC 28461
Description
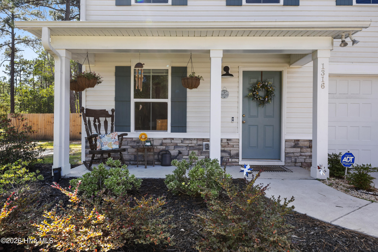
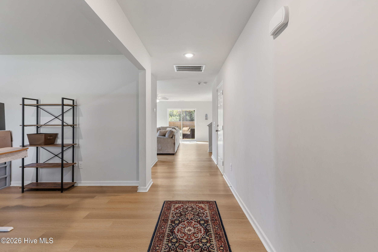
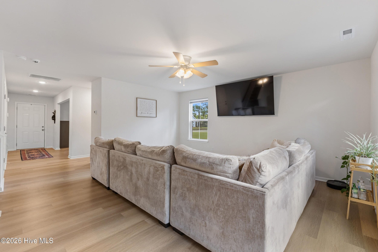
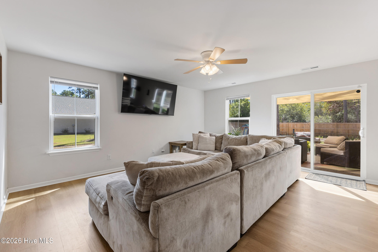
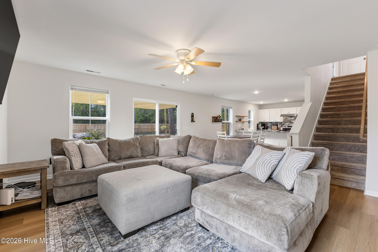
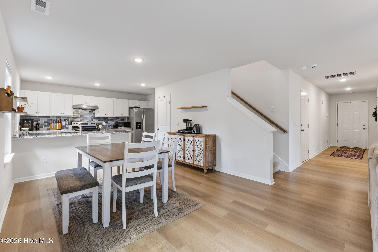
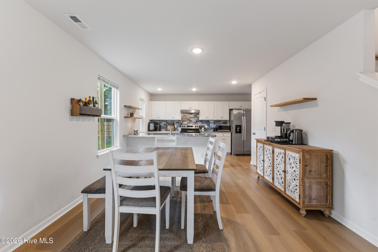
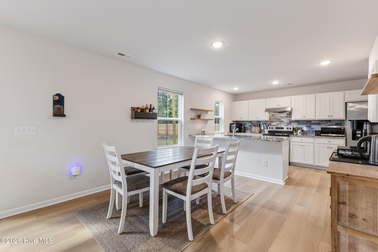
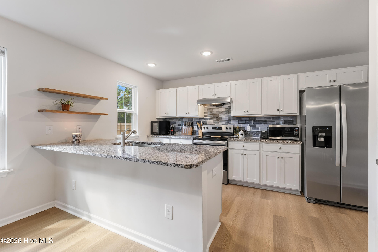
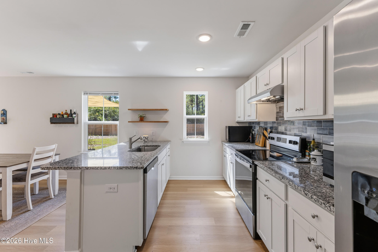
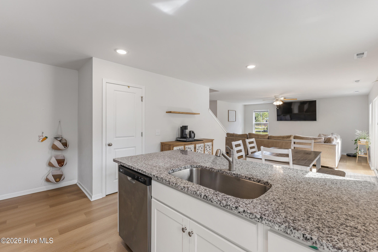
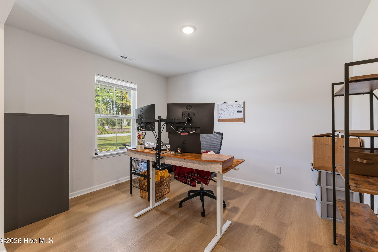
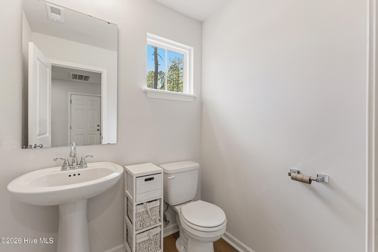
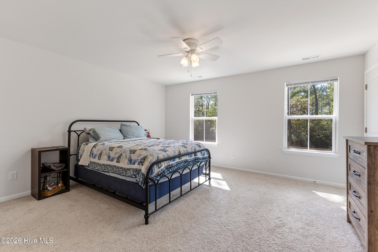
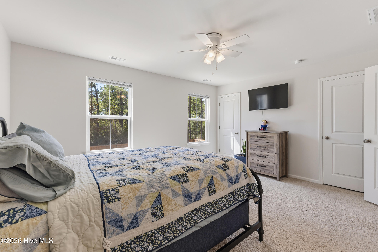
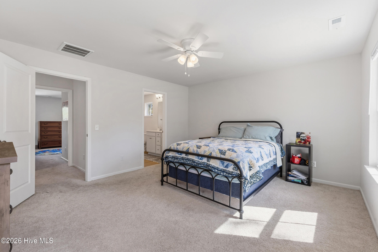
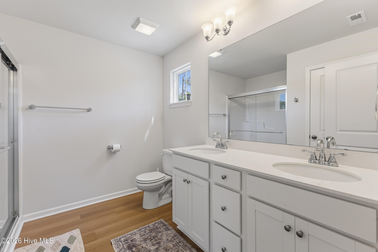
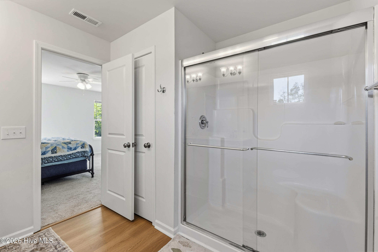
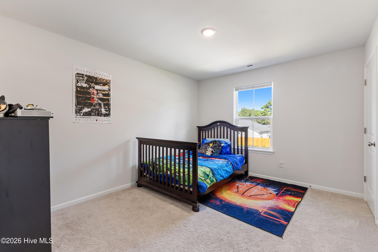
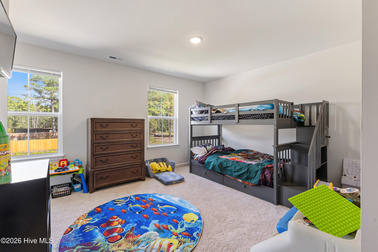
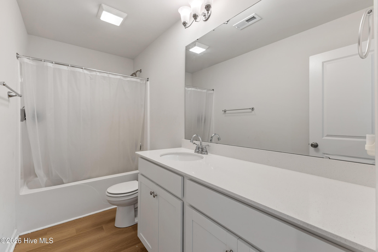
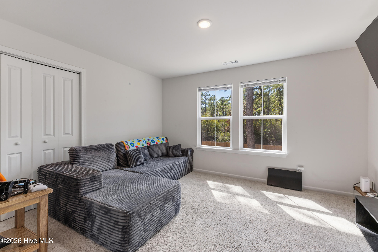
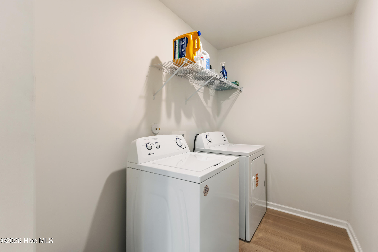
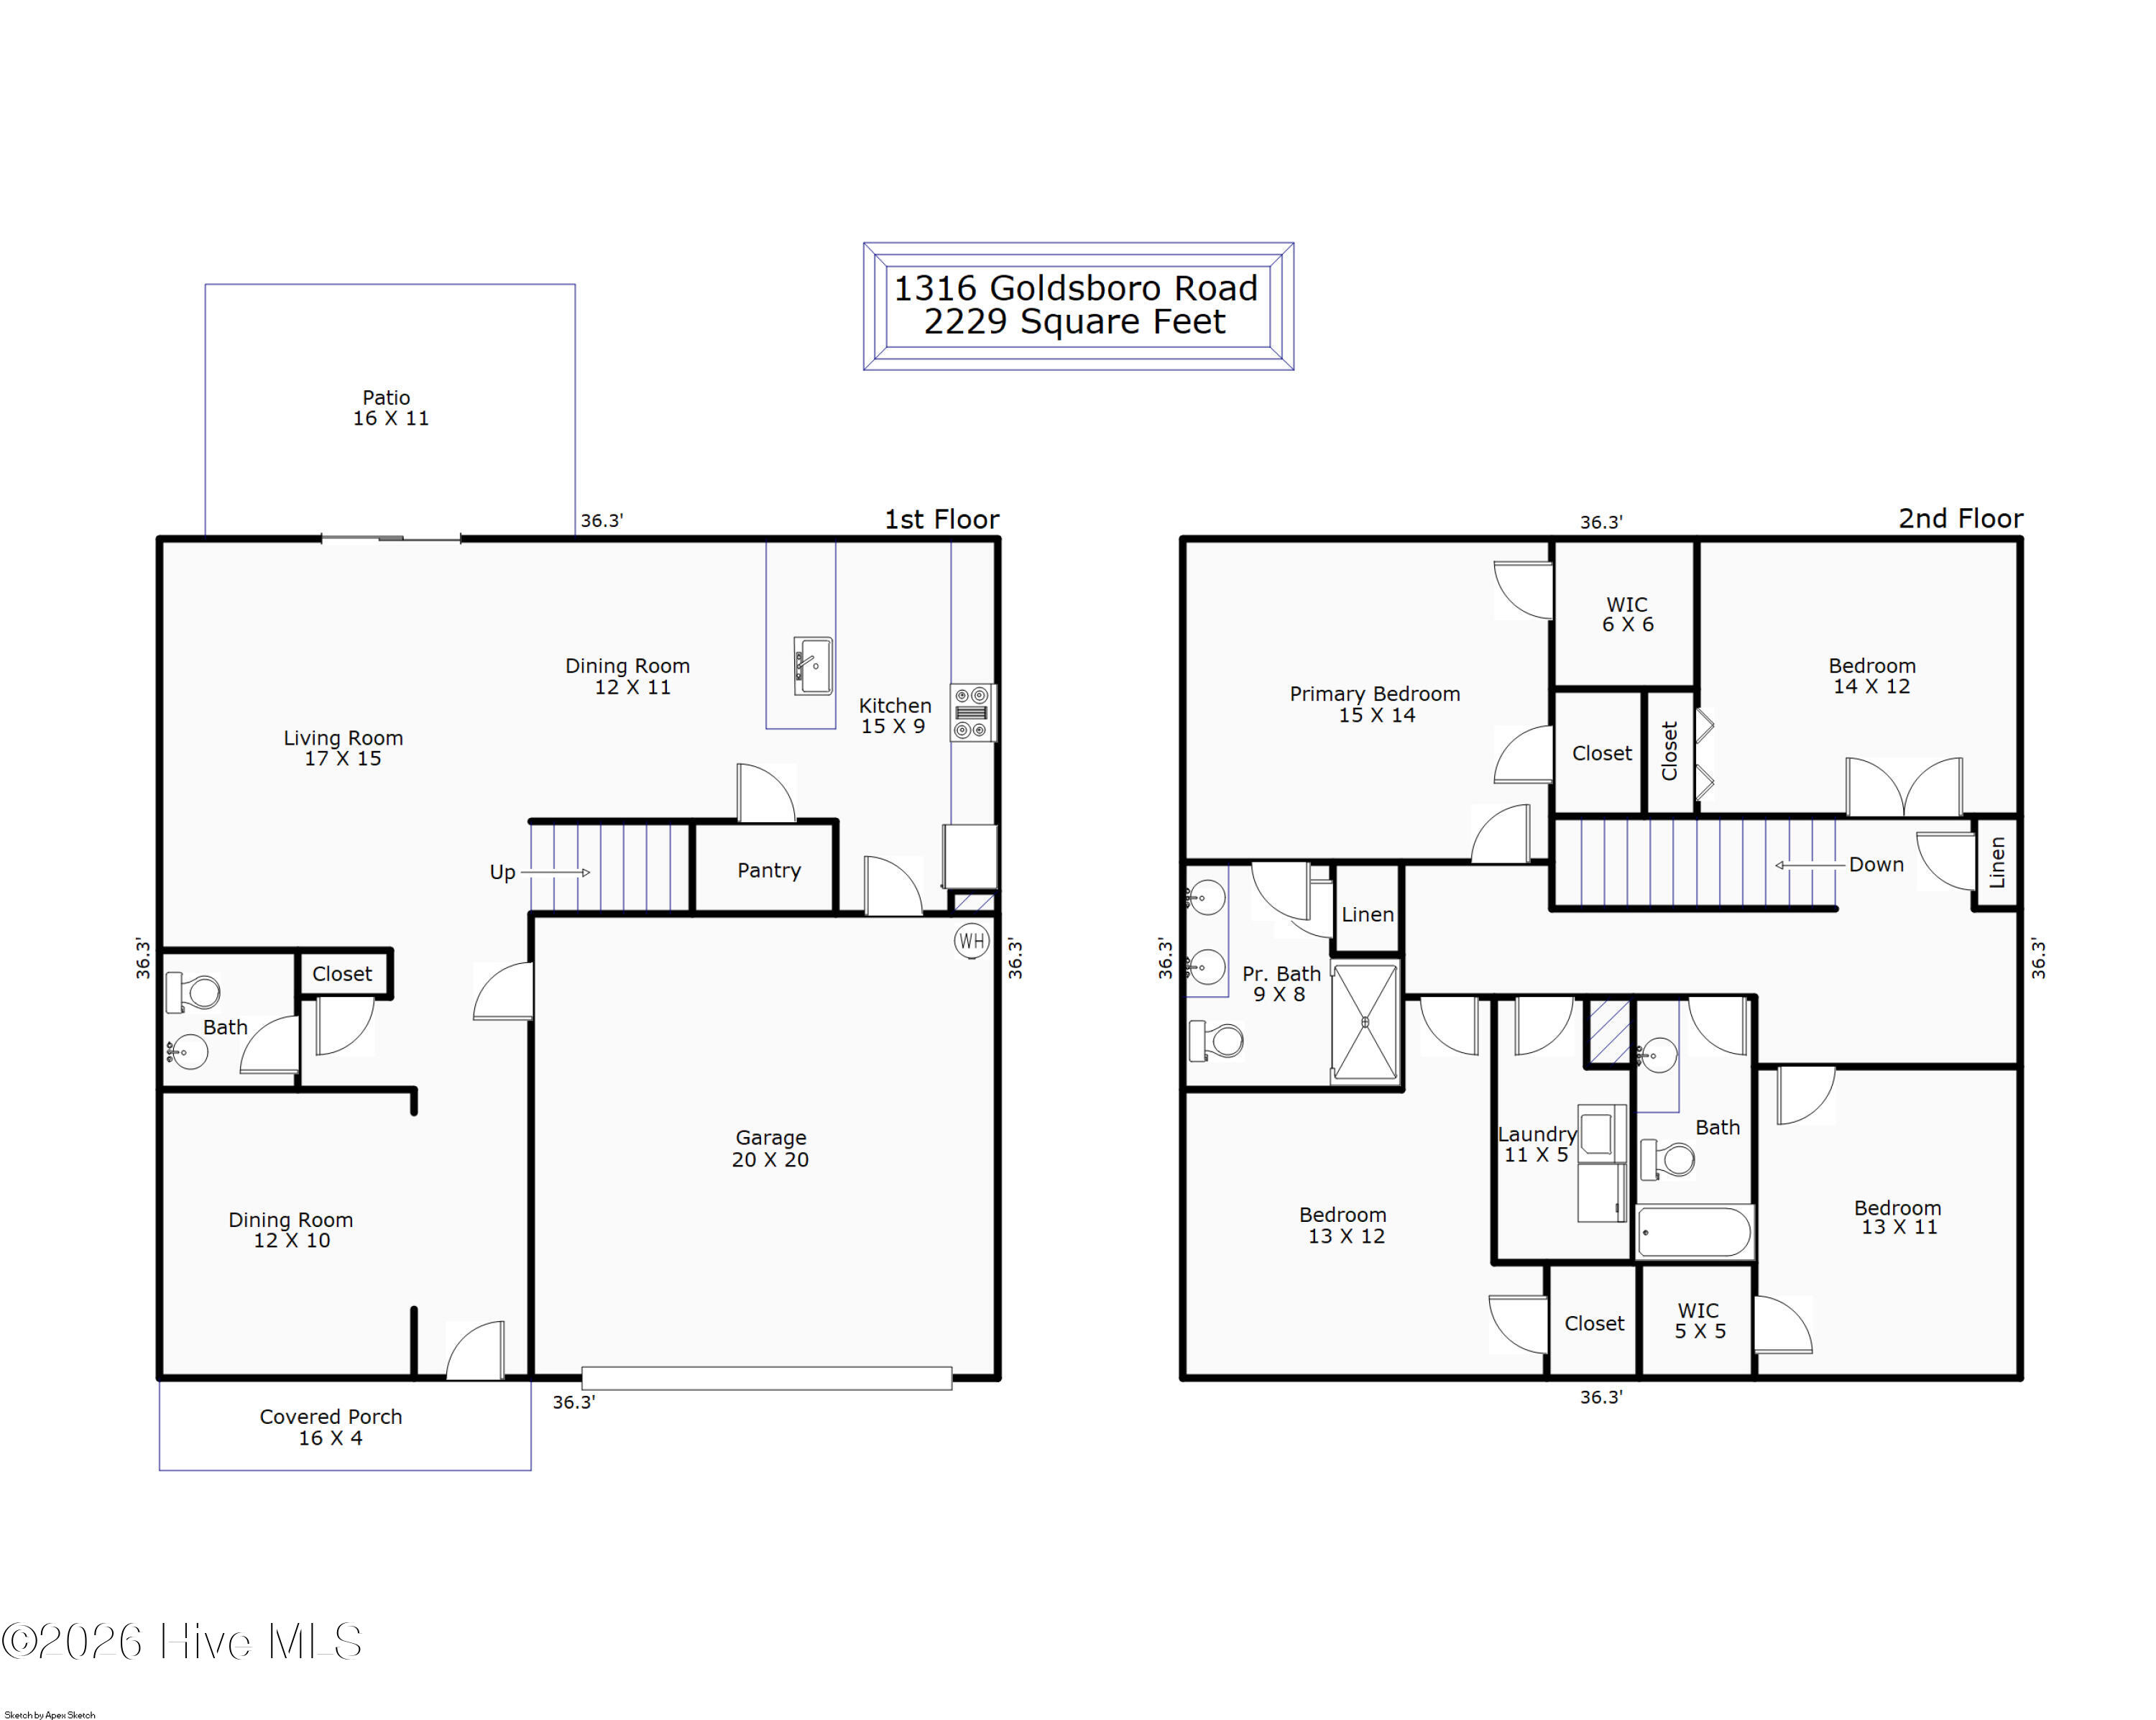
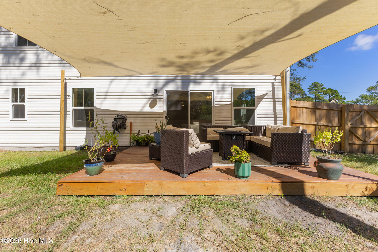
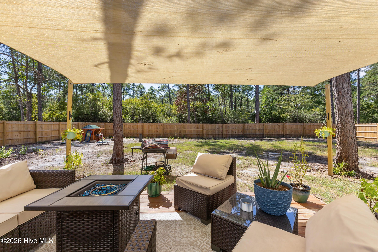
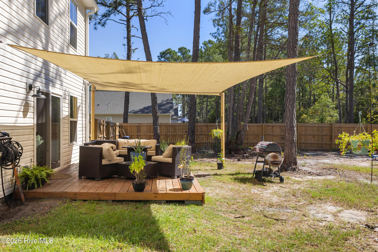
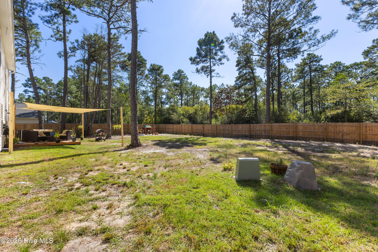
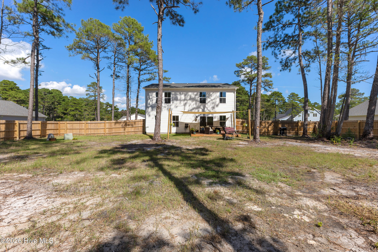
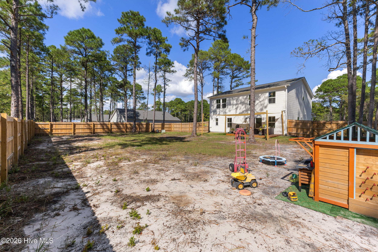
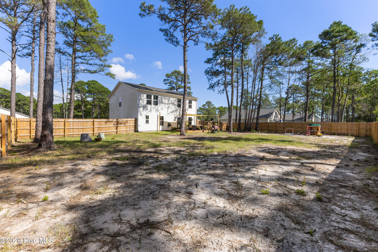
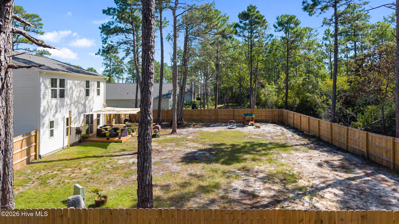
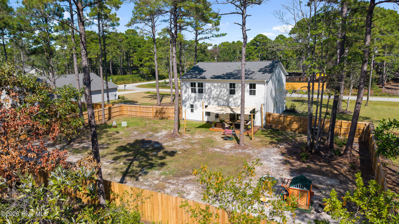
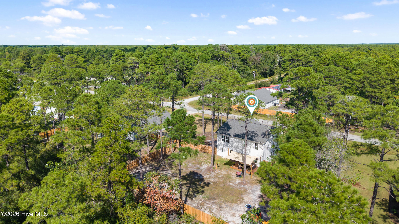
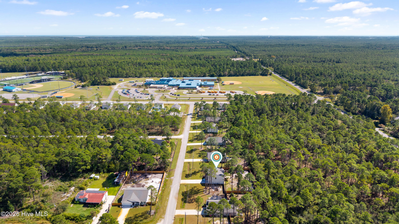
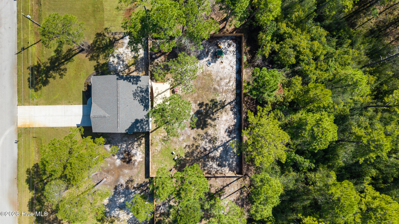
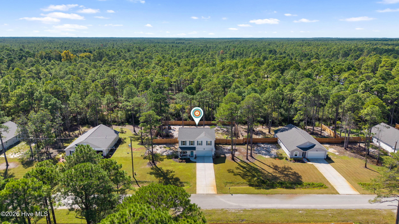
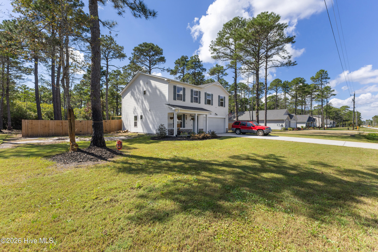
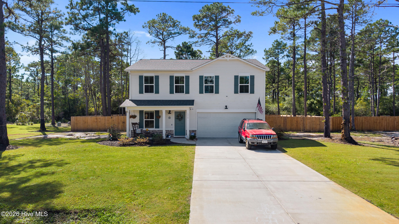
Welcome home to this beautifully maintained, 2-year-old with a 5.375% assumable FHA loan, subject to lender approval and qualification! This home combines the benefits of newer construction with thoughtful, modern upgrades. From the moment you walk in from the rocking chair front porch, the open-concept floor plan creates a welcoming atmosphere for everyday living and entertaining, highlighted by durable LVP flooring throughout the first floor and an abundance of natural light. The heart of the home is the pristine kitchen, featuring granite countertops, a stylish backsplash, stainless steel appliances, a pantry, white cabinetry, a breakfast bar, and a custom shelf for added storage and organization. The spacious living area flows seamlessly into the kitchen and dining spaces, complemented by a versatile formal room that can easily serve as a dedicated home office. Upstairs, you will find four spacious bedrooms and a convenient dedicated laundry room. The owner's suite is a true retreat, boasting a ceiling fan, two closets (including a large walk-in), and a private en-suite bathroom with a double vanity, a step-in shower with a modern sliding glass door, and a linen closet. With blinds, window screens, and shutters already installed, this home is completely move-in ready. Step outside to enjoy the massive, fully fenced backyard, perfect for pets, play, or gardening. The 15' x 12' patio/deck offers the ultimate setup for grilling and outdoor entertaining. Additional perks include an active pest control service with RIDD and no HOA. Don't miss this incredible opportunity to secure an Assumable FHA Mortgage, potentially offering a fantastic financing opportunity for a qualified buyer and make this home yours!
Details
| MLS # | 100608274 |
|---|---|
| Listing Type | For Sale |
| Style | House |
| Sub-Type | Resale |
| Status | Active |
| Year | 2024 |
| Days On Site | 26 |
| Listing Provided By | Coldwell Banker Sea Coast Advantage | Chris Baynes & Assoc Team |
Features
| Bed(s) | 4 |
|---|---|
| Bath(s) | 3 Total |
| SQ Feet | 2,229 |
| Garage | 2 |
| Story(s) | 2 |
| Zoning | Bs-R-2 |
| Acreage | 0.39 |
| Property View | None |
Interior
| Interior Features | Walk-in Closet(s), Entrance Foyer, Kitchen Island, Ceiling Fan(s), Pantry, Walk-in Shower, Blinds/Shades, Walk-In Closet(s) |
|---|---|
| Heating Yes / No | Yes |
| Cooling | Heat Pump |
| Fireplace Yes / No | No |
| Laundry Features | Laundry Room |
| Rooms Total | 9 |
Exterior
| Exterior Features | Irrigation System |
|---|---|
| Roof | Shingle |
| Foundation Details | Slab |
| View | None |
| Construction Materials | Vinyl Siding, Wood Frame |
| Security Features | Security System |
Parking
| Attached Garage Yes / No | Yes |
|---|---|
| Garage Yes / No | Yes |
| Parking Features | Garage Faces Front, Off Street, Paved |
Utilities
| Utilities | Cable Available, See Remarks |
|---|
Taxes
| Tax Book Number | G |
|---|---|
| Tax Legal Description | L-25 B-S S-4 Part 3 Bsl Plat G/276 |
| Tax Year | 2026 |
Area Information
| State | NC |
|---|---|
| County | Brunswick |
| City | Boiling Spring Lakes |
| Zip Code | 28461 |
| Community Name | Boiling Spring Lakes |
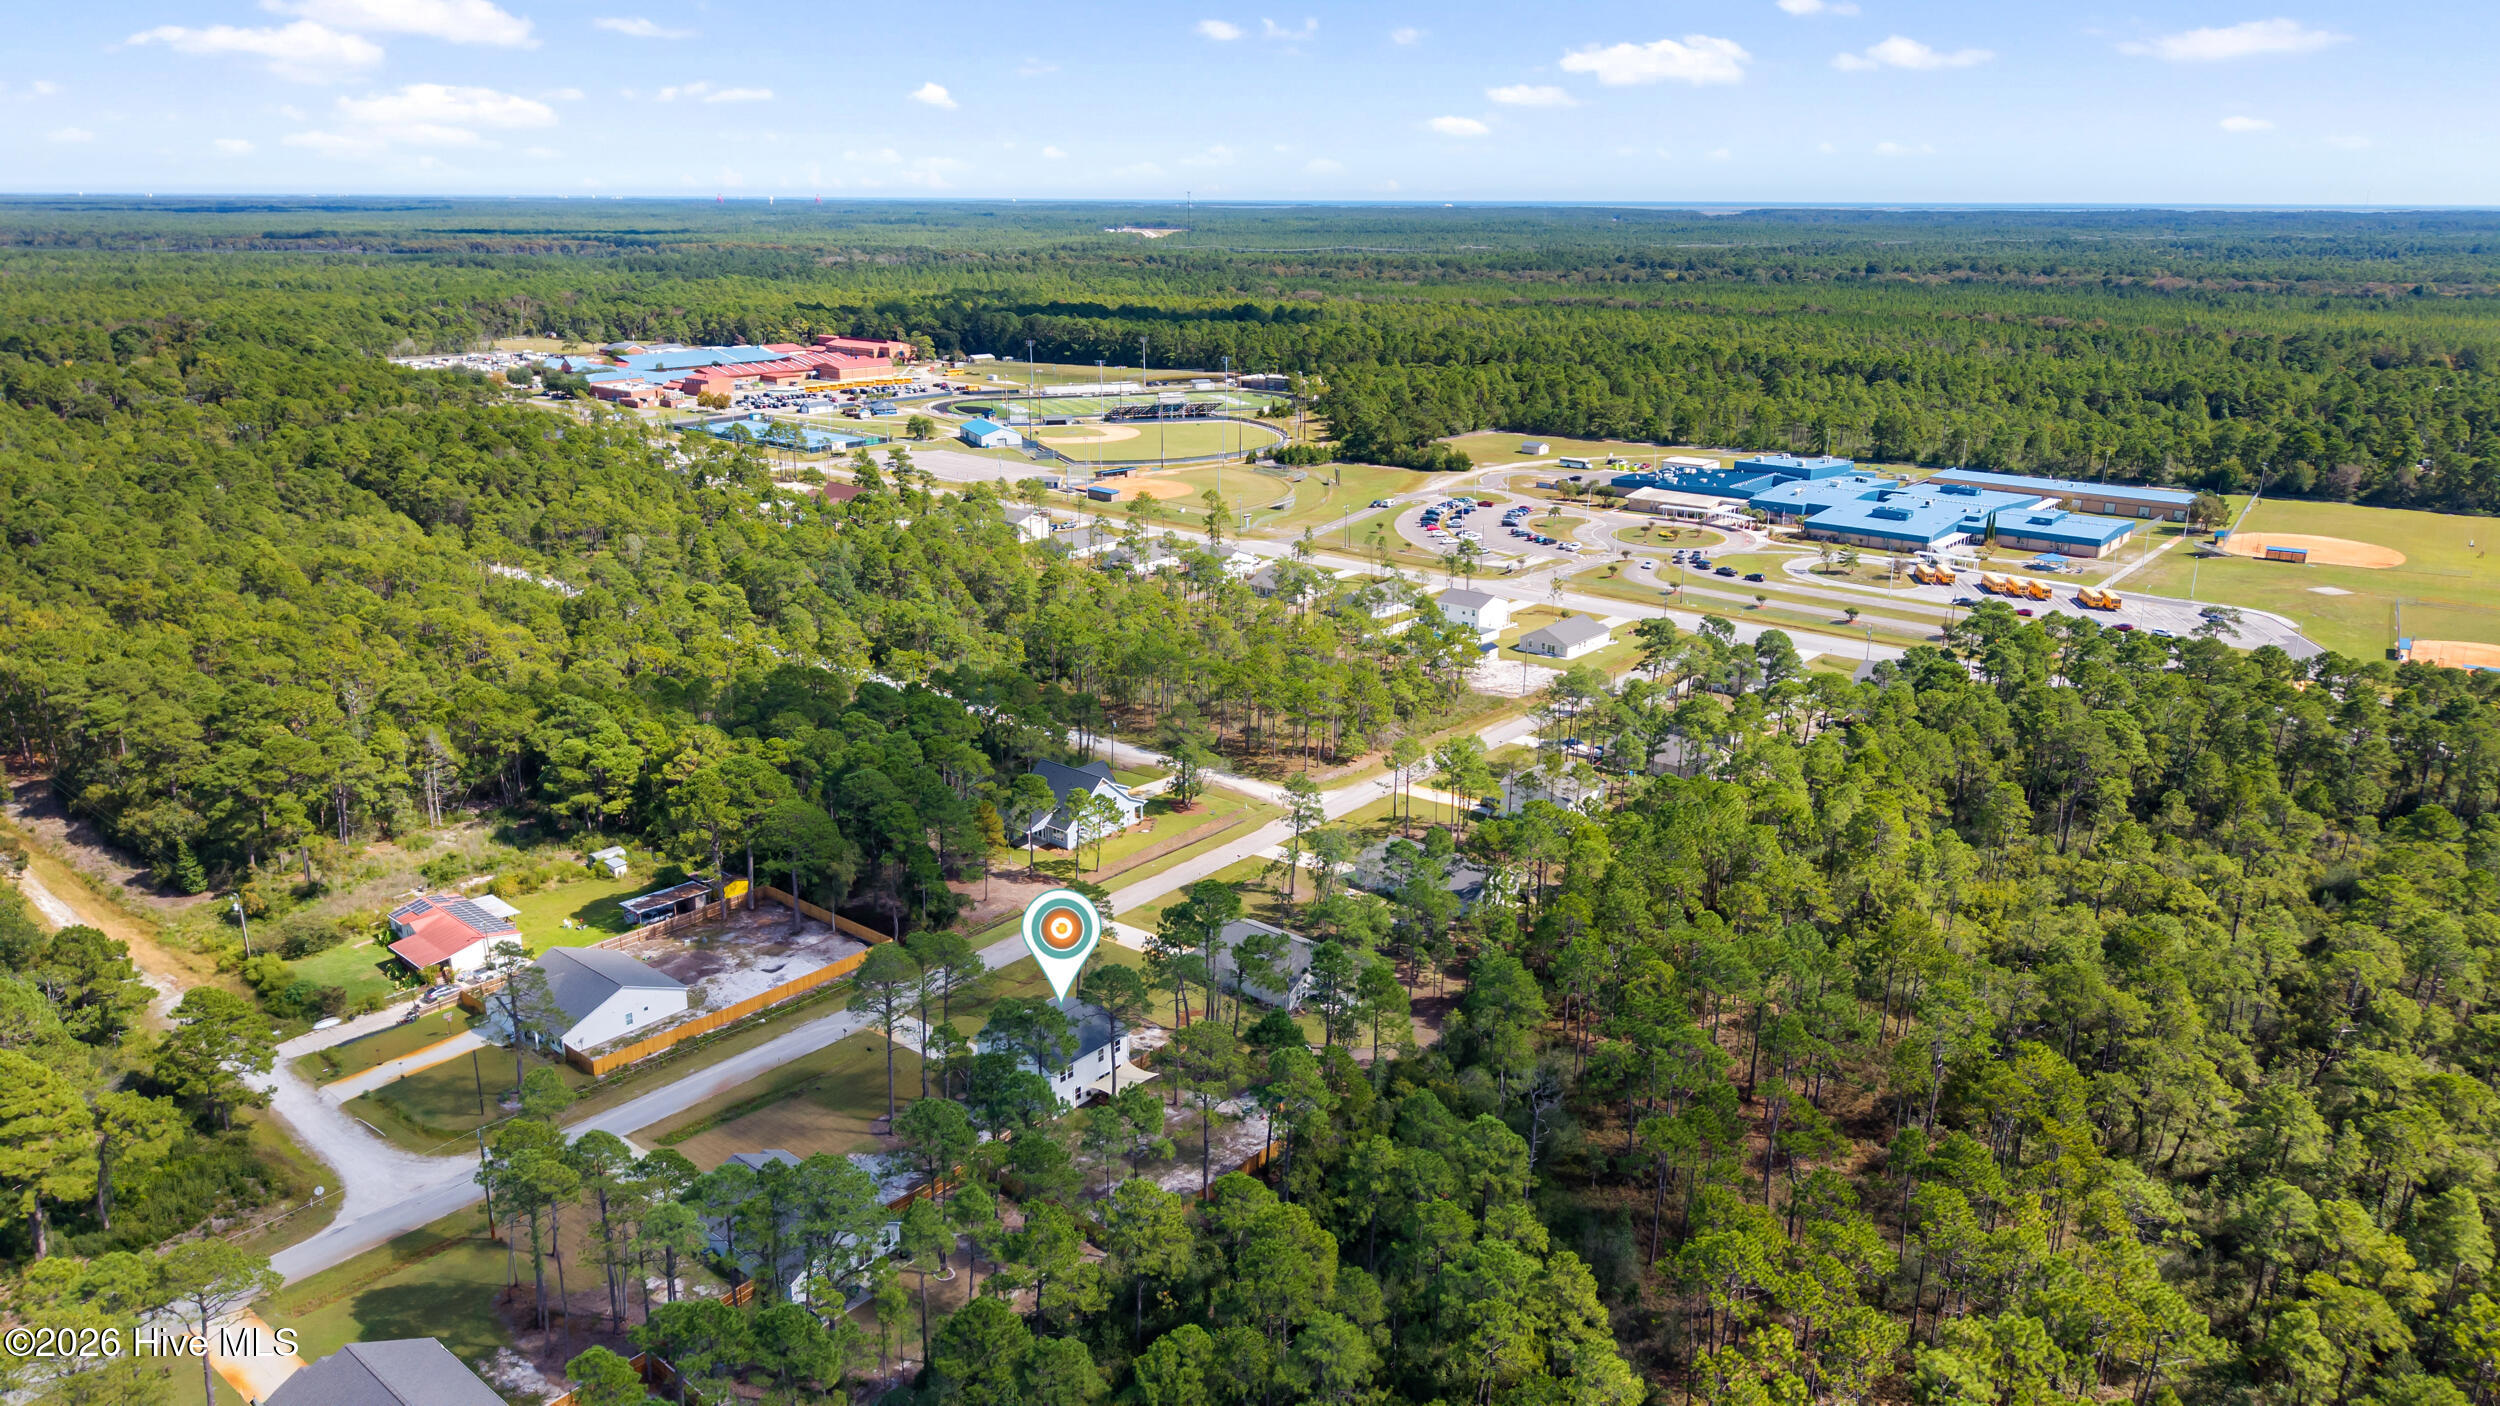
| School District | Brunswick County Schools |
| Elementary School | Bolivia |
| High School | South Brunswick |
| Listing VS Median (in Boiling Spring Lakes) | |
Price: $360,000 low | high Med: $317,750 sqft: 2,229 low | high Med: 1,767 $ / sqft: $162 low | high Med: $182 On site: 26 low | high Med: 130 | |
Market Activity 28461
Request a showing
Request a showing
Contact
Learn More About This Property

| State | NC |
|---|---|
| County | Brunswick |
| City | Boiling Spring Lakes |
| Zip Code | 28461 |
| Community Name | Boiling Spring Lakes |
| School District | Brunswick County Schools |
| Elementary School | Bolivia |
| High School | South Brunswick |
| Listing VS Median (in Boiling Spring Lakes) | |
Price: $360,000 low | high Med: $317,750 sqft: 2,229 low | high Med: 1,767 $ / sqft: $162 low | high Med: $182 On site: 26 low | high Med: 130 | |