
 Price Reduced Listing
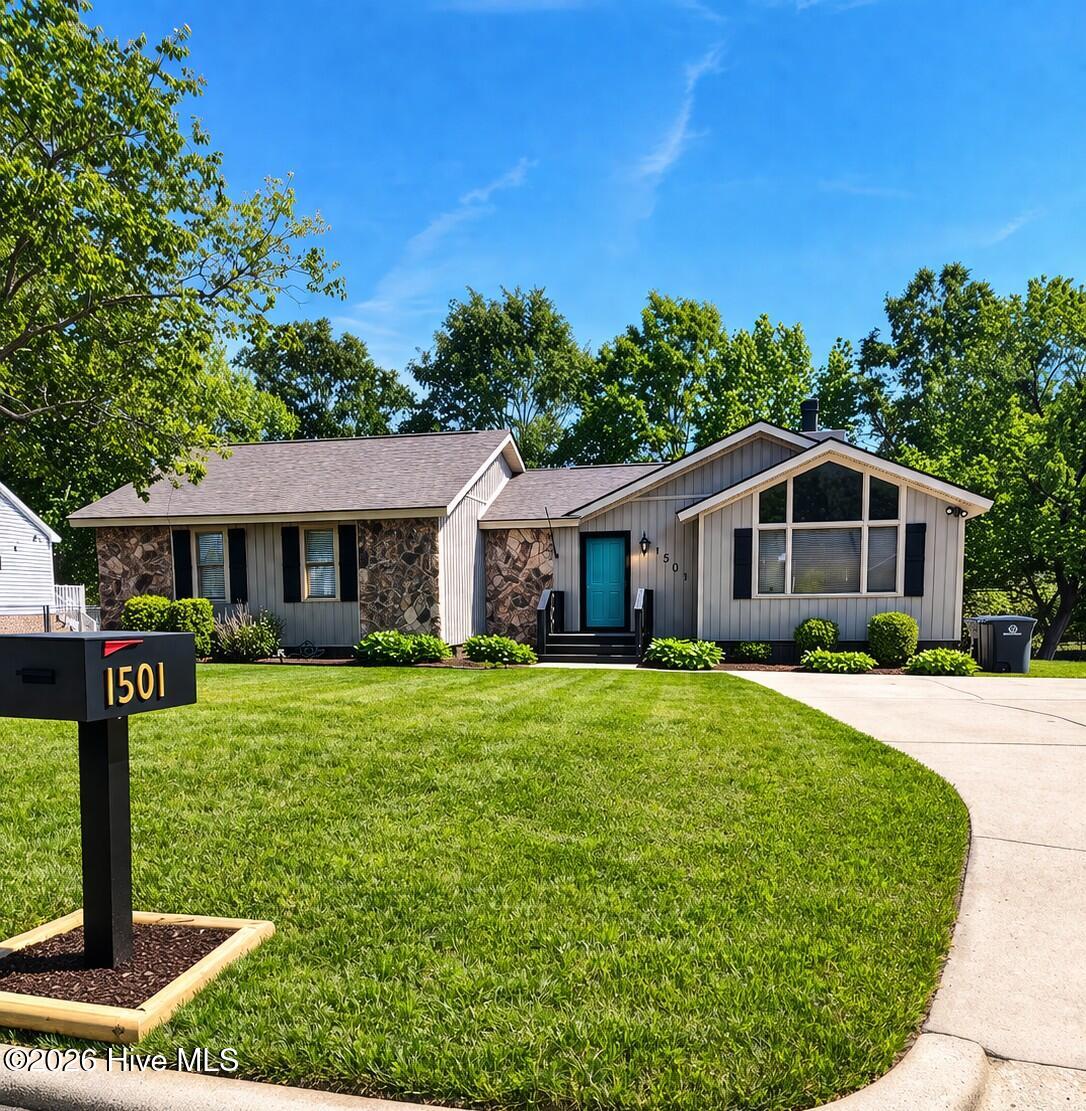
1501 Homestead Road,Rocky Mount, NC 27804
Rocky Mount, NC 27804

Description
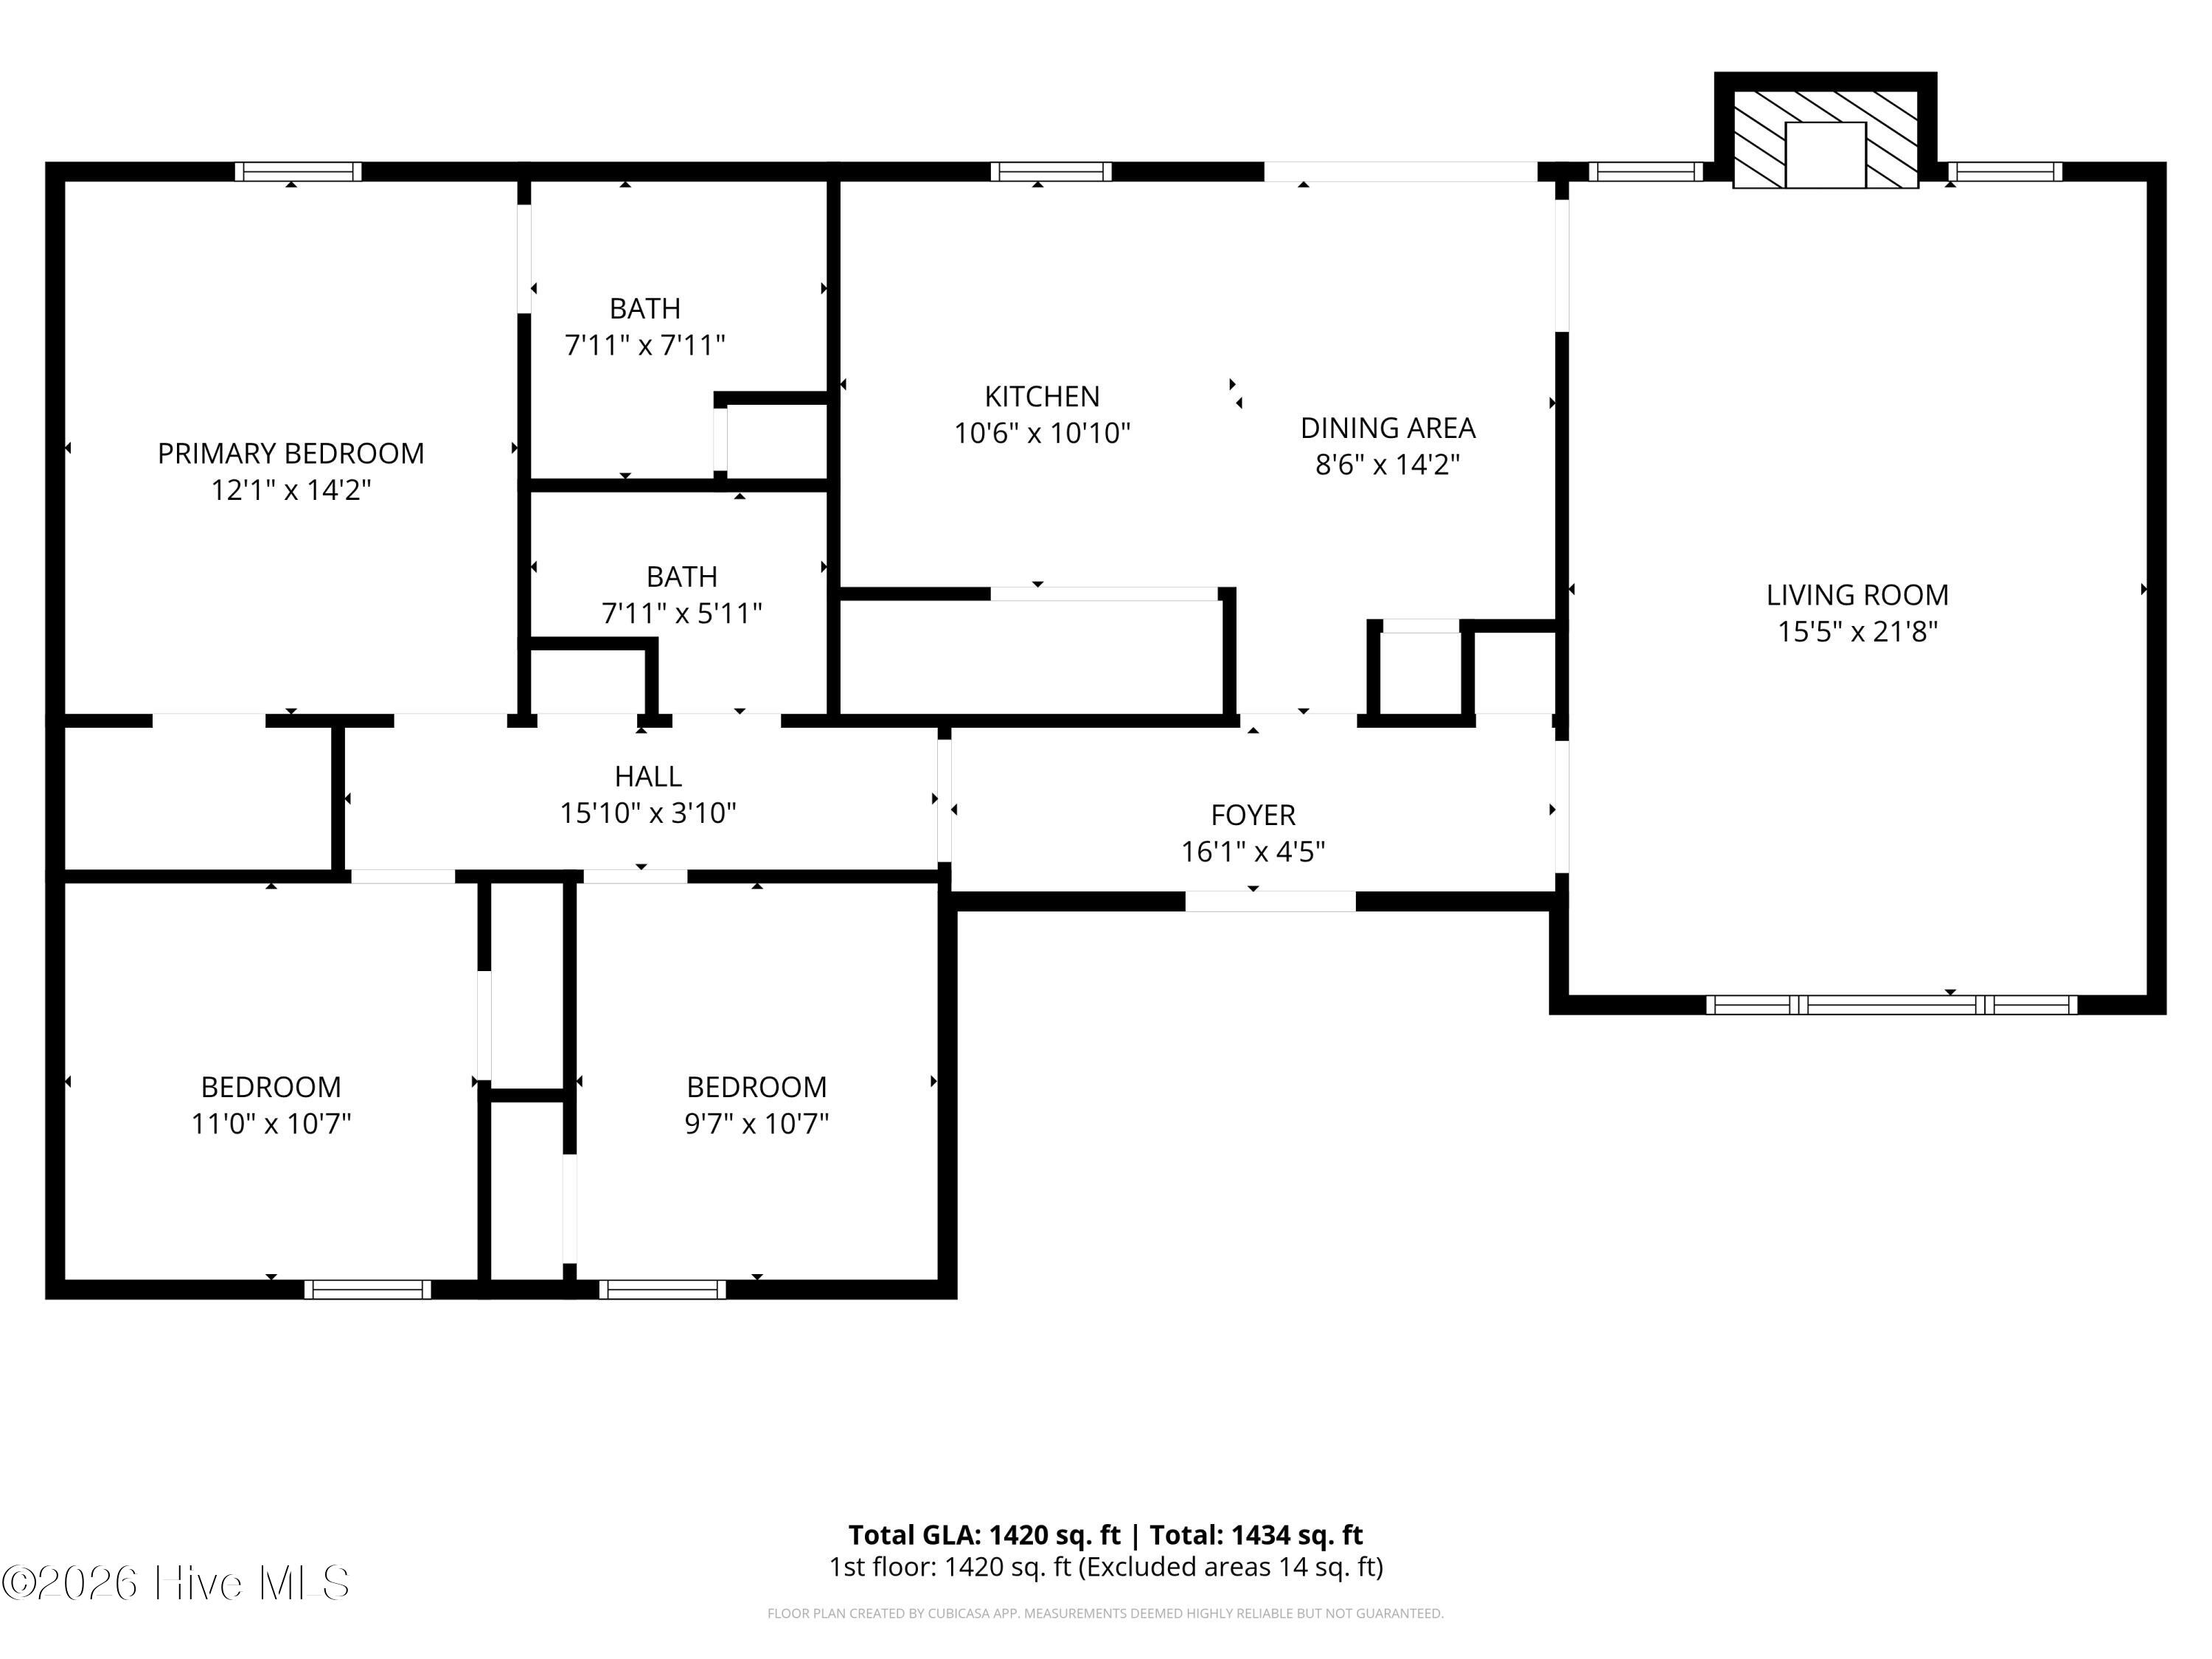
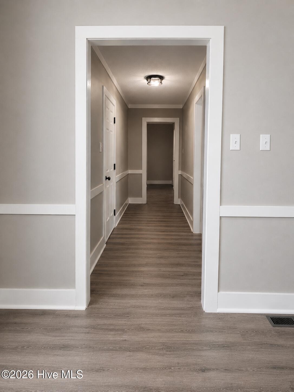
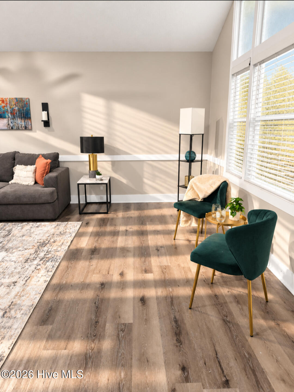
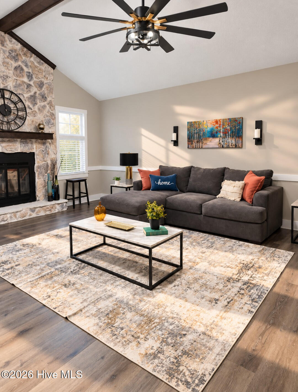
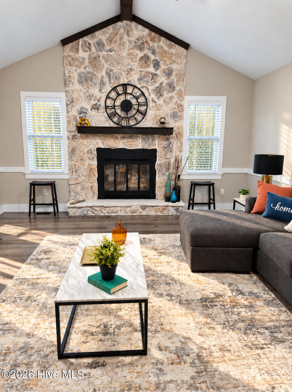
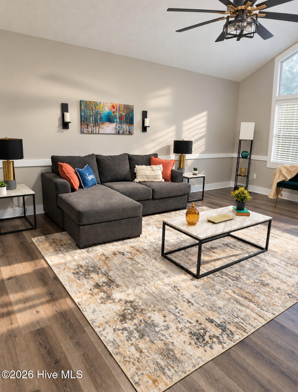
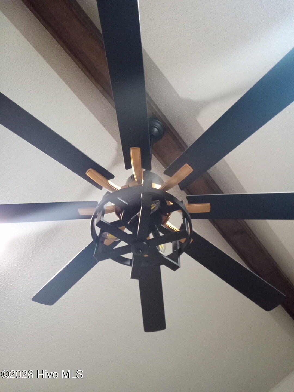
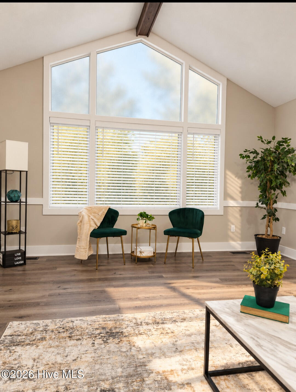
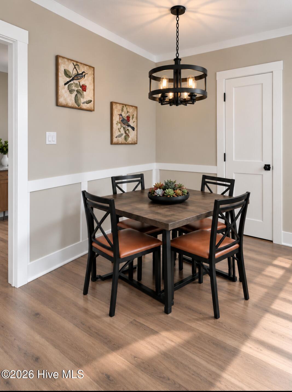
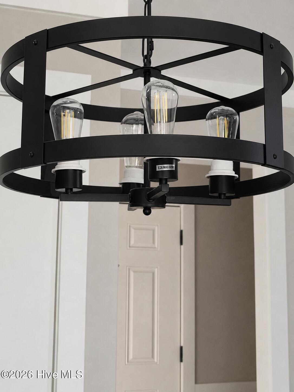
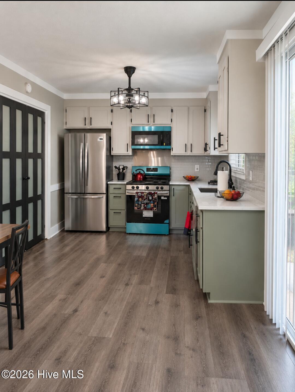
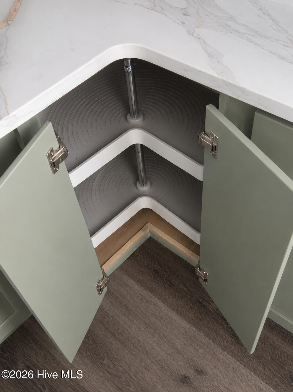
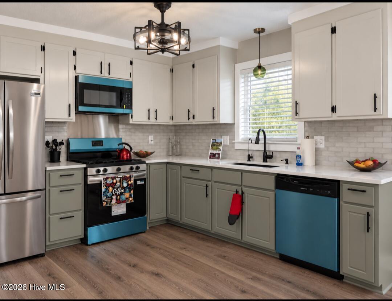
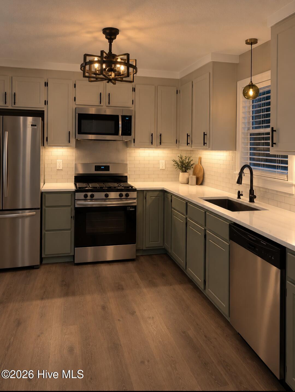
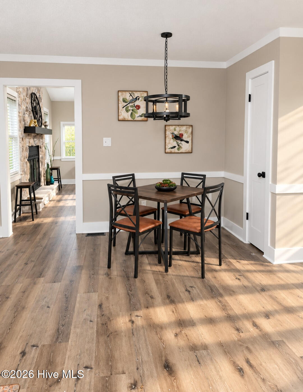
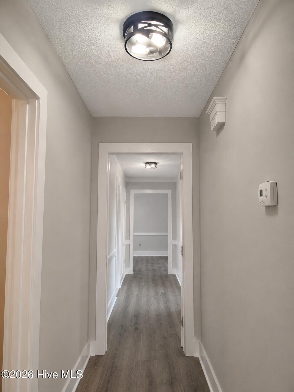
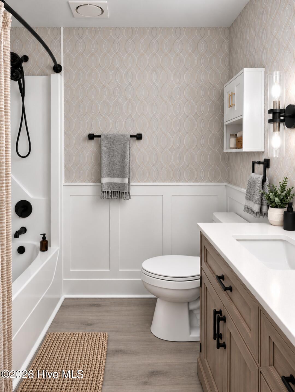
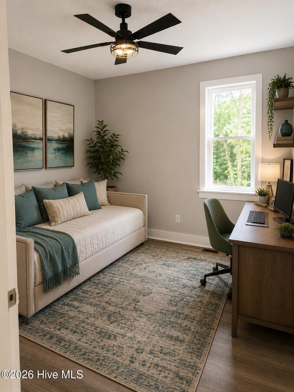
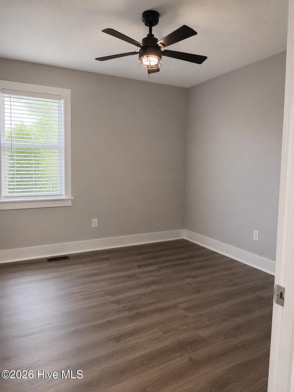
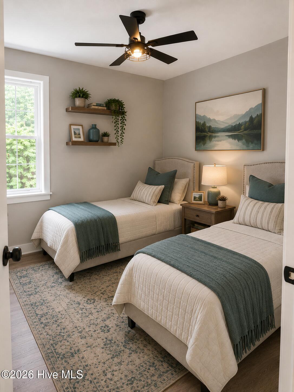
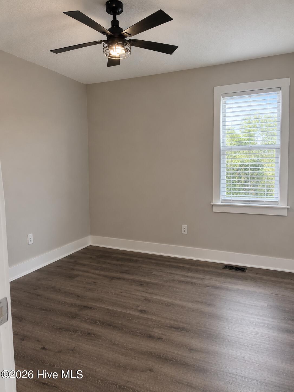
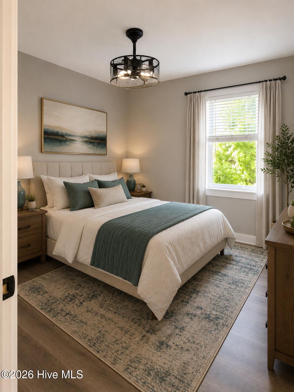
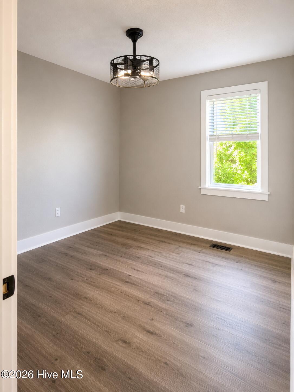
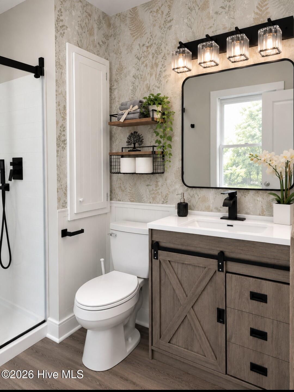
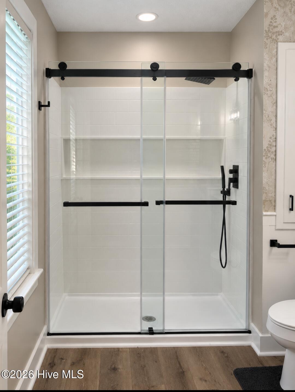
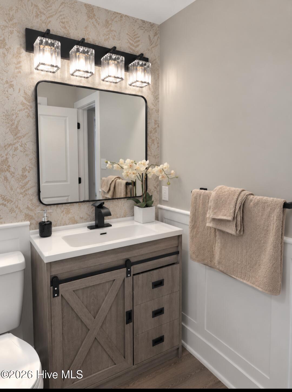
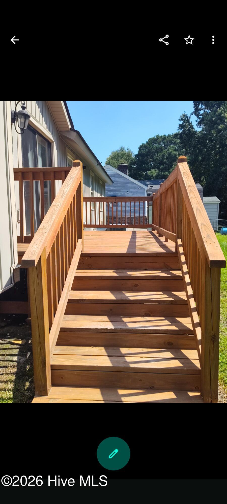
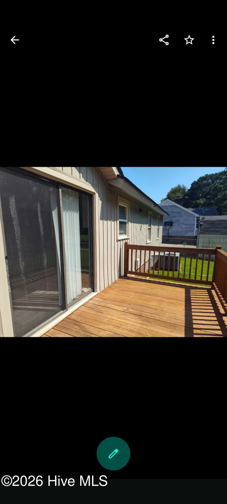
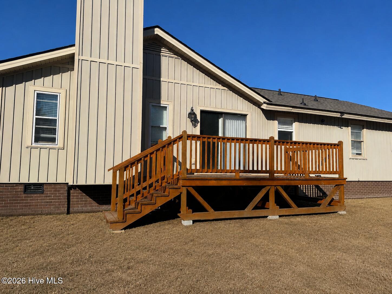
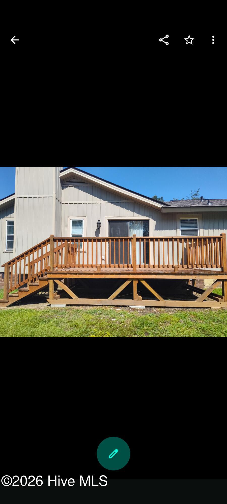
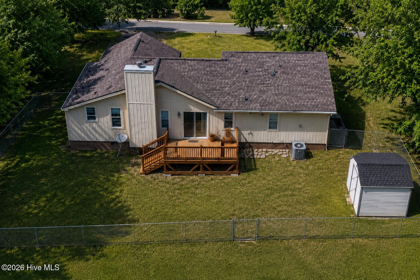
Updated & Move-In Ready Ranch with Stunning 2-Story Stone Fireplace! Priced to sell and get you in before the holidays! Welcome home to this beautifully updated one-story residence offering the perfect blend of modern style, comfort, and convenience. Step inside to a spacious vaulted great room highlighted by a dramatic floor-to-ceiling stone fireplace that creates an impressive focal point and warm gathering space. The updated interior features fresh modern lighting and fixtures throughout, designer distressed LVP, a stylish glass tile backsplash, QUARTZ countertops, new kitchen cabinets, new bathroom vanities, new appliances, and a beautifully renovated walk-in shower. Recent improvements continue outside with a new deck, perfect for entertaining or relaxing, while the low-maintenance vinyl siding provides lasting curb appeal and easy upkeep. Additional peace of mind comes with a new roof installed in Fall 2025. Ideally located just minutes from Nash Hospital, medical facilities, grocery shopping, North Carolina Wesleyan College, Nash Community College,. Red Oak Middle School Northern Nash High. Commuters will appreciate convenient access to Highway 64, Highway 301, and Interstate 95. This turnkey home combines modern updates, low-maintenance living, and walking distance to Hornbeam Park--ready for its next owner to move right in and enjoy. ASK About NO MONEY DOWN with DPA for qualified buyers!!!
Details
| MLS # | 100577112 |
|---|---|
| Listing Type | For Sale |
| Style | House |
| Sub-Type | Resale |
| Status | Active |
| Year | 1981 |
| Days On Site | 156 |
| Listing Provided By | Fathom Realty NC LLC | Dee Porter |
Features
| Bed(s) | 3 |
|---|---|
| Bath(s) | 2 Total |
| SQ Feet | 1,420 |
| Story(s) | 1 |
| Zoning | Residential |
| Acreage | 0.27 |
| Property View | None |
Interior
| Interior Features | Master Downstairs, Vaulted Ceiling(s), High Ceilings, Ceiling Fan(s), Walk-in Shower, Blinds/Shades, Eat-in Kitchen |
|---|---|
| Heating Yes / No | Yes |
| Cooling Yes / No | Yes |
| Cooling | Central Air, Ceiling Fan(s), Heat Pump |
| Fireplaces Total | 1 |
| Fireplace Yes / No | Yes |
| Laundry Features | Dryer Hookup, Washer Hookup, In Kitchen |
| Furnished | Unfurnished |
| Rooms Total | 6 |
Exterior
| Exterior Features | Storm Doors |
|---|---|
| Roof | Architectural Shingle, Composition |
| Foundation Details | Brick/Mortar |
| Lot Features | Level |
| Waterfront Features | None |
| View | None |
| Construction Materials | Vinyl Siding, Wood Frame |
Parking
| Attached Garage Yes / No | No |
|---|---|
| Garage Yes / No | No |
| Parking Features | Concrete, None |
Utilities
| Utilities | Cable Available, High Speed Internet |
|---|
Taxes
| Tax Assessed Value | 121100 |
|---|---|
| Tax Book Number | 111 |
| Tax Legal Description | 185C 2 7, 1 LT, 7 BLK B OAKSIDE LT 1H 7 BLK B OAKSIDE |
| Tax Year | 2025 |
Area Information
| State | NC |
|---|---|
| County | Nash |
| City | Rocky Mount |
| Zip Code | 27804 |
| Community Name | Oakside |
| Elementary School | Hubbard |
| High School | Northern Nash |
| Listing VS Median (in Oakside) | |
Price: $235,000 low | high Med: $175,000 sqft: 1,420 low | high Med: 1,402 $ / sqft: $165 low | high Med: $125 On site: 156 low | high Med: 3 | |
Market Activity 27804
Request a showing
Request a showing
Contact
Learn More About This Property

| State | NC |
|---|---|
| County | Nash |
| City | Rocky Mount |
| Zip Code | 27804 |
| Community Name | Oakside |
| Elementary School | Hubbard |
| High School | Northern Nash |
| Listing VS Median (in Oakside) | |
Price: $235,000 low | high Med: $175,000 sqft: 1,420 low | high Med: 1,402 $ / sqft: $165 low | high Med: $125 On site: 156 low | high Med: 3 | |