

Description
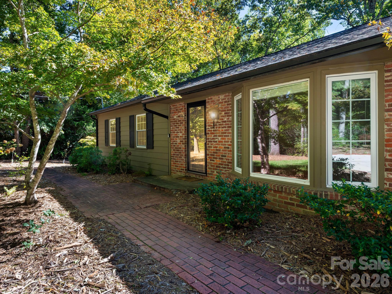
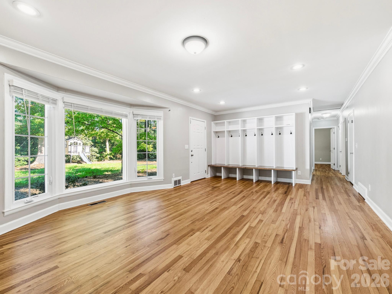
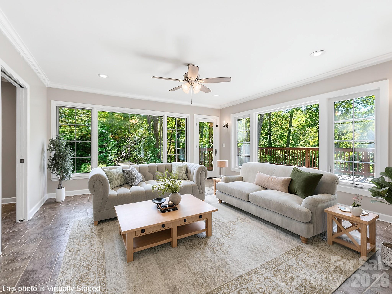
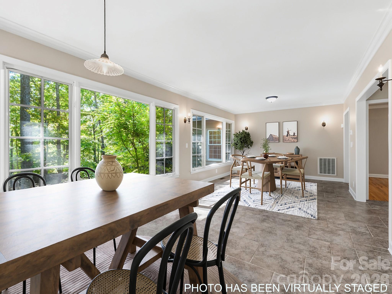
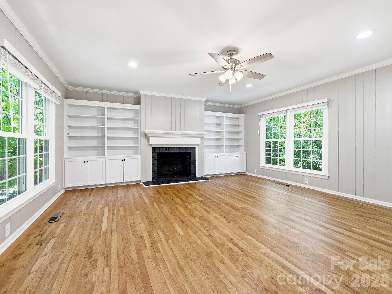
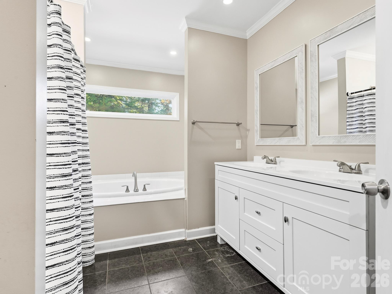
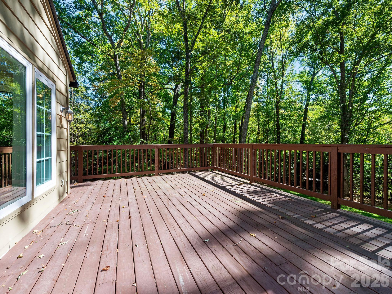
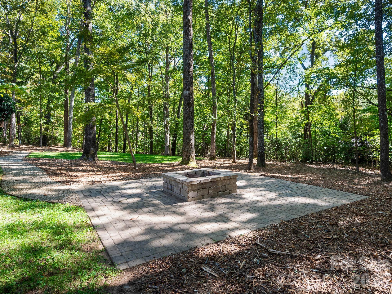
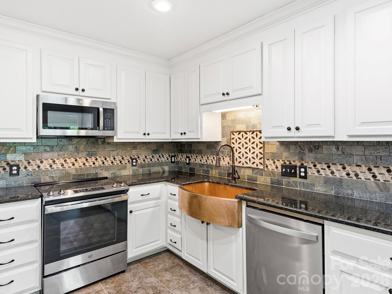
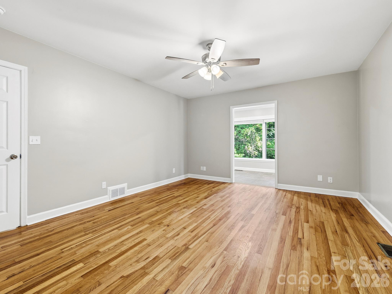
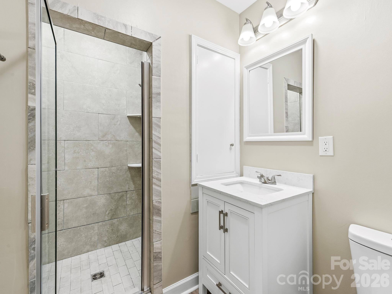
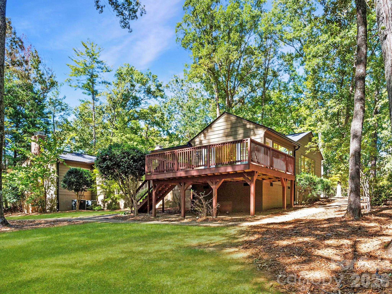
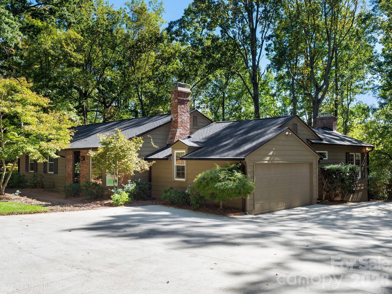
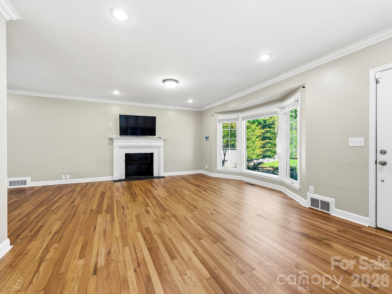
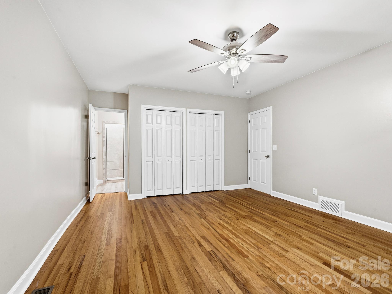
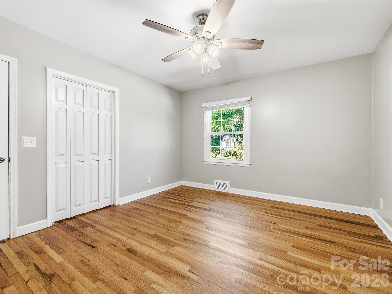
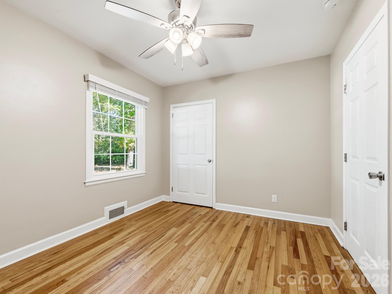
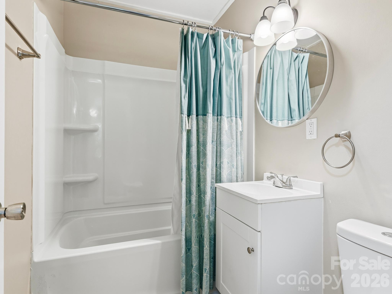
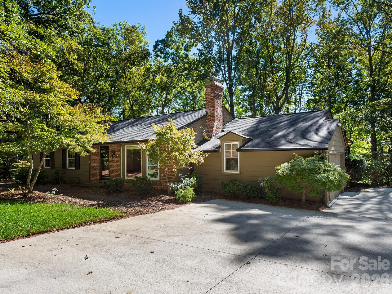
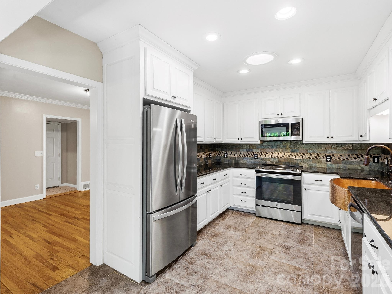
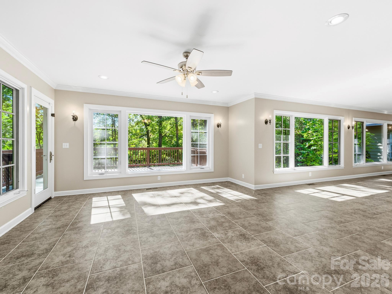
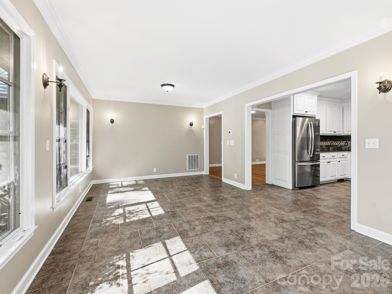
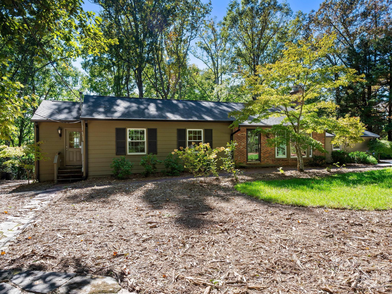
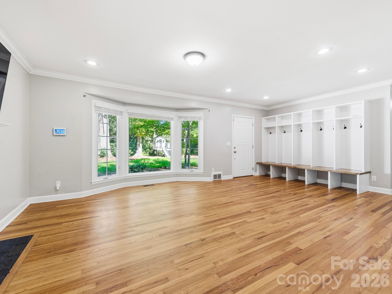
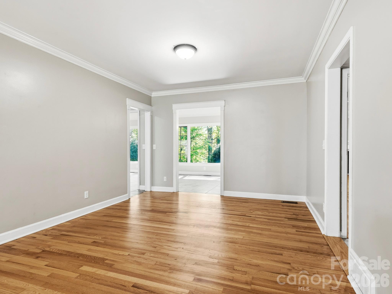
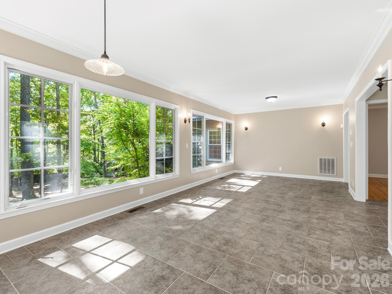
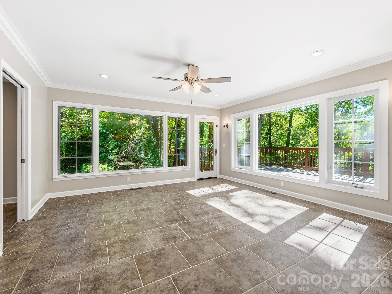
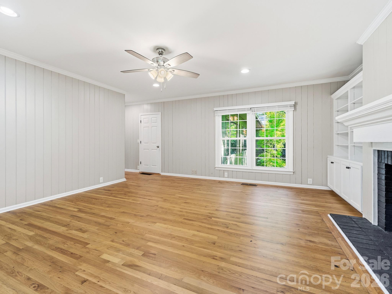
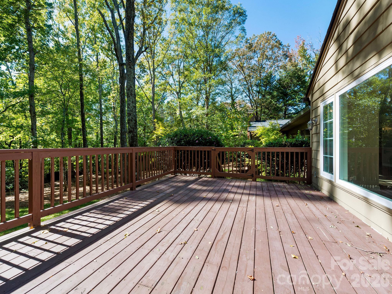
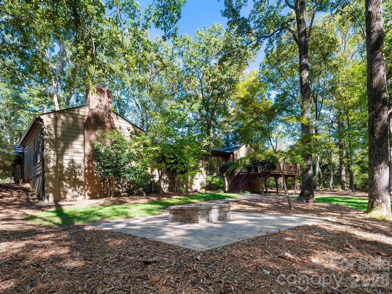
Nestled on a highly desirable, private dead-end street featuring just ten upscale homes on large acreage properties, this beautifully updated residence offers the perfect blend of secluded tranquility and exceptional convenience. Located only 5 minutes from downtown Tryon and 6 minutes from downtown Columbus, this property provides effortless access to the shops, dining, and charm of both vibrant communities.Spanning 2,880 square feet of seamless main-level living with 4 bedrooms and 3 full baths, the interior layout is perfectly tailored for a growing family and effortless entertaining. Gleaming hardwood floors run throughout the home, complemented by expansive walls of windows that flood the entire space with beautiful natural light. The inviting living room features a classic fireplace, while the primary bedroom suite serves as a true sanctuary, complete with custom built-in bookcases and its own cozy wood-burning fireplace.Major improvements within the past three years offer complete peace of mind, including a brand-new roof, new gutters, and a newly installed 4-bedroom septic system.The outdoor living spaces are designed for enjoyment. Entertain guests on the large rear deck overlooking the private backyard, or gather on the newly constructed patio with a built-in firepit. Practical amenities include an attached garage, a separate storage shed, and a freshly poured concrete driveway providing extensive parking and an easy turnaround.This is a rare opportunity to secure a turnkey, private retreat in a highly sought-after neighborhood.
Details
| MLS # | 4435765 |
|---|---|
| Listing Type | For Sale |
| Style | House |
| Sub-Type | Resale |
| Status | Active |
| Year | 1950 |
| Days On Site | 8 |
| Listing Provided By | Sauvé Collective | Carol Parker |
Features
| Bed(s) | 4 |
|---|---|
| Bath(s) | 3 Total |
| SQ Feet | 2,882 |
| Garage | 2 |
| Basement | Y |
| Story(s) | 1 |
| Acreage | 1.06 |
Interior
| Cooling | Central Air, Heat Pump |
|---|---|
| Heating | Central, Heat Pump |
| Interior Features | Built-in Features, Drop Zone |
| Appliances | Dishwasher, Electric Range, Microwave, Refrigerator, Washer/Dryer |
Exterior
| Exterior Features | Fire Pit |
|---|---|
| Roof | Architectural Shingle |
| Security Features | Security System |
| Construction Materials | Brick Partial, Wood |
| Foundation Details | Basement, Crawl Space |
| Lot Features | Green Area, Private, Wooded |
Parking
| Garage Yes / No | Yes |
|---|---|
| Parking Features | Driveway, Attached Garage, Garage Faces Side |
Other
| List Aor | Hendersonville Board of Realtors |
|---|
Taxes
| Property | 474526 |
|---|
Area Information
| State | NC |
|---|---|
| County | Polk |
| City | Columbus |
| Zip Code | 28722 |
| Area | Polk |
| School District | Polk |
| Elementary School | Unspecified |
| High School | Polk |
| Listing VS Median (in 28722) | |
Price: $595,000 low | high Med: $586,950 sqft: 2,882 low | high Med: 3,002 $ / sqft: $206 low | high Med: $198 On site: 8 low | high Med: 115.5 | |
Market Activity 28722
Request a showing
Request a showing
 Listings courtesy of Canopy MLS as distributed by MLS GRID.
Based on information submitted to the MLS GRID as of October 31, 2026 at 3:49:08 AM PDT All data is obtained from various sources and may not have been verified by broker or MLS GRID. Supplied Open House Information is subject to change without notice. All information should be independently reviewed and verified for accuracy. Properties may or may not be listed by the office/agent presenting the information.
The Digital Millennium Copyright Act of 1998, 17 U.S.C. § 512 (the “DMCA”) provides recourse for copyright owners who believe that material appearing on the Internet infringes their rights under U.S. copyright law. If you believe in good faith that any content or material made available in connection with our website or services infringes your copyright, you (or your agent) may send us a notice requesting that the content or material be removed, or access to it blocked. Notices must be sent in writing by email to DMCAnotice@MLSGrid.com.
“The DMCA requires that your notice of alleged copyright infringement include the following information: (1) description of the copyrighted work that is the subject of claimed infringement; (2) description of the alleged infringing content and information sufficient to permit us to locate the content; (3) contact information for you, including your address, telephone number and email address; (4) a statement by you that you have a good faith belief that the content in the manner complained of is not authorized by the copyright owner, or its agent, or by the operation of any law; (5) a statement by you, signed under penalty of perjury, that the information in the notification is accurate and that you have the authority to enforce the copyrights that are claimed to be infringed; and (6) a physical or electronic signature of the copyright owner or a person authorized to act on the copyright owner’s behalf. Failure to include all of the above information may result in the delay of the processing of your complaint.
Contact
Learn More About This Property

| State | NC |
|---|---|
| County | Polk |
| City | Columbus |
| Zip Code | 28722 |
| Area | Polk |
| School District | Polk |
| Elementary School | Unspecified |
| High School | Polk |
| Listing VS Median (in 28722) | |
Price: $595,000 low | high Med: $586,950 sqft: 2,882 low | high Med: 3,002 $ / sqft: $206 low | high Med: $198 On site: 8 low | high Med: 115.5 | |