
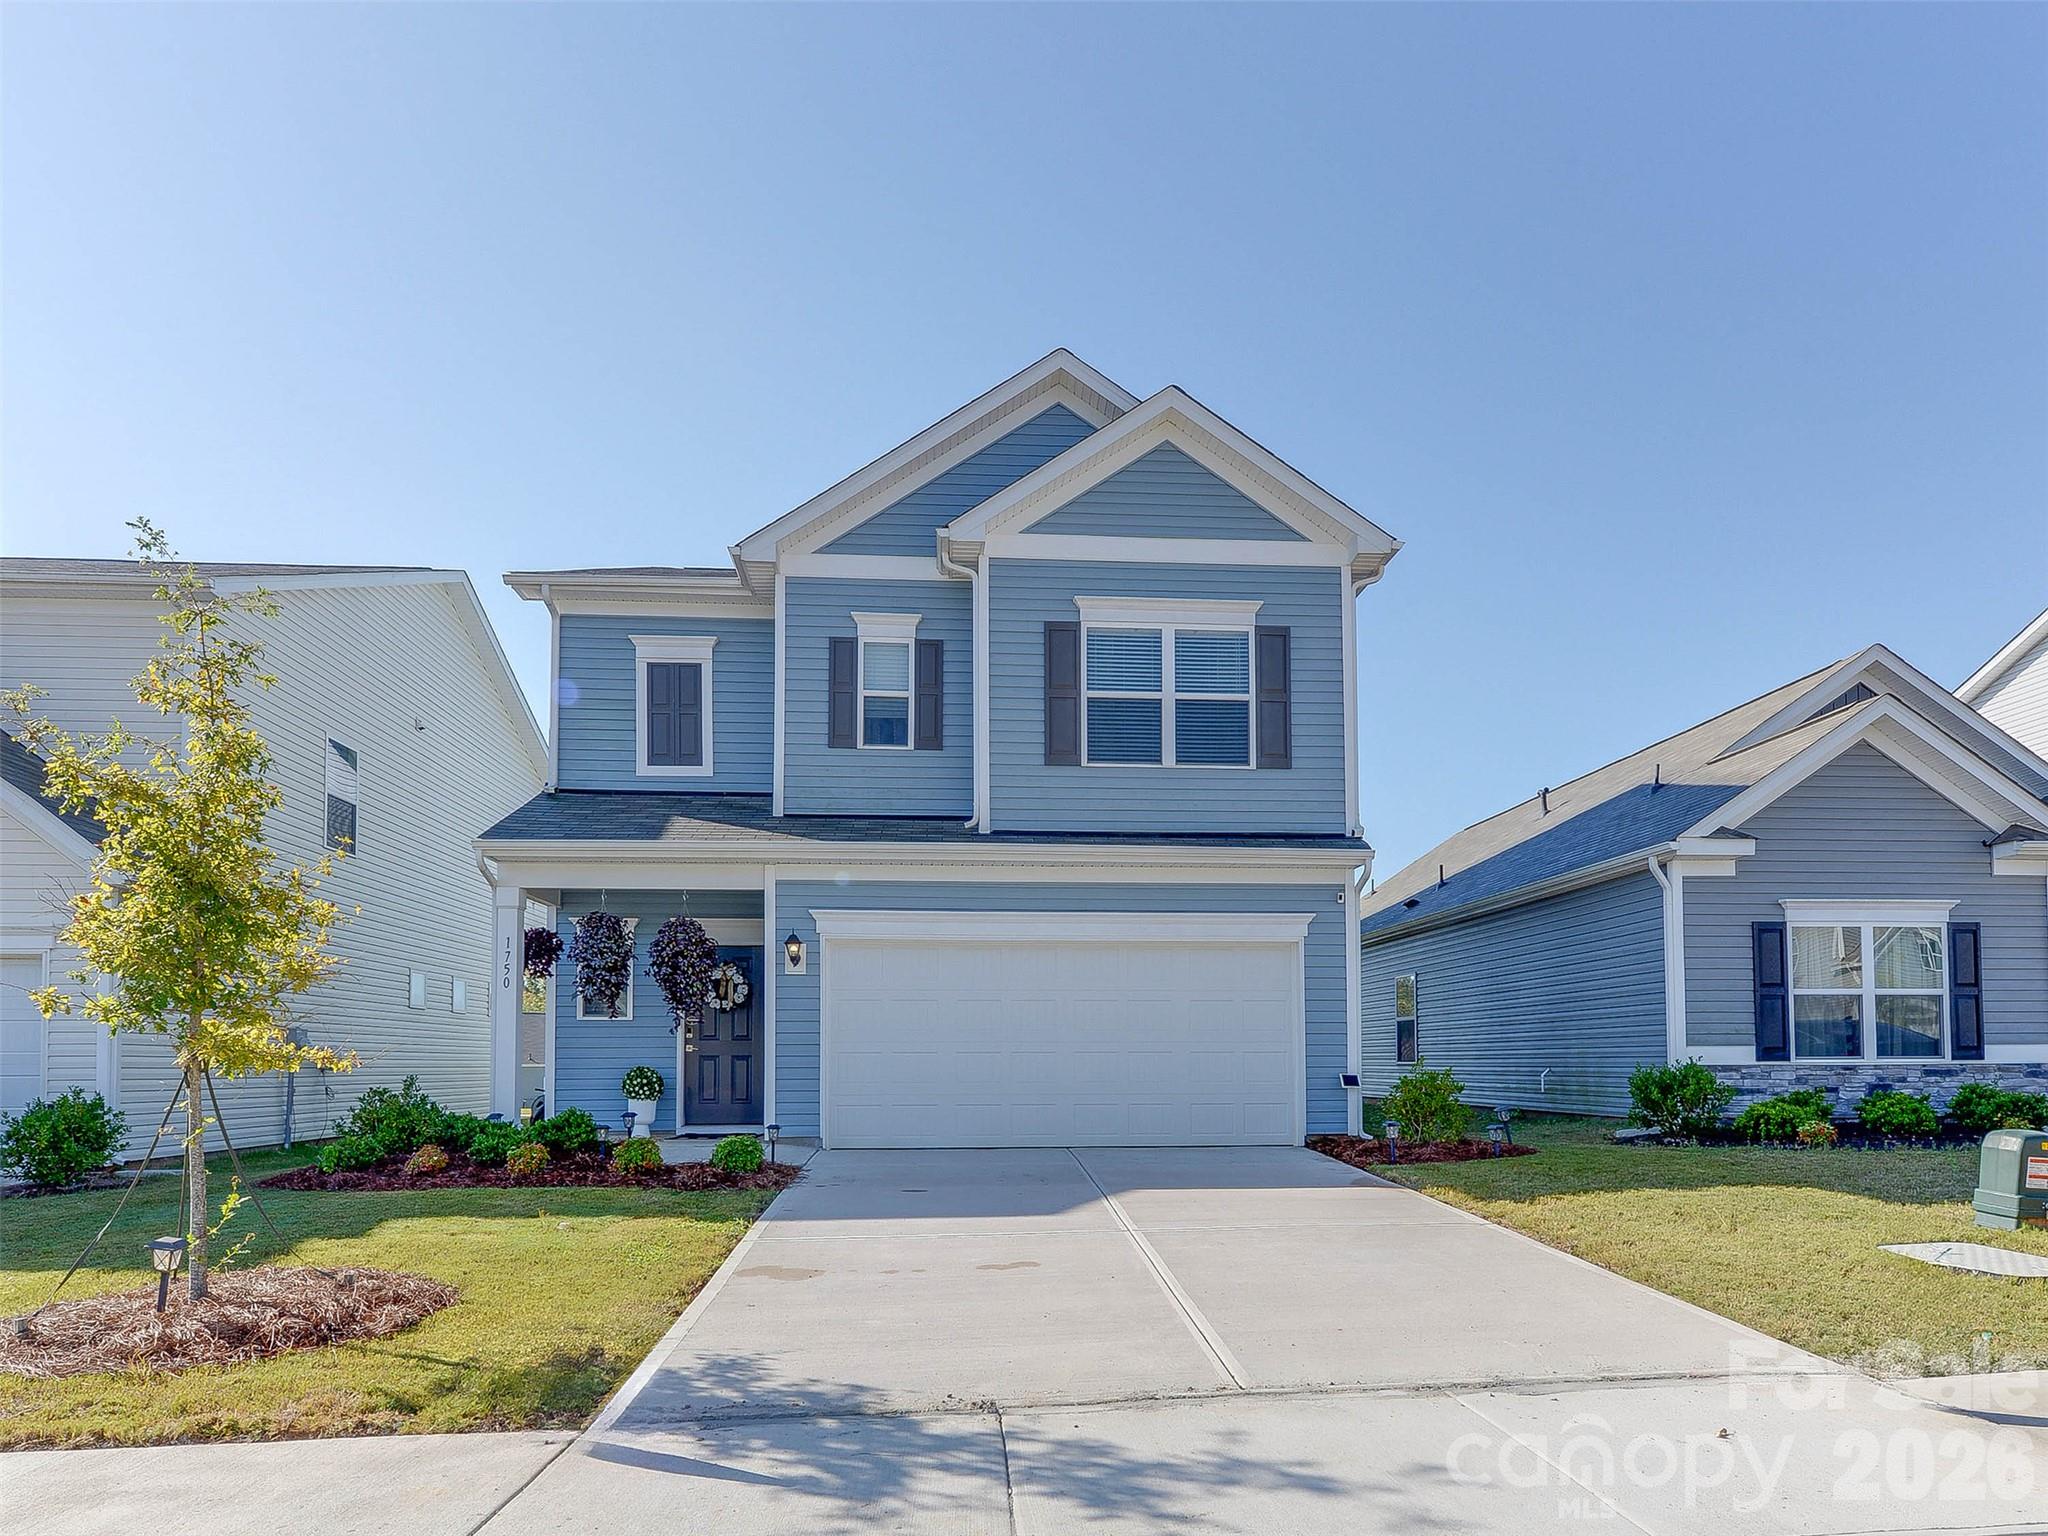
1750 Troon Drive,Salisbury, NC 28144
Salisbury, NC 28144

Description
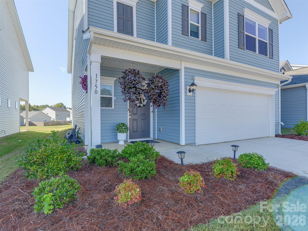
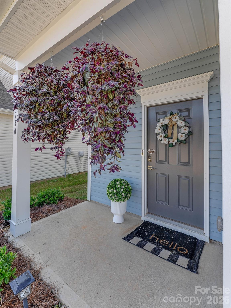
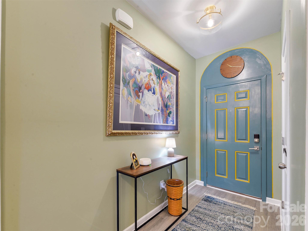
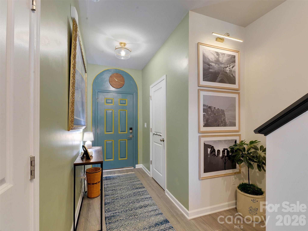
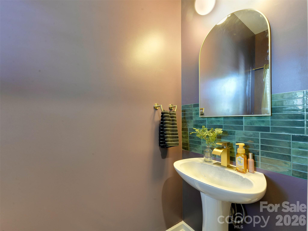
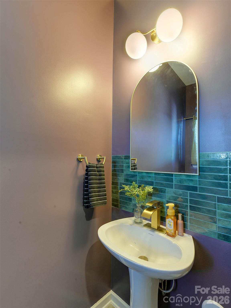
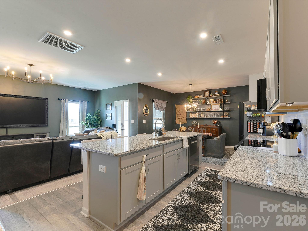
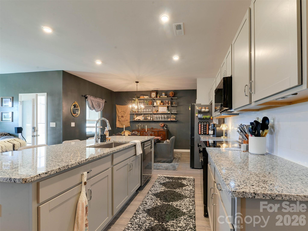
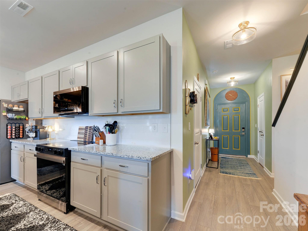
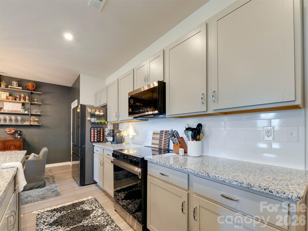
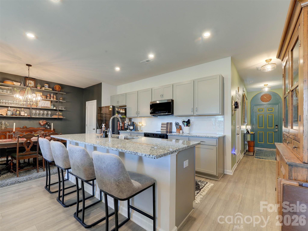
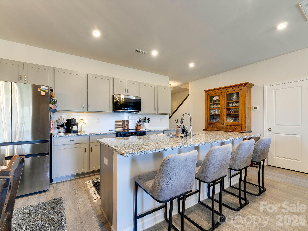
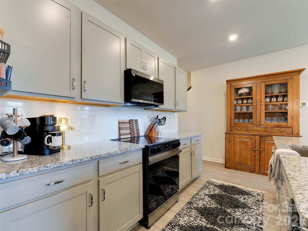
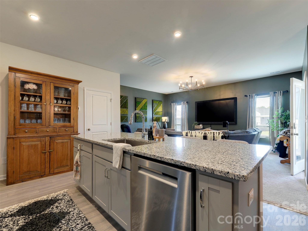
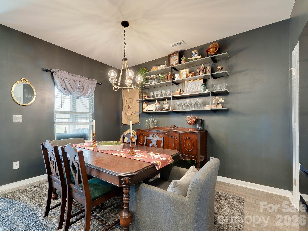
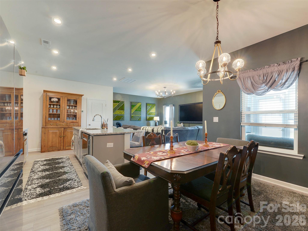
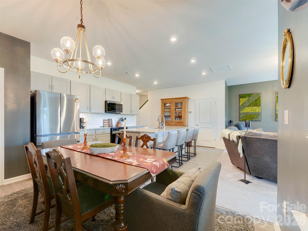
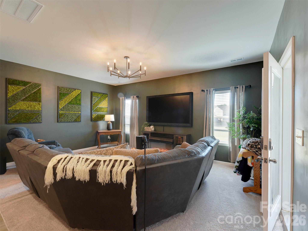
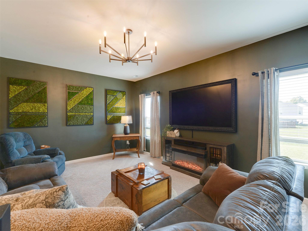
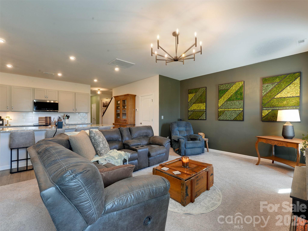
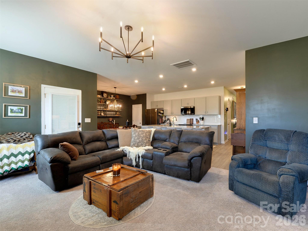
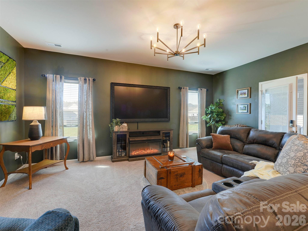
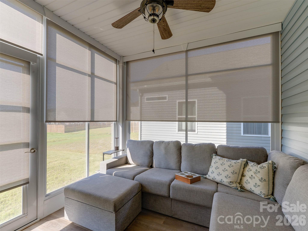
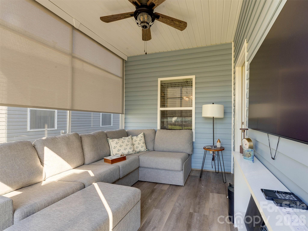
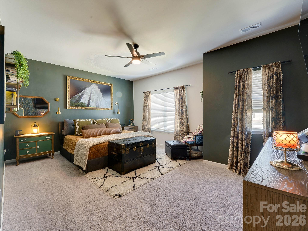
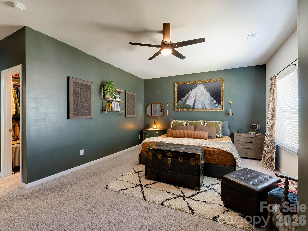
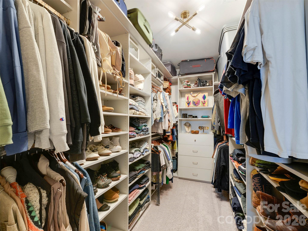
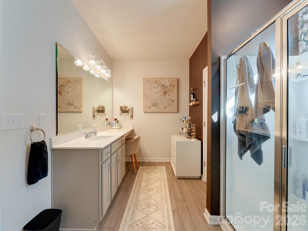
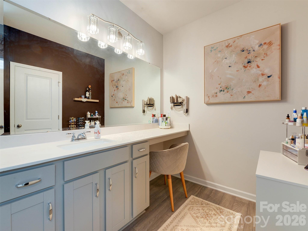
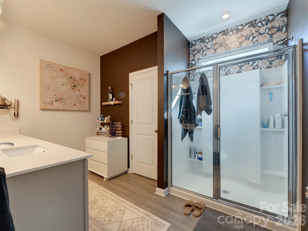
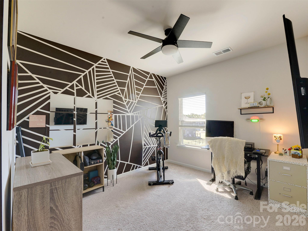
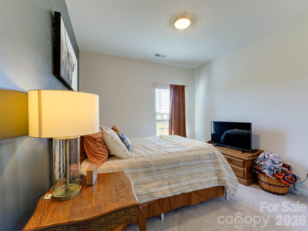
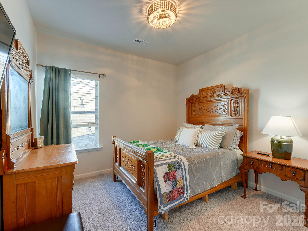
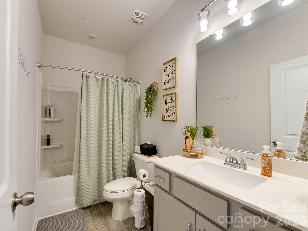
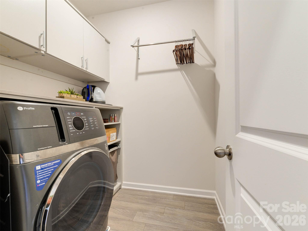
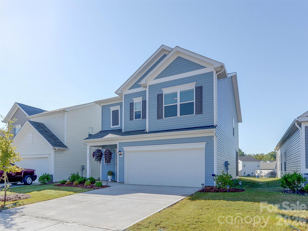
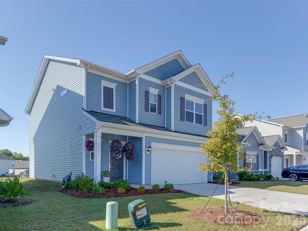
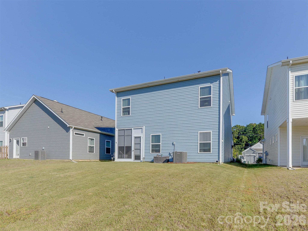
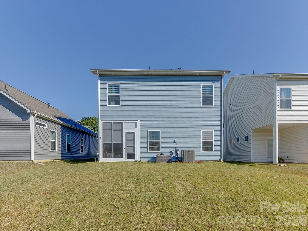
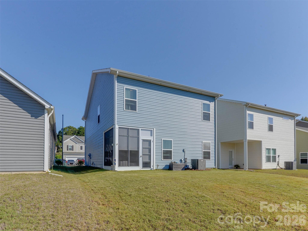
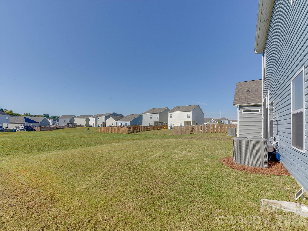
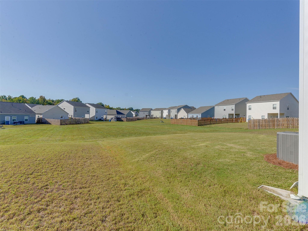
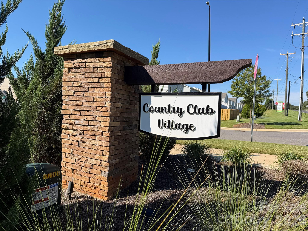
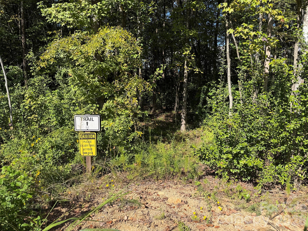
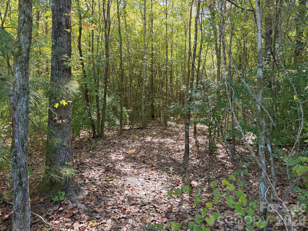
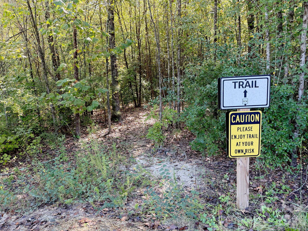
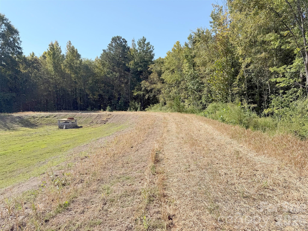
Welcome home to this stunning home tucked in near the Country Club of Salisbury (private club but multiple membership options). This newer community has it all so close to everything but this specially chosen lot feels far from the neighbors as the back opens to the large community open space. As you walk into the home you will notice the well curated paint colors and design. This isn't the white on white design most builders are delivering! Walking through the home you pass the tucked away half bath and stairs to get to the cook's kitchen. These owners upgraded the appliances to newer Samsung appliances and a quiet Bosch dishwasher. All of this overlooks the dining room and the living room which makes it great for entertaining. The porch was enclosed to make a great sun room for plants, an extra living room or even a home office. All of this overlooks the HOA maintained green space! Heading upstairs are the three great guest bedrooms and well designed guest bath. Also upstairs is the large laundry complete with a modern all-in-one washer/dryer that conveys. Upgrades include replacing the builder grade lighting and the primary closet with a closet system. The primary bedroom is large and has multiple layout options. There is room for a sitting area or reading nook all connected to the large en-suite bath. The bath has dual vanities, a walk in shower and great lighting! Other items of note are the custom blinds, the large garage is wired for an electric car, custom pantry and so much more! All of this just minutes to downtown Salisbury (6 min drive), I-85 (9 min drive), High Rock Lake (20 min) and so many more outdoor activities. Nearby access to the Greenway and a walking trail around the community. Take a look today!
Details
| MLS # | 4427441 |
|---|---|
| Listing Type | For Sale |
| Style | House |
| HOA Dues | $600 |
| Sub-Type | Resale |
| Status | Active |
| Year | 2024 |
| Days On Site | 10 |
| Listing Provided By | My Townhome | Kyle Frey |
Features
| Bed(s) | 4 |
|---|---|
| Bath(s) | 3 Total |
| SQ Feet | 2,050 |
| Garage | 2 |
| Story(s) | 2 |
| Acreage | 0.11 |
Interior
| Cooling | Central Air |
|---|---|
| Heating | Central |
| Window Features | Insulated Window(s) |
| Appliances | Dishwasher, Disposal, Electric Range, Microwave, Refrigerator with Ice Maker, Washer/Dryer |
Exterior
| Roof | Composition |
|---|---|
| Construction Materials | Vinyl |
| Foundation Details | Slab |
Parking
| Garage Yes / No | Yes |
|---|---|
| Parking Features | Attached Garage, Garage Door Opener |
Location
| Community Features | Recreation Area, Sidewalks |
|---|
Other
| List Aor | Canopy Realtor Association |
|---|
Taxes
| Property | 301179 |
|---|
Area Information
| State | NC |
|---|---|
| County | Rowan |
| City | Salisbury |
| Zip Code | 28144 |
| Area | Rowan |
| Community Name | Country Club Village |
| School District | North Rowan |
| Elementary School | North Rowan |
| High School | North Rowan |
| Listing VS Median (in Country Club Village) | |
Price: $315,000 low | high Med: $315,000 sqft: 2,050 low | high Med: 2,050 $ / sqft: $154 low | high Med: $154 On site: 10 low | high Med: 10 | |
Market Activity 28144
Request a showing
Request a showing
 Listings courtesy of Canopy MLS as distributed by MLS GRID.
Based on information submitted to the MLS GRID as of October 26, 2026 at 12:59:18 PM PDT All data is obtained from various sources and may not have been verified by broker or MLS GRID. Supplied Open House Information is subject to change without notice. All information should be independently reviewed and verified for accuracy. Properties may or may not be listed by the office/agent presenting the information.
The Digital Millennium Copyright Act of 1998, 17 U.S.C. § 512 (the “DMCA”) provides recourse for copyright owners who believe that material appearing on the Internet infringes their rights under U.S. copyright law. If you believe in good faith that any content or material made available in connection with our website or services infringes your copyright, you (or your agent) may send us a notice requesting that the content or material be removed, or access to it blocked. Notices must be sent in writing by email to DMCAnotice@MLSGrid.com.
“The DMCA requires that your notice of alleged copyright infringement include the following information: (1) description of the copyrighted work that is the subject of claimed infringement; (2) description of the alleged infringing content and information sufficient to permit us to locate the content; (3) contact information for you, including your address, telephone number and email address; (4) a statement by you that you have a good faith belief that the content in the manner complained of is not authorized by the copyright owner, or its agent, or by the operation of any law; (5) a statement by you, signed under penalty of perjury, that the information in the notification is accurate and that you have the authority to enforce the copyrights that are claimed to be infringed; and (6) a physical or electronic signature of the copyright owner or a person authorized to act on the copyright owner’s behalf. Failure to include all of the above information may result in the delay of the processing of your complaint.
Contact
Learn More About This Property

| State | NC |
|---|---|
| County | Rowan |
| City | Salisbury |
| Zip Code | 28144 |
| Area | Rowan |
| Community Name | Country Club Village |
| School District | North Rowan |
| Elementary School | North Rowan |
| High School | North Rowan |
| Listing VS Median (in Country Club Village) | |
Price: $315,000 low | high Med: $315,000 sqft: 2,050 low | high Med: 2,050 $ / sqft: $154 low | high Med: $154 On site: 10 low | high Med: 10 | |