
190 Ridgeview Drive,Hendersonville, NC 28792
Hendersonville, NC 28792

Description
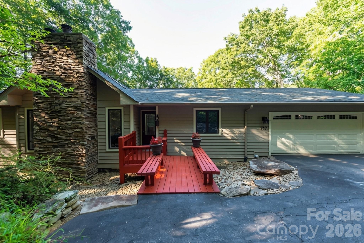
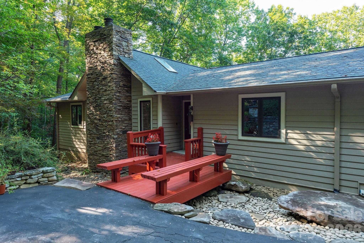
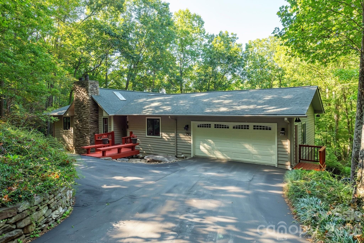
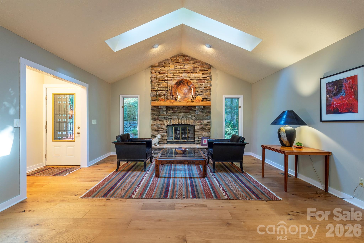
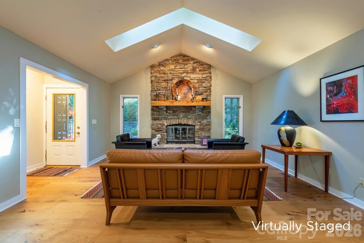
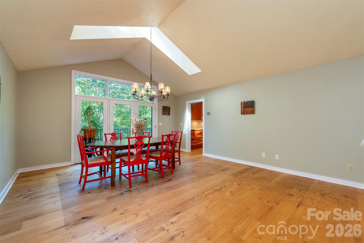
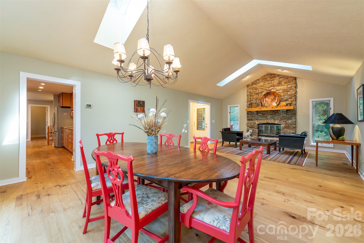
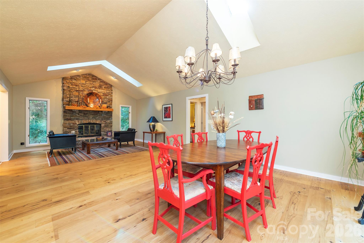
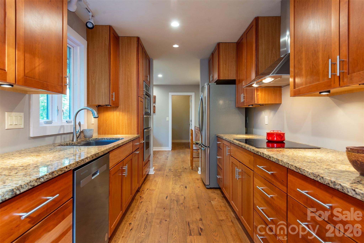
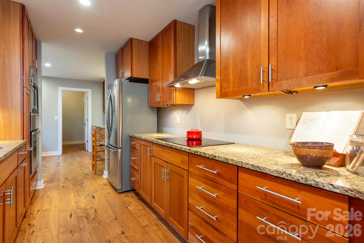
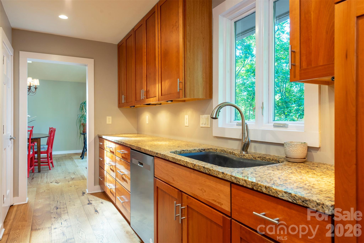
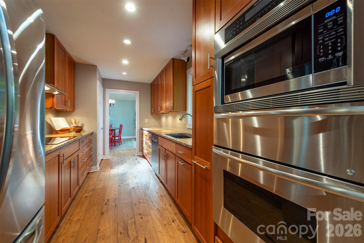
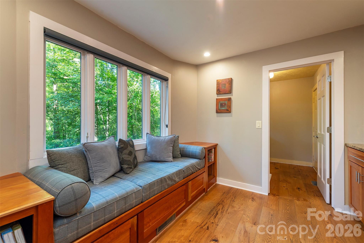
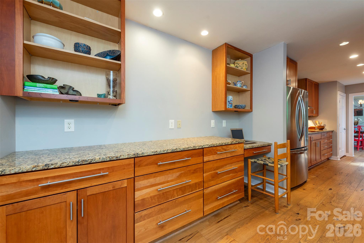
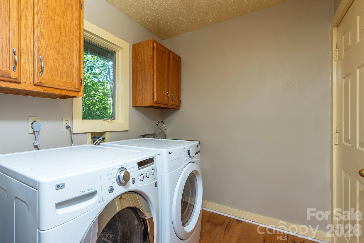
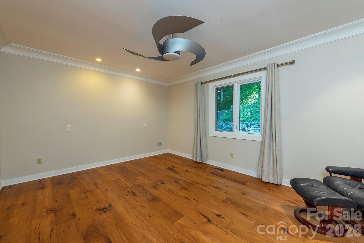
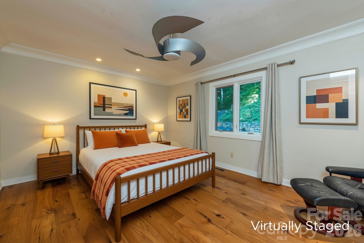
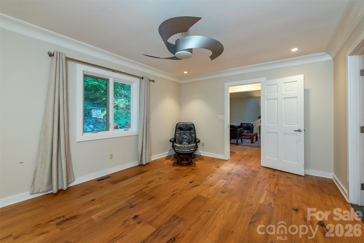
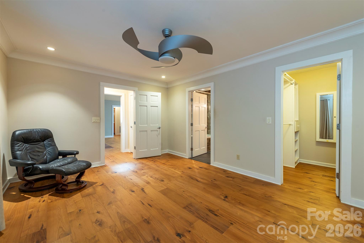
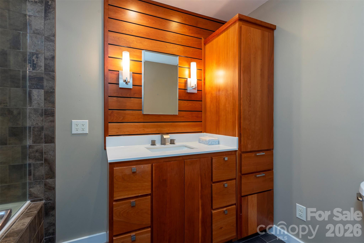
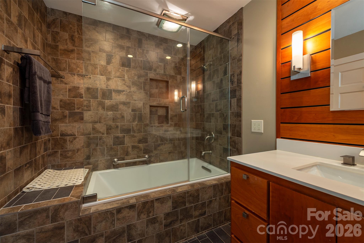
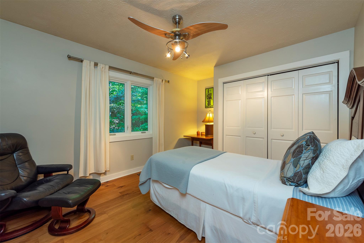
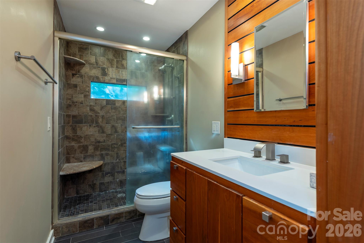
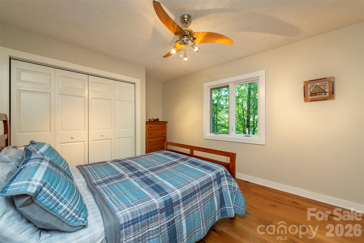
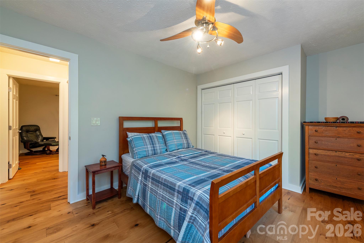
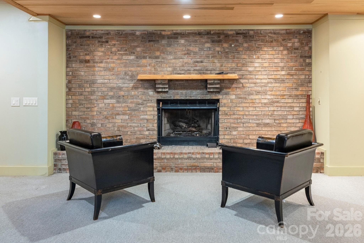
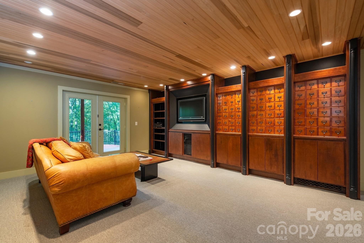
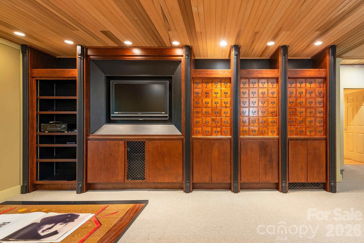
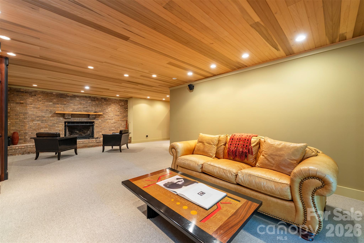
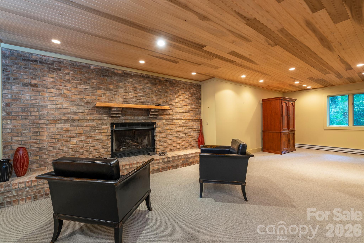
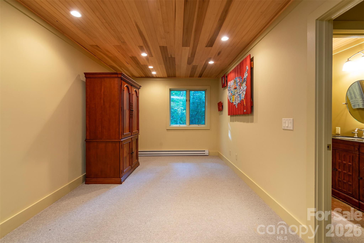
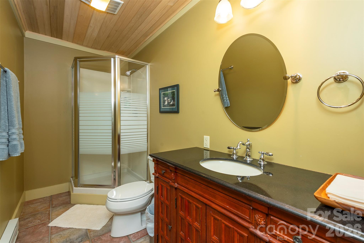
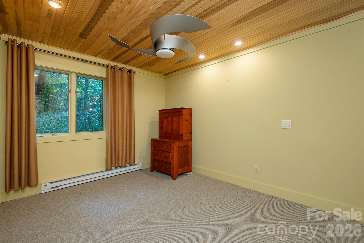
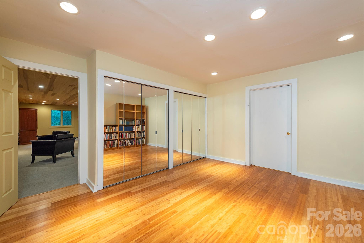
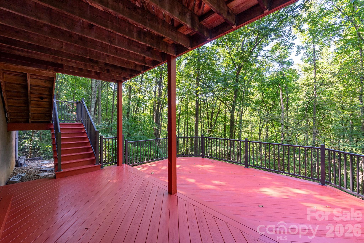
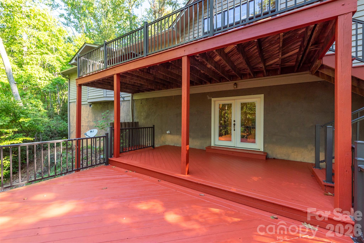
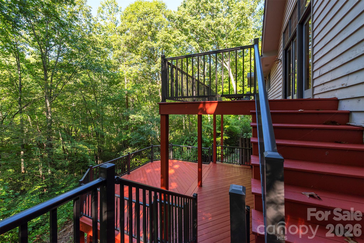
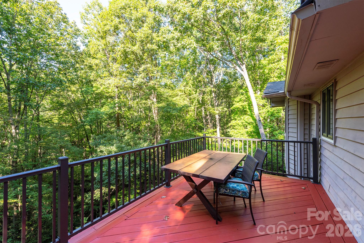
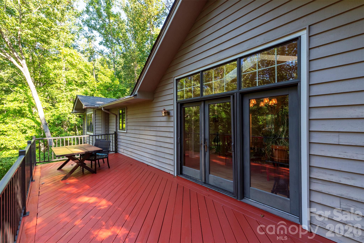
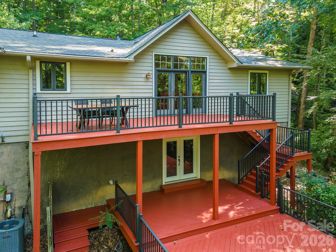
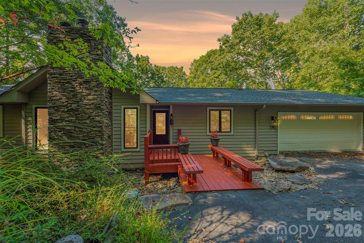
Coming soon! Looking for a home where the serenity outside is matched on the inside? Tucked onto the side of Burge Mountain in the coveted Hidden Hills subdivision, you can't help but relax listening to the gentle wind through the trees and sounds of nature around you. Situated on 1.92 wooded sloping acres, there is no grass to cut. Inside you'll find a spacious great room, with a wide open floor plan between the living room and dining area. Four giant skyights in the vaulted ceilings ensure light pours into the room! The galley kitchen ensures that the mess of making meals is conveniently tucked out of sight while you entertain your guests. The kitchen is spacious and has plenty of room for multiple chefs or friends to join you. There was no stone left unturned while equipping the kitchen - gorgeous granite countertops, stainless steel appliances, a Thermador wall oven, a warming drawer, and an incredible array of storage options (including a pull-out pantry, knife drawer, spice drawer, cutting board pull-out, and so much more)! There's a cozy office nook/den situated between the kitchen and the laundry area, making a perfect spot to fold laundry while catching up on your favorite TV show. Matching primary en suite and guest bathrooms upstairs have stylish, warm, wood accents. The beautifully designed family room provides so much flexible entertainment space, with the added bonus of endless storage, which is an absolute dream for crafters, hobbiests, and gamers alike!
Details
| MLS # | 4430679 |
|---|---|
| Listing Type | For Sale |
| Style | House |
| Sub-Type | Resale |
| Status | Active |
| Year | 1988 |
| Days On Site | 23 |
| Listing Provided By | The Hinton Realty Group | Renee Ouellette |
Features
| Bed(s) | 3 |
|---|---|
| Bath(s) | 3 Total |
| SQ Feet | 2,515 |
| Garage | 2 |
| Basement | Y |
| Story(s) | 1 |
| Zoning | RES |
| Acreage | 1.92 |
| Water Front | Yes |
| Property View | Mountain(s), Winter |
Interior
| Cooling | Central Air |
|---|---|
| Heating | Baseboard, Heat Pump |
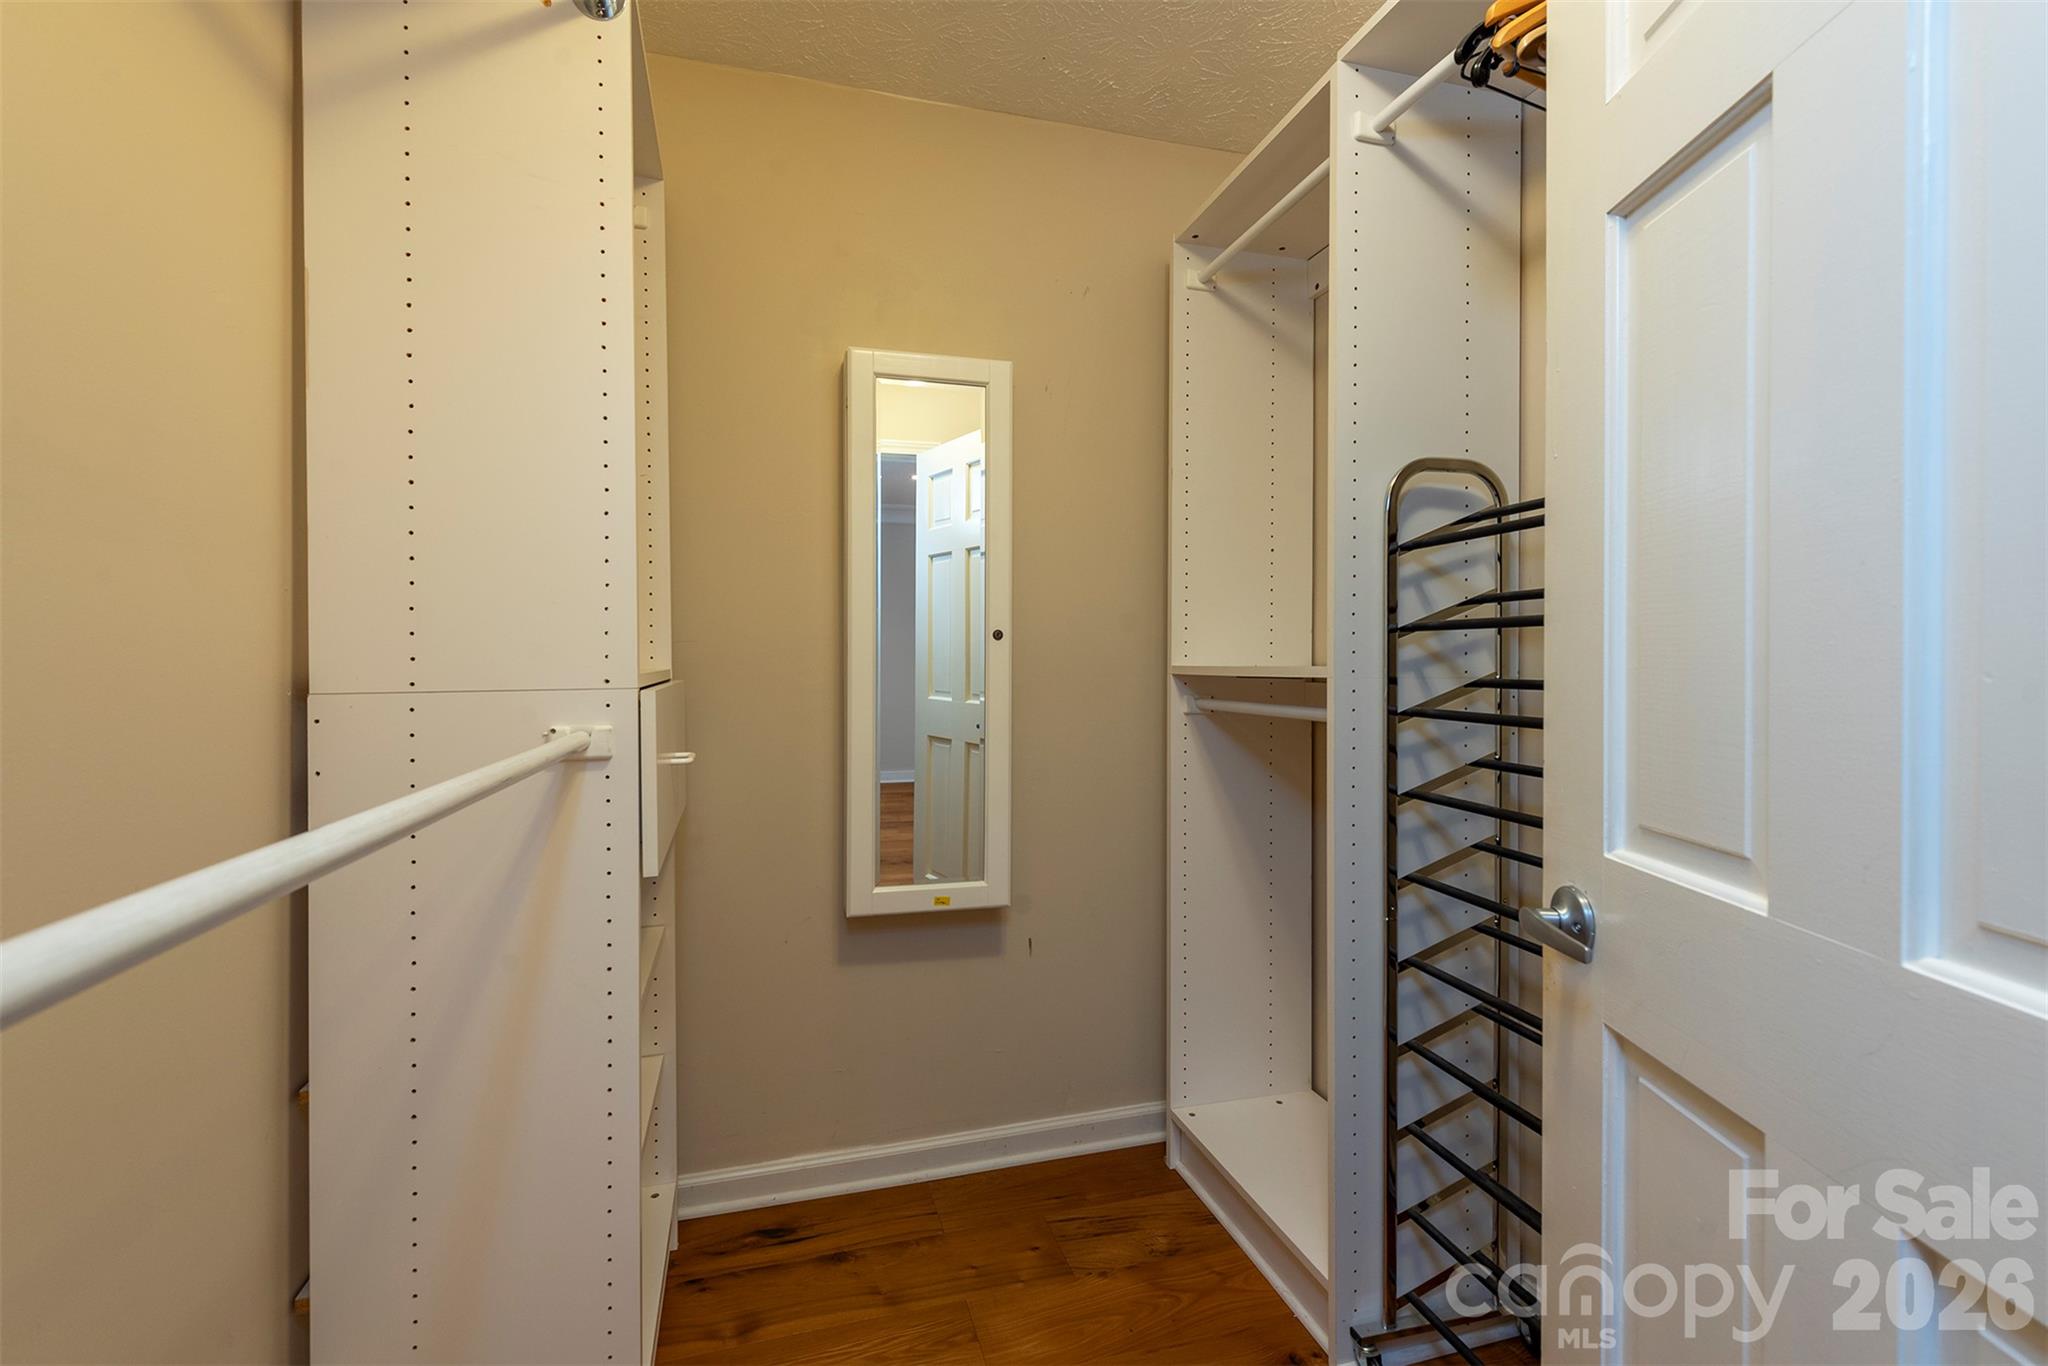
| Interior Features | Attic Stairs Pulldown, Built-in Features, Open Floorplan, Split Bedroom, Storage, Walk-In Closet(s) |
| Window Features | Insulated Window(s) |
| Appliances | Electric Range, ENERGY STAR Qualified Washer, ENERGY STAR Qualified Dishwasher, ENERGY STAR Qualified Dryer, ENERGY STAR Qualified Refrigerator, Microwave, Wall Oven, Warming Drawer, Washer/Dryer |
Exterior
| Roof | Architectural Shingle |
|---|---|
| Security Features | Radon Mitigation System |
| Construction Materials | Wood |
| Foundation Details | Basement, Crawl Space |
| Lot Features | Private, Wooded, Views |
Parking
| Garage Yes / No | Yes |
|---|---|
| Parking Features | Driveway, Attached Garage, Garage Door Opener, Garage Faces Front, Parking Space(s) |
Utilities
| Utilities | Cable Available, Cable Connected, Electricity Connected, Propane, Underground Power Lines, Underground Utilities |
|---|
Other
| List Aor | Land of The Sky Association of Realtors |
|---|
Taxes
| Property | 338100 |
|---|
Area Information
| State | NC |
|---|---|
| County | Henderson |
| City | Hendersonville |
| Zip Code | 28792 |
| Area | Henderson |
| Community Name | Hidden Hills |
| School District | North Henderson |
| Elementary School | Clear Creek |
| High School | North Henderson |
| Listing VS Median (in Hidden Hills) | |
Price: $542,000 low | high Med: $542,000 sqft: 2,515 low | high Med: 2,515 $ / sqft: $216 low | high Med: $216 On site: 23 low | high Med: 23 | |
Market Activity 28792
Request a showing
Request a showing
 Listings courtesy of Canopy MLS as distributed by MLS GRID.
Based on information submitted to the MLS GRID as of October 26, 2026 at 5:21:07 PM PDT All data is obtained from various sources and may not have been verified by broker or MLS GRID. Supplied Open House Information is subject to change without notice. All information should be independently reviewed and verified for accuracy. Properties may or may not be listed by the office/agent presenting the information.
The Digital Millennium Copyright Act of 1998, 17 U.S.C. § 512 (the “DMCA”) provides recourse for copyright owners who believe that material appearing on the Internet infringes their rights under U.S. copyright law. If you believe in good faith that any content or material made available in connection with our website or services infringes your copyright, you (or your agent) may send us a notice requesting that the content or material be removed, or access to it blocked. Notices must be sent in writing by email to DMCAnotice@MLSGrid.com.
“The DMCA requires that your notice of alleged copyright infringement include the following information: (1) description of the copyrighted work that is the subject of claimed infringement; (2) description of the alleged infringing content and information sufficient to permit us to locate the content; (3) contact information for you, including your address, telephone number and email address; (4) a statement by you that you have a good faith belief that the content in the manner complained of is not authorized by the copyright owner, or its agent, or by the operation of any law; (5) a statement by you, signed under penalty of perjury, that the information in the notification is accurate and that you have the authority to enforce the copyrights that are claimed to be infringed; and (6) a physical or electronic signature of the copyright owner or a person authorized to act on the copyright owner’s behalf. Failure to include all of the above information may result in the delay of the processing of your complaint.
Contact
Learn More About This Property

| State | NC |
|---|---|
| County | Henderson |
| City | Hendersonville |
| Zip Code | 28792 |
| Area | Henderson |
| Community Name | Hidden Hills |
| School District | North Henderson |
| Elementary School | Clear Creek |
| High School | North Henderson |
| Listing VS Median (in Hidden Hills) | |
Price: $542,000 low | high Med: $542,000 sqft: 2,515 low | high Med: 2,515 $ / sqft: $216 low | high Med: $216 On site: 23 low | high Med: 23 | |