
 New Listing
20 Cypress Circle,Southern Pines, NC 28387
Southern Pines, NC 28387

Description
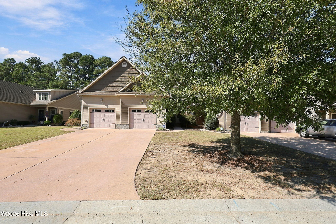
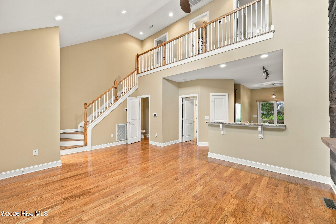
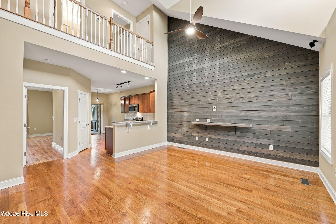
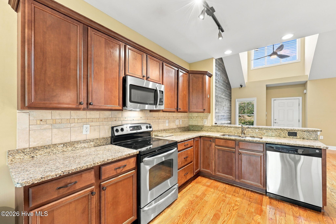
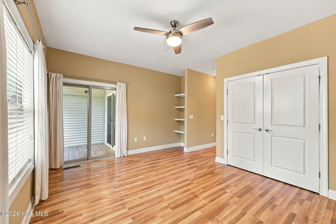
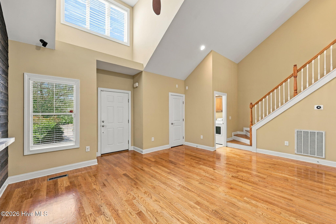
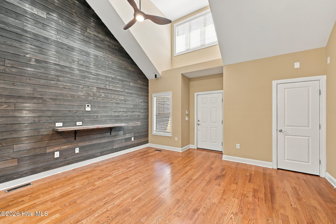
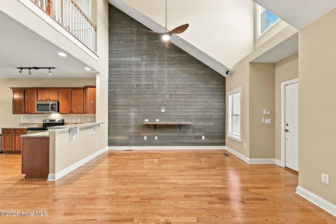
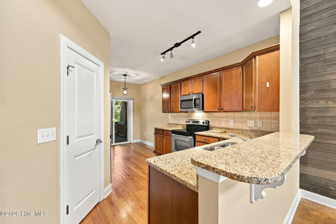
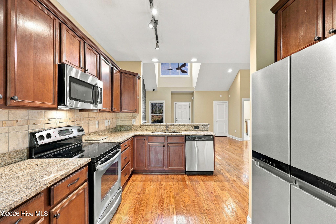
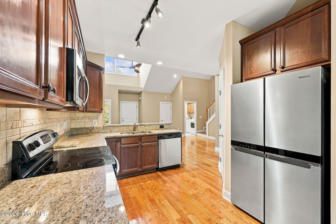
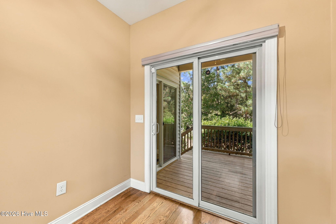
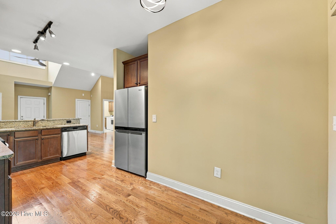
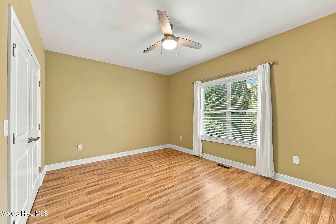
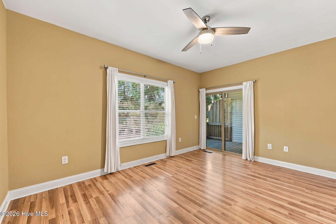
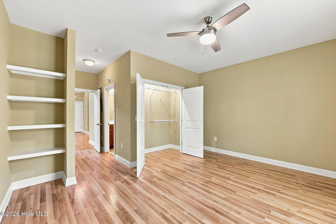
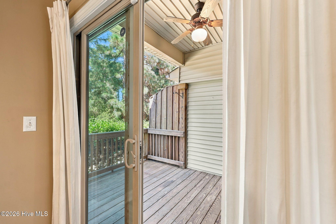
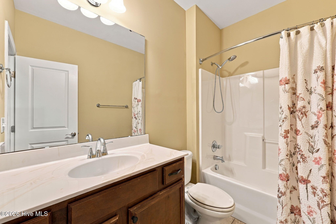
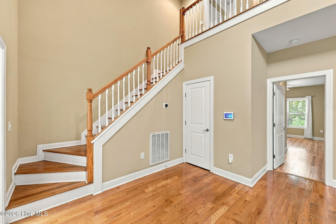
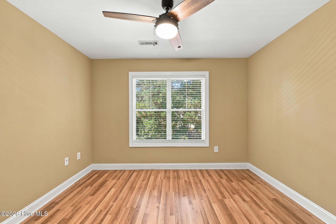
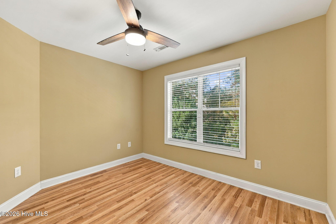
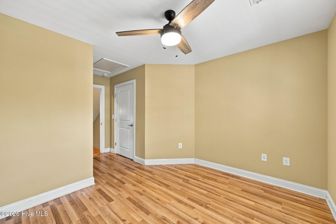
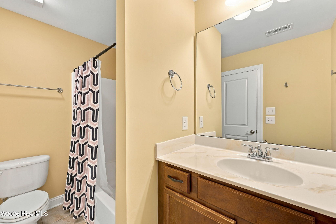
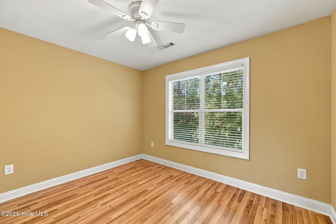
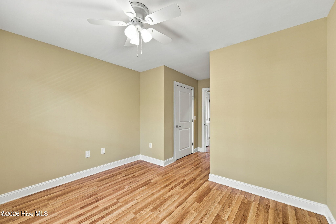
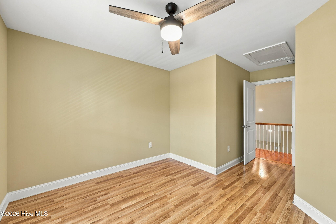
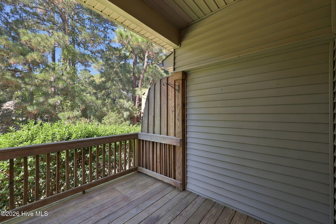
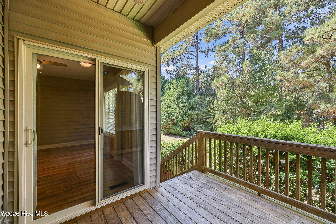
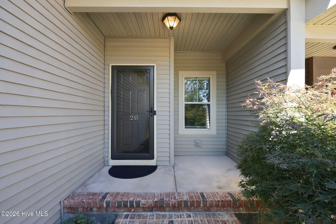
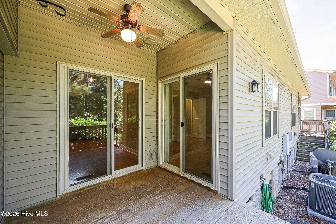
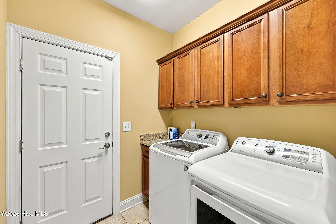
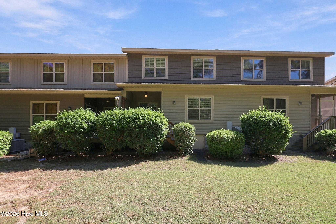
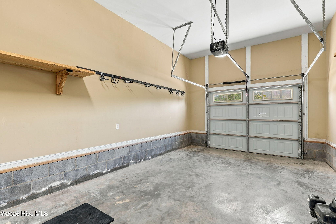
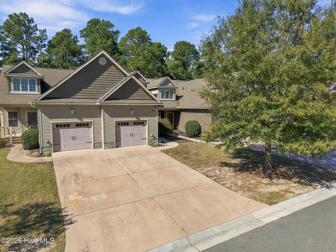
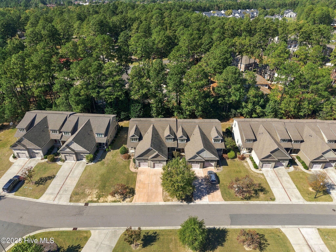
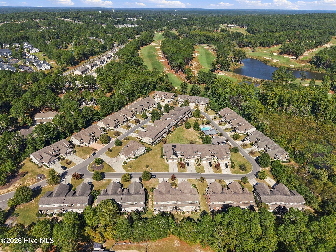
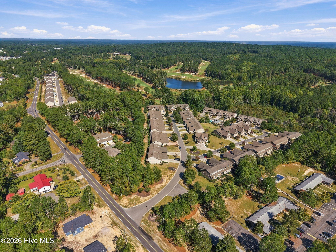
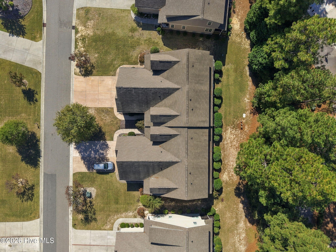
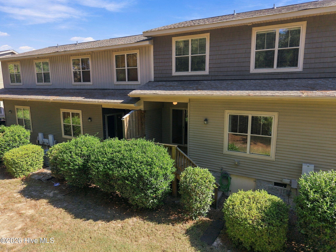
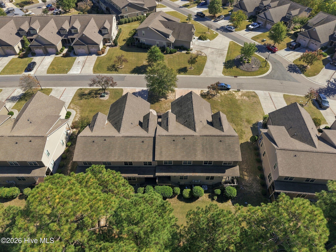
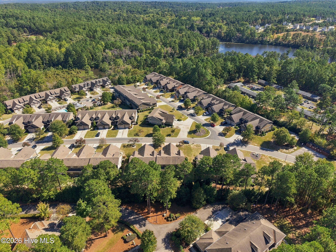
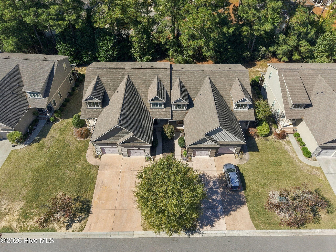
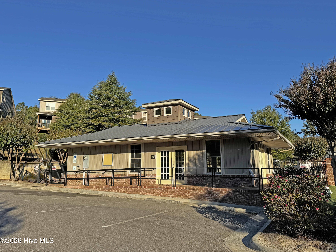
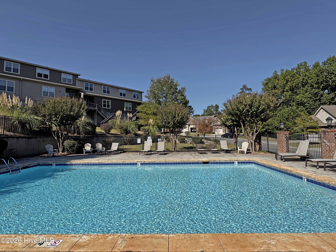
A main-level owner's suite, fresh interior paint, and no carpet throughout make this 3-bedroom, 2.5-bath Aberdeen townhome an easy choice for comfortable, low-maintenance living. Move right in without a long to-do list! The kitchen features stainless steel appliances, including a recently purchased refrigerator, while the separate laundry room includes a washer and dryer that convey with the home. Upstairs, two additional bedrooms and a full bath provide flexible space for guests, family, or a home office. The attached one-car garage offers parking and additional storage. Enjoy your morning coffee on the covered front porch or relax on the covered rear deck overlooking the trees, offering a peaceful setting with plenty of privacy. Spend your free time enjoying the community pool instead of worrying about yard work. The HOA maintains the exterior of the townhomes and landscaping, giving you more time to enjoy the things you love. Conveniently located just minutes from shopping, restaurants, and medical facilities, with an easy commute to Fort Bragg. Whether you're relocating to the area or simply looking for a home that requires less maintenance, this townhome offers a practical floor plan, privacy, and a location that makes everyday living easier.
Details
| MLS # | 100611947 |
|---|---|
| Listing Type | For Sale |
| Style | Town House |
| HOA Dues | $1,966 |
| Sub-Type | Resale |
| Status | Active |
| Year | 2010 |
| Days On Site | 4 |
| Listing Provided By | eXp Realty | Terry Nanney |
Features
| Bed(s) | 3 |
|---|---|
| Bath(s) | 3 Total |
| SQ Feet | 1,514 |
| Garage | 1 |
| Story(s) | 2 |
| Zoning | RM-1 |
| Acreage | 0.04 |
| Property View | None |
Interior
| Interior Features | Master Downstairs, Walk-in Closet(s), Ceiling Fan(s), Pantry, Walk-in Shower, Eat-in Kitchen, Walk-In Closet(s) |
|---|---|
| Heating Yes / No | Yes |
| Cooling Yes / No | Yes |
| Cooling | Central Air, Ceiling Fan(s), Heat Pump |
| Fireplace Yes / No | No |
| Laundry Features | Laundry Room |
| Rooms Total | 5 |
Exterior
| Exterior Features | Irrigation System, Storm Doors |
|---|---|
| Roof | Composition |
| Foundation Details | Crawl Space |
| View | None |
| Construction Materials | Stone, Vinyl Siding, Wood Frame |
Parking
| Attached Garage Yes / No | Yes |
|---|---|
| Garage Yes / No | Yes |
| Parking Features | Concrete |
Utilities
| Utilities | Sewer Connected, Water Connected |
|---|
Taxes
| Tax Assessed Value | 289970 |
|---|---|
| Tax Book Number | 15 |
| Tax Legal Description | CYPRESS CIRCLE LOT 6 |
| Tax Year | 2024 |
Area Information
| State | NC |
|---|---|
| County | Moore |
| City | Southern Pines |
| Zip Code | 28387 |
| Community Name | Cypress Creek |
| School District | Moore County Schools |
| Elementary School | Southern Pines Elementary |
| High School | Pinecrest High |
| Listing VS Median (in Cypress Creek) | |
Price: $312,000 low | high Med: $309,000 sqft: 1,514 low | high Med: 1,484 $ / sqft: $206 low | high Med: $208 On site: 4 low | high Med: 39 | |
Market Activity 28387
Request a showing
Request a showing
Contact
Learn More About This Property

| State | NC |
|---|---|
| County | Moore |
| City | Southern Pines |
| Zip Code | 28387 |
| Community Name | Cypress Creek |
| School District | Moore County Schools |
| Elementary School | Southern Pines Elementary |
| High School | Pinecrest High |
| Listing VS Median (in Cypress Creek) | |
Price: $312,000 low | high Med: $309,000 sqft: 1,514 low | high Med: 1,484 $ / sqft: $206 low | high Med: $208 On site: 4 low | high Med: 39 | |