
20020 Schooner Drive,Cornelius, NC 28031
Cornelius, NC 28031

Description
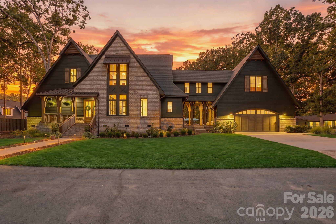
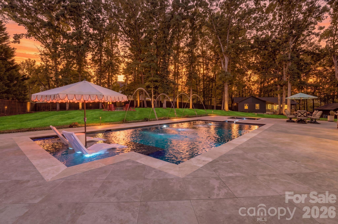
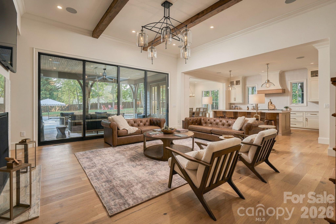
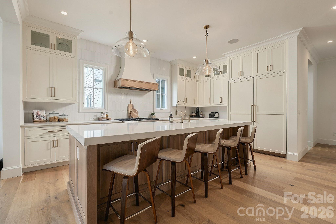
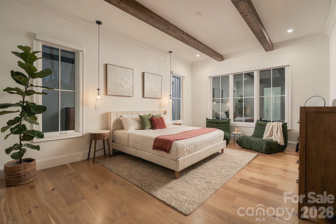
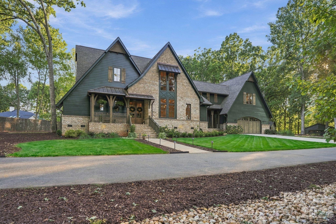
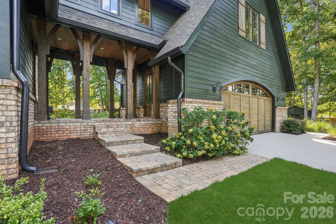
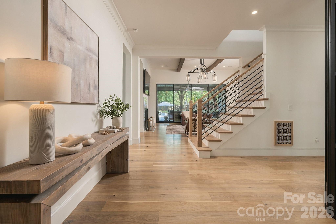
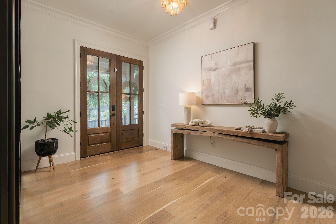
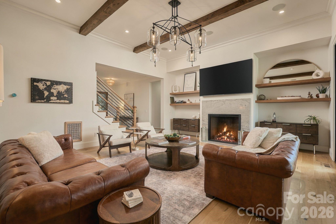
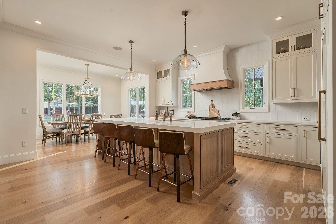
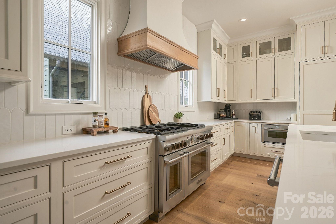
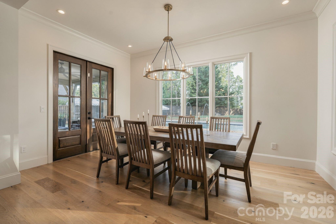
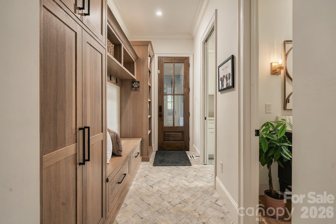
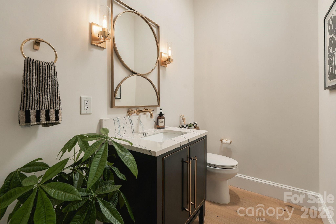
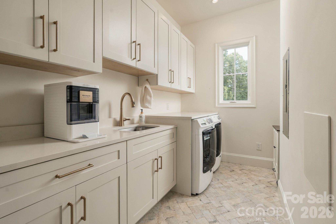
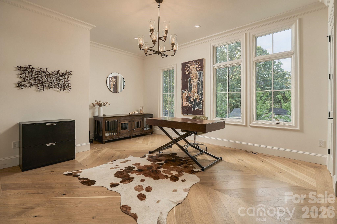
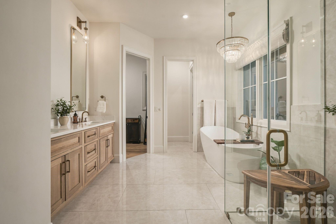
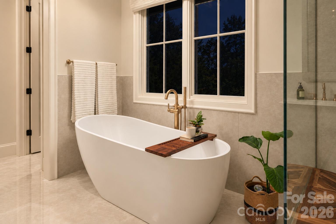
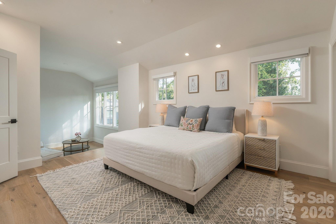
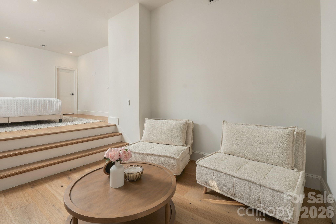
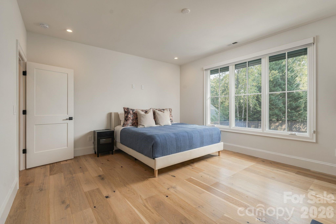
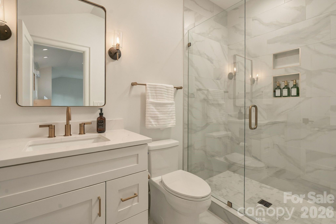
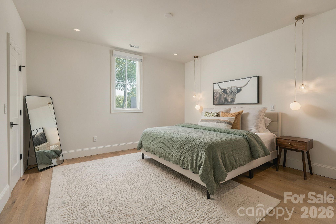
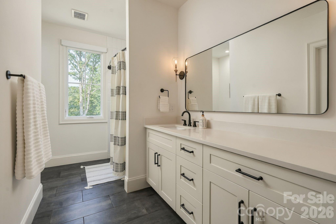
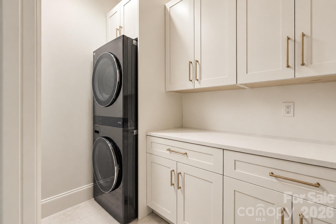
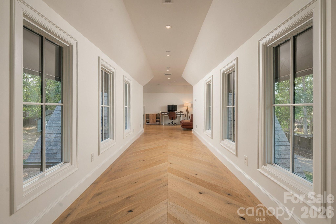
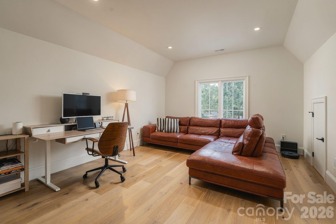
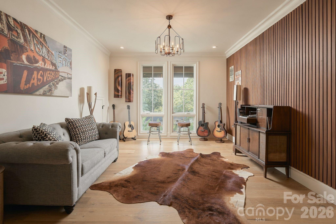
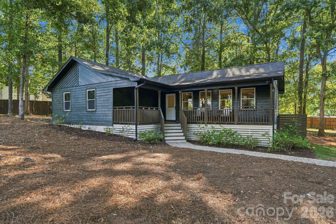
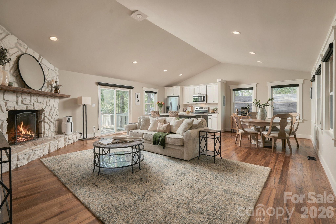
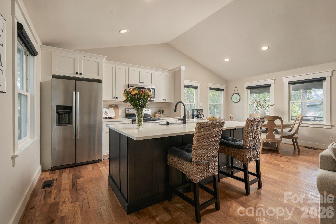
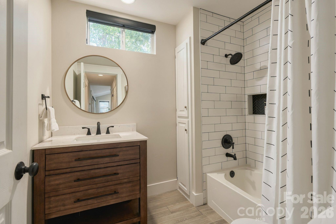
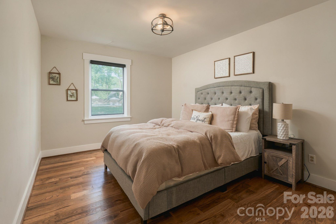
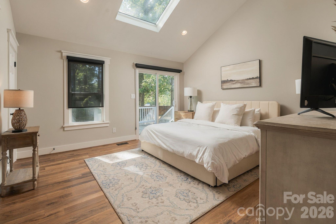
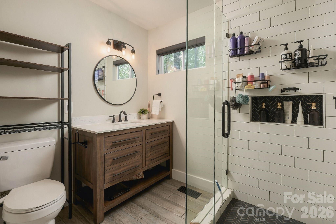
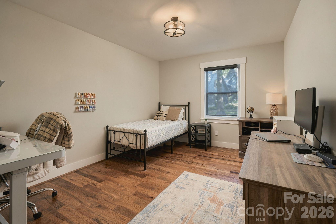
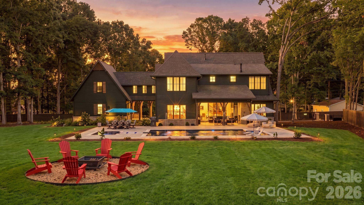
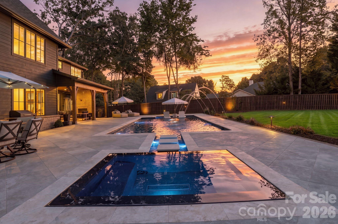
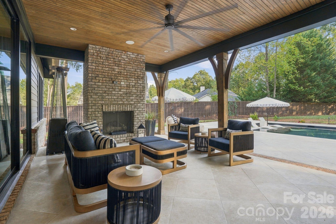
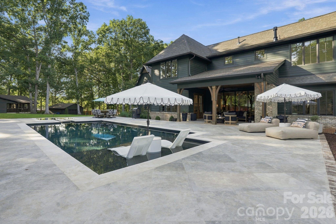
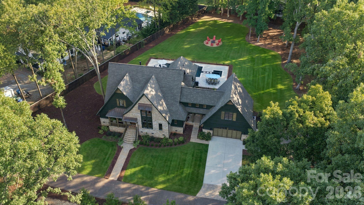
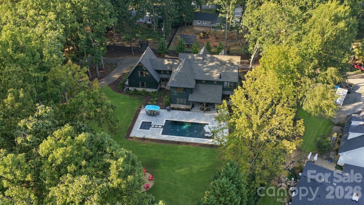
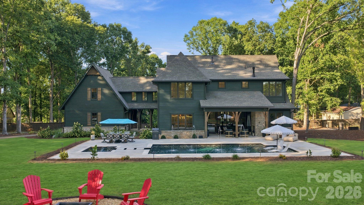
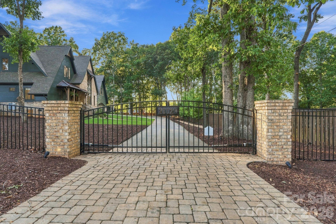
An exceptional private estate in the heart of Cornelius, this home offers a rare combination of luxury, privacy, and versatility on more than two acres of fully gated grounds. With the main house being built in 2023, this extraordinary compound features a 4,923-square-foot main residence, a separate 1,427-square-foot guest house with 3 bedrooms & 2 full baths, and a private heated saltwater pool with an infinity-edge spa. Beautifully updated guest house to complement the main residence, features hardwood floors throughout and timeless luxury finishes, offering exceptional flexibility for multigenerational living, extended guests, a private retreat, or additional living accommodations. The main residence showcases refined craftsmanship throughout, including white oak hardwoods, boxed white oak beams, a striking stained mahogany entry, expansive 12-foot multi-slide doors, and a sophisticated custom aluminum glass-enclosed office. The chef's kitchen features custom solid-wood cabinetry and a premium Thermador appliance package with a 48-inch gas range and dual 30" refrigerator/freezer combo. Thoughtful amenities include motorized shades in the primary bedroom & primary bath, two laundry rooms, whole-home technology prewiring, surround sound in the living room, kitchen & patio, two HVAC systems, a tankless gas water heater, and a direct-vent gas fireplace. Outside, beautifully landscaped grounds and exceptional privacy create a true estate-like setting, while the location places you minutes from Lake Norman, premier dining, shopping, and Charlotte. A truly distinctive offering where architectural elegance, modern luxury, and unparalleled versatility come together.
Details
| MLS # | 4424974 |
|---|---|
| Listing Type | For Sale |
| Style | House |
| Sub-Type | Resale |
| Status | Active |
| Year | 2023 |
| Days On Site | 20 |
| Listing Provided By | Realty One Group Revolution | Tom Bramhall |
Features
| Bed(s) | 7 |
|---|---|
| Bath(s) | 7 Total |
| SQ Feet | 4,922 |
| Garage | 4 |
| Pool | Yes |
| Story(s) | 2 |
| Zoning | GR |
| Acreage | 2.06 |
| Water Front | Yes |
Interior
| Cooling | Central Air, Gas |
|---|---|
| Heating | Central, Forced Air |
| Window Features | Skylight(s) |
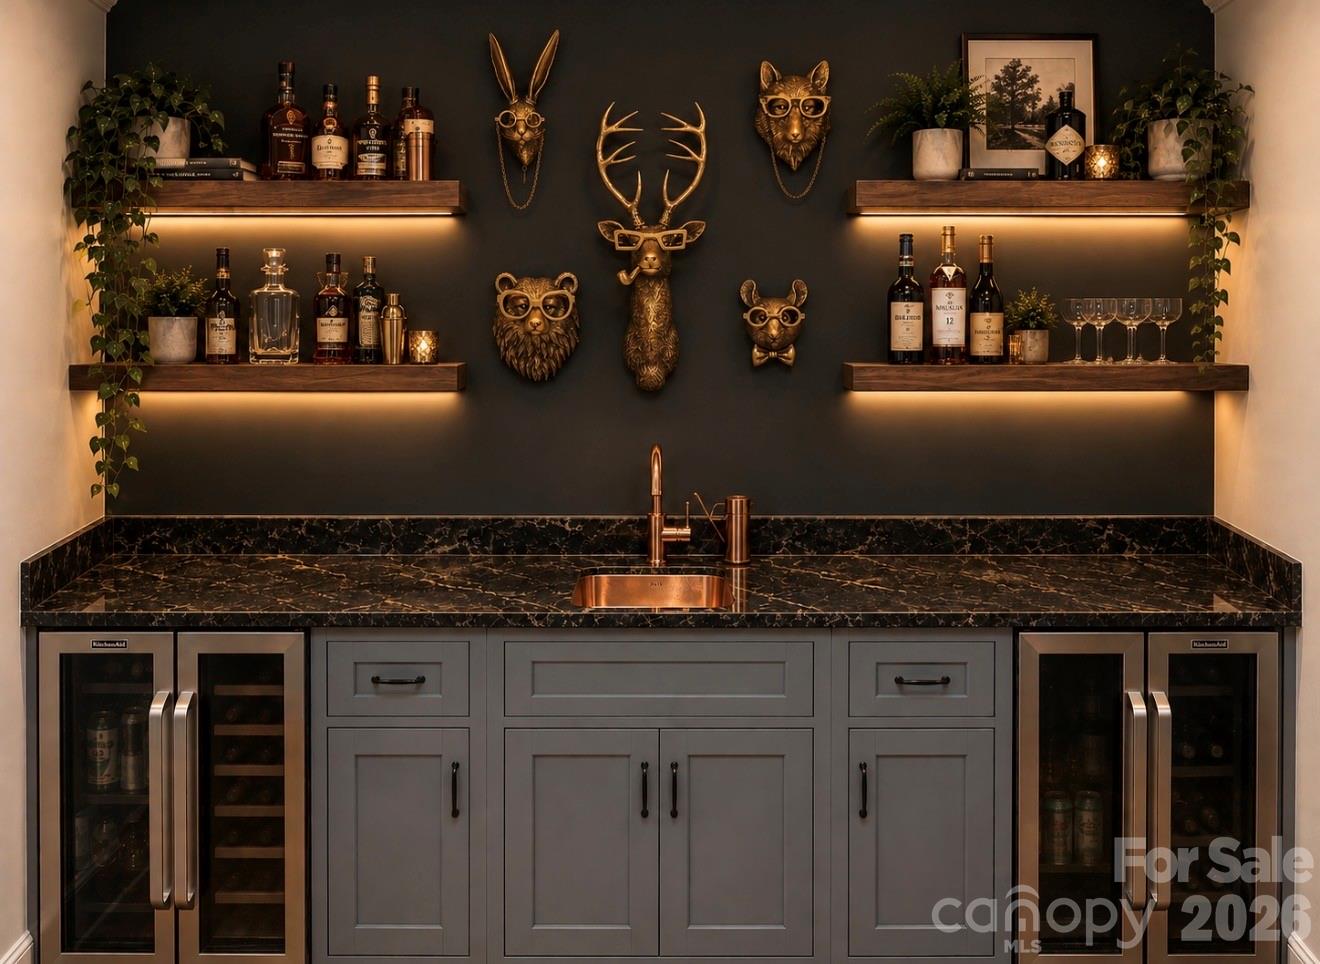
| Appliances | Bar Fridge, Dishwasher, Disposal, Exhaust Hood, Gas Range, Microwave, Refrigerator, Tankless Water Heater |
Exterior
| Exterior Features | In-Ground Hot Tub / Spa |
|---|---|
| Roof | Architectural Shingle, Other - See Remarks |
| Construction Materials | Brick Partial, Hardboard Siding |
| Foundation Details | Crawl Space |
| Lot Features | Cleared, Private |
Parking
| Garage Yes / No | Yes |
|---|---|
| Parking Features | Attached Garage, Detached Garage, Garage Door Opener |
Utilities
| Utilities | Natural Gas |
|---|
Location
| Community Features | Lake Access |
|---|
Other
| List Aor | Canopy Realtor Association |
|---|
Taxes
| Property | 2501350 |
|---|
Area Information
| State | NC |
|---|---|
| County | Mecklenburg |
| City | Cornelius |
| Zip Code | 28031 |
| Area | Mecklenburg |
| Community Name | Rockridge Shores |
| School District | William Amos Hough |
| Elementary School | Cornelius |
| High School | William Amos Hough |
| Listing VS Median (in Rockridge Shores) | |
Price: $3,799,000 low | high Med: $565,000 sqft: 4,922 low | high Med: 2,115 $ / sqft: $772 low | high Med: $267 On site: 20 low | high Med: 22 | |
Market Activity 28031
Request a showing
Request a showing
 Listings courtesy of Canopy MLS as distributed by MLS GRID.
Based on information submitted to the MLS GRID as of October 29, 2026 at 3:12:35 AM PDT All data is obtained from various sources and may not have been verified by broker or MLS GRID. Supplied Open House Information is subject to change without notice. All information should be independently reviewed and verified for accuracy. Properties may or may not be listed by the office/agent presenting the information.
The Digital Millennium Copyright Act of 1998, 17 U.S.C. § 512 (the “DMCA”) provides recourse for copyright owners who believe that material appearing on the Internet infringes their rights under U.S. copyright law. If you believe in good faith that any content or material made available in connection with our website or services infringes your copyright, you (or your agent) may send us a notice requesting that the content or material be removed, or access to it blocked. Notices must be sent in writing by email to DMCAnotice@MLSGrid.com.
“The DMCA requires that your notice of alleged copyright infringement include the following information: (1) description of the copyrighted work that is the subject of claimed infringement; (2) description of the alleged infringing content and information sufficient to permit us to locate the content; (3) contact information for you, including your address, telephone number and email address; (4) a statement by you that you have a good faith belief that the content in the manner complained of is not authorized by the copyright owner, or its agent, or by the operation of any law; (5) a statement by you, signed under penalty of perjury, that the information in the notification is accurate and that you have the authority to enforce the copyrights that are claimed to be infringed; and (6) a physical or electronic signature of the copyright owner or a person authorized to act on the copyright owner’s behalf. Failure to include all of the above information may result in the delay of the processing of your complaint.
Contact
Learn More About This Property

| State | NC |
|---|---|
| County | Mecklenburg |
| City | Cornelius |
| Zip Code | 28031 |
| Area | Mecklenburg |
| Community Name | Rockridge Shores |
| School District | William Amos Hough |
| Elementary School | Cornelius |
| High School | William Amos Hough |
| Listing VS Median (in Rockridge Shores) | |
Price: $3,799,000 low | high Med: $565,000 sqft: 4,922 low | high Med: 2,115 $ / sqft: $772 low | high Med: $267 On site: 20 low | high Med: 22 | |