
 New Listing
2016 Edenberry Row,Beech Island, SC 29842
Beech Island, SC 29842

Description
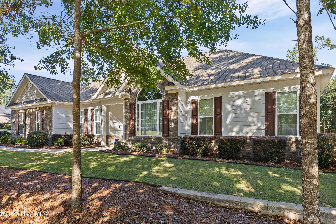
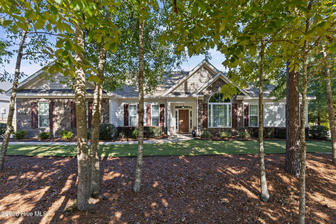
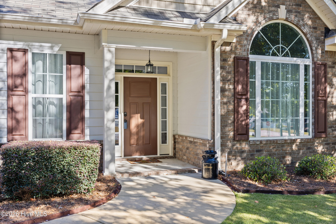
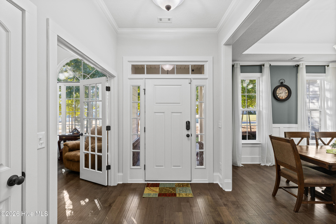
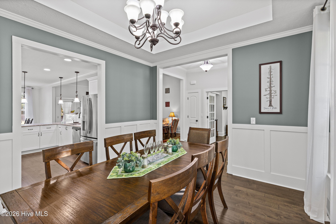
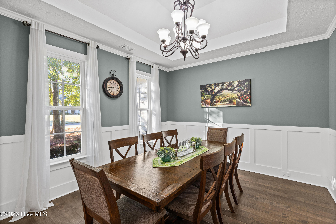
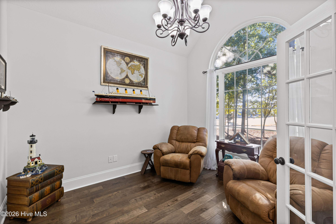
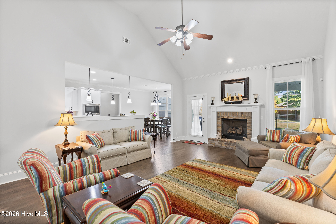
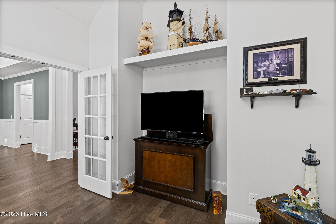
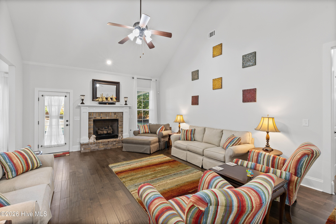
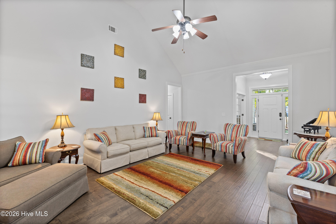
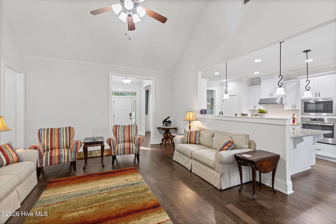
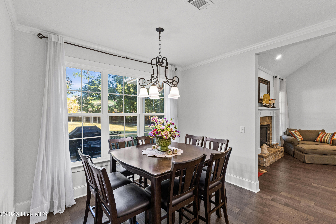
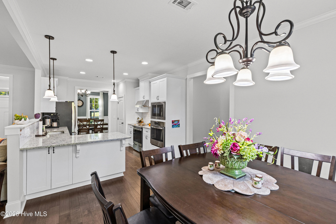
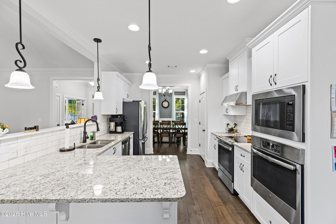
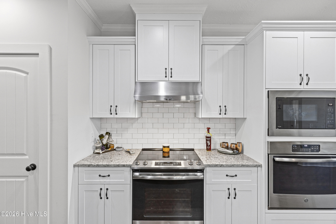
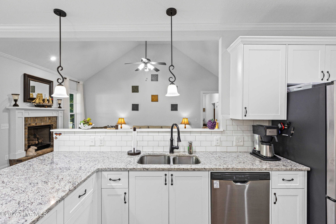
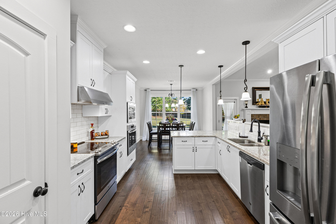
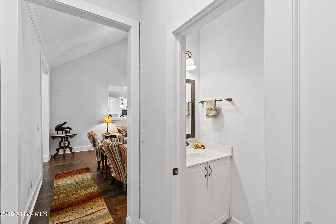
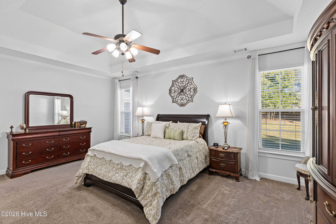
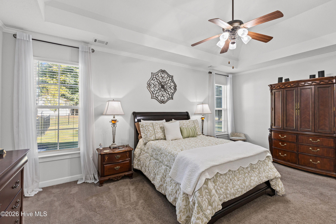
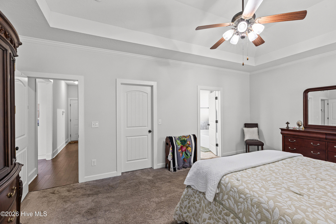
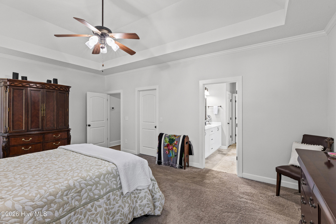
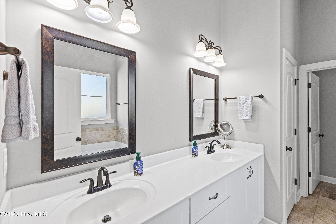
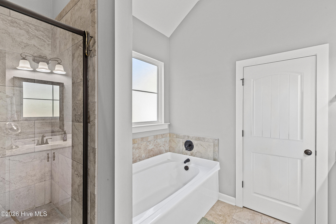
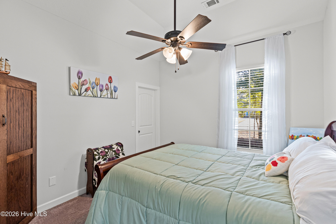
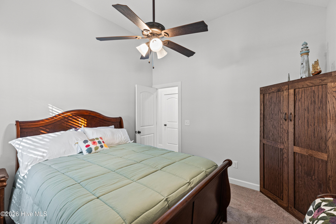
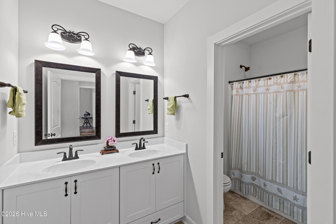
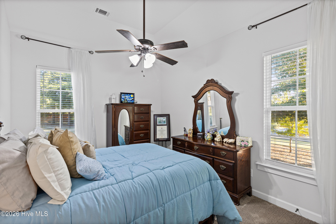
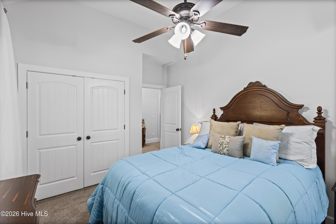
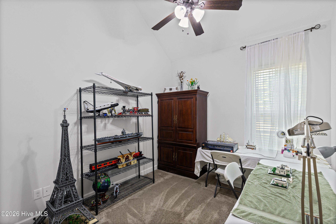
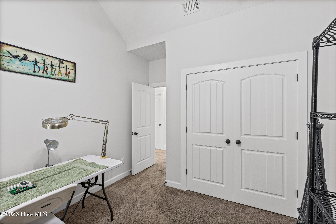
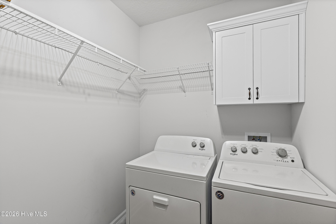
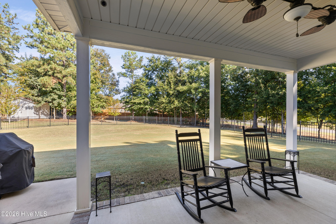
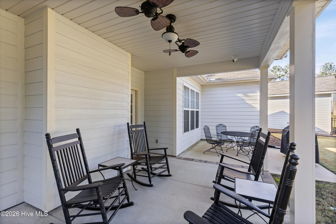
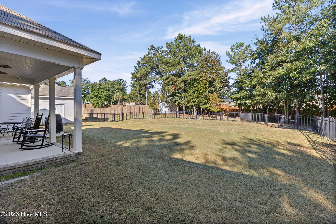
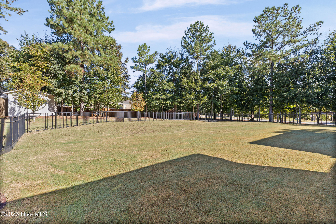
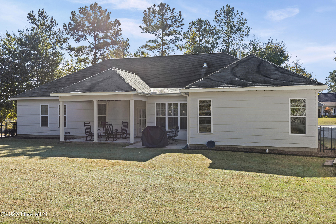
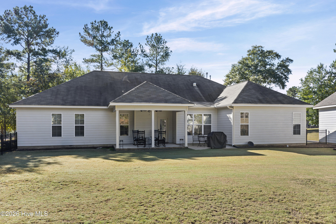
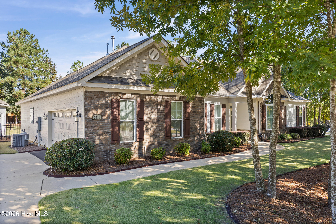
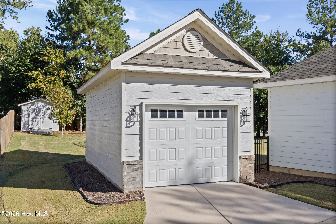
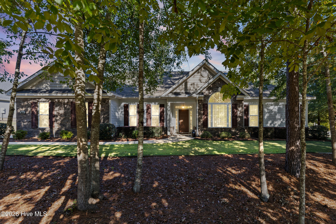
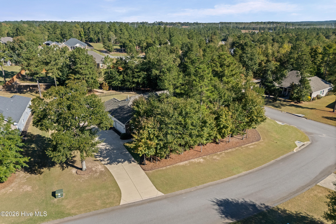
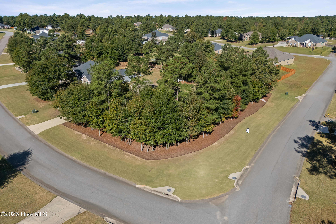
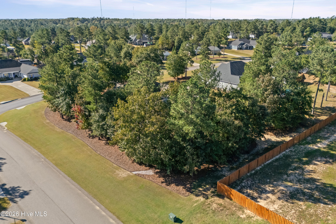
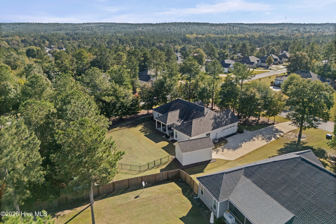
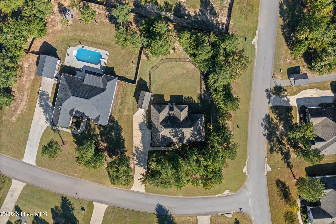
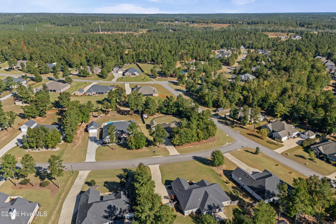
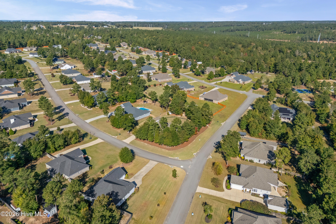
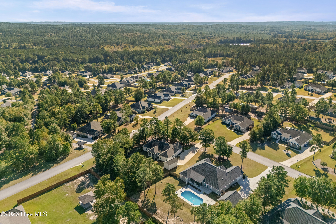
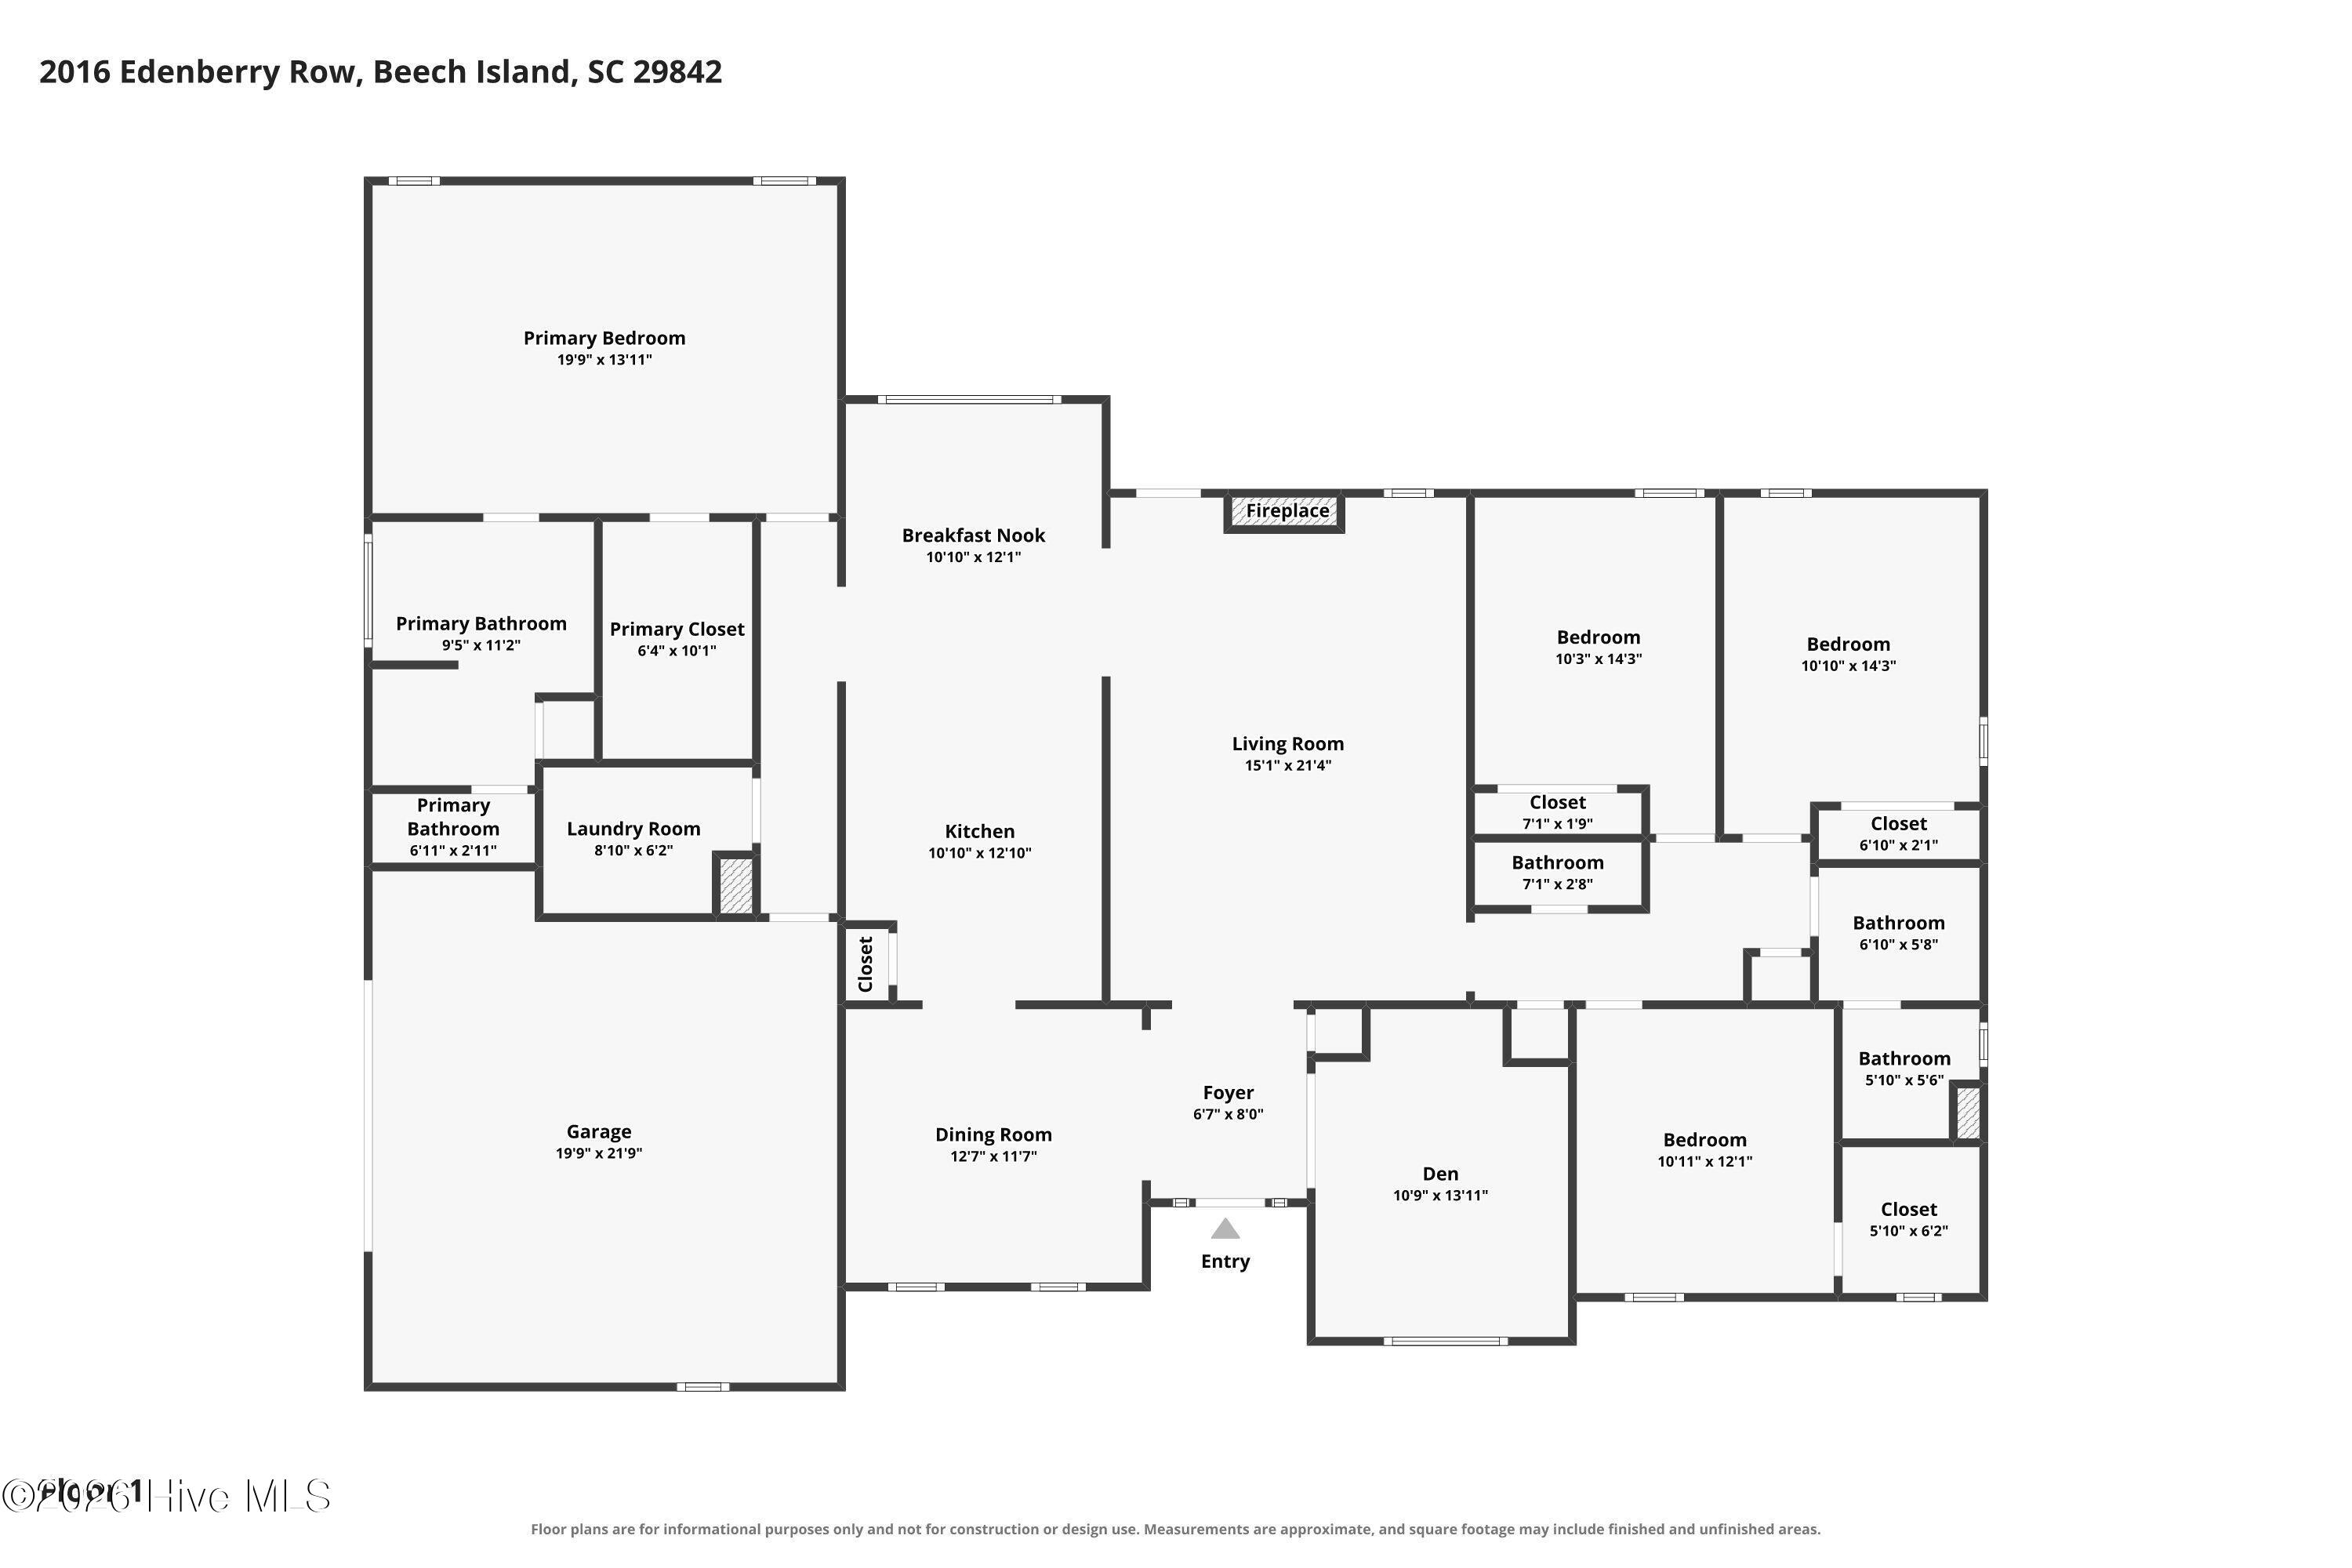
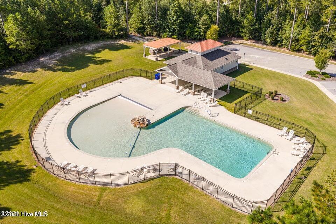
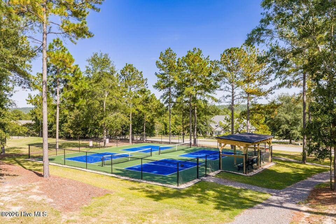
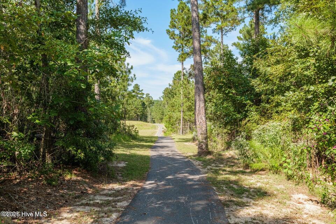
Some homes simply offer more of what matters. This beautifully maintained, one-level home combines inviting spaces, timeless details, and room to enjoy life both indoors and out. Set on a generous 0.80-acre corner lot with a wooded surrounding, the welcoming covered front porch and classic brick accents offer a charming first impression, while the thoughtful layout delivers the comfort, flexibility, and functionality today's buyers are looking for. Inside, hardwood floors flow through the main living areas, creating a warm and cohesive feel. The spacious foyer opens to a dining room dressed in a box trey ceiling, decorative trim, and crown molding, creating an inviting setting for everyday meals or gatherings with friends. Glass French doors lead to a versatile flex room, ready to serve as a home office, library, or quiet retreat. At the heart of the home, the great room makes an impression with its vaulted ceiling, ceiling fan, and gas fireplace. Direct access to the covered back porch makes it easy to extend everyday living outdoors. Nearby, the well-appointed kitchen offers abundant cabinetry, light-toned granite countertops, and barstool seating that keeps conversation flowing while meals come together. A slide-in range, separate wall oven, built-in microwave, exterior-vented range hood, and dishwasher provide a well-equipped space for meal prep. (Gas connection is in place for an easy switch to a gas range) The adjoining breakfast area, filled with natural light from a large backyard-facing window, offers a lovely spot to start the day. The primary suite is a comfortable retreat of its own, featuring a trey ceiling, walk-in closet, and spacious private bath. A dual-sink vanity with generous counter space, linen closet, tiled shower, separate soaking tub, and private water closet create a bath designed with everyday comfort in mind. A split-bedroom floorplan places three additional bedrooms on the opposite side of the home, offering flexibility for family, guests, or additional workspace. One secondary bedroom includes a walk-in closet, while the full hall bath features a dual-sink vanity and a separate enclosed tub and toilet area. A convenient half bath serves guests, and the laundry room is just down the hall from the primary suite. Thoughtful extras, including ceiling fans in every bedroom and a built-in coat bench at the garage entry, add everyday convenience. Outside, the fenced backyard offers a peaceful setting. Enjoy morning coffee on the covered porch, host a casual afternoon gathering on the patio, or simply appreciate the privacy and natural surroundings. A 10x10 storage shed with electricity provides even more flexibility for projects, equipment, or hobbies. Parking and storage are equally well covered with a two-car side-entry garage plus an additional detached one-car garage. And there's even more to enjoy beyond your own backyard. Neighborhood amenities include a resort-style community pool, an outdoor fireplace, pickleball courts, and paved trails, offering plenty of ways to unwind, stay active, and connect with neighbors. With convenient access to North Augusta, downtown Aiken, SRS, and Boyd Pond Park, this property brings together the space you want, the setting you crave, and the conveniences that make life easier.
Details
| MLS # | 100611708 |
|---|---|
| Listing Type | For Sale |
| Style | House |
| HOA Dues | $743 |
| Sub-Type | Resale |
| Status | Active |
| Year | 2019 |
| Days On Site | 7 |
| Listing Provided By | Berkshire Hathaway HomeServices Beazley Realtors | Sheri Lynne Myers |
Features
| Bed(s) | 4 |
|---|---|
| Bath(s) | 3 Total |
| SQ Feet | 2,440 |
| Garage | 3 |
| Story(s) | 1 |
| Zoning | Residential |
| Acreage | 0.80 |
| Property View | None |
Interior
| Interior Features | Walk-in Closet(s), Vaulted Ceiling(s), Tray Ceiling(s), High Ceilings, Entrance Foyer, Solid Surface, Ceiling Fan(s), Pantry, Blinds/Shades, Eat-in Kitchen, Walk-In Closet(s), Wired for Data |
|---|---|
| Heating Yes / No | Yes |
| Cooling Yes / No | Yes |
| Cooling | Central Air, Ceiling Fan(s) |
| Fireplace Yes / No | Yes |
| Laundry Features | Dryer Hookup, Washer Hookup, Laundry Room |
| Rooms Total | 9 |
Exterior
| Exterior Features | Irrigation System |
|---|---|
| Roof | Shingle |
| Foundation Details | Slab |
| Lot Features | Corner Lot, Wooded, Landscaped, Sprinklers in Front, Sprinklers in Rear |
| View | None |
| Construction Materials | Brick Veneer, Fiber Cement, Wood Frame |
| Security Features | Smoke Detector(s) |
Parking
| Attached Garage Yes / No | Yes |
|---|---|
| Garage Yes / No | Yes |
| Parking Features | Garage Faces Side, Attached, Detached, Garage Door Opener |
Utilities
| Utilities | Underground Utilities, Fiber Optic, High Speed Internet |
|---|
Taxes
| Tax Book Number | 62 |
|---|---|
| Tax Legal Description | Lot 5 Block H Section 4 The Retreat at Storm Branch subdivision |
| Tax Year | 2025 |
Area Information
| State | SC |
|---|---|
| County | Aiken |
| City | Beech Island |
| Zip Code | 29842 |
| Community Name | The Retreat At Storm Branch |
| Elementary School | Redcliffe |
| High School | Silver Bluff |
| Listing VS Median (in The Retreat At Storm Branch) | |
Price: $465,000 low | high Med: $545,400 sqft: 2,440 low | high Med: 2,870 $ / sqft: $191 low | high Med: $190 On site: 7 low | high Med: 255.5 | |
Market Activity 29842
Request a showing
Request a showing
Contact
Learn More About This Property

| State | SC |
|---|---|
| County | Aiken |
| City | Beech Island |
| Zip Code | 29842 |
| Community Name | The Retreat At Storm Branch |
| Elementary School | Redcliffe |
| High School | Silver Bluff |
| Listing VS Median (in The Retreat At Storm Branch) | |
Price: $465,000 low | high Med: $545,400 sqft: 2,440 low | high Med: 2,870 $ / sqft: $191 low | high Med: $190 On site: 7 low | high Med: 255.5 | |