
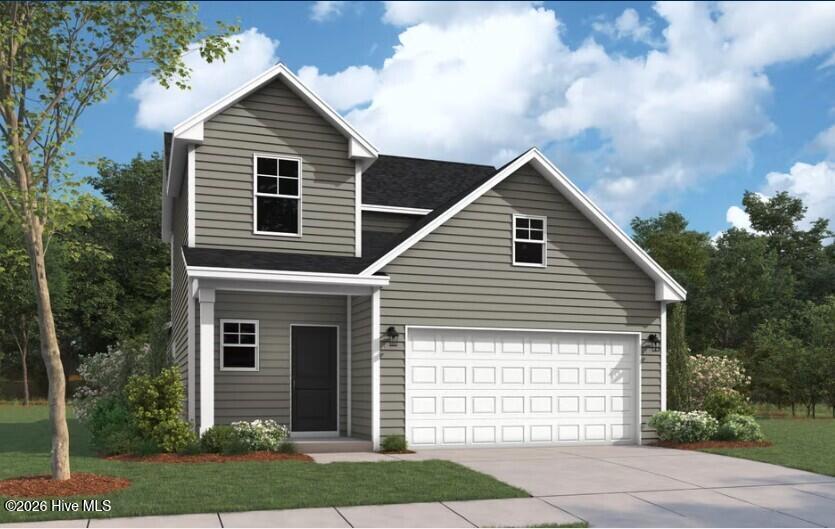

Description
NEW CONSTRUCTION/ INTRIQUE PLAN/ PRE SALE OPPORTUNITY !!! Welcome home to the Intrique Plan. The Intrique is a stunning two story home thoughtfully designed for both style and functionality. Featuring three spacious bedrooms, this layout offers a first floor primary suite complete with a generous walk in closet and spa like walk in shower, creating a private and relaxing retreat. The main level is ideal for everyday living and entertaining , with an open concept island kitchen featuring quartz countertops that flows seamlessly into the dining area-perfect for hosting gatherings. A bright great room opens to a patio, and a two story foyer floods the home with natural light. A separate laundry room and convenient half bath complete the main level. Upstairs two additional bedrooms share a well appointed full bathroom featuring a double vanity. Additional highlights include a two car garage. Come experience the Intrique plan and make this home your own.
Details
| MLS # | 100607792 |
|---|---|
| Listing Type | For Sale |
| Style | House |
| HOA Dues | $600 |
| Sub-Type | New Construction |
| Status | Active |
| Year | 2026 |
| Days On Site | 24 |
| Listing Provided By | Coldwell Banker Howard Perry & Walston | Diana Best |
Features
| Bed(s) | 3 |
|---|---|
| Bath(s) | 2 Total |
| SQ Feet | 1,725 |
| Garage | 2 |
| Story(s) | 2 |
| Zoning | R |
| Acreage | 2.97 |
| Property View | None |
Interior
| Interior Features | Master Downstairs, Walk-in Closet(s), High Ceilings, Entrance Foyer, Solid Surface, Kitchen Island, Pantry, Walk-in Shower, Eat-in Kitchen, Walk-In Closet(s) |
|---|---|
| Heating Yes / No | Yes |
| Cooling Yes / No | Yes |
| Cooling | Central Air |
| Fireplace Yes / No | No |
| Rooms Total | 7 |
Exterior
| Roof | Shingle |
|---|---|
| Foundation Details | Slab |
| View | None |
| Construction Materials | Vinyl Siding, Wood Frame |
Parking
| Attached Garage Yes / No | Yes |
|---|---|
| Garage Yes / No | Yes |
| Parking Features | Garage Faces Front, Covered, Concrete, Lighted, Paved, Attached Carport |
Utilities
| Utilities | Cable Available, Water Connected |
|---|
Taxes
| Tax Book Number | 4072 |
|---|---|
| Tax Legal Description | Lt 18 Riley Crossing |
Area Information
| State | NC |
|---|---|
| County | Wayne |
| City | Dudley |
| Zip Code | 28333 |
| Community Name | Riley Crossing |
| School District | Wayne County Public Schools |
| Elementary School | Brogden Primary |
| High School | Southern Wayne |
| Listing VS Median (in Riley Crossing) | |
Price: $306,990 low | high Med: $314,990 sqft: 1,725 low | high Med: 1,784 $ / sqft: $178 low | high Med: $177 On site: 24 low | high Med: 24 | |
Market Activity 28333
Request a showing
Request a showing
Contact
Learn More About This Property

| State | NC |
|---|---|
| County | Wayne |
| City | Dudley |
| Zip Code | 28333 |
| Community Name | Riley Crossing |
| School District | Wayne County Public Schools |
| Elementary School | Brogden Primary |
| High School | Southern Wayne |
| Listing VS Median (in Riley Crossing) | |
Price: $306,990 low | high Med: $314,990 sqft: 1,725 low | high Med: 1,784 $ / sqft: $178 low | high Med: $177 On site: 24 low | high Med: 24 | |