
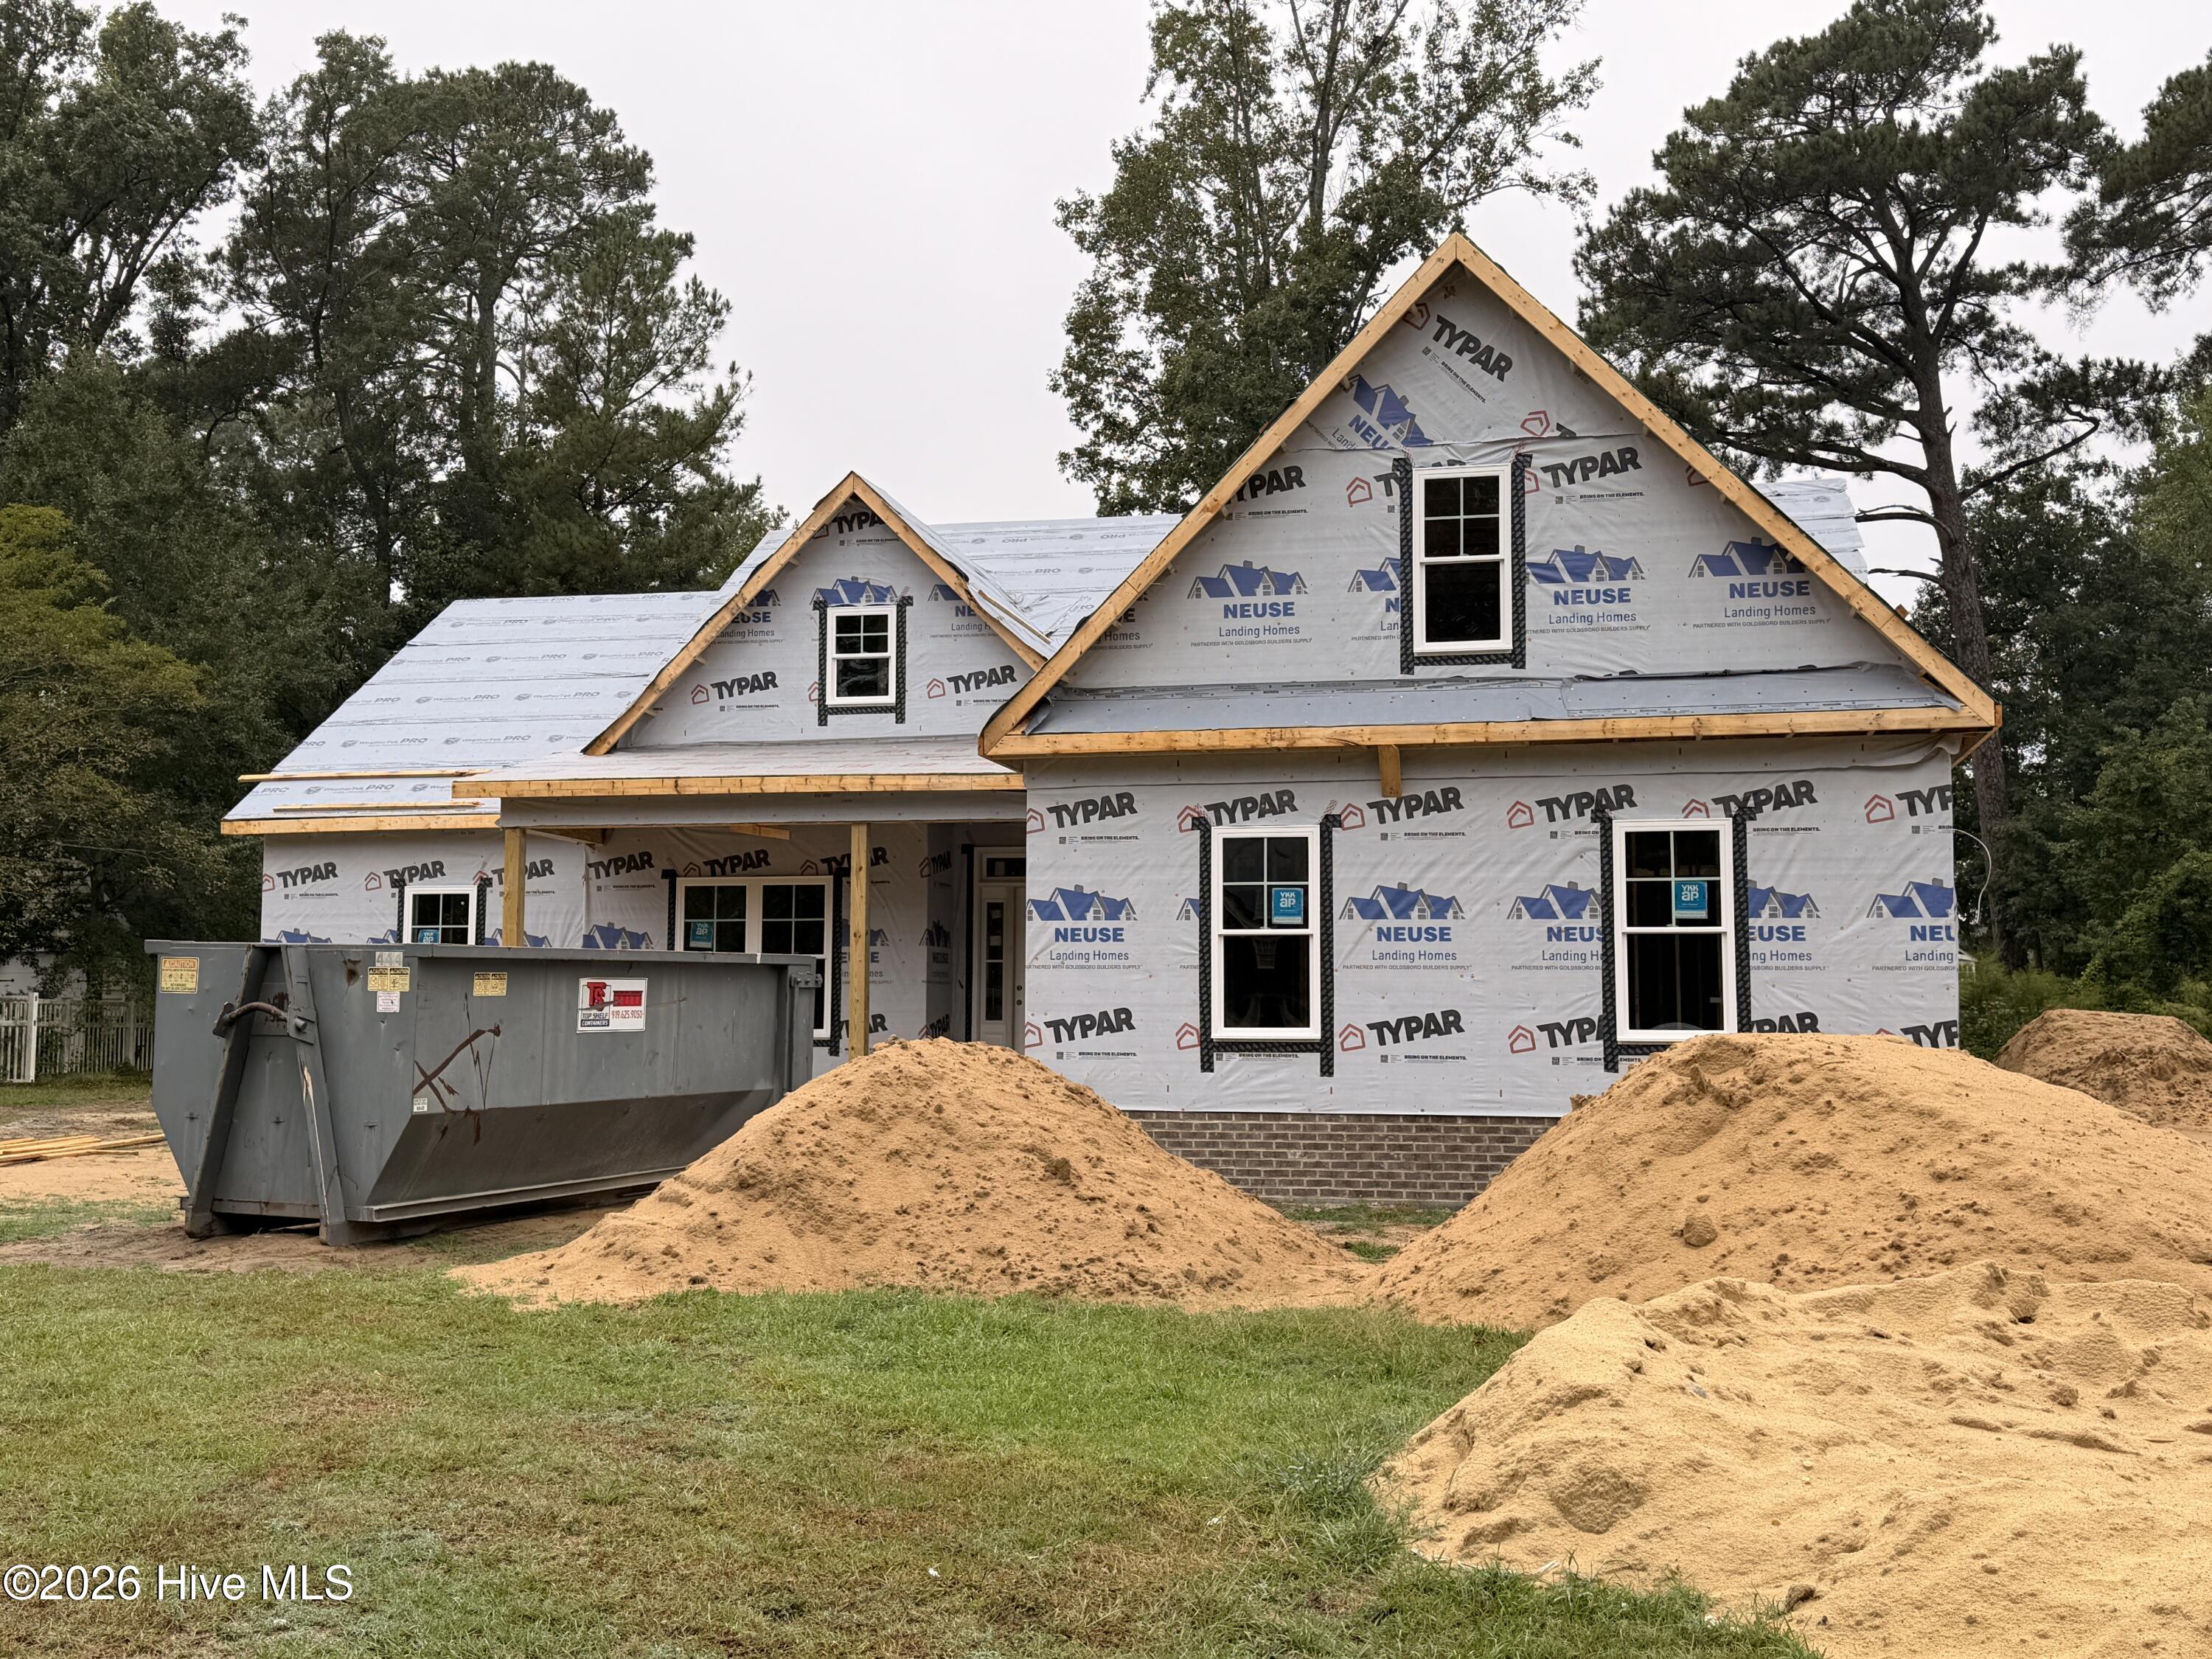
2106 Saint George Place,Kinston, NC 28504
Kinston, NC 28504


Description
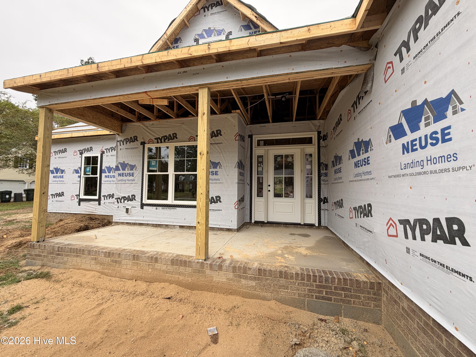
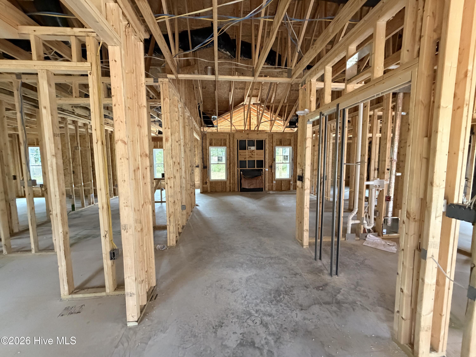
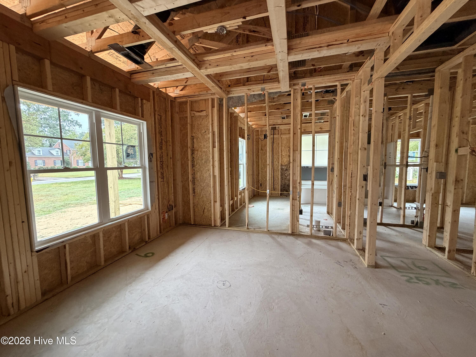
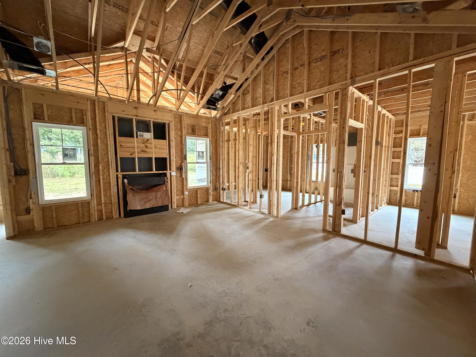
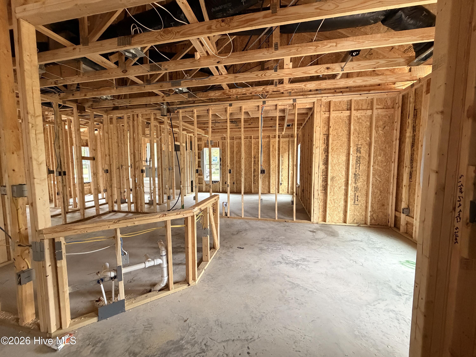
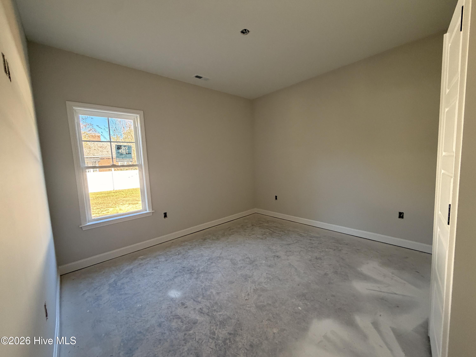
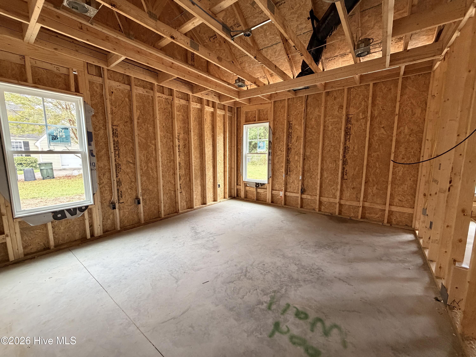
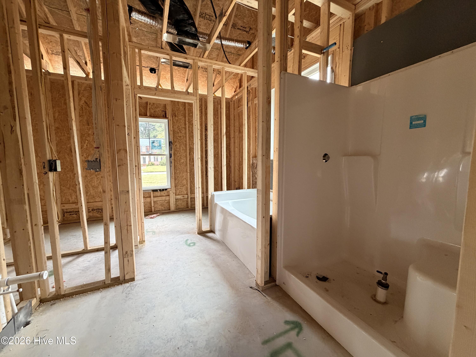
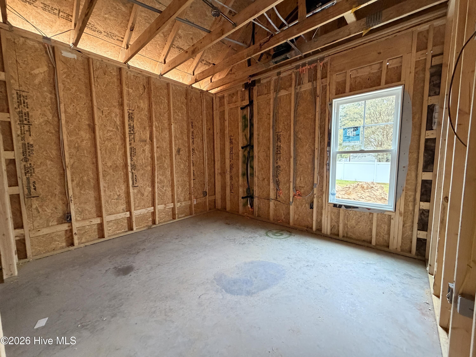
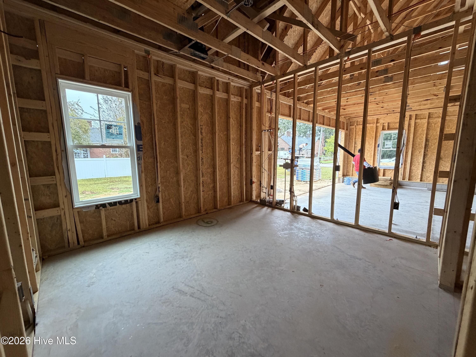
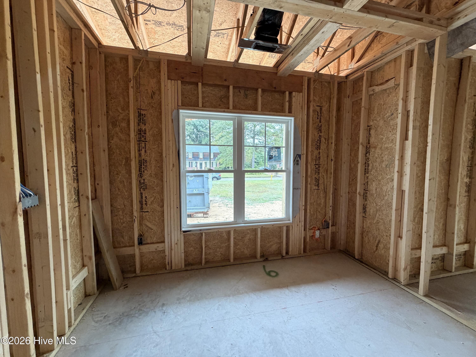
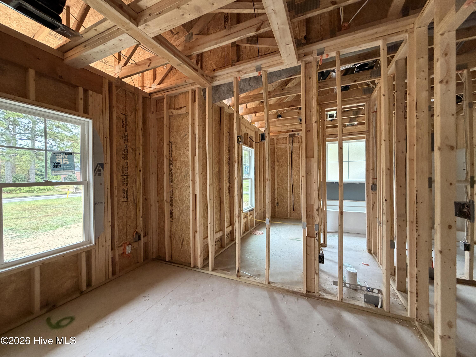
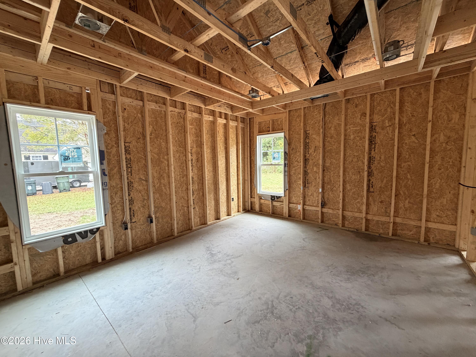
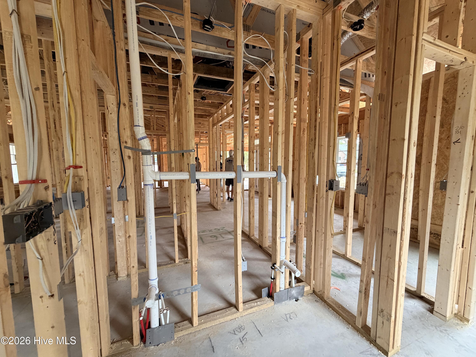
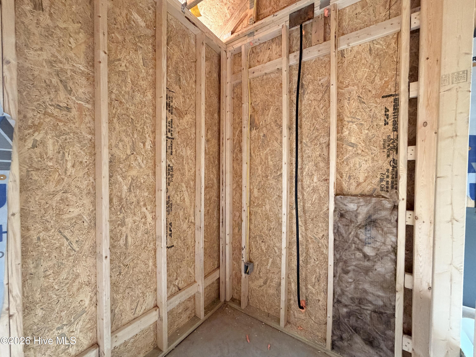
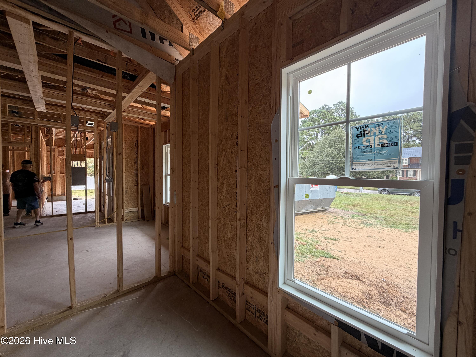
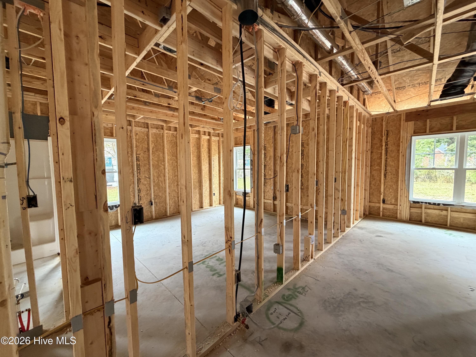
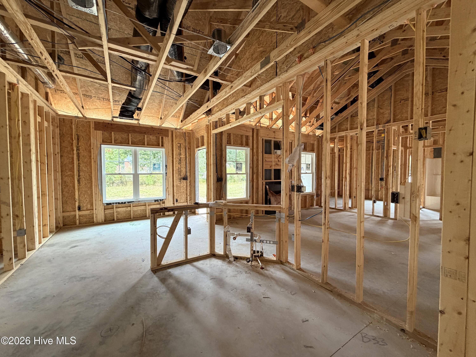
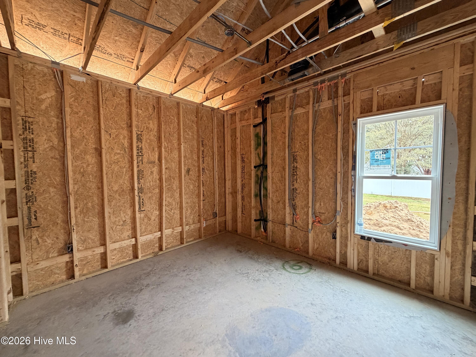
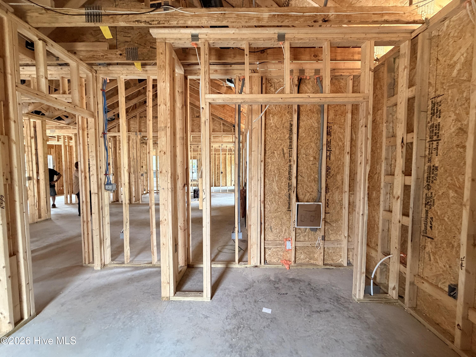
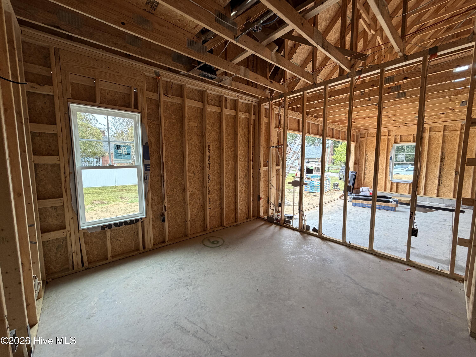
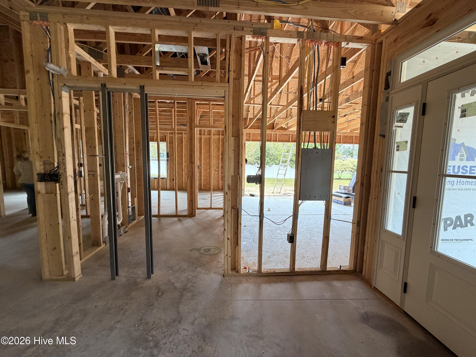
Welcome to the Serenity Plan brought to you by local builder Neuse Landing Homes, beautifully situated on a desirable lot in St. George Place. This 3-bedroom, 2-bath home offers a thoughtful layout with numerous upgrades throughout, including a formal dining room perfect for entertaining and gatherings & this area is being upgraded with French Doors to create a flexible office and or dining space. The kitchen features stainless steel appliances, a custom hood vent, slide-in gas range, upgraded dishwasher, garbage disposal, custom soft-close cabinetry with upgraded hardware, and quartz countertops with custom edging. Soft-close cabinetry, upgraded lighting, and upgraded plumbing fixtures continue throughout the home. The inviting primary suite features a bathroom with dual quartz vanity, soaking tub, and separate shower with glass door. All laminate flooring throughout and LVT in Bathrooms and Laundry. Additional highlights include a gas fireplace, ceiling fans throughout, and a covered and screened-in rear porch with upgraded fan. The exterior welcomes you with a rocking-chair front porch and beautiful front door with transom and sidelights. Smart-home/security features include a Ring doorbell and two Ring floodlights. A beautiful home with quality finishes and thoughtful upgrades throughout. Make your next move, your best move!
Details
| MLS # | 100607408 |
|---|---|
| Listing Type | For Sale |
| Style | House |
| Sub-Type | New Construction |
| Status | Pending With Showings |
| Year | 2026 |
| Days On Site | 27 |
| Listing Provided By | EXP Realty LLC - C | Marsha House |
Features
| Bed(s) | 3 |
|---|---|
| Bath(s) | 2 Total |
| SQ Feet | 1,698 |
| Garage | 2 |
| Story(s) | 1 |
| Zoning | RA8 |
| Acreage | 0.58 |
| Property View | None |
Interior
| Interior Features | Walk-in Closet(s), Entrance Foyer, Ceiling Fan(s), Pantry, Walk-In Closet(s) |
|---|---|
| Heating Yes / No | Yes |
| Cooling Yes / No | Yes |
| Cooling | Central Air, Ceiling Fan(s), Heat Pump |
| Fireplace Yes / No | Yes |
| Laundry Features | Laundry Room |
| Rooms Total | 8 |
Exterior
| Roof | Shingle |
|---|---|
| Foundation Details | Slab |
| View | None |
| Construction Materials | Vinyl Siding, Wood Frame |
Parking
| Attached Garage Yes / No | Yes |
|---|---|
| Garage Yes / No | Yes |
| Parking Features | Garage Faces Side, Attached, Concrete, Garage Door Opener |
Utilities
| Utilities | Sewer Connected, Water Connected |
|---|
Taxes
| Tax Assessed Value | 27579 |
|---|---|
| Tax Book Number | 8 |
| Tax Legal Description | Lot 27 Block D Sedgefield Forest |
| Tax Year | 2025 |
Area Information
| State | NC |
|---|---|
| County | Lenoir |
| City | Kinston |
| Zip Code | 28504 |
| Community Name | Sedgefield Forest |
| School District | Lenoir County |
| Elementary School | Northwest Elementary School |
| High School | Kinston |
| Listing VS Median (in Sedgefield Forest) | |
Price: $330,000 low | high Med: $287,450 sqft: 1,698 low | high Med: 2,035 $ / sqft: $194 low | high Med: $149 On site: 27 low | high Med: 107 | |
Market Activity 28504
Request a showing
Request a showing
Contact
Learn More About This Property

| State | NC |
|---|---|
| County | Lenoir |
| City | Kinston |
| Zip Code | 28504 |
| Community Name | Sedgefield Forest |
| School District | Lenoir County |
| Elementary School | Northwest Elementary School |
| High School | Kinston |
| Listing VS Median (in Sedgefield Forest) | |
Price: $330,000 low | high Med: $287,450 sqft: 1,698 low | high Med: 2,035 $ / sqft: $194 low | high Med: $149 On site: 27 low | high Med: 107 | |