
211 South Plains Drive,Asheville, NC 28803
Asheville, NC 28803

Description
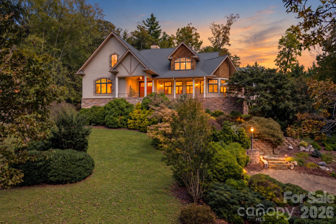
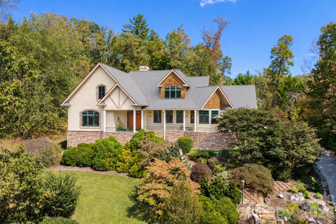
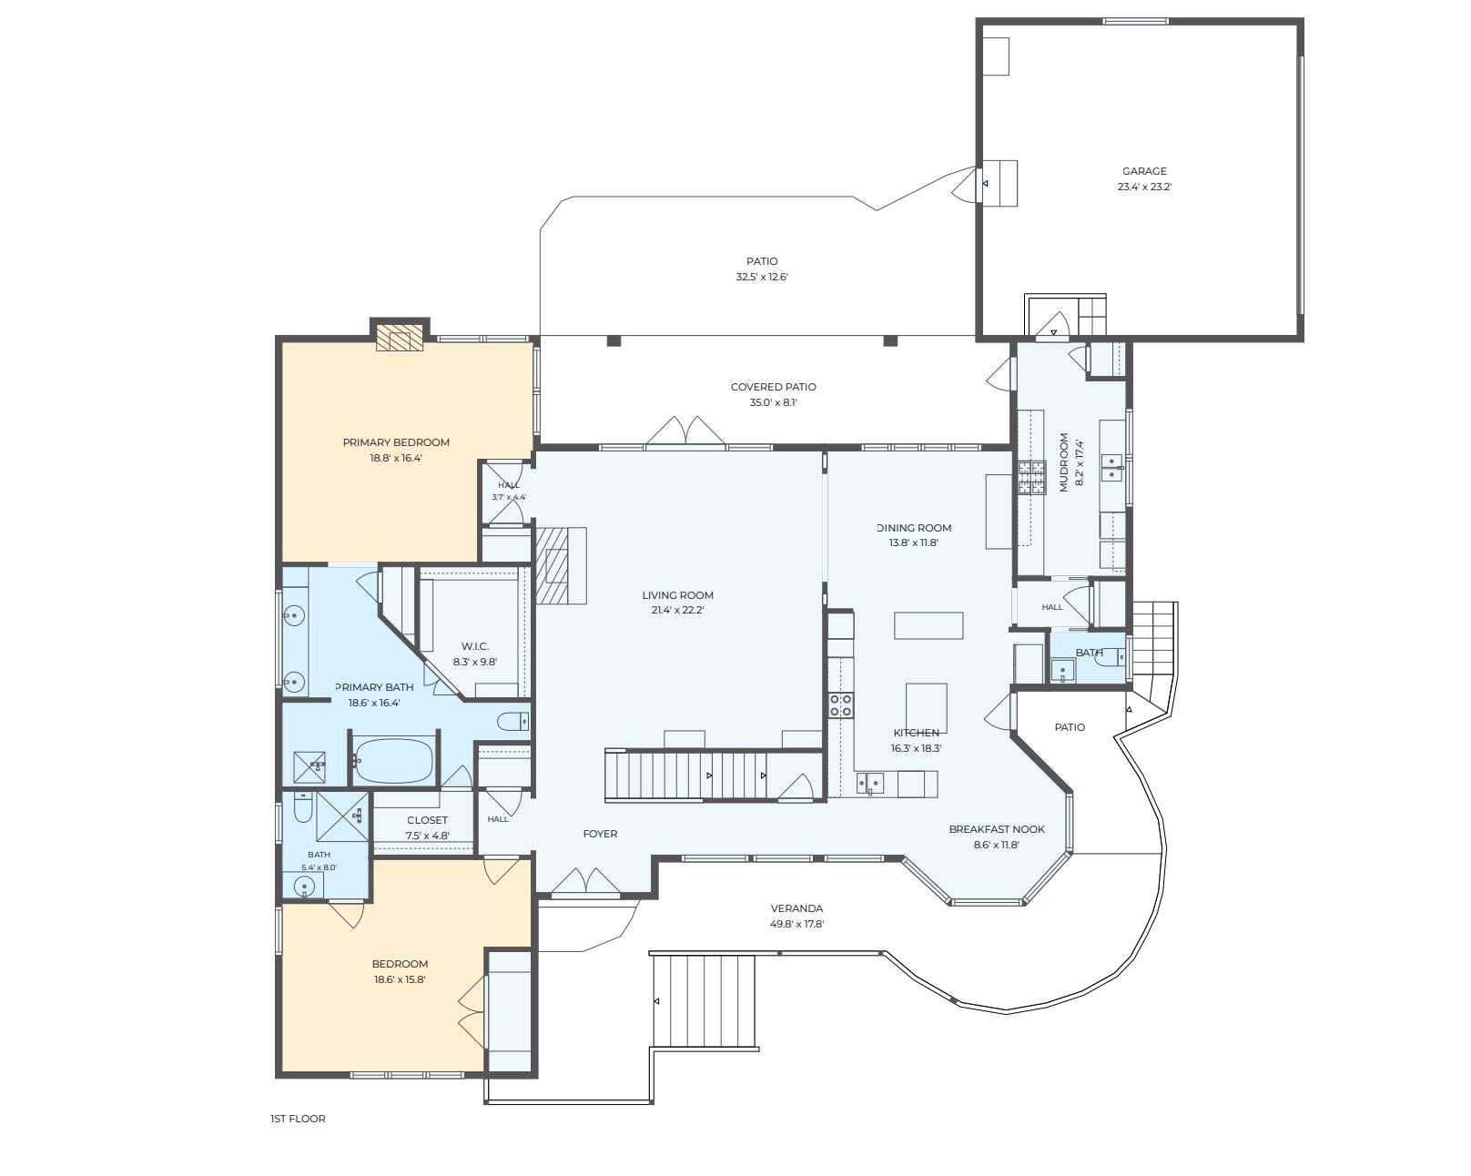
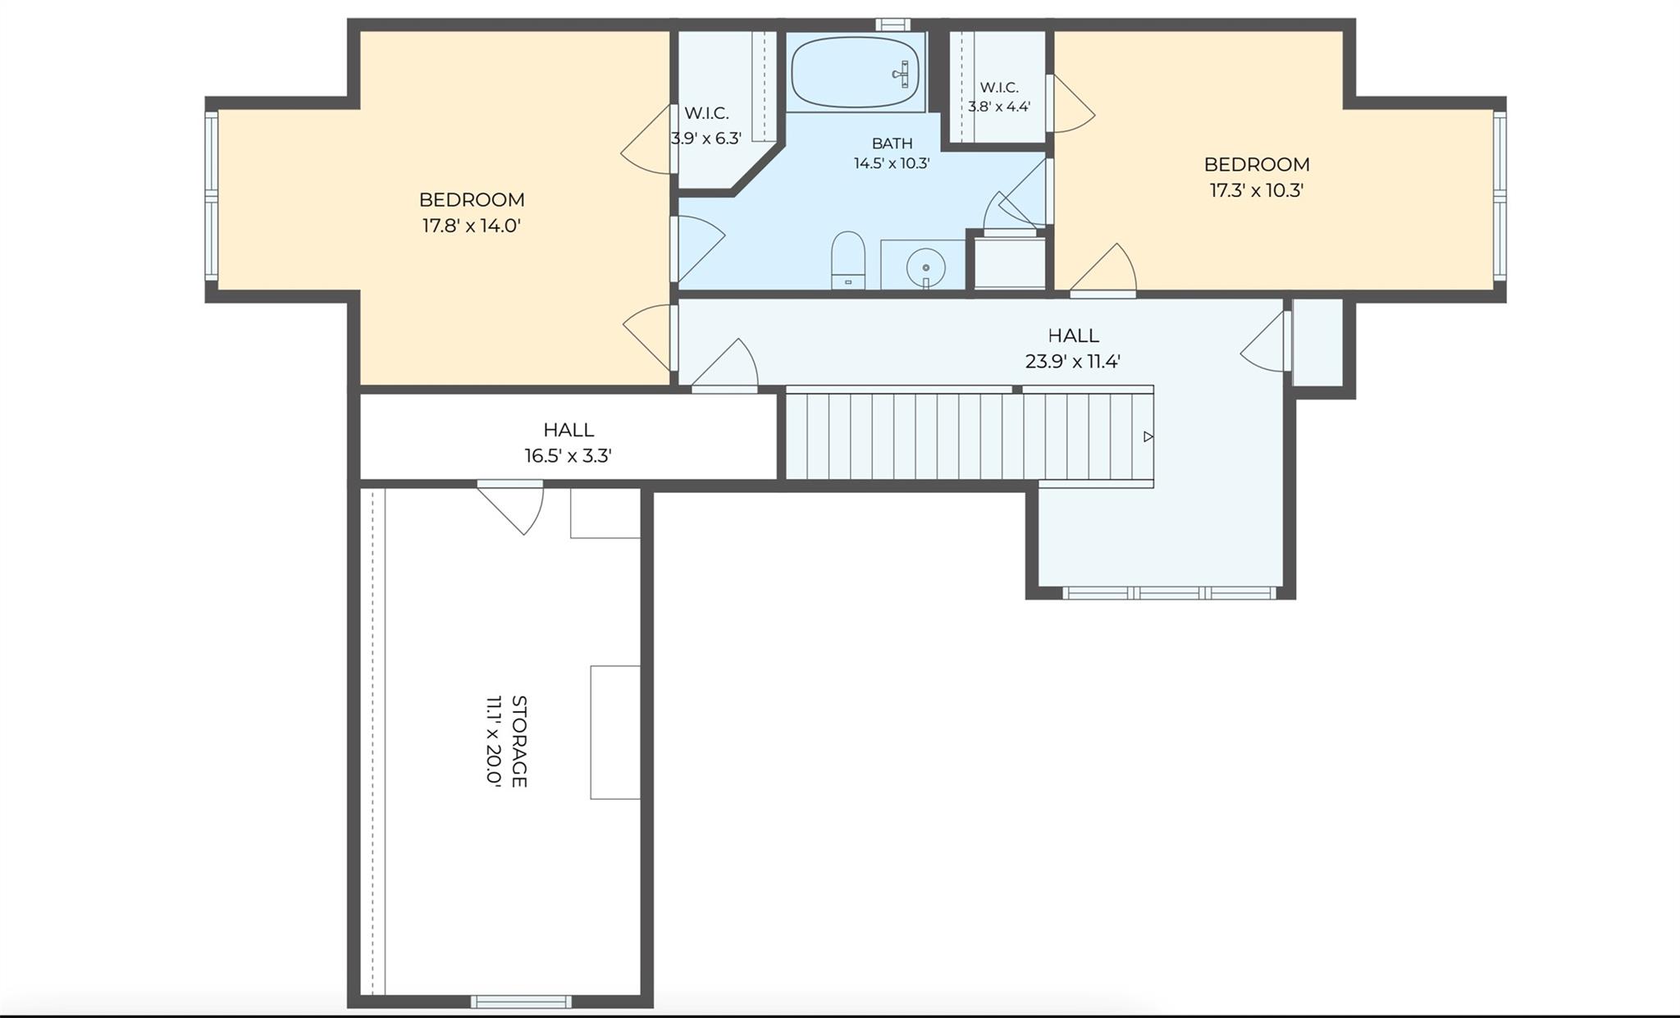
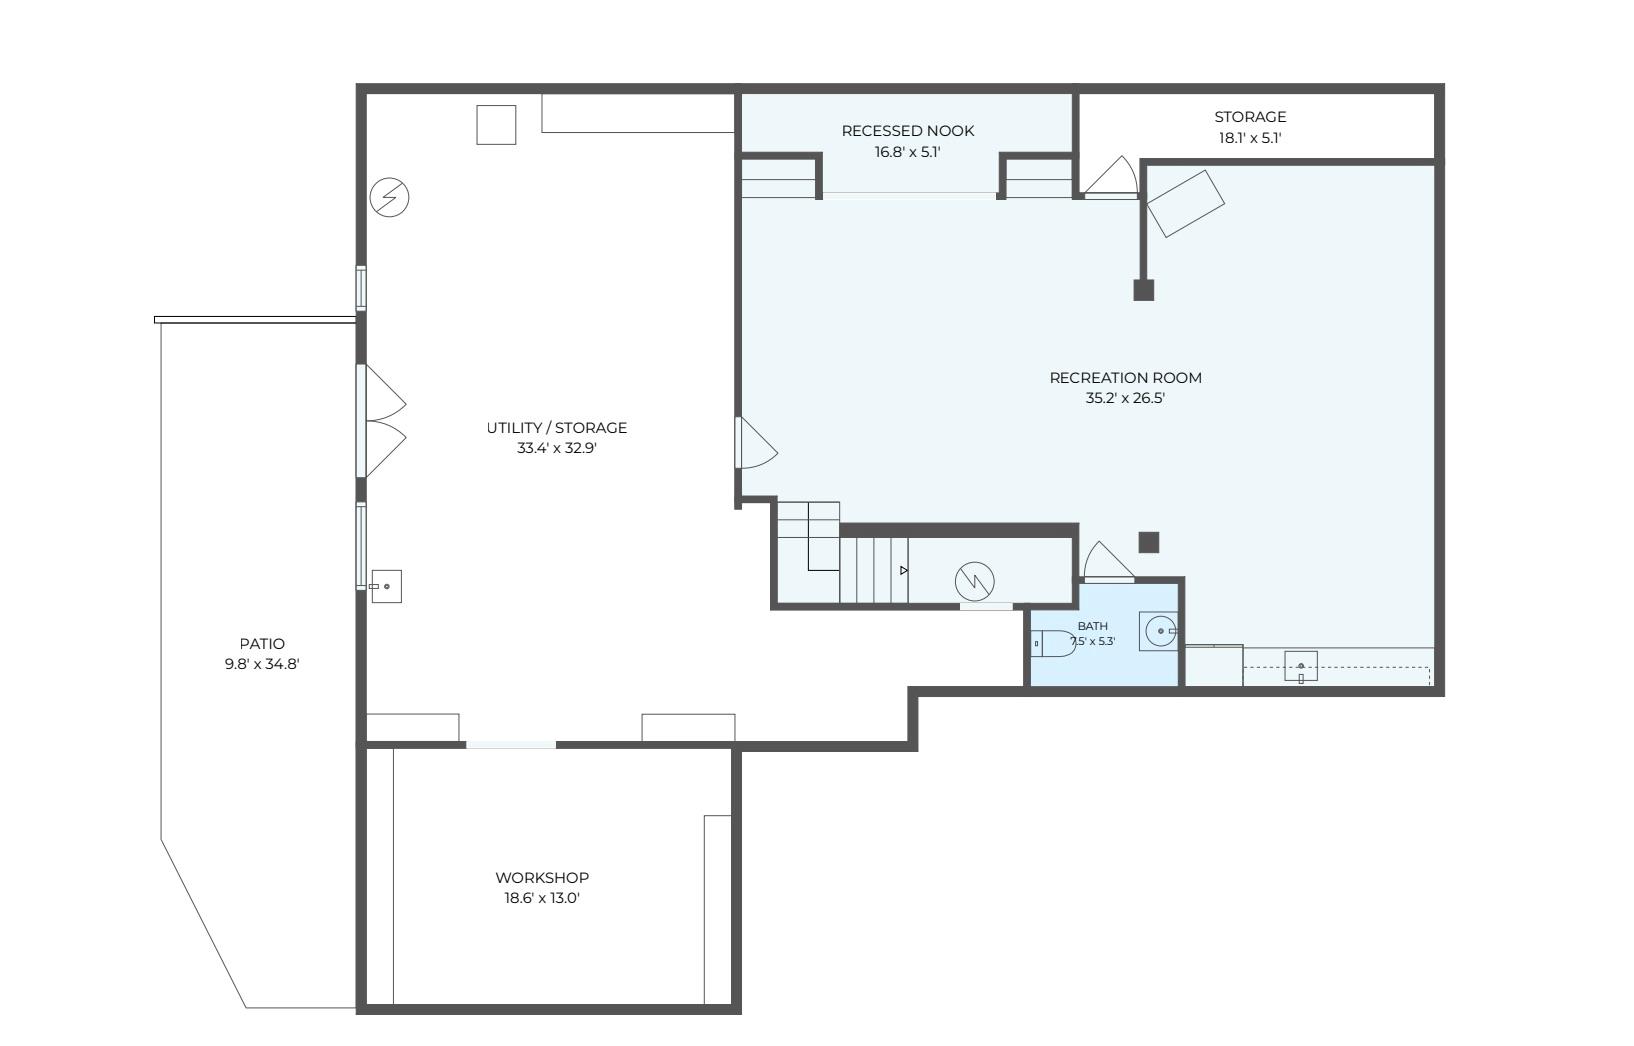
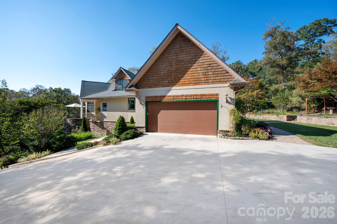
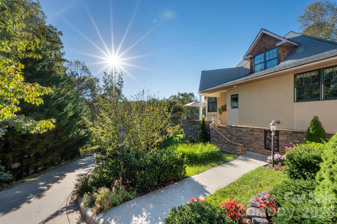
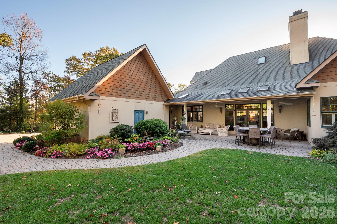
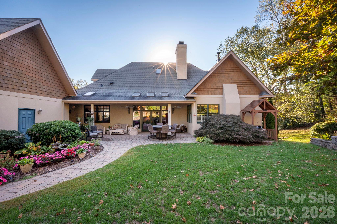
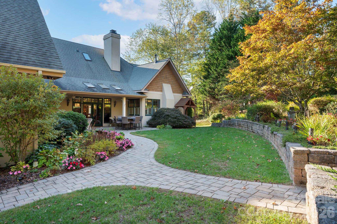
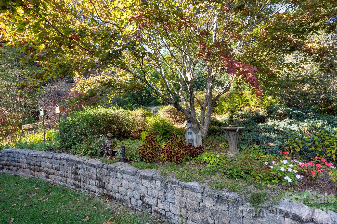
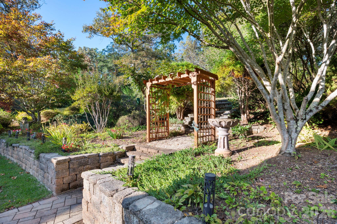
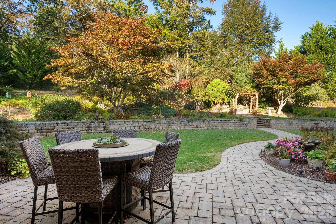
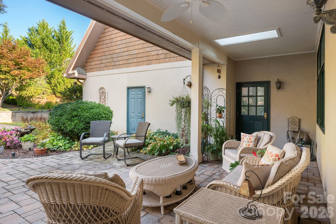
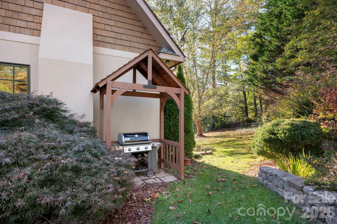
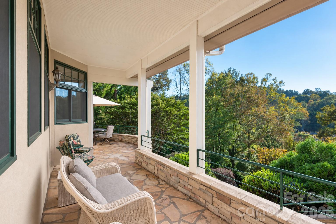
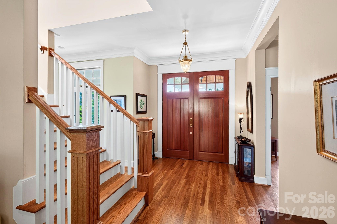
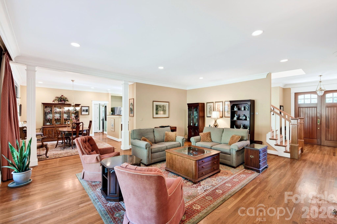
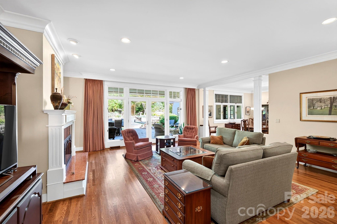
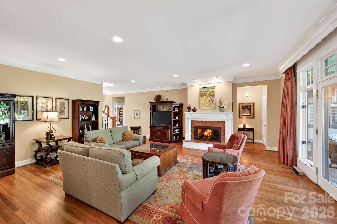
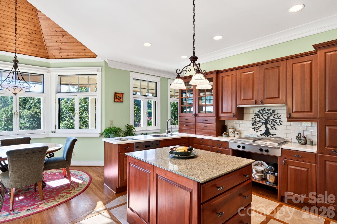
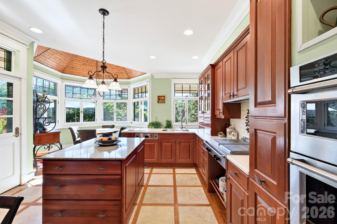
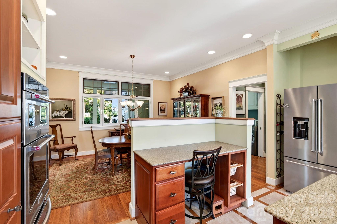
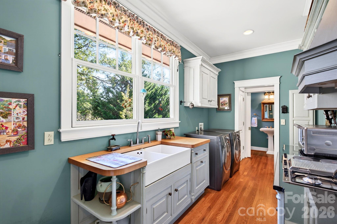
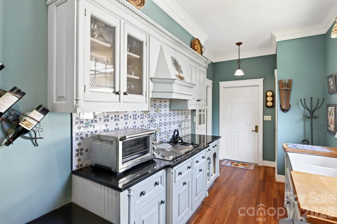
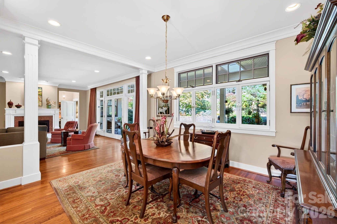
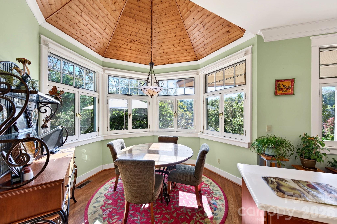
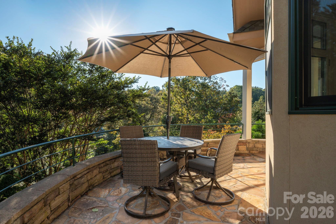
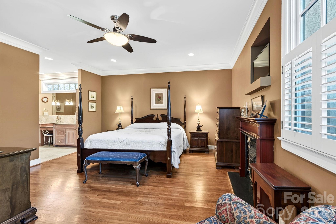
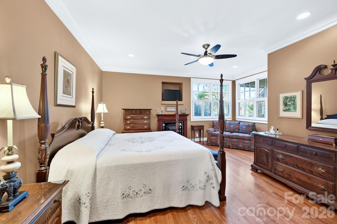
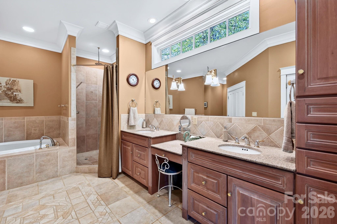
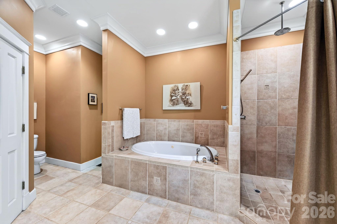
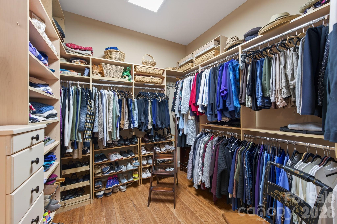
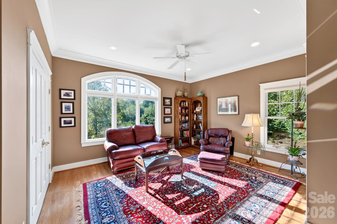
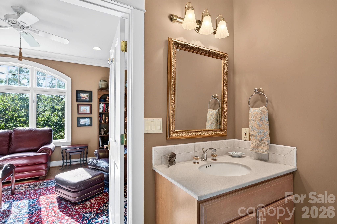
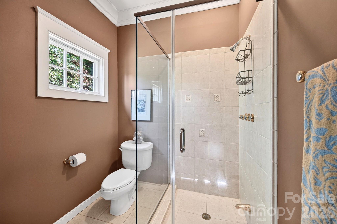
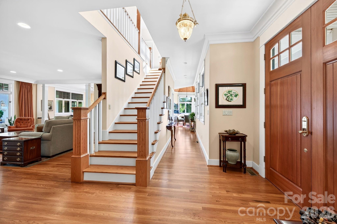
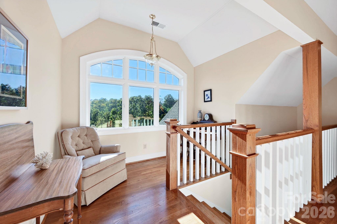
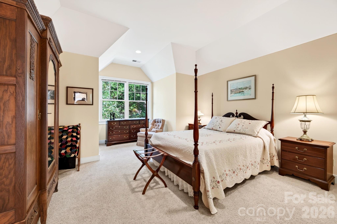
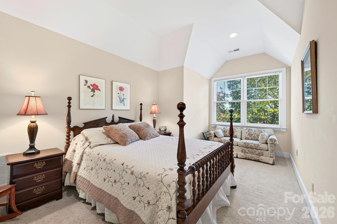
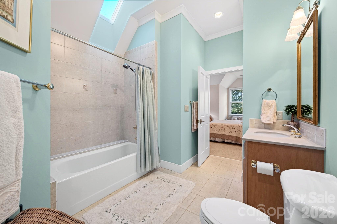
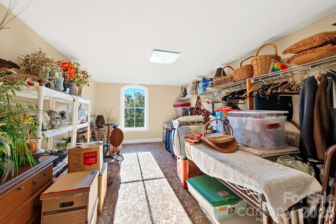
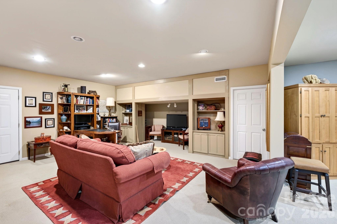
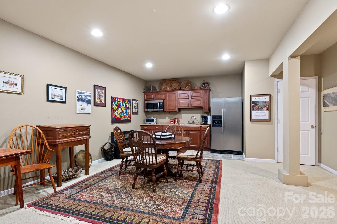
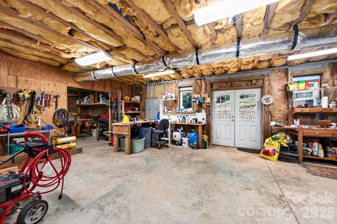
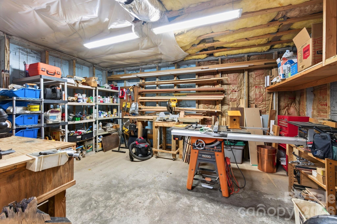
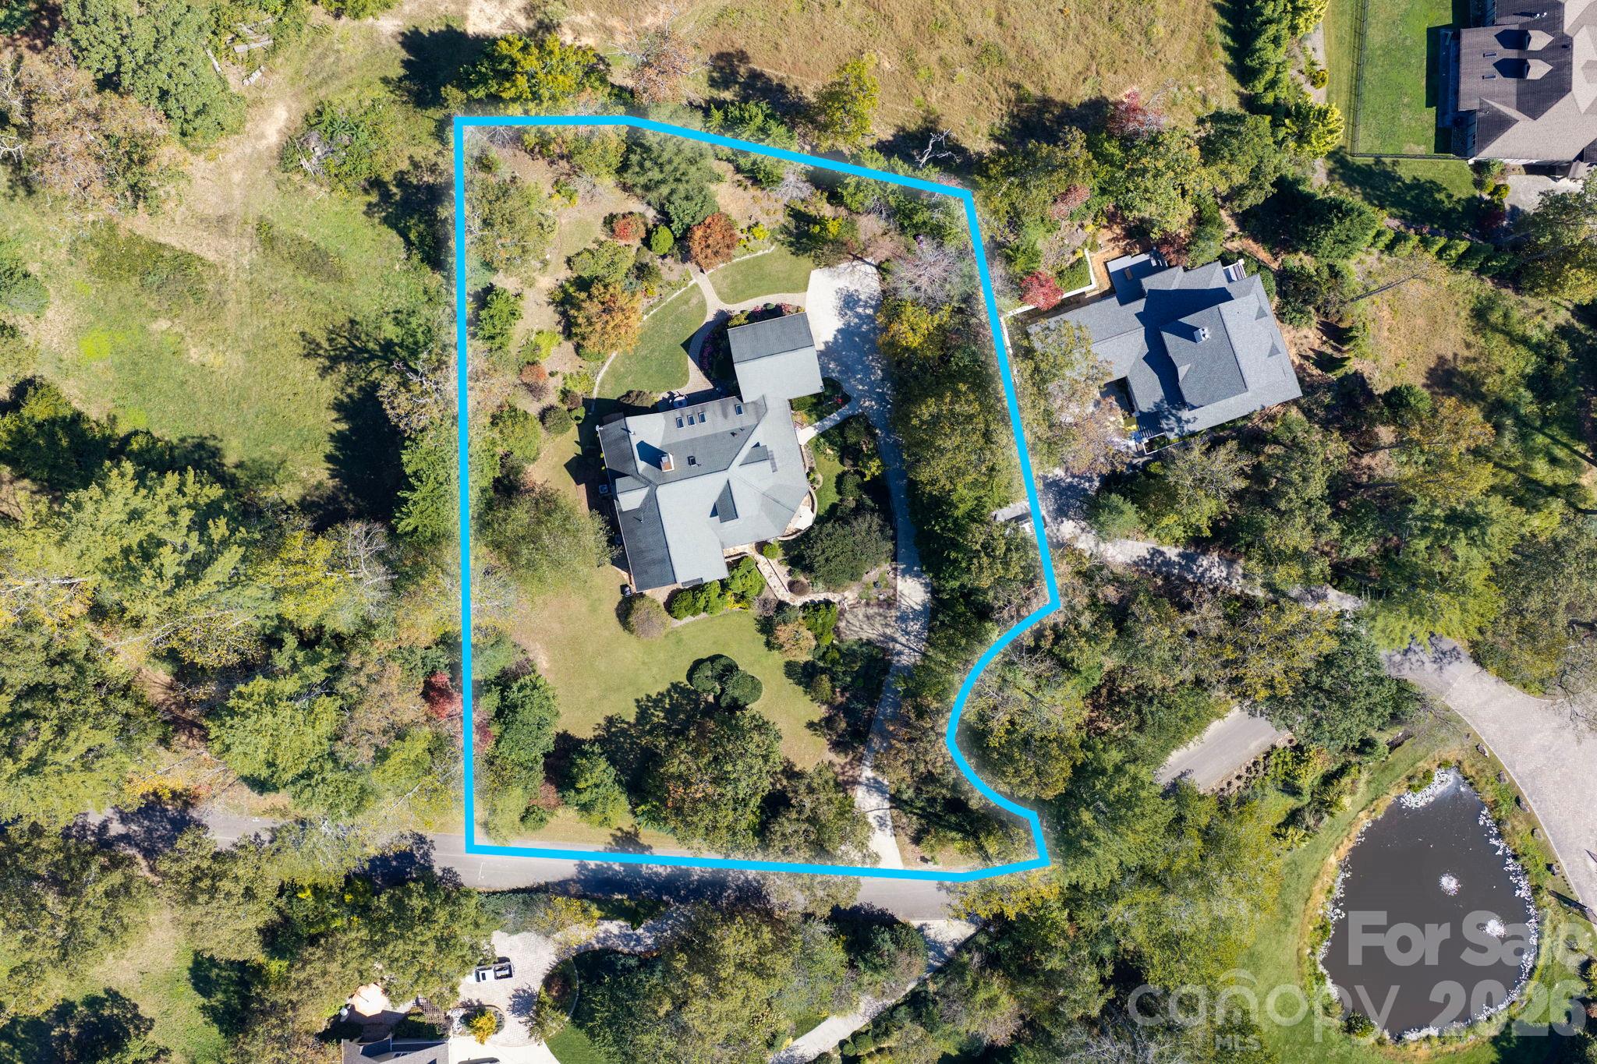
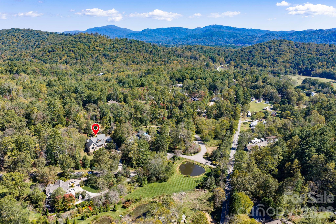
Timeless architecture, exceptional craftsmanship, and exquisite gardens define this custom residence in Keswick Hills. Set on 1.24 beautifully landscaped acres in a private, gated community just 20 minutes from downtown Asheville, this thoughtfully designed home pairs gracious entertaining spaces with the ease of main-level living. Built and meticulously maintained by its original owners- also one of the region's preeminent commercial contractors- the home features solid red oak floors, wide crown molding, premium windows, and fine detailing throughout. The grand living room welcomes gatherings with 10-foot ceilings, a marble-surround fireplace, and French doors opening to the covered patio. The chef's kitchen offers SieMatic cherry cabinetry, premium appliances, and a sunlit dining rotunda overlooking the gardens. A separate catering kitchen with Smallbone cabinetry and hand-painted Spanish tile makes hosting effortless. The main-level primary suite provides a serene retreat with a gas fireplace, two walk-in closets, a soaking tub and a rainfall shower. A second ensuite bedroom offers comfortable main-level accommodations for guests. Upstairs, two bedrooms share a Jack-and-Jill bath, while the finished lower level includes an inviting den, kitchenette, media nook, and expansive workshop with exterior access. The basement offers a second living room and kitchenette, as well as a fantastic workshop with outdoor access. Outdoors, meandering garden paths, an Italian-inspired terrazza with close range mountain views, and a skylit covered patio create beautiful settings for quiet mornings and alfresco evenings amid lush, mature landscaping. An oversized two-car garage, abundant storage, and additional parking complete this distinguished Asheville retreat. See brochure for additional details.
Details
| MLS # | 4433735 |
|---|---|
| Listing Type | For Sale |
| Style | House |
| HOA Dues | $1,100 |
| Sub-Type | Resale |
| Status | Active |
| Year | 2001 |
| Days On Site | 16 |
| Listing Provided By | Mosaic Community Lifestyle Realty | Mike Figura |
Features
| Bed(s) | 4 |
|---|---|
| Bath(s) | 5 Total |
| SQ Feet | 4,260 |
| Garage | 2 |
| Basement | Y |
| Story(s) | 2 |
| Acreage | 1.24 |
| Property View | Mountain(s) |
Interior
| Cooling | Central Air |
|---|---|
| Heating | Electric, Forced Air, Natural Gas |
| Interior Features | Entrance Foyer, Kitchen Island, Open Floorplan, Walk-In Closet(s) |
| Window Features | Insulated Window(s), Skylight(s), Window Treatments |
| Appliances | Dishwasher, Disposal, Gas Range, Refrigerator with Ice Maker |
Exterior
| Exterior Features | In-Ground Irrigation |
|---|---|
| Roof | Architectural Shingle |
| Construction Materials | Cedar Shake, Hard Stucco |
| Foundation Details | Basement |
| Lot Features | Cul-De-Sac, Green Area, Wooded, Views |
Parking
| Garage Yes / No | Yes |
|---|---|
| Parking Features | Driveway, Attached Garage, Garage Faces Side |
Utilities
| Utilities | Cable Connected, Electricity Connected, Natural Gas, Underground Power Lines, Underground Utilities |
|---|
Location
| Community Features | Gated, Pond |
|---|
Other
| List Aor | Land of The Sky Association of Realtors |
|---|
Taxes
| Property | 884100 |
|---|
Area Information
| State | NC |
|---|---|
| County | Buncombe |
| City | Asheville |
| Zip Code | 28803 |
| Area | Buncombe |
| Community Name | Keswick Hills |
| School District | T.C. Roberson |
| Elementary School | Glen Arden/Koontz |
| High School | T.C. Roberson |
| Listing VS Median (in Keswick Hills) | |
Price: $1,290,000 low | high Med: $1,290,000 sqft: 4,260 low | high Med: 4,260 $ / sqft: $303 low | high Med: $303 On site: 16 low | high Med: 16 | |
Market Activity 28803
Request a showing
Request a showing
 Listings courtesy of Canopy MLS as distributed by MLS GRID.
Based on information submitted to the MLS GRID as of November 1, 2026 at 10:25:17 PM PST All data is obtained from various sources and may not have been verified by broker or MLS GRID. Supplied Open House Information is subject to change without notice. All information should be independently reviewed and verified for accuracy. Properties may or may not be listed by the office/agent presenting the information.
The Digital Millennium Copyright Act of 1998, 17 U.S.C. § 512 (the “DMCA”) provides recourse for copyright owners who believe that material appearing on the Internet infringes their rights under U.S. copyright law. If you believe in good faith that any content or material made available in connection with our website or services infringes your copyright, you (or your agent) may send us a notice requesting that the content or material be removed, or access to it blocked. Notices must be sent in writing by email to DMCAnotice@MLSGrid.com.
“The DMCA requires that your notice of alleged copyright infringement include the following information: (1) description of the copyrighted work that is the subject of claimed infringement; (2) description of the alleged infringing content and information sufficient to permit us to locate the content; (3) contact information for you, including your address, telephone number and email address; (4) a statement by you that you have a good faith belief that the content in the manner complained of is not authorized by the copyright owner, or its agent, or by the operation of any law; (5) a statement by you, signed under penalty of perjury, that the information in the notification is accurate and that you have the authority to enforce the copyrights that are claimed to be infringed; and (6) a physical or electronic signature of the copyright owner or a person authorized to act on the copyright owner’s behalf. Failure to include all of the above information may result in the delay of the processing of your complaint.
Contact
Learn More About This Property

| State | NC |
|---|---|
| County | Buncombe |
| City | Asheville |
| Zip Code | 28803 |
| Area | Buncombe |
| Community Name | Keswick Hills |
| School District | T.C. Roberson |
| Elementary School | Glen Arden/Koontz |
| High School | T.C. Roberson |
| Listing VS Median (in Keswick Hills) | |
Price: $1,290,000 low | high Med: $1,290,000 sqft: 4,260 low | high Med: 4,260 $ / sqft: $303 low | high Med: $303 On site: 16 low | high Med: 16 | |