
 New Listing
216 Windswept Lane,Beaufort, NC 28516
Beaufort, NC 28516






Description
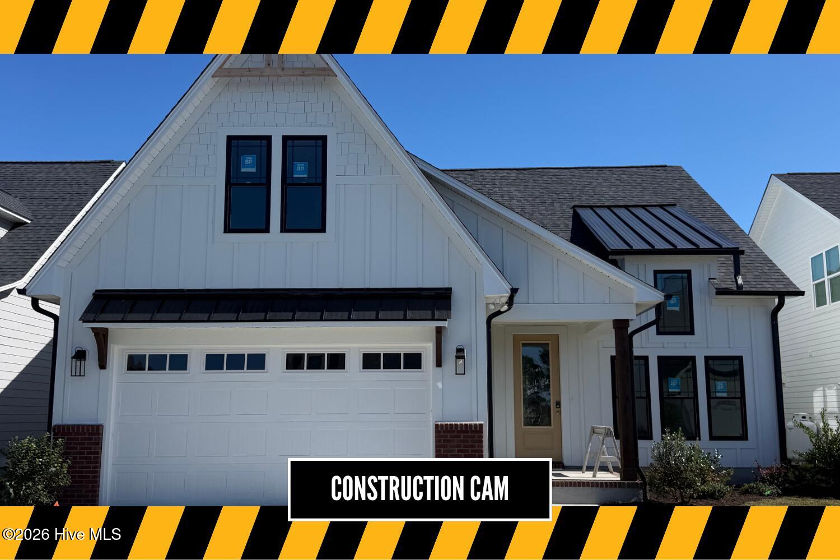
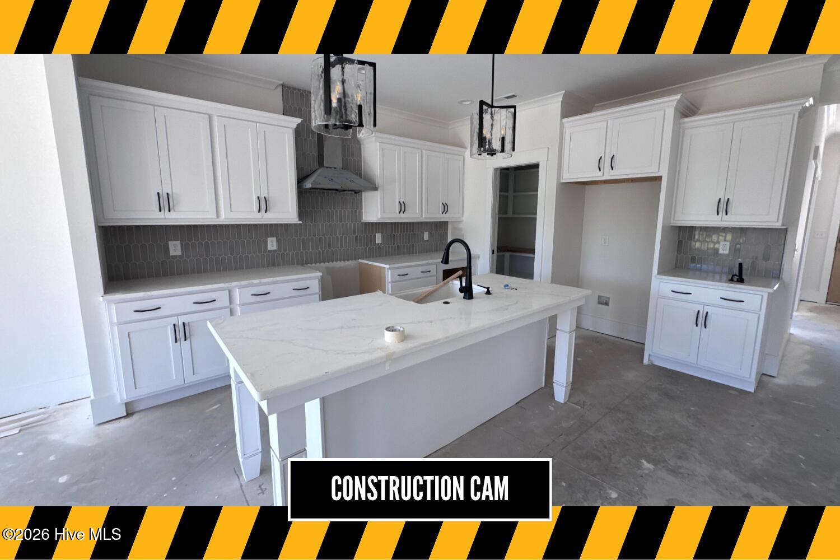
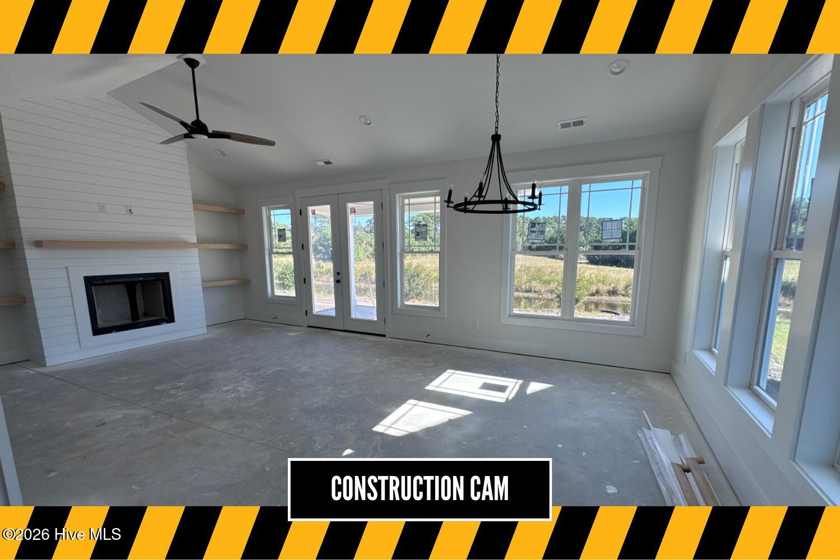
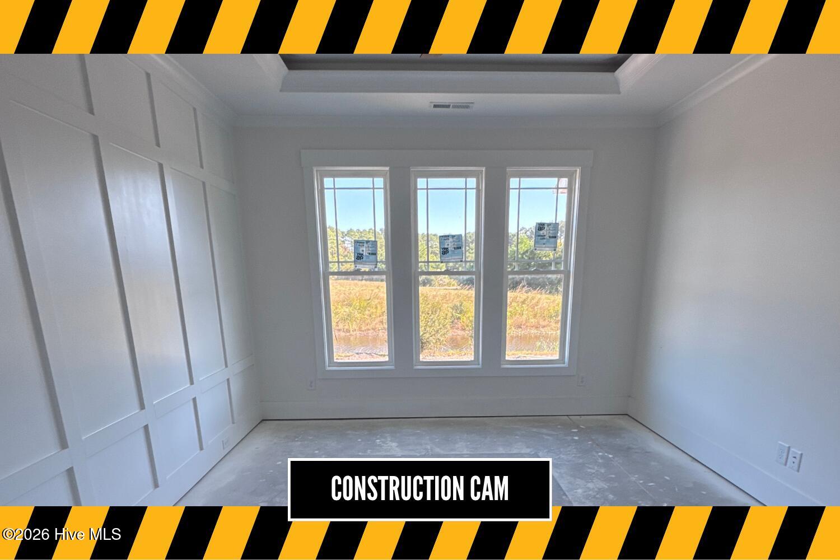
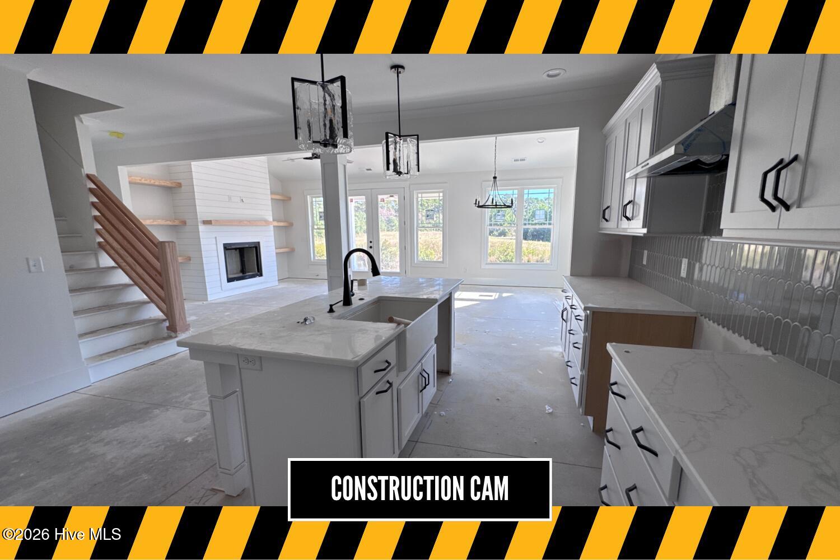
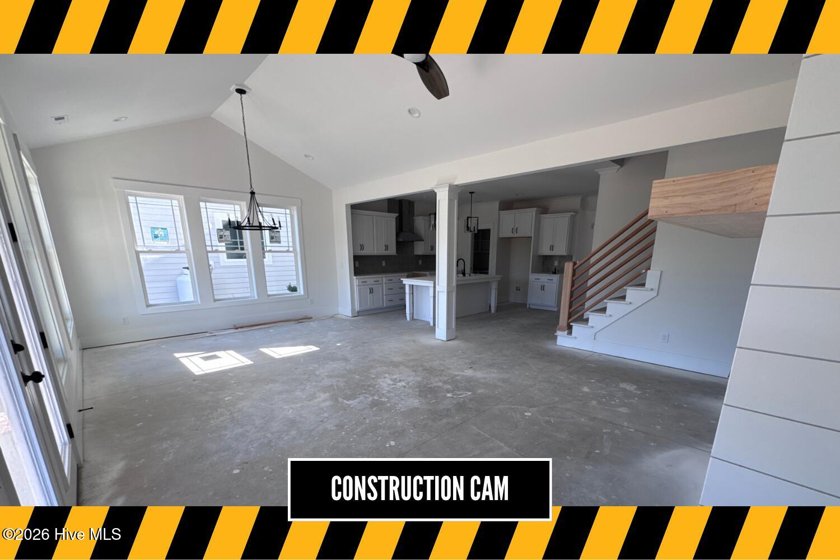
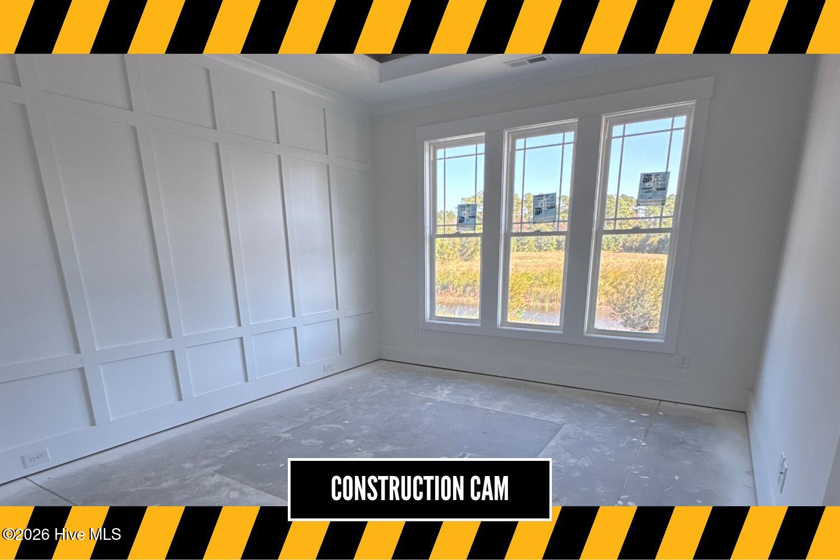
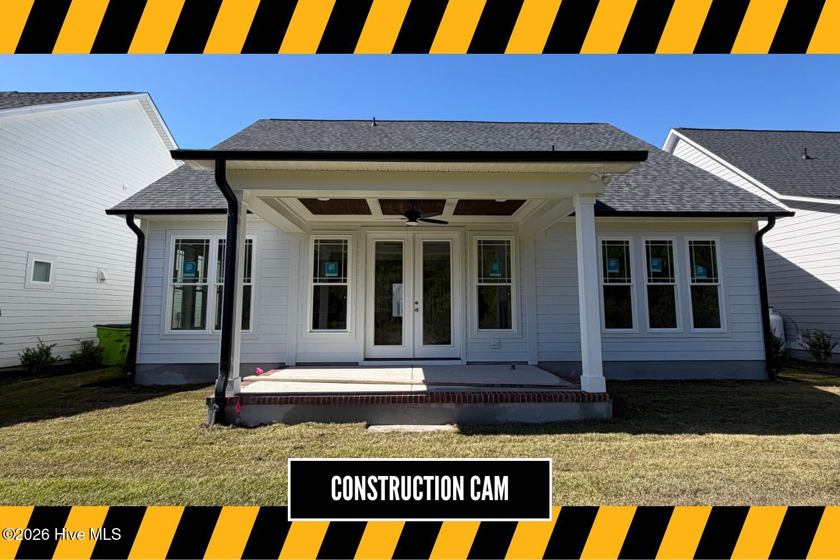
Step into refined comfort at 216 Windswept Lane, a spacious home offering more than 2,500 square feet of well-planned living space, including a versatile upstairs bonus room. Featuring 3 bedrooms, a flexible fourth bedroom or office, and 3 bathrooms, this floor plan blends openness, privacy, and room to grow. On the main level, the vaulted living and dining area creates a bright, airy gathering space that connects effortlessly to the kitchen and its walk-in pantry. The primary suite offers a private retreat with an en-suite bath and generous walk-in closet, while a dramatic flex room near the foyer, with vaulted ceilings, adapts beautifully as a home office, study, or fourth bedroom. A full bath, dedicated laundry room, and mudroom entry from the garage keep daily routines simple and organized. Upstairs, two generously sized bedrooms share a full bath, and one features its own walk-in closet. The standout bonus room offers endless possibilities as a media room, playroom, hobby space, or home gym. Outdoor living is just as inviting, with a covered front porch offering classic curb appeal and a rear patio ready for morning coffee or evening gatherings. A two-car garage adds ample storage and convenience. 216 Windswept Lane delivers a harmonious blend of comfort, style, and smart design. The Malchace floor plan with bonus room offers the space you need and the thoughtful details you'll appreciate, creating a home that is both welcoming and beautifully functional.
Details
| MLS # | 100612268 |
|---|---|
| Listing Type | For Sale |
| Style | House |
| HOA Dues | $624 |
| Sub-Type | New Construction |
| Status | Active |
| Year | 2026 |
| Days On Site | 6 |
| Listing Provided By | Keller Williams Crystal Coast | Mary Cheatham King Real Estate team |
Features
| Bed(s) | 4 |
|---|---|
| Bath(s) | 3 Total |
| SQ Feet | 2,535 |
| Garage | 2 |
| Story(s) | 2 |
| Zoning | PUD |
| Acreage | 0.12 |
| Property View | None |
Interior
| Interior Features | Master Downstairs, Walk-in Closet(s), Vaulted Ceiling(s), Tray Ceiling(s), High Ceilings, Entrance Foyer, Kitchen Island, Ceiling Fan(s), Pantry, Walk-in Shower, Built-in Features, Gas Log, Walk-In Closet(s) |
|---|---|
| Heating Yes / No | Yes |
| Cooling Yes / No | Yes |
| Cooling | Zoned, Heat Pump |
| Fireplace Features | Gas Log |
| Fireplace Yes / No | Yes |
| Laundry Features | Dryer Hookup, Washer Hookup, Laundry Room |
| Rooms Total | 8 |
Exterior
| Exterior Features | Irrigation System, Cluster Mailboxes, DP50 Windows |
|---|---|
| Roof | Shingle |
| Foundation Details | Block, Slab |
| View | None |
| Construction Materials | Fiber Cement, Wood Frame |
Parking
| Attached Garage Yes / No | Yes |
|---|---|
| Garage Yes / No | Yes |
| Parking Features | Garage Faces Front, Attached, Off Street |
Utilities
| Utilities | Sewer Connected, Water Connected |
|---|
Taxes
| Tax Book Number | 31 |
|---|---|
| Tax Legal Description | LOT 74 THE RESERVE COLLECTION |
| Tax Year | 2025 |
Area Information
| State | NC |
|---|---|
| County | Carteret |
| City | Beaufort |
| Zip Code | 28516 |
| Community Name | Beaufort Club |
| School District | Carteret County Public Schools |
| Elementary School | Beaufort |
| High School | East Carteret |
| Listing VS Median (in Beaufort Club) | |
Price: $589,900 low | high Med: $562,900 sqft: 2,535 low | high Med: 2,254 $ / sqft: $233 low | high Med: $250 On site: 6 low | high Med: 6 | |
Market Activity 28516
Request a showing
Request a showing
Contact
Learn More About This Property

| State | NC |
|---|---|
| County | Carteret |
| City | Beaufort |
| Zip Code | 28516 |
| Community Name | Beaufort Club |
| School District | Carteret County Public Schools |
| Elementary School | Beaufort |
| High School | East Carteret |
| Listing VS Median (in Beaufort Club) | |
Price: $589,900 low | high Med: $562,900 sqft: 2,535 low | high Med: 2,254 $ / sqft: $233 low | high Med: $250 On site: 6 low | high Med: 6 | |