
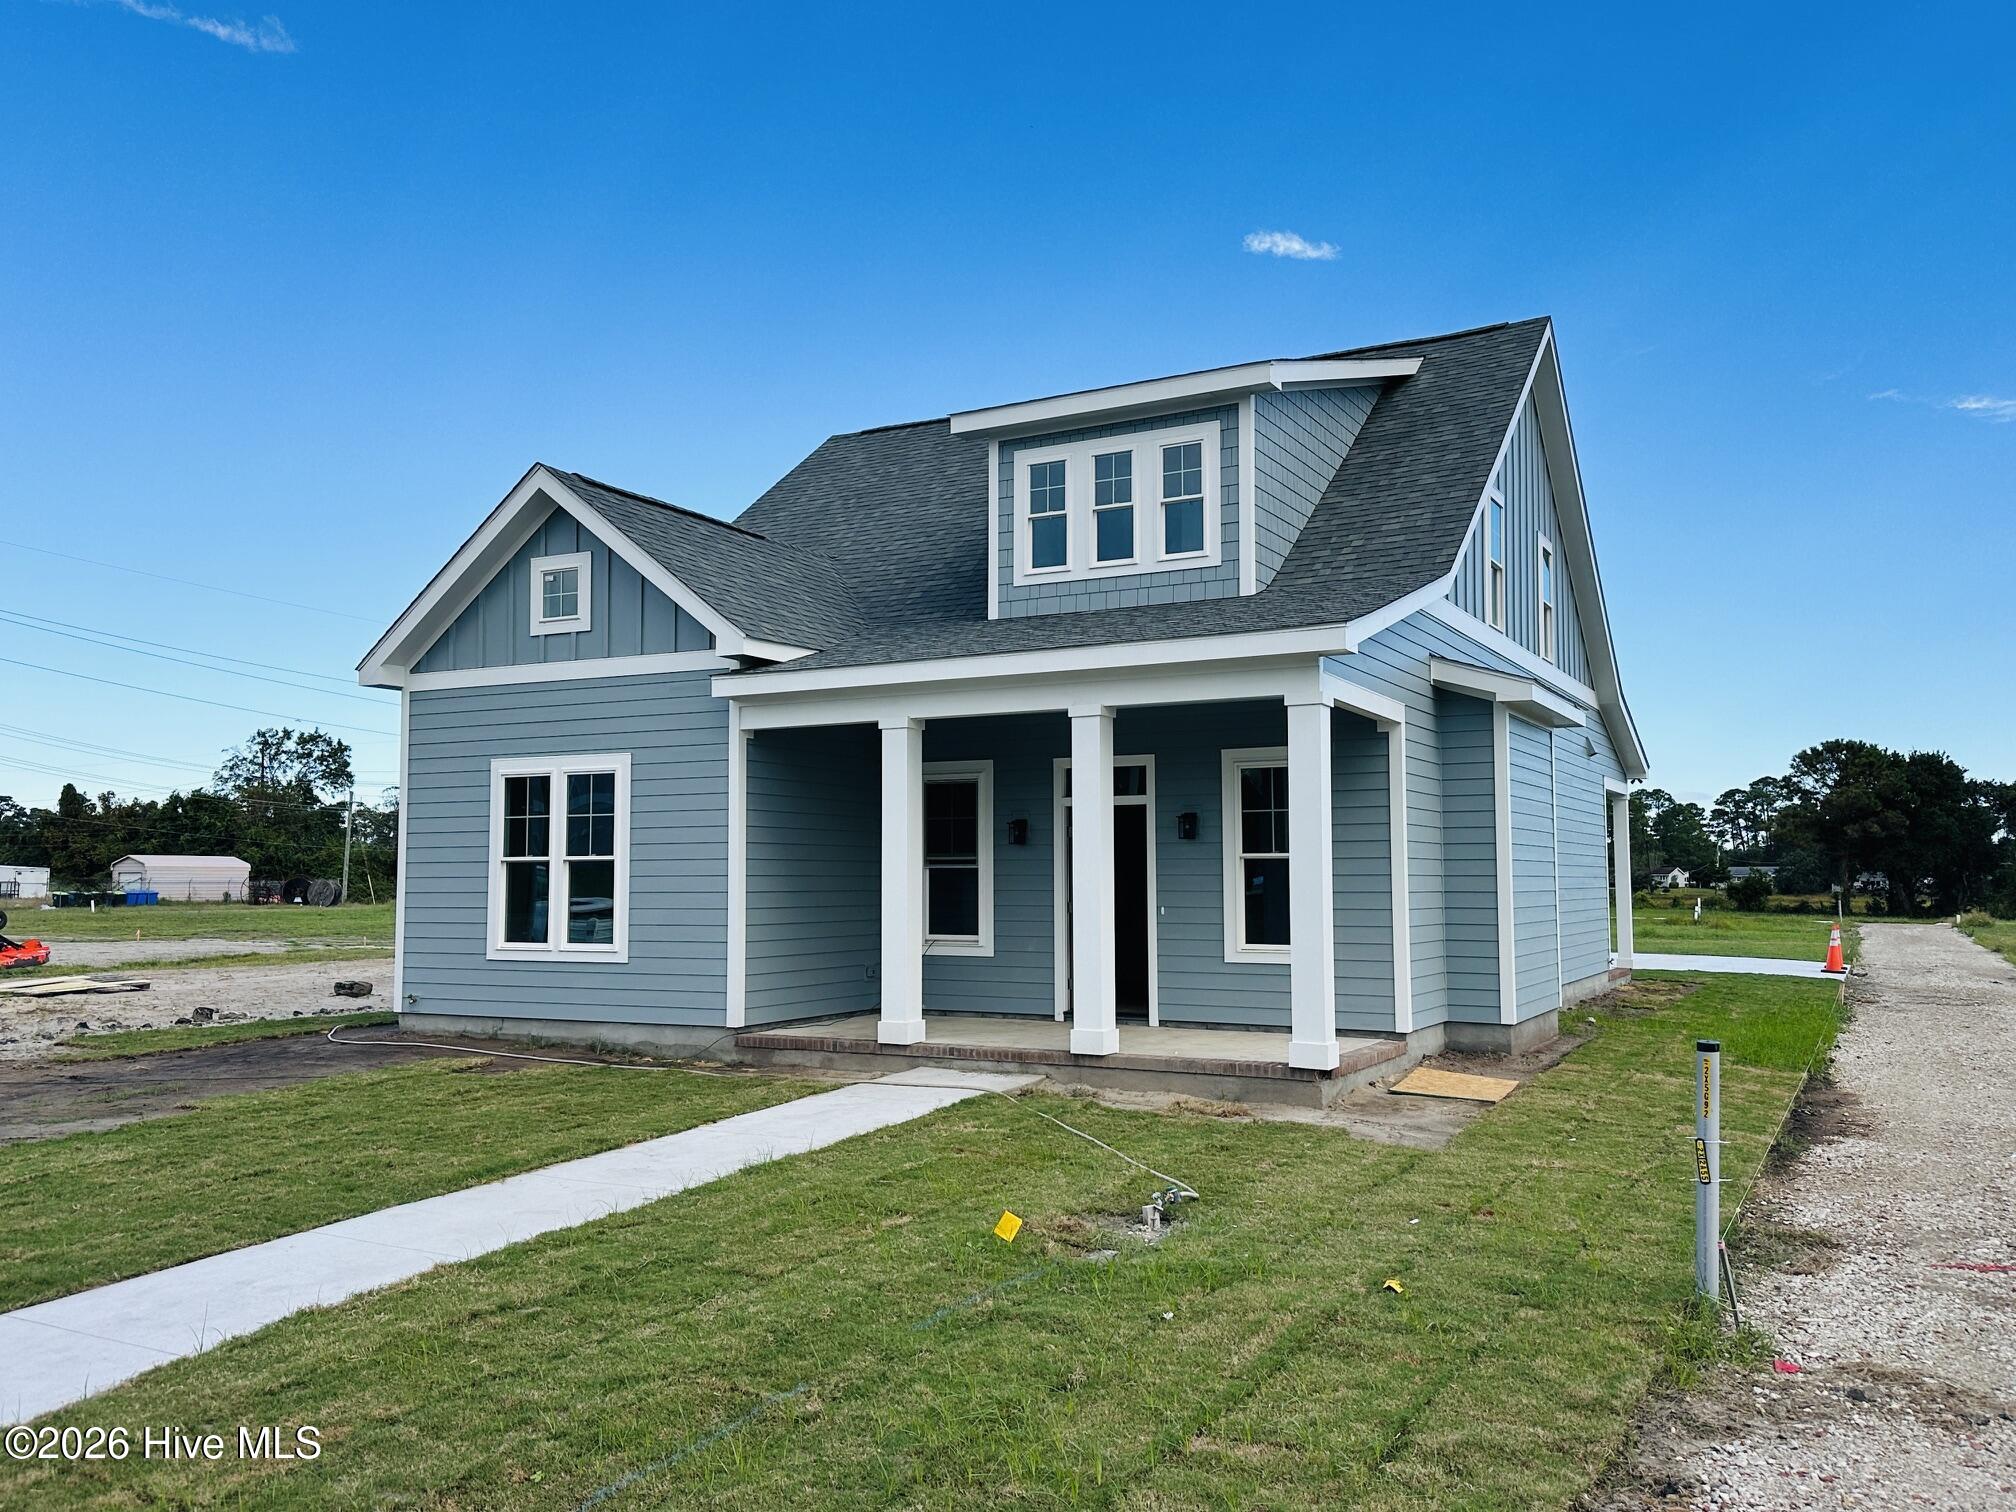
2406 Ferabee Street,Morehead City, NC 28557
Morehead City, NC 28557

Description
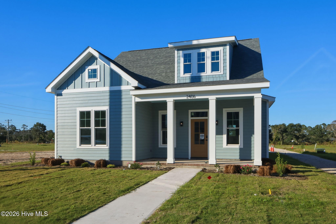
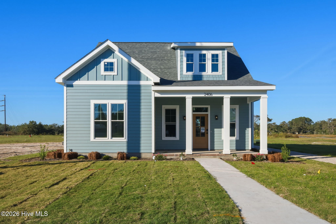
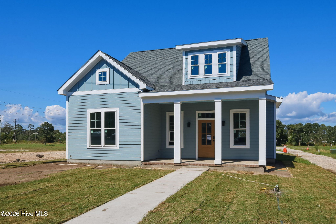
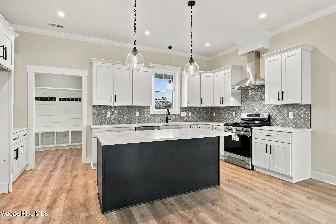
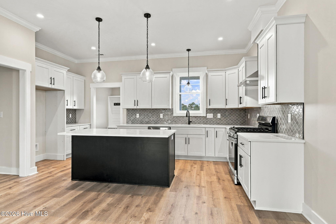
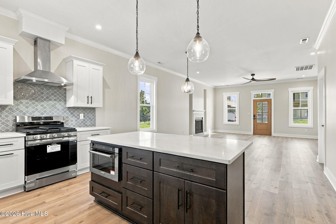
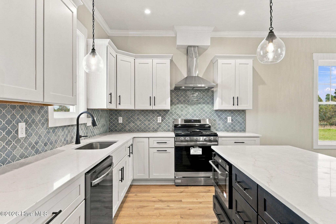
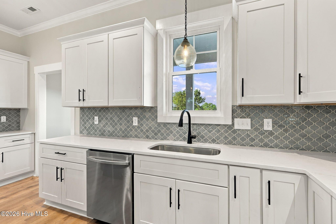
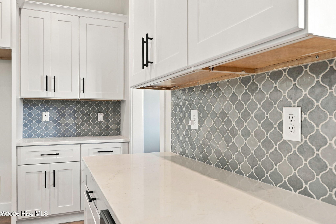
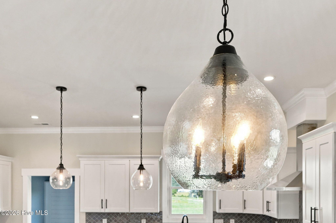
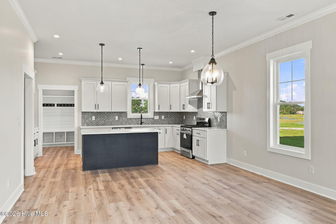
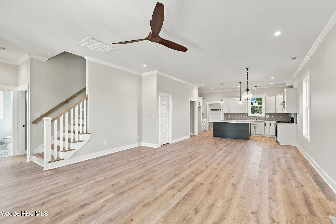
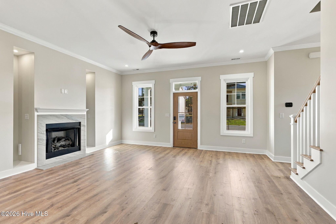
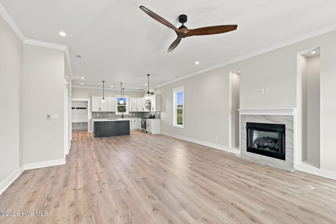
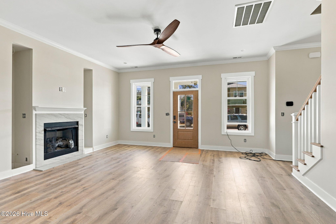
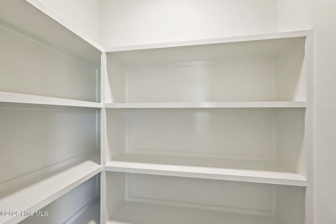
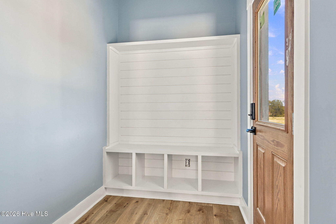
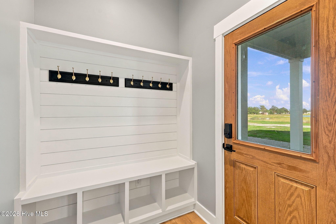
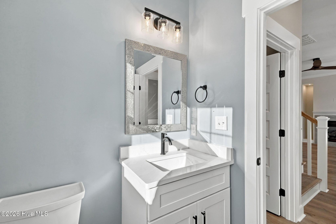
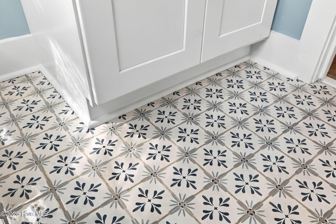
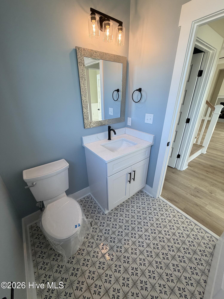
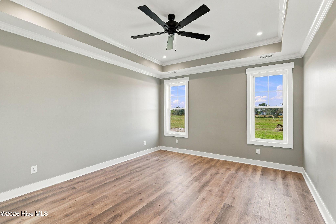
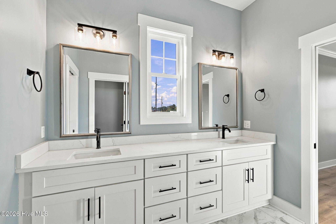
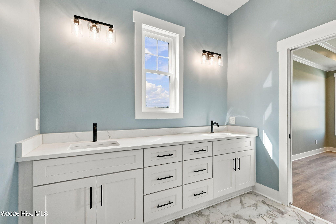
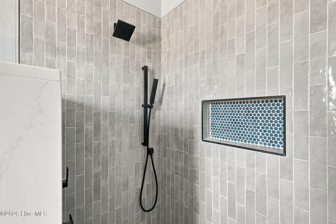
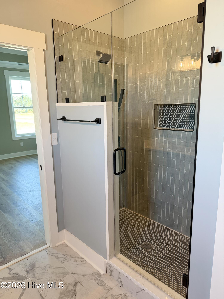
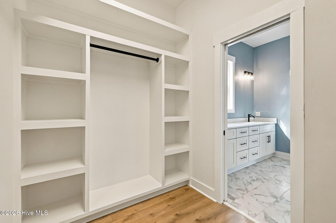
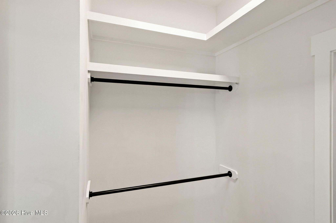
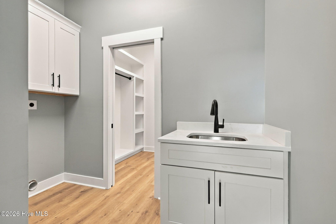
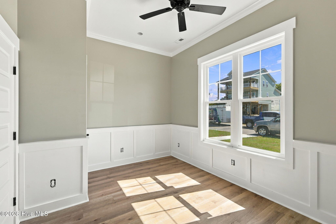
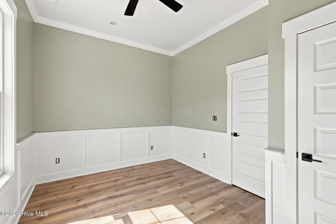
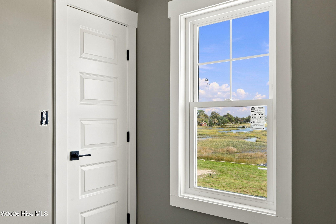
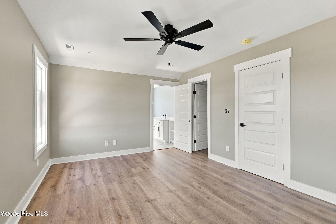
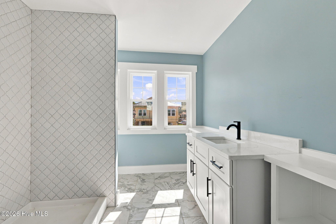
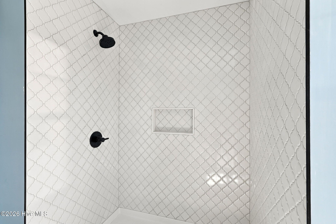
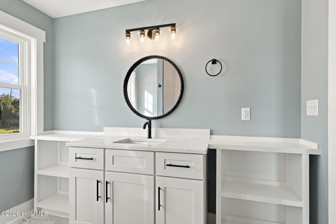
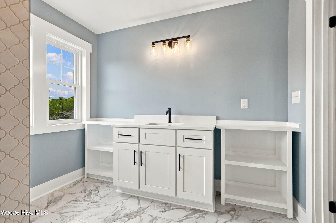
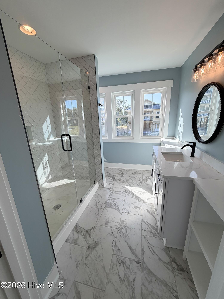
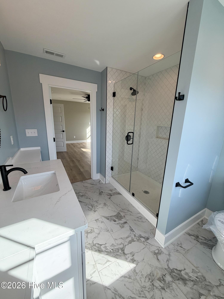
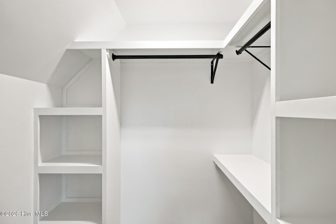
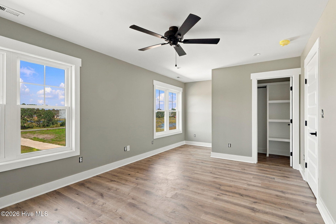
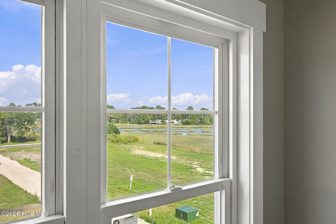
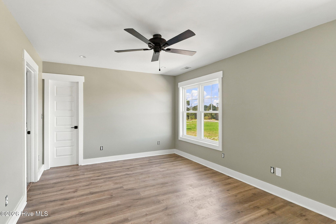
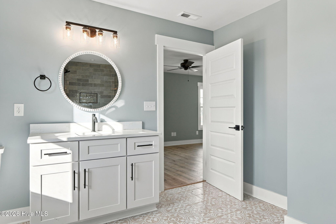
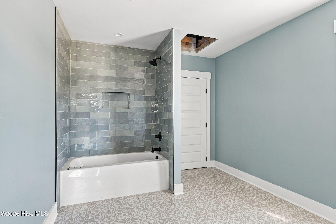
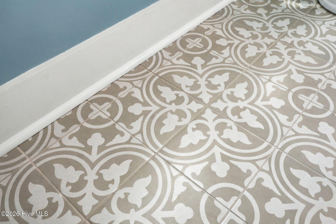
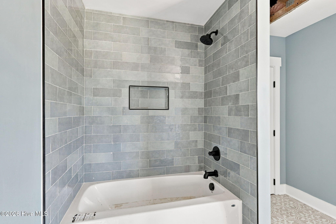
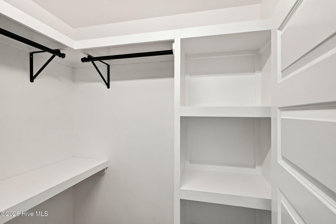
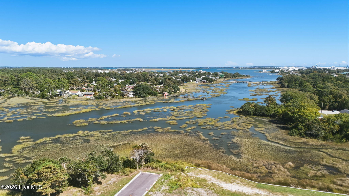
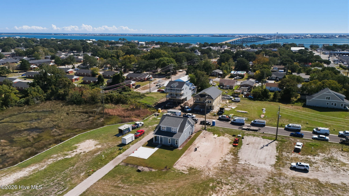
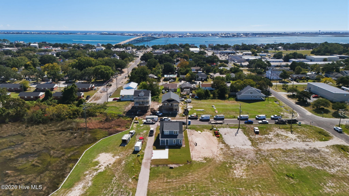
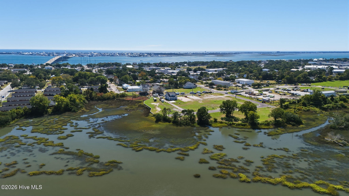
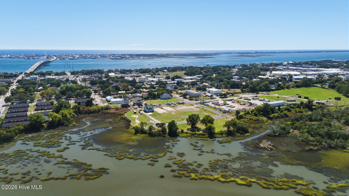
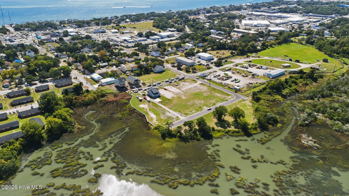
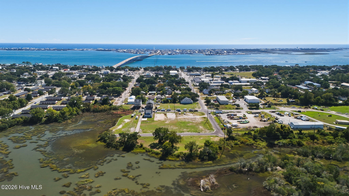
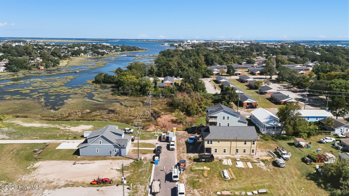
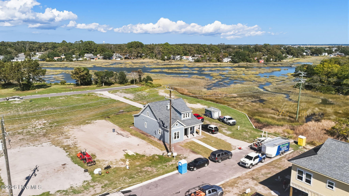
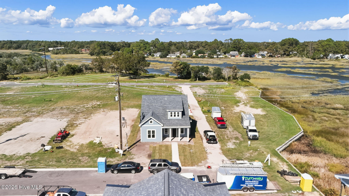
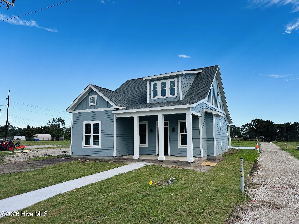
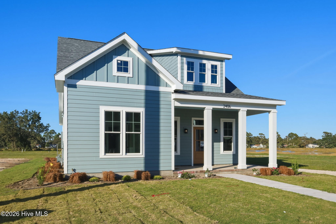
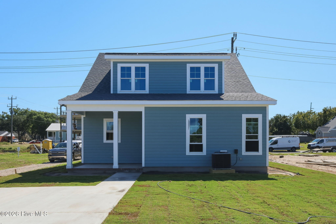
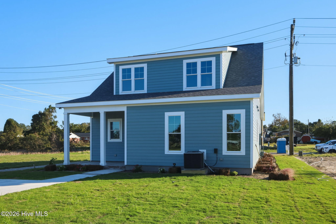
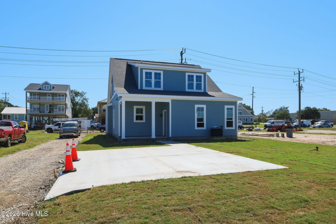
NEW MOREHEAD CITY HOME in convenient location is MOVE-IN READY! This neighborhood has a wonderful setting and is situated along Calico Creek. This home offers city sewer/water, natural gas, and NO HOA dues! THE DRIFTWOOD floor plan begins with entry to open living room, dining, and kitchen. The kitchen has a walk in pantry and customized mud room that adjoins the rear covered porch. Also on the first floor is an office/bedroom, guest bathroom, and laundry room that connects to the primary suite. The primary suite has large walk in closet, double vanity, walk in shower, and tray ceilings. The second floor has two large bedrooms, each with a large private bathroom and walk in closet. All bathrooms have custom tile and all closets have upgraded shelving. Pergo flooring throughout excluding the beautiful tile bathroom floors. Attention to detail throughout, and many upgraded selections that you will love! This floor plan has everything you need on the first floor. Sod and landscaping are in and looking fabulous. Come and see for yourself!
Details
| MLS # | 100608285 |
|---|---|
| Listing Type | For Sale |
| Style | House |
| Sub-Type | New Construction |
| Status | Active |
| Year | 2026 |
| Days On Site | 26 |
| Listing Provided By | RE/MAX Ocean Properties | Meredith & Matt Team Johnson |
Features
| Bed(s) | 4 |
|---|---|
| Bath(s) | 4 Total |
| SQ Feet | 2,182 |
| Story(s) | 2 |
| Zoning | Residential |
| Acreage | 0.14 |
| Water Front | Third Row |
| Property View | Creek, Marsh, Water, Creek, Stream |
Interior
| Interior Features | Master Downstairs, Walk-in Closet(s), Mud Room, Solid Surface, Kitchen Island, Ceiling Fan(s), Pantry, Walk-in Shower, Gas Log, Walk-In Closet(s) |
|---|---|
| Heating Yes / No | Yes |
| Cooling | Ceiling Fan(s), Heat Pump |
| Fireplace Features | Gas Log |
| Fireplace Yes / No | Yes |
| Laundry Features | Laundry Room, Utility Sink |
| Rooms Total | 7 |
Exterior
| Roof | Architectural Shingle |
|---|---|
| Foundation Details | Raised, Slab |
| Lot Features | Level, Third Row, Landscaped |
| Waterfront Features | Third Row |
| View | Creek, Marsh, Water, Creek/Stream |
| Construction Materials | Fiber Cement, Wood Frame |
Parking
| Attached Garage Yes / No | No |
|---|---|
| Garage Yes / No | No |
| Parking Features | Paved, Parking Pad |
Utilities
| Utilities | Natural Gas Connected, Sewer Connected, Water Connected |
|---|
Taxes
| Tax Assessed Value | 78500 |
|---|---|
| Tax Book Number | 1 |
| Tax Legal Description | L3 B165 MOREHEAD CITY |
| Tax Year | 2025 |
Area Information
| State | NC |
|---|---|
| County | Carteret |
| City | Morehead City |
| Zip Code | 28557 |
| School District | Carteret County Public Schools |
| Elementary School | Morehead City Primary |
| High School | West Carteret |
| Listing VS Median (in 28557) | |
Price: $649,000 low | high Med: $434,745 sqft: 2,182 low | high Med: 2,046 $ / sqft: $297 low | high Med: $213 On site: 26 low | high Med: 56 | |
Market Activity 28557
Request a showing
Request a showing
Contact
Learn More About This Property

| State | NC |
|---|---|
| County | Carteret |
| City | Morehead City |
| Zip Code | 28557 |
| School District | Carteret County Public Schools |
| Elementary School | Morehead City Primary |
| High School | West Carteret |
| Listing VS Median (in 28557) | |
Price: $649,000 low | high Med: $434,745 sqft: 2,182 low | high Med: 2,046 $ / sqft: $297 low | high Med: $213 On site: 26 low | high Med: 56 | |