

Description
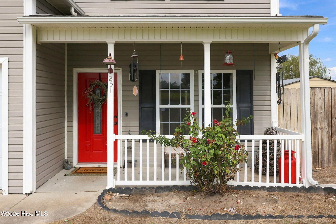
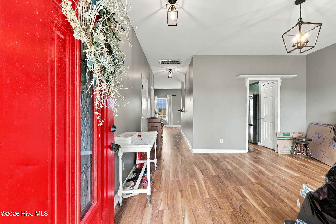
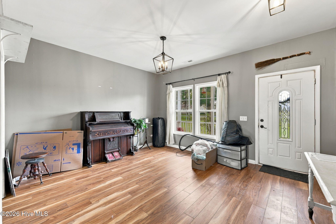
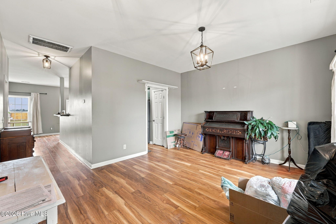
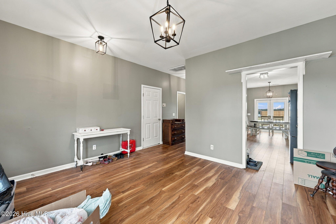
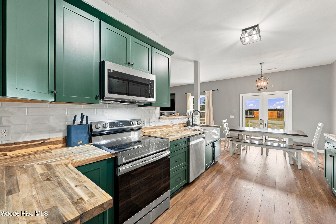
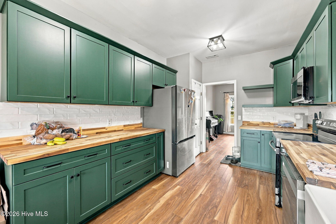
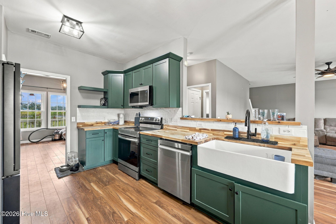
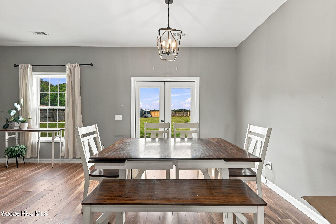
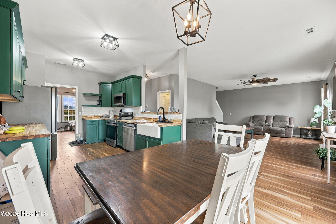
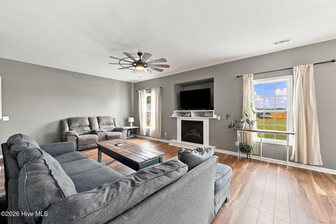
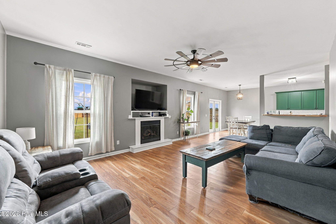
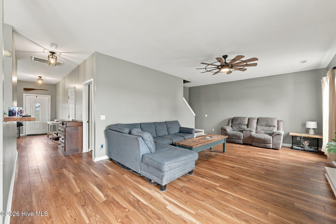
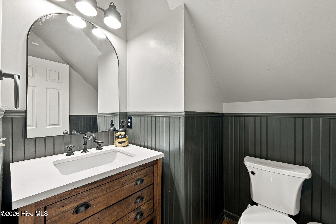
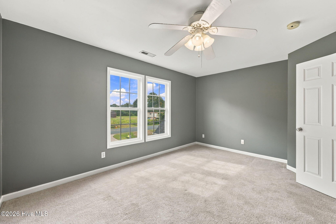
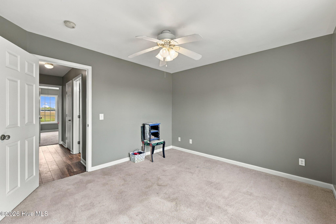
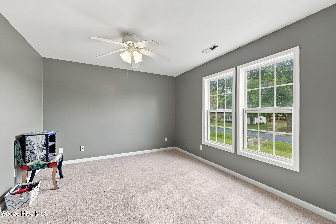
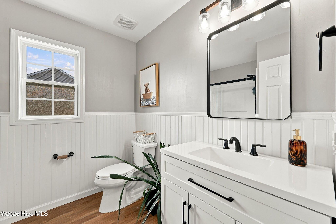
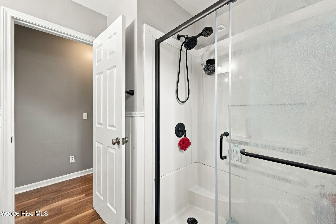
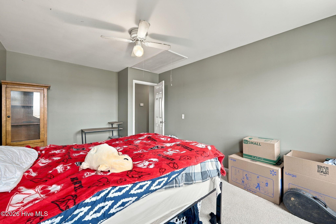
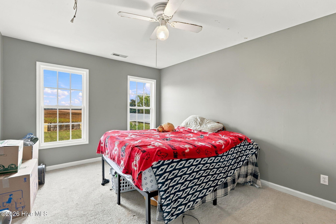
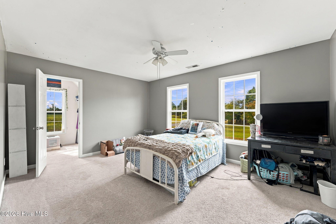
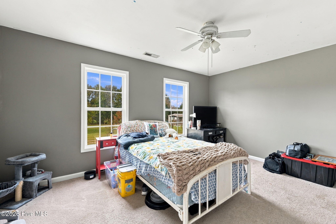
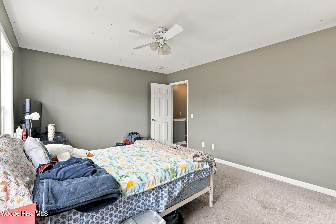
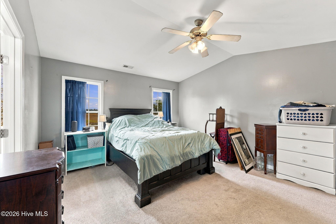
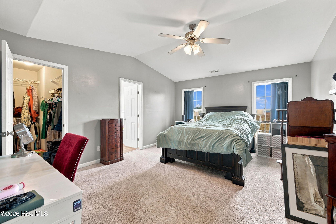
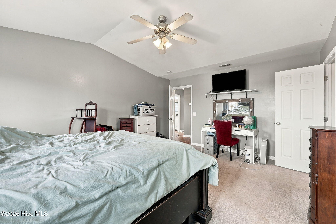
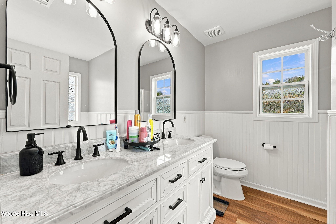
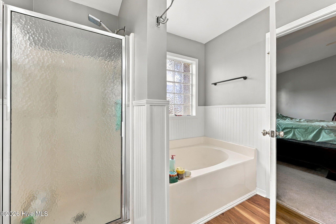
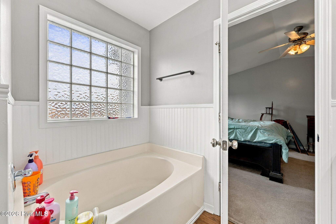
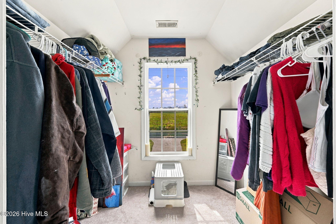
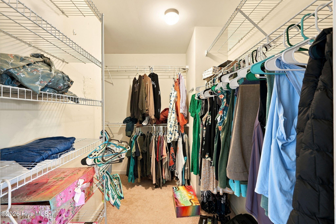
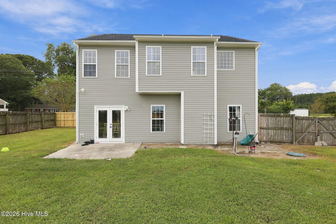
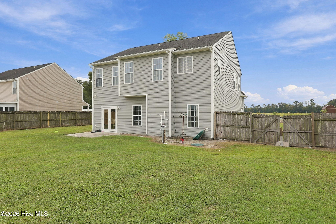
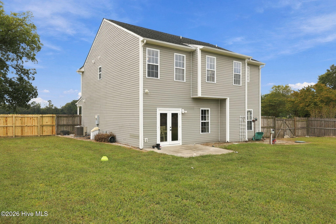
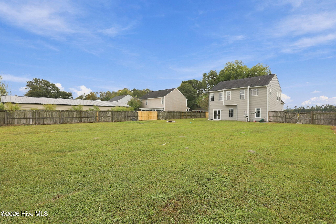
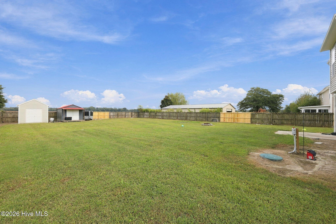
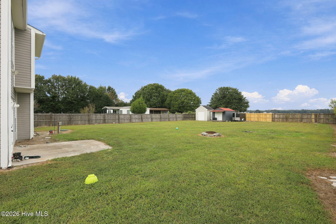
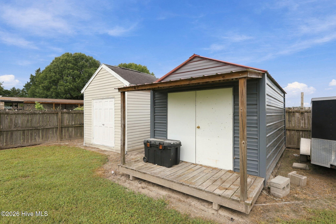
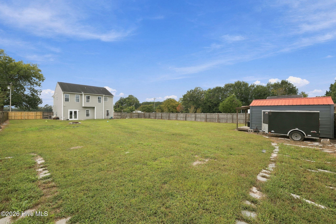
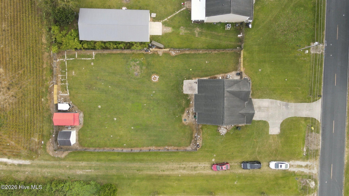
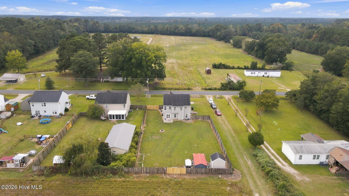
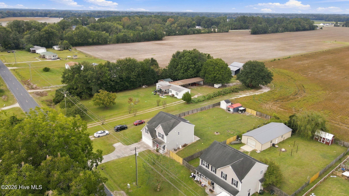
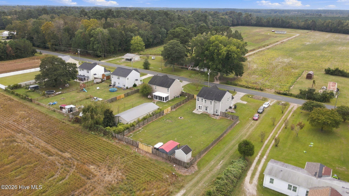
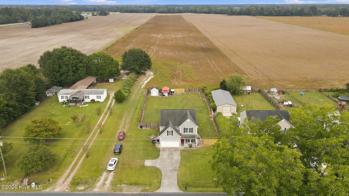
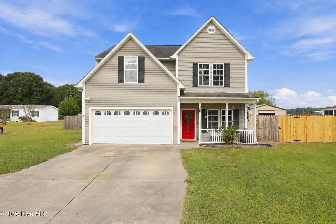
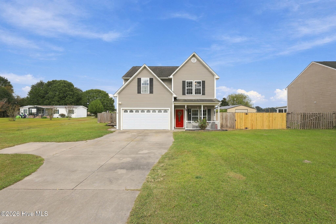
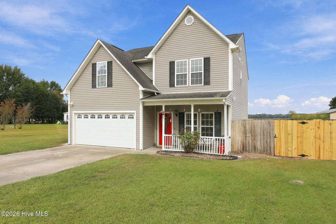
🔥 BUYER INCENTIVE: UP TO $7,500 USE-AS-YOU-CHOOSE SELLER CREDIT! 🔥 Space, style, and a view worth waking up for! This inviting home combines an open, airy layout with standout features and a location that puts coastal adventures and military installations within reach. The spacious living room sets the scene for gathering with family and friends, featuring soaring ceilings, a cozy fireplace, and a built-in television setup. The kitchen has undergone a remodel, showcasing custom cabinetry, easy-close drawers, butcher-block countertops, and an oversized sink, along with plenty of prep space and storage. A convenient breakfast nook makes everyday meals easy. The primary suite is a retreat of its own, complete with vaulted ceilings, a generous walk-in closet, double vanities, a garden tub, and a separate walk-in shower. One of the special highlights is the sunrise view over the open fields from the primary bedroom--a beautiful way to start the day! Additional spacious bedrooms offer flexibility for guests, family, or a home office. Fresh paint upstairs adds another welcoming touch. Major improvements include a new HVAC system and septic system in 2024, with a dual septic system and switch. Outside, enjoy the large fenced backyard with room to entertain, fire up the grill, or create your own garden. A small workshop and storage shed provide a handy spot for tools and outdoor equipment. Conveniently located near area beaches, Camp Lejeune, and MCAS New River, this home offers a great blend of everyday comfort, outdoor space, and access to the places that matter. Come see the thoughtful features, open layout, and beautiful sunrise views for yourself! Ask how the seller credit may be used toward eligible buyer expenses.
Details
| MLS # | 100609532 |
|---|---|
| Listing Type | For Sale |
| Style | House |
| Sub-Type | Resale |
| Status | Pending With Showings |
| Year | 2006 |
| Days On Site | 20 |
| Listing Provided By | Keller Williams Transition | Bowen Real Estate Group |
Features
| Bed(s) | 3 |
|---|---|
| Bath(s) | 3 Total |
| SQ Feet | 2,221 |
| Garage | 2 |
| Story(s) | 2 |
| Zoning | Residential |
| Acreage | 0.40 |
| Property View | None |
Interior
| Interior Features | Walk-in Closet(s), Vaulted Ceiling(s), Entrance Foyer, Ceiling Fan(s), Pantry, Walk-in Shower, Walk-In Closet(s) |
|---|---|
| Heating Yes / No | Yes |
| Cooling Yes / No | Yes |
| Cooling | Central Air, Ceiling Fan(s) |
| Fireplace Yes / No | Yes |
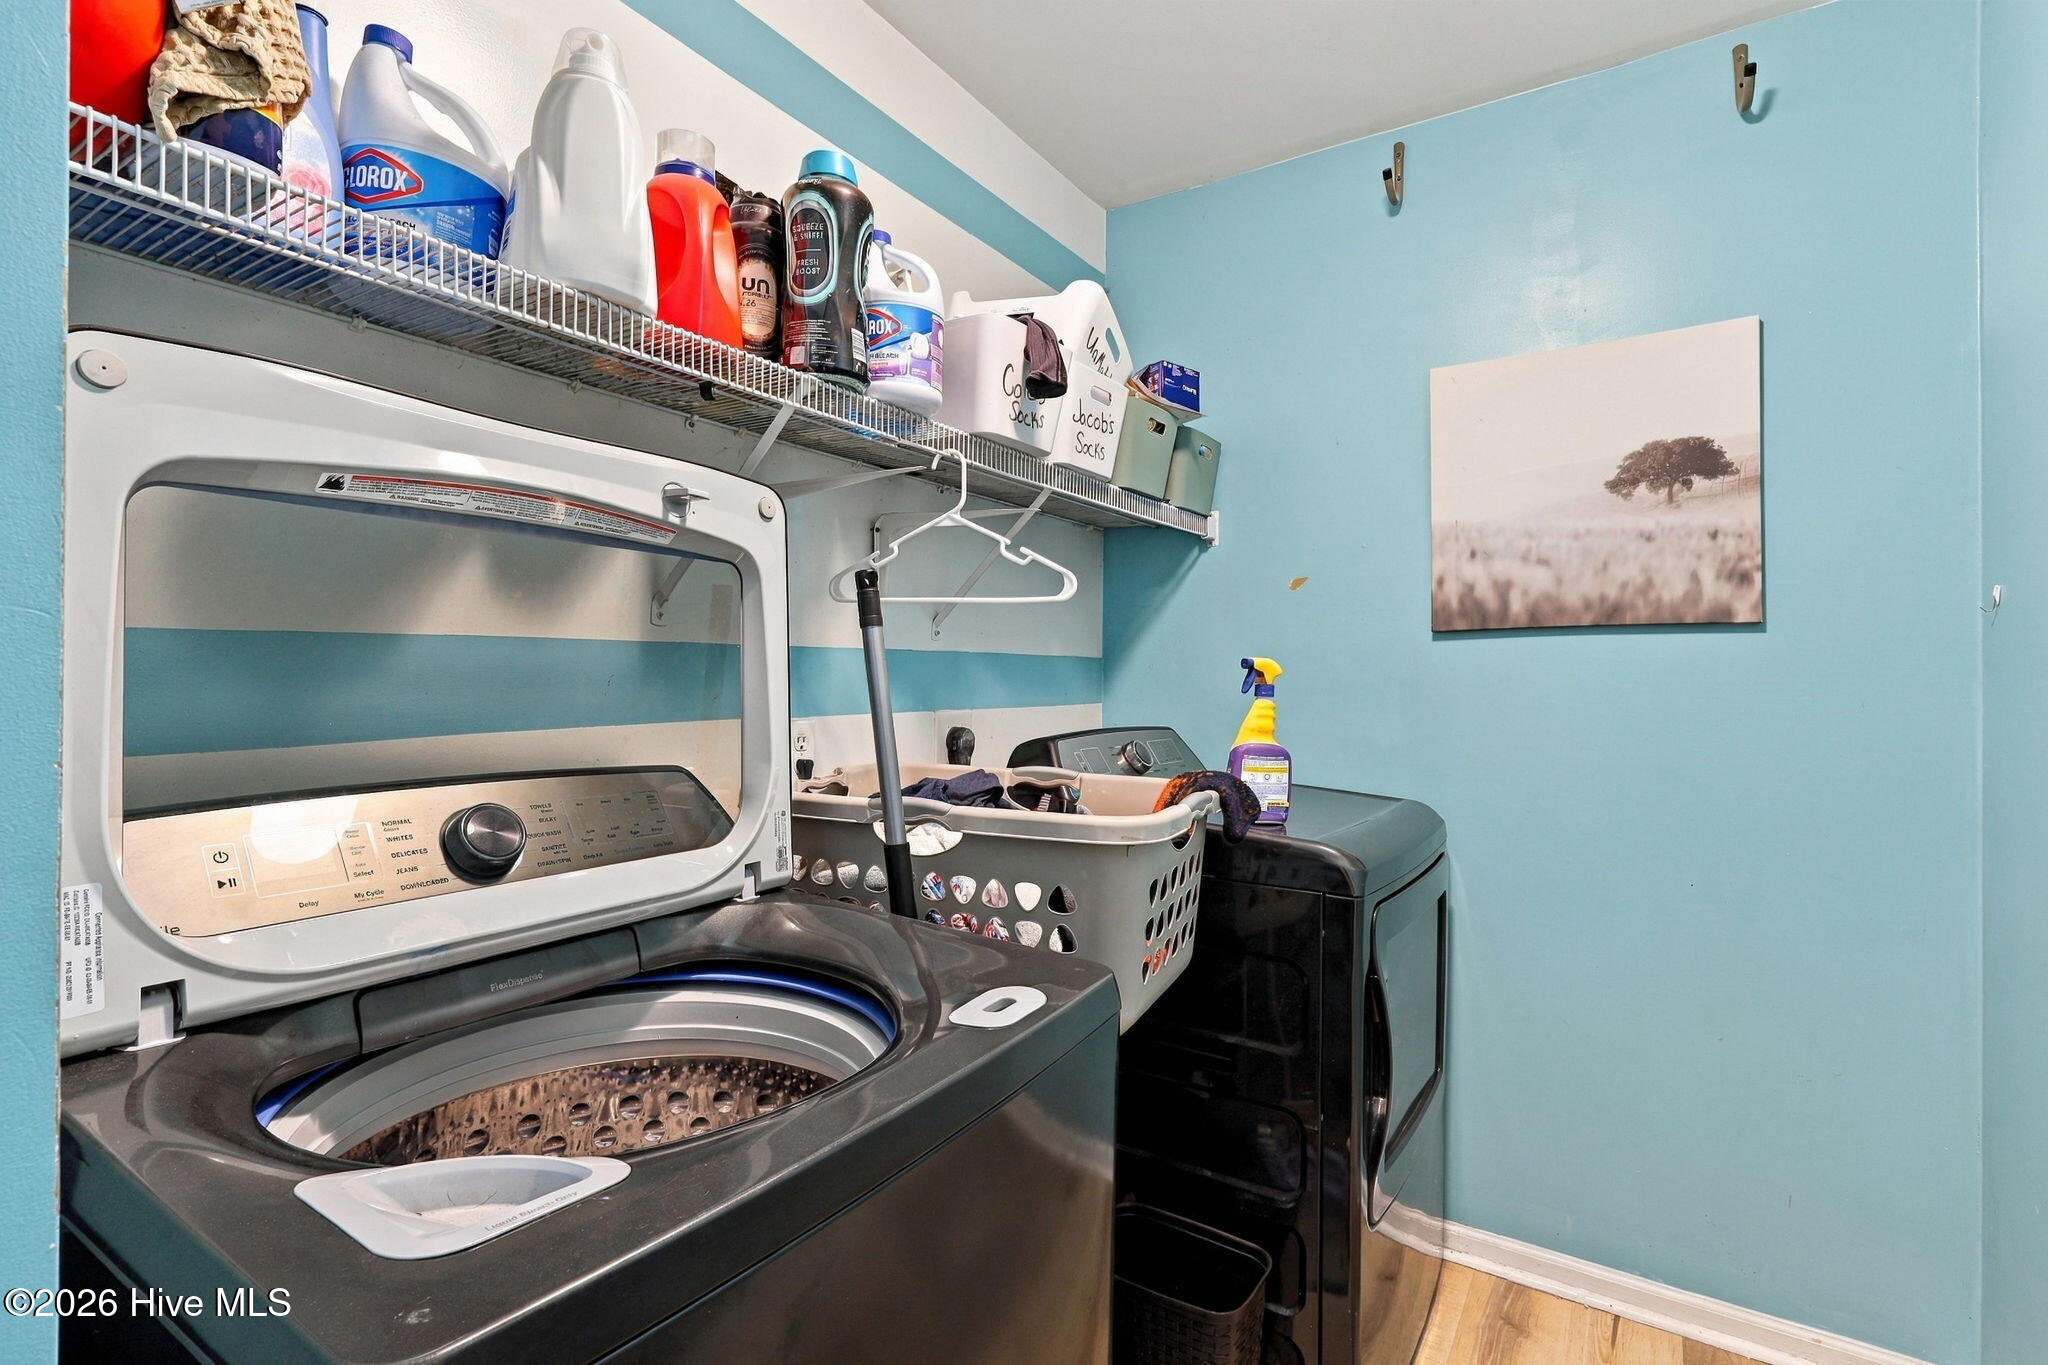
| Laundry Features | Dryer Hookup, Washer Hookup, Laundry Room |
| Rooms Total | 9 |
Exterior
| Roof | Shingle |
|---|---|
| Foundation Details | Slab |
| Waterfront Features | None |
| View | None |
| Construction Materials | Vinyl Siding, Wood Frame |
| Security Features | Smoke Detector(s) |
Parking
| Attached Garage Yes / No | Yes |
|---|---|
| Garage Yes / No | Yes |
| Parking Features | On Site, Paved |
Utilities
| Utilities | Water Connected |
|---|
Taxes
| Tax Assessed Value | 237560 |
|---|---|
| Tax Book Number | N/A |
| Tax Legal Description | 251 richlands rd |
| Tax Year | 2025 |
Area Information
| State | NC |
|---|---|
| County | Jones |
| City | Trenton |
| Zip Code | 28585 |
| Elementary School | Comfort |
| High School | Jones Senior High |
| Listing VS Median (in 28585) | |
Price: $295,000 low | high Med: $286,500 sqft: 2,221 low | high Med: 1,596 $ / sqft: $133 low | high Med: $180 On site: 20 low | high Med: 84 | |
Market Activity 28585
Request a showing
Request a showing
Contact
Learn More About This Property

| State | NC |
|---|---|
| County | Jones |
| City | Trenton |
| Zip Code | 28585 |
| Elementary School | Comfort |
| High School | Jones Senior High |
| Listing VS Median (in 28585) | |
Price: $295,000 low | high Med: $286,500 sqft: 2,221 low | high Med: 1,596 $ / sqft: $133 low | high Med: $180 On site: 20 low | high Med: 84 | |