

Description
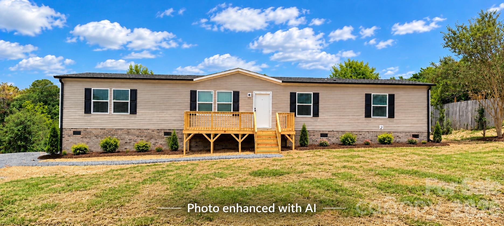
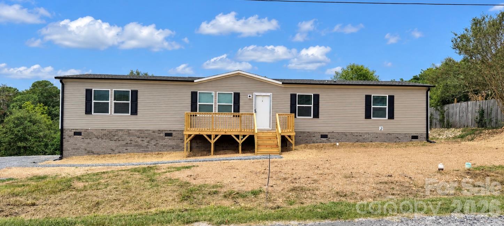
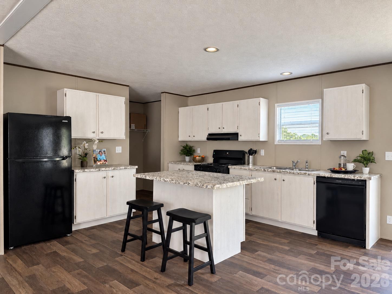
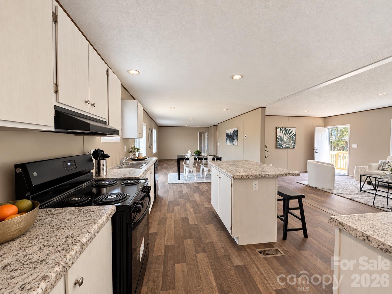
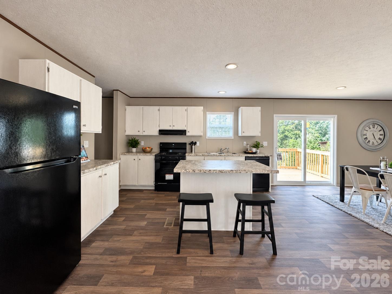
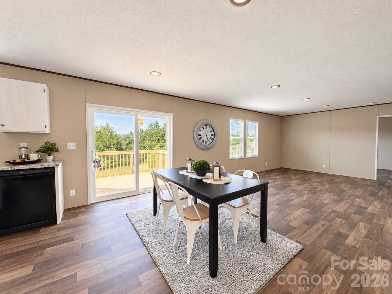
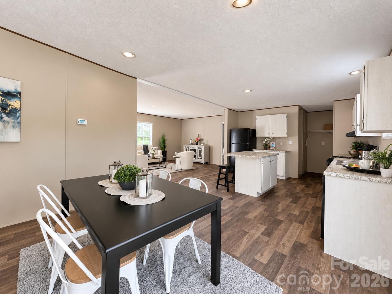
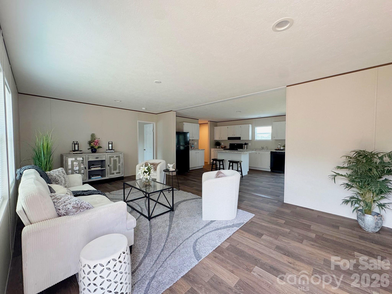
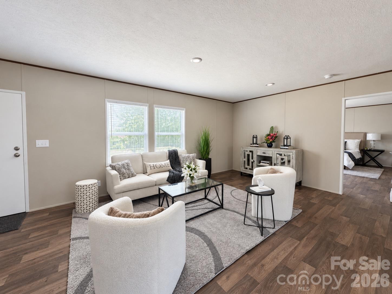
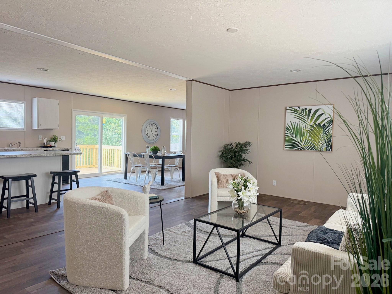
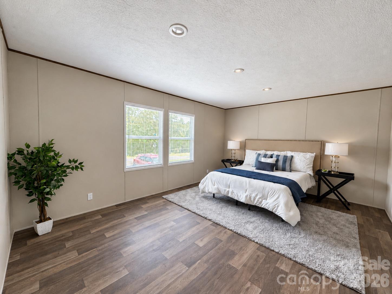
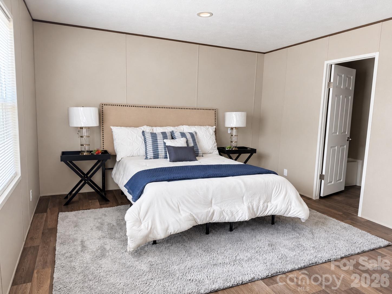
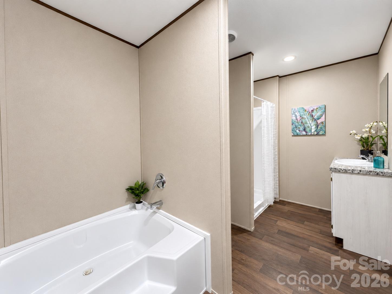
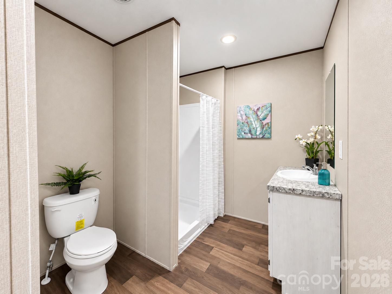
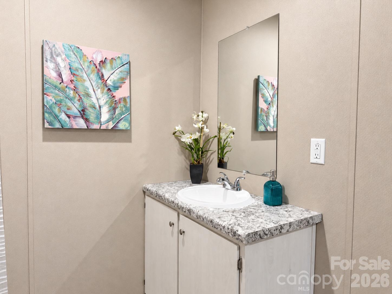
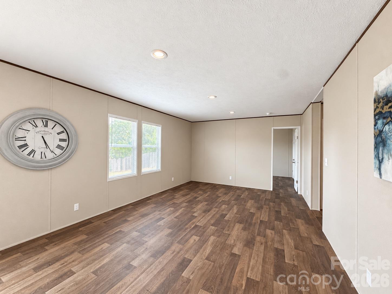
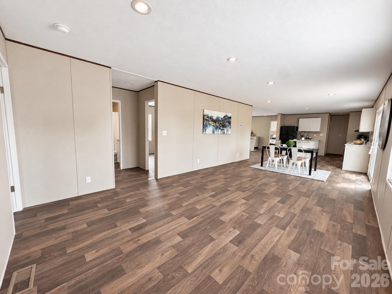
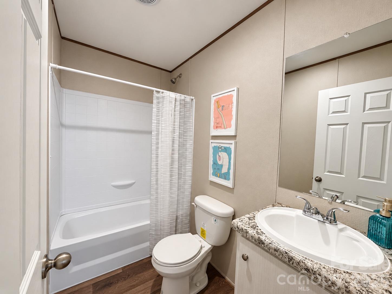
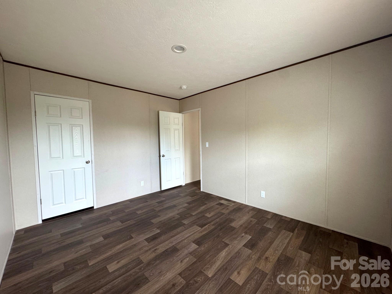
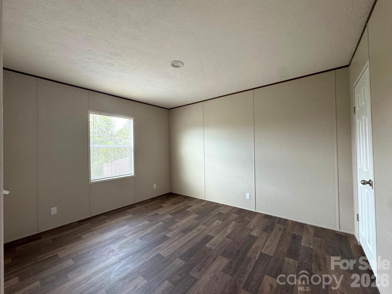
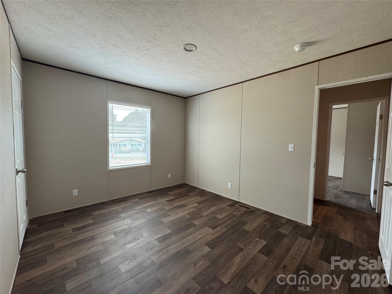
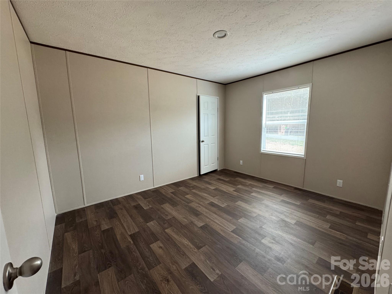
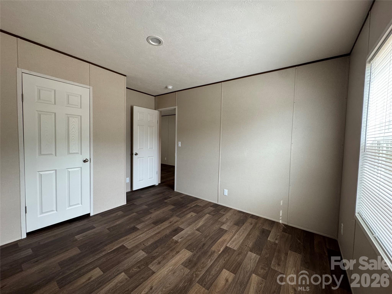
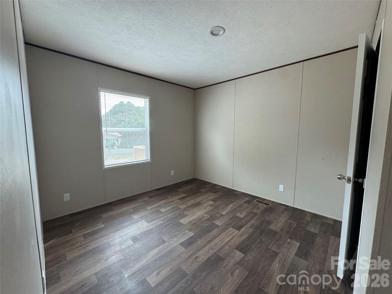
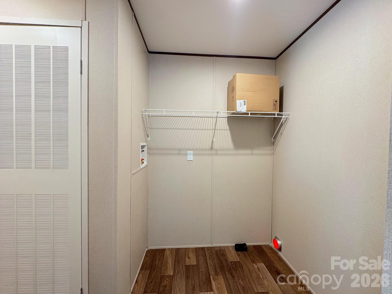
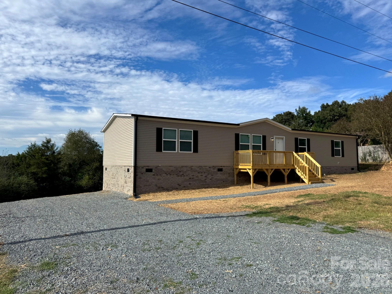
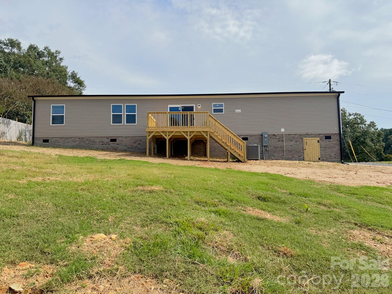
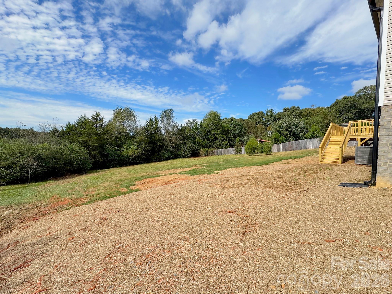
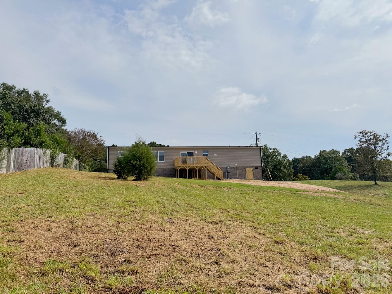
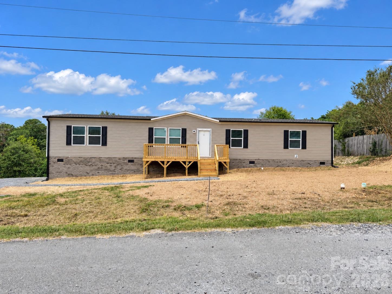
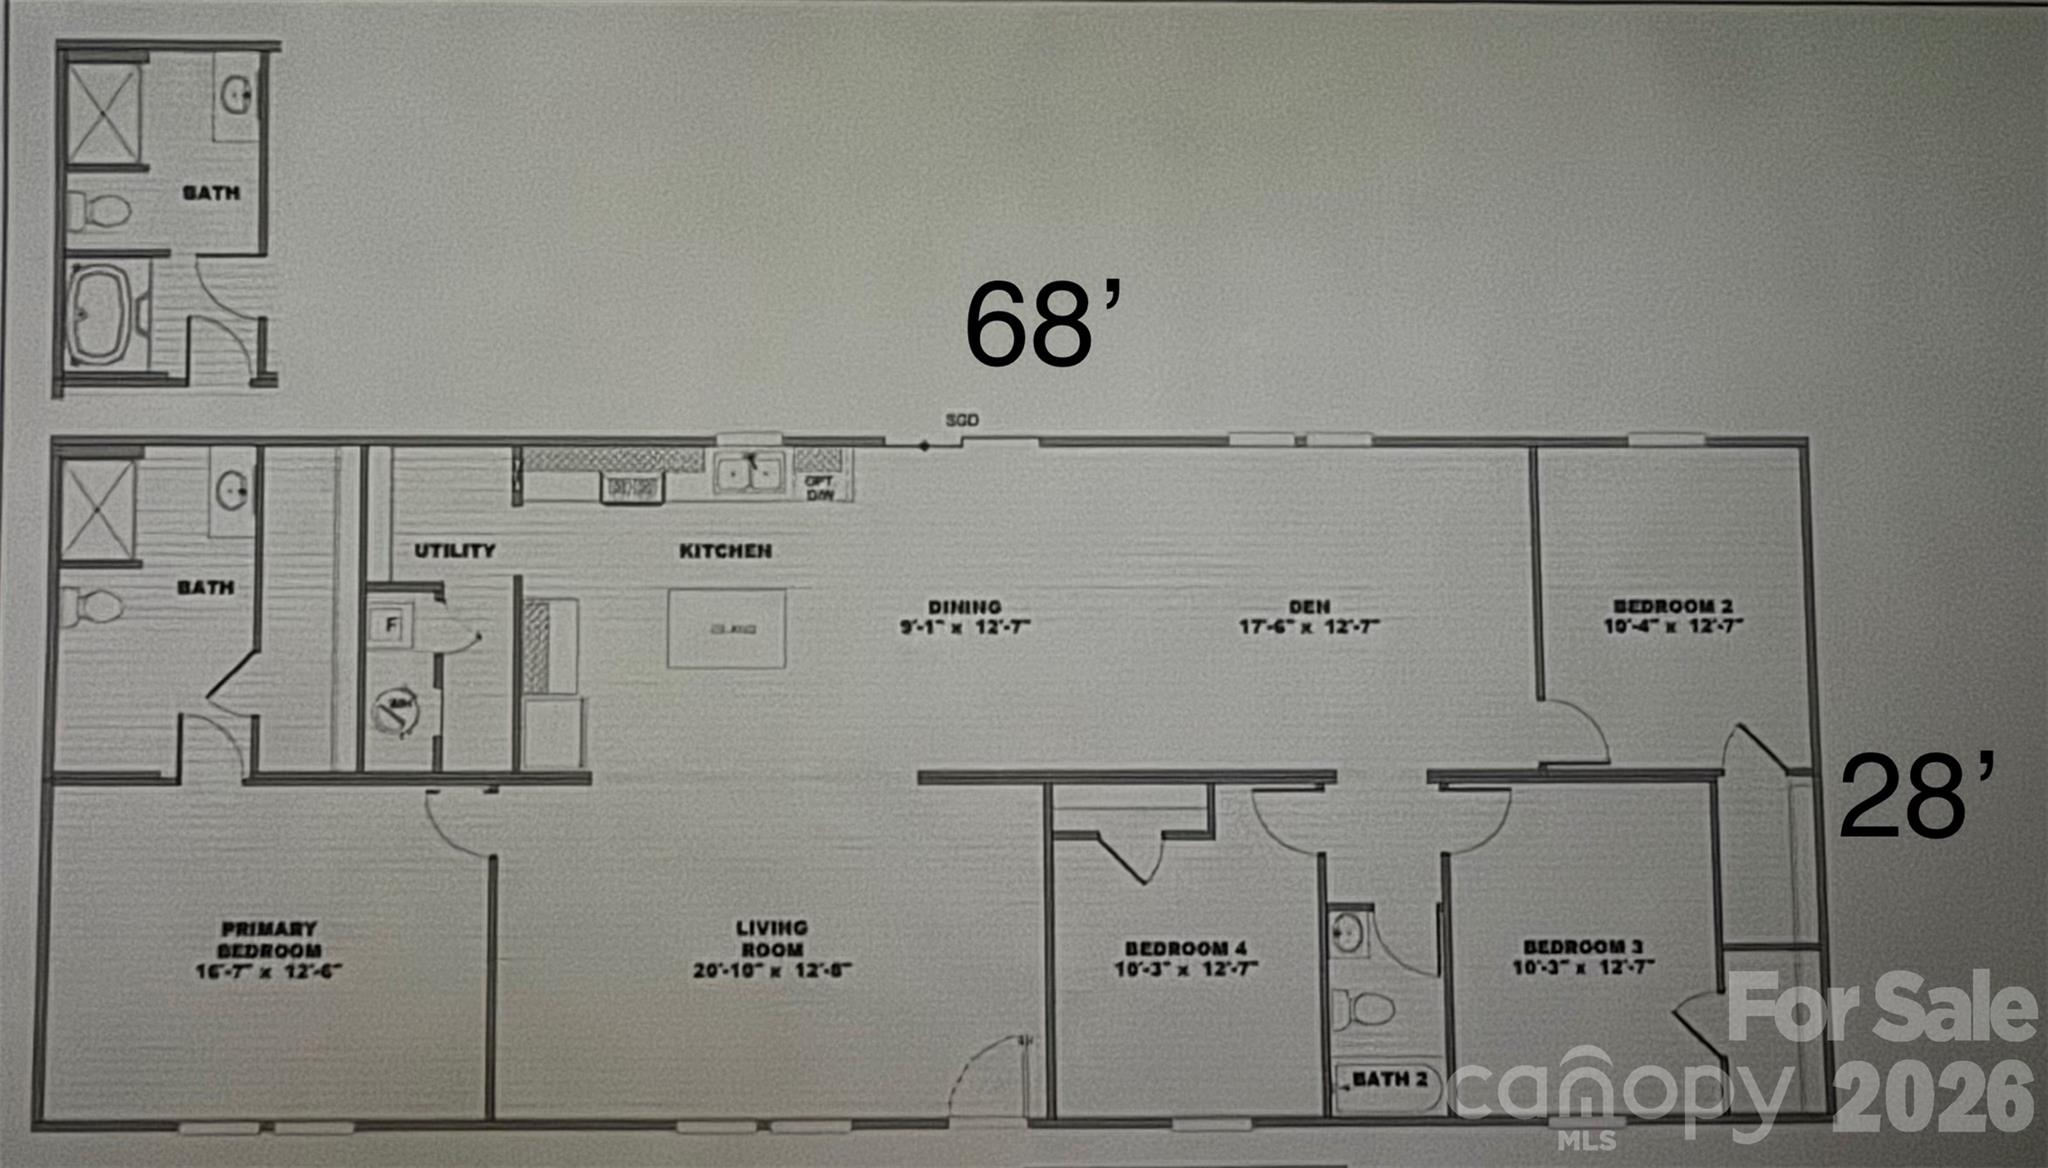
BRAND-NEW 4-BEDROOM HOME | NEARLY 2,000 SQ. FT. | MOVE-IN READYMore space, more bedrooms, and everything is NEW! Welcome home to Polkton's newest addition: a generously sized 4-bedroom, 2-bath home with thoughtfully designed features and an expansive open floor plan, including two separate living areas, and a spacious kitchen with a center island, creating the perfect setting for everyday living and entertaining.All four bedrooms feature large closets, while the split-bedroom layout provides added privacy. The primary suite offers a nice sized bathroom with a garden tub and separate shower.The kitchen opens naturally to the 2 main living areas, creating a comfortable central gathering space, while durable wood-look flooring and neutral finishes throughout provide a clean, modern backdrop that's ready for your personal style. The back deck and expansive back yard will be great for barbecues while the front deck is a nice place for relaxing in your rocking chairs.Best of all, being built in 2026, this home gives you the opportunity to enjoy a fresh, never-lived-in home without taking on the projects and updates that often come with an older property.Located in the Town of Polkton, the property combines a quieter lifestyle in a lovely neighborhood setting with access to the Town's amenities, shops, and other conveniences only a short distance away. Polkton is approx 7 miles from Wadesboro and approx 10 miles to the Monroe bypass providing easy commutes to employment opportunities, shopping, and entertainment areas while maintaining the appeal of small-town living. This home delivers the space you'll want and the move-in-ready condition that's hard to beat. Why settle for less space-or someone else's renovation list-when you can start new? Home can be sold furnished and comes with a 1 YEAR BUILDER WARRANTY and 10 YEAR HEAT PUMP WARRANTY! Schedule your showing and see just how much home this property has to offer.
Details
| MLS # | 4431732 |
|---|---|
| Listing Type | For Sale |
| Style | House |
| Sub-Type | New Construction |
| Status | Active Under Contract |
| Year | 2026 |
| Days On Site | 22 |
| Listing Provided By | Foxx Properties LLC | Shannon Skiscim |
Features
| Bed(s) | 4 |
|---|---|
| Bath(s) | 2 Total |
| SQ Feet | 1,904 |
| Story(s) | 1 |
| Zoning | R-1 |
| Acreage | 0.46 |
Interior
| Cooling | Central Air, Electric |
|---|---|
| Heating | Electric, Heat Pump |
| Interior Features | Garden Tub, Kitchen Island, Open Floorplan, Split Bedroom, Walk-In Closet(s) |
| Appliances | Dishwasher, Electric Range, Electric Water Heater, Exhaust Fan, Refrigerator |
Exterior
| Roof | Architectural Shingle |
|---|---|
| Construction Materials | Brick Full, Vinyl |
| Foundation Details | Crawl Space |
Parking
| Garage Yes / No | No |
|---|---|
| Parking Features | Driveway, Parking Space(s) |
Other
| List Aor | Canopy Realtor Association |
|---|
Taxes
| Property | 10500 |
|---|
Area Information
| State | NC |
|---|---|
| County | Anson |
| City | Polkton |
| Zip Code | 28135 |
| Area | Anson |
| School District | Anson |
| Elementary School | Peachland-Polkton |
| High School | Anson |
| Listing VS Median (in 28135) | |
Price: $269,900 low | high Med: $269,900 sqft: 1,904 low | high Med: 1,904 $ / sqft: $142 low | high Med: $142 On site: 22 low | high Med: 22 | |
Market Activity 28135
Request a showing
Request a showing
 Listings courtesy of Canopy MLS as distributed by MLS GRID.
Based on information submitted to the MLS GRID as of October 27, 2026 at 5:17:17 PM PDT All data is obtained from various sources and may not have been verified by broker or MLS GRID. Supplied Open House Information is subject to change without notice. All information should be independently reviewed and verified for accuracy. Properties may or may not be listed by the office/agent presenting the information.
The Digital Millennium Copyright Act of 1998, 17 U.S.C. § 512 (the “DMCA”) provides recourse for copyright owners who believe that material appearing on the Internet infringes their rights under U.S. copyright law. If you believe in good faith that any content or material made available in connection with our website or services infringes your copyright, you (or your agent) may send us a notice requesting that the content or material be removed, or access to it blocked. Notices must be sent in writing by email to DMCAnotice@MLSGrid.com.
“The DMCA requires that your notice of alleged copyright infringement include the following information: (1) description of the copyrighted work that is the subject of claimed infringement; (2) description of the alleged infringing content and information sufficient to permit us to locate the content; (3) contact information for you, including your address, telephone number and email address; (4) a statement by you that you have a good faith belief that the content in the manner complained of is not authorized by the copyright owner, or its agent, or by the operation of any law; (5) a statement by you, signed under penalty of perjury, that the information in the notification is accurate and that you have the authority to enforce the copyrights that are claimed to be infringed; and (6) a physical or electronic signature of the copyright owner or a person authorized to act on the copyright owner’s behalf. Failure to include all of the above information may result in the delay of the processing of your complaint.
Contact
Learn More About This Property

| State | NC |
|---|---|
| County | Anson |
| City | Polkton |
| Zip Code | 28135 |
| Area | Anson |
| School District | Anson |
| Elementary School | Peachland-Polkton |
| High School | Anson |
| Listing VS Median (in 28135) | |
Price: $269,900 low | high Med: $269,900 sqft: 1,904 low | high Med: 1,904 $ / sqft: $142 low | high Med: $142 On site: 22 low | high Med: 22 | |