
299 Carriage Summitt Way,Hendersonville, NC 28791
Hendersonville, NC 28791


Description
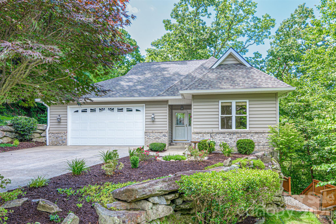
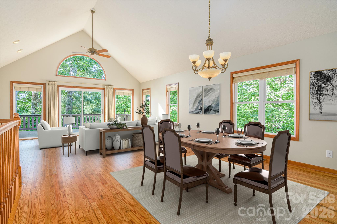
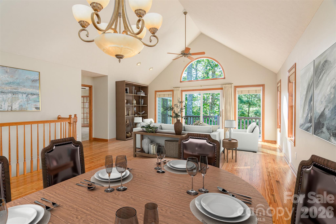
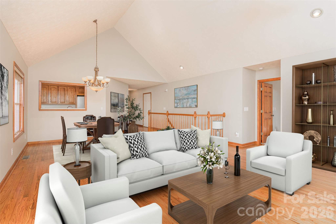
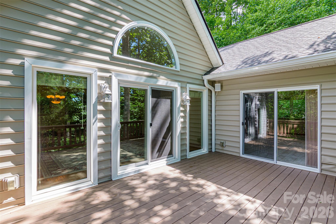
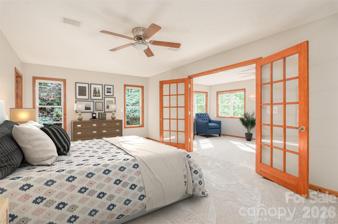
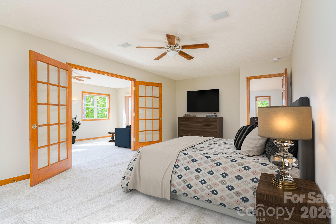
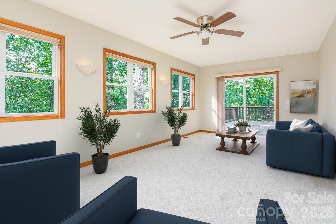
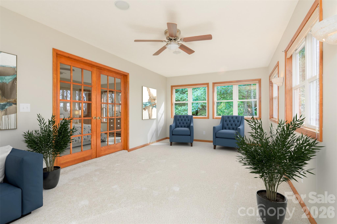
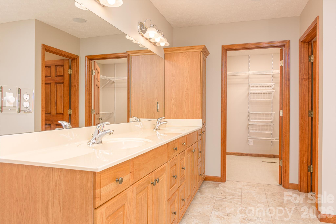
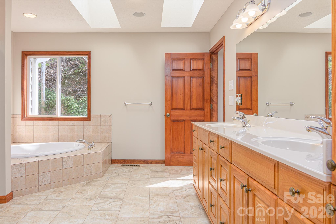
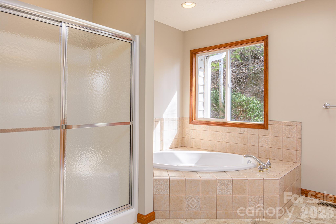
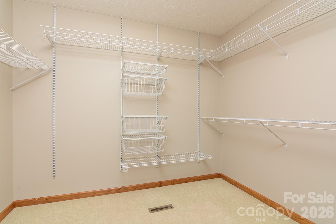
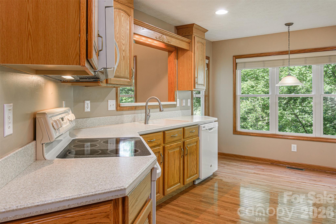
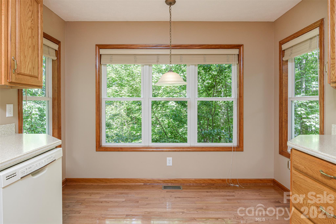
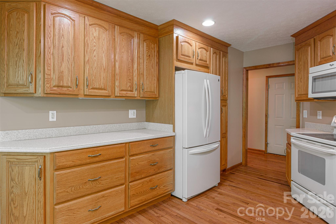
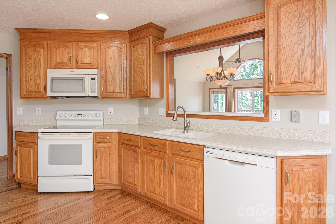
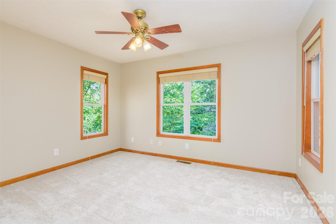
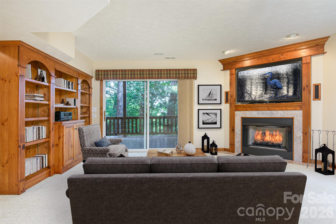
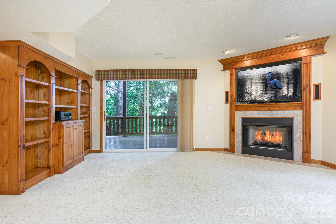
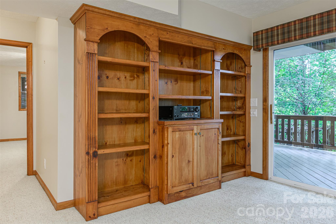
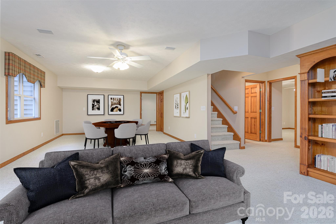
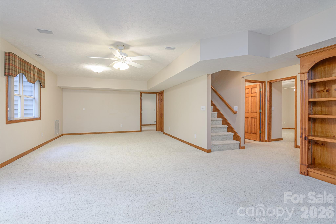
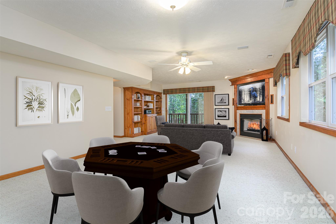
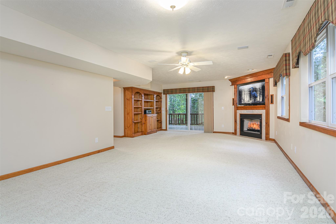
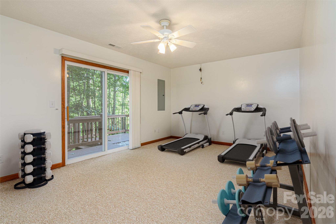
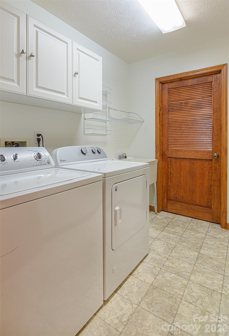
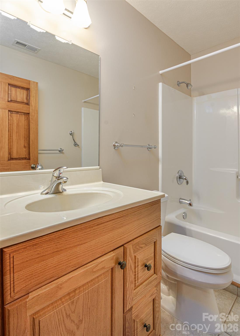
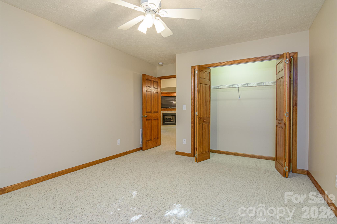
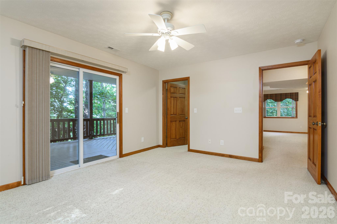
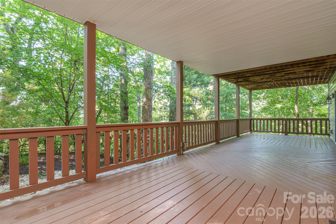
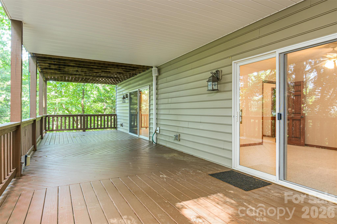
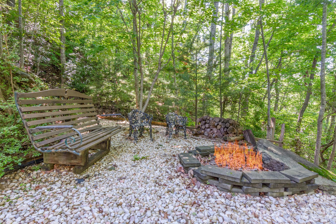
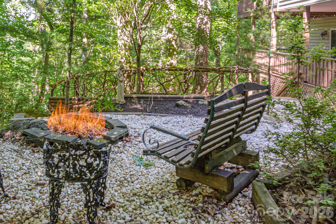
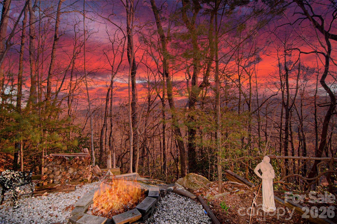
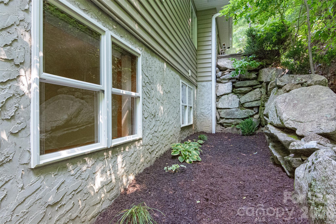
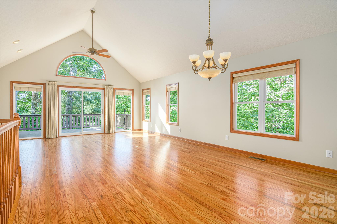
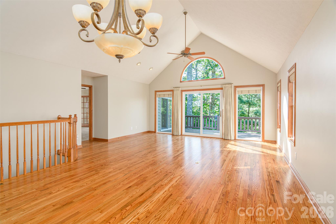
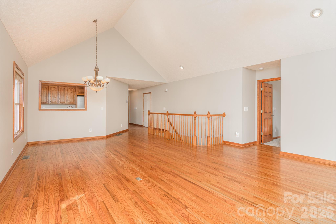
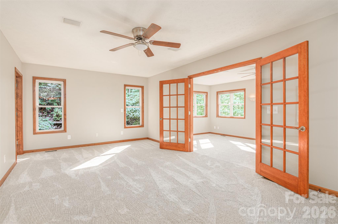
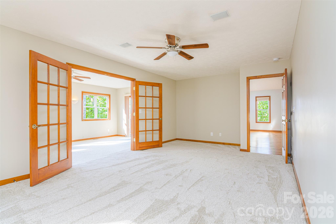
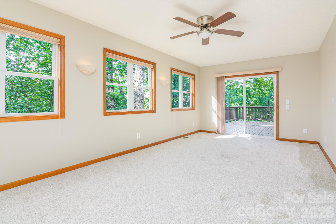
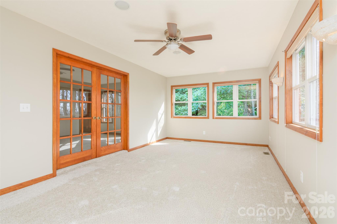
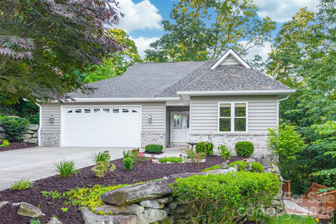
Light-filled designer home features a vaulted Great Room and striking arched window, with an open floor plan designed for relaxed entertaining and seamless access to the 18'x12' deck. Tucked at the end of a cul-de-sac, this private retreat is surrounded on three sides by 2.93 acres of HOA owned open space, offering exceptional privacy and a peaceful natural setting. The spacious primary suite includes an en suite bath with a garden soaking tub, walk-in shower, and large walk-in closet. The primary bedroom adjoins a bright sunroom with direct access to the deck - the perfect spot for morning coffee. The lower-level family room offers a gas log fireplace, built-in bookshelves, integrated audio wiring, and access to the covered 42'x12' lower deck. With abundant space for a game or pool table, this level is ideal for entertaining or everyday enjoyment. Step outside to an inviting lower sitting area with a firepit, perfect for relaxing evenings. A dedicated light-filled exercise-hobby room is generously sized to accommodate a full range of equipment. The oversized garage includes a workbench and storage closet for added functionality. Located in Carriage Park, a gated community with 24-hour security, residents enjoy resort-style amenities including a clubhouse with year-round social events, a heated indoor pool, tennis and pickleball courts, scenic ponds, and sweeping mountain views. Within walking distance of the clubhouse, the home is also surrounded by neighborhood streets ideal for morning or evening walks. Combining low-maintenance living, a thoughtful and versatile layout, exceptional privacy, and a vibrant community atmosphere, this is a home designed to be enjoyed in every season.
Details
| MLS # | 4432814 |
|---|---|
| Listing Type | For Sale |
| Style | House |
| HOA Dues | $2,523 |
| Sub-Type | Resale |
| Status | Active |
| Year | 2002 |
| Days On Site | 24 |
| Listing Provided By | One Oak Properties, LLC. | G. John McMahan |
Features
| Bed(s) | 3 |
|---|---|
| Bath(s) | 3 Total |
| SQ Feet | 3,352 |
| Garage | 2 |
| Basement | Y |
| Story(s) | 1 |
| Zoning | R-2 |
| Acreage | 0.18 |
| Property View | Winter |
Interior
| Cooling | Central Air, Heat Pump |
|---|---|
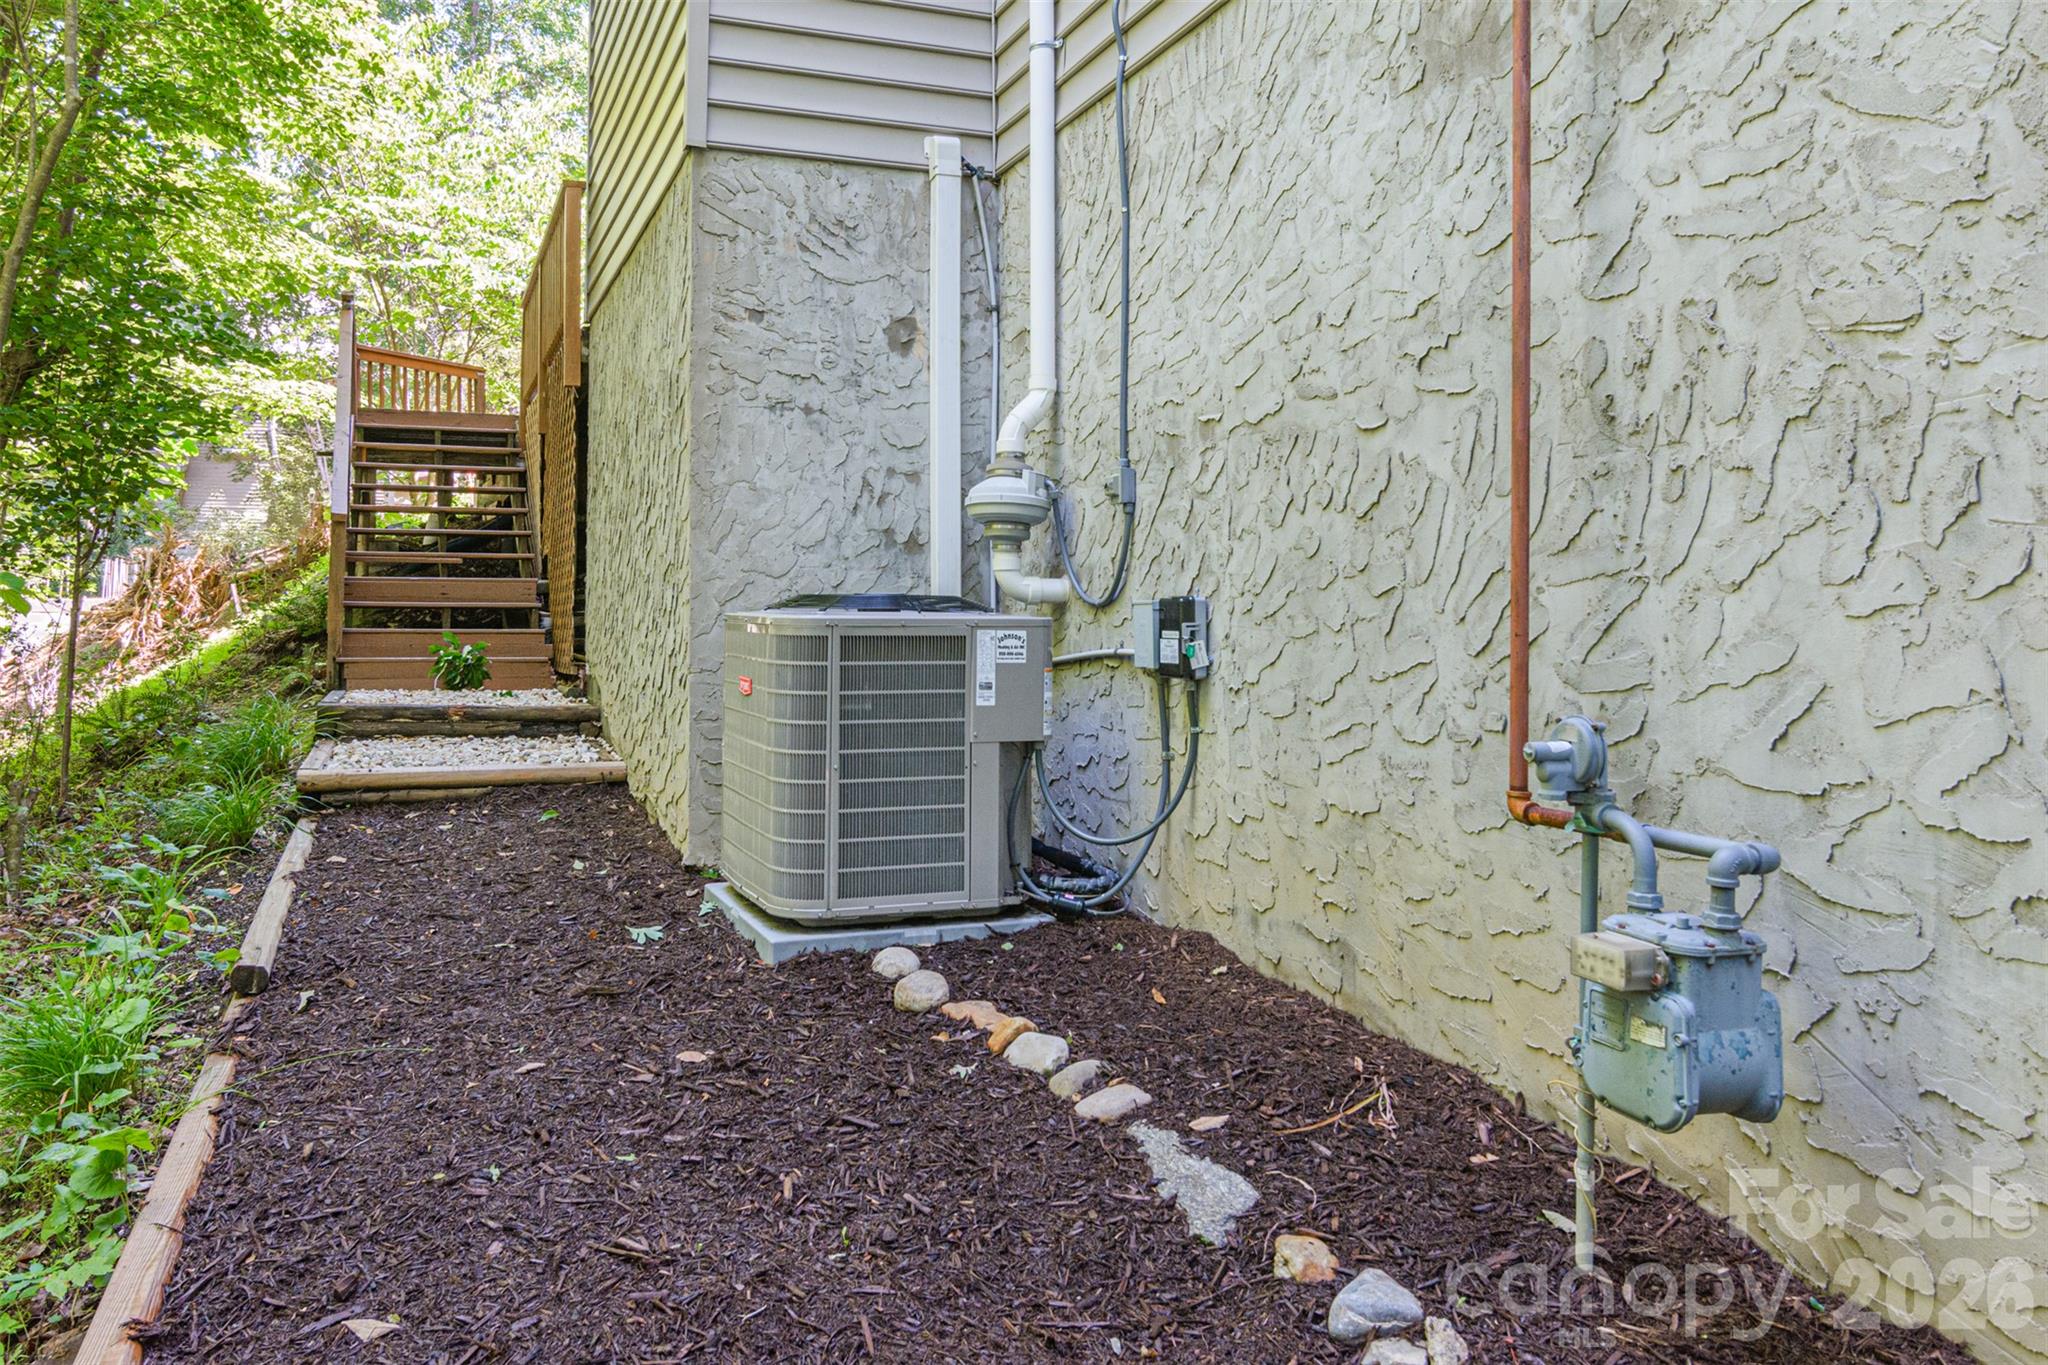
| Heating | Central, Forced Air, Natural Gas |
| Interior Features | Entrance Foyer, Open Floorplan, Split Bedroom, Walk-In Closet(s) |
| Appliances | Dishwasher, Disposal, Microwave, Refrigerator, Washer/Dryer |
Exterior
| Roof | Architectural Shingle |
|---|---|
| Construction Materials | Brick Partial, Vinyl |
| Foundation Details | Basement |
| Lot Features | Private, Wooded |
Parking
| Garage Yes / No | Yes |
|---|---|
| Parking Features | Attached Garage |
Utilities
| Utilities | Cable Connected, Electricity Connected, Natural Gas, Underground Utilities |
|---|
Location
| Community Features | Clubhouse, Gated, Indoor Pool, Lake Access, Tennis Court(s) |
|---|
Other
| List Aor | Hendersonville Board of Realtors |
|---|
Taxes
| Property | 741900 |
|---|
Area Information
| State | NC |
|---|---|
| County | Henderson |
| City | Hendersonville |
| Zip Code | 28791 |
| Area | Henderson |
| Community Name | Carriage Park |
| School District | Hendersonville |
| Elementary School | Bruce Drysdale |
| High School | Hendersonville |
| Listing VS Median (in Carriage Park) | |
Price: $679,500 low | high Med: $657,500 sqft: 3,352 low | high Med: 2,753 $ / sqft: $203 low | high Med: $239 On site: 24 low | high Med: 133 | |
Market Activity 28791
Request a showing
Request a showing
 Listings courtesy of Canopy MLS as distributed by MLS GRID.
Based on information submitted to the MLS GRID as of November 1, 2026 at 7:21:21 PM PST All data is obtained from various sources and may not have been verified by broker or MLS GRID. Supplied Open House Information is subject to change without notice. All information should be independently reviewed and verified for accuracy. Properties may or may not be listed by the office/agent presenting the information.
The Digital Millennium Copyright Act of 1998, 17 U.S.C. § 512 (the “DMCA”) provides recourse for copyright owners who believe that material appearing on the Internet infringes their rights under U.S. copyright law. If you believe in good faith that any content or material made available in connection with our website or services infringes your copyright, you (or your agent) may send us a notice requesting that the content or material be removed, or access to it blocked. Notices must be sent in writing by email to DMCAnotice@MLSGrid.com.
“The DMCA requires that your notice of alleged copyright infringement include the following information: (1) description of the copyrighted work that is the subject of claimed infringement; (2) description of the alleged infringing content and information sufficient to permit us to locate the content; (3) contact information for you, including your address, telephone number and email address; (4) a statement by you that you have a good faith belief that the content in the manner complained of is not authorized by the copyright owner, or its agent, or by the operation of any law; (5) a statement by you, signed under penalty of perjury, that the information in the notification is accurate and that you have the authority to enforce the copyrights that are claimed to be infringed; and (6) a physical or electronic signature of the copyright owner or a person authorized to act on the copyright owner’s behalf. Failure to include all of the above information may result in the delay of the processing of your complaint.
Contact
Learn More About This Property

| State | NC |
|---|---|
| County | Henderson |
| City | Hendersonville |
| Zip Code | 28791 |
| Area | Henderson |
| Community Name | Carriage Park |
| School District | Hendersonville |
| Elementary School | Bruce Drysdale |
| High School | Hendersonville |
| Listing VS Median (in Carriage Park) | |
Price: $679,500 low | high Med: $657,500 sqft: 3,352 low | high Med: 2,753 $ / sqft: $203 low | high Med: $239 On site: 24 low | high Med: 133 | |