
 New Listing
Description
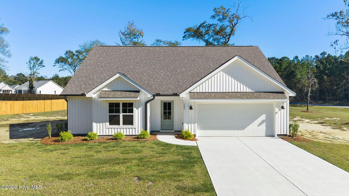
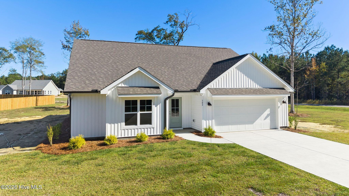
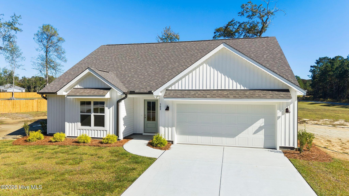
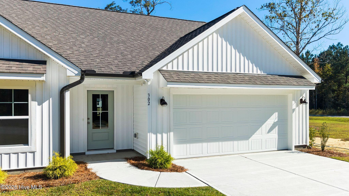
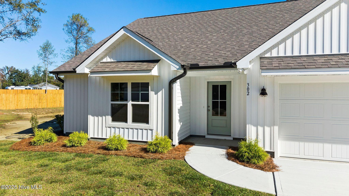
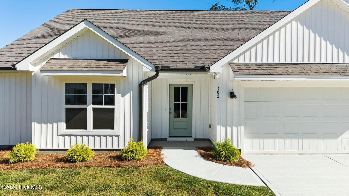
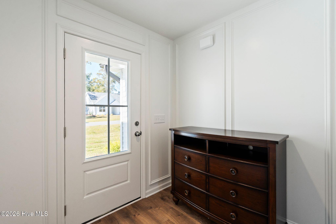
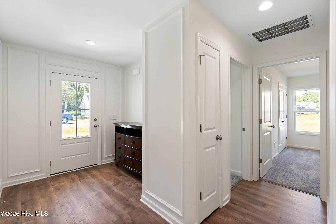
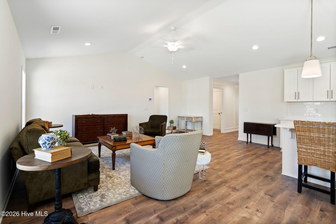
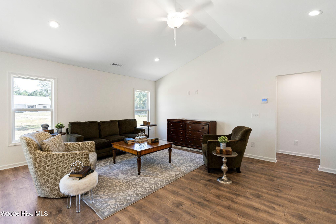
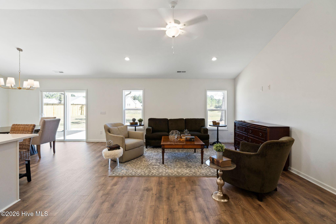
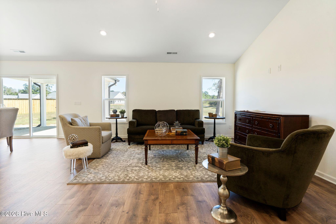
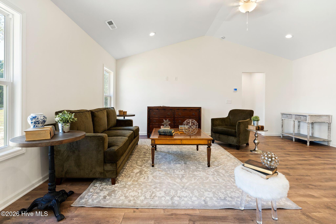
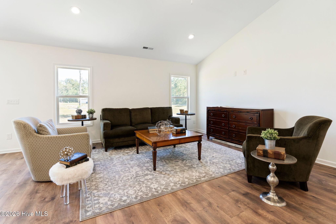
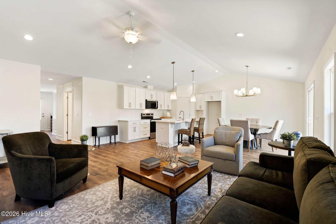
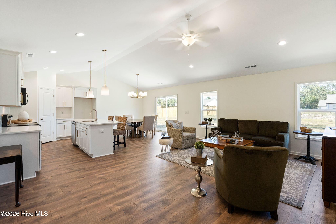
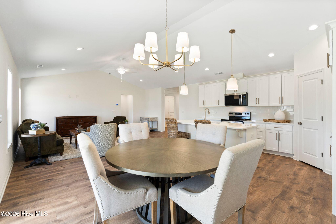
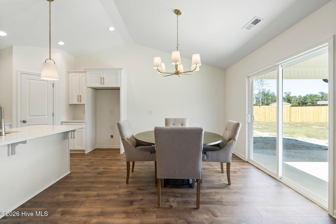
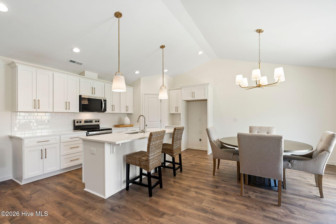
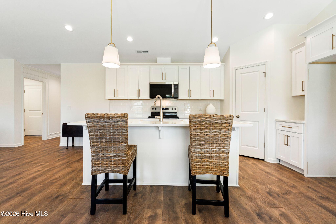
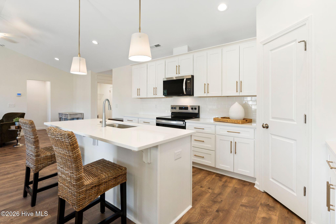
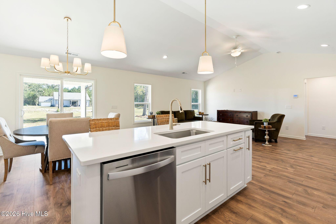
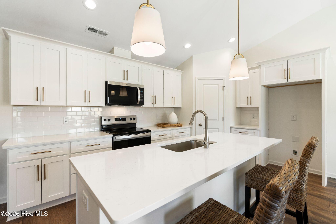
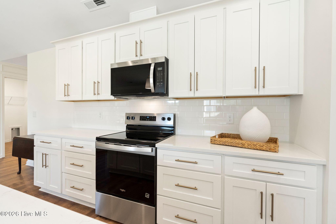
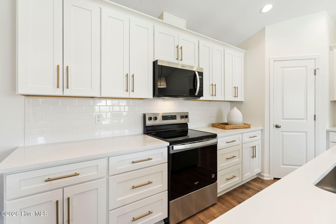
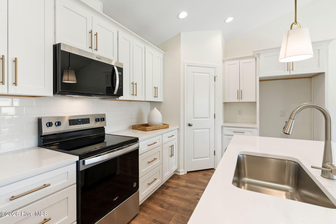
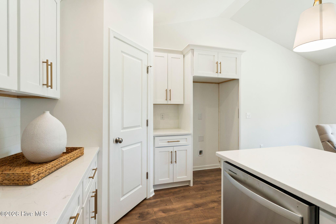
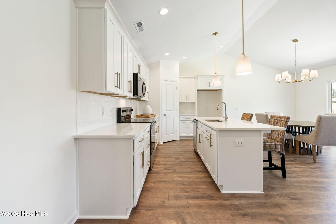
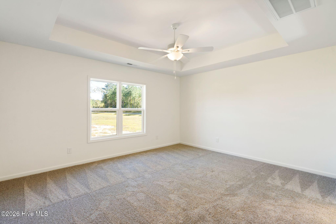
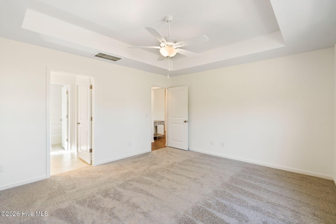
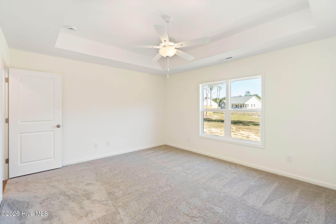
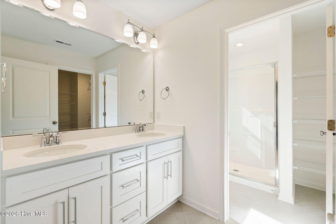
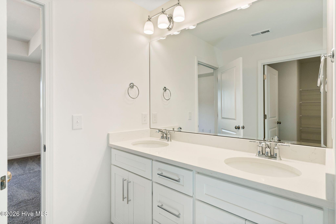
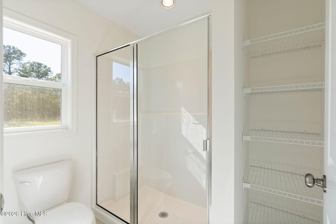
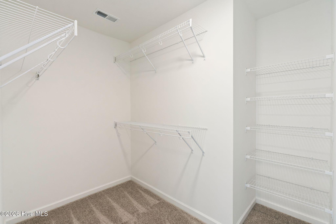
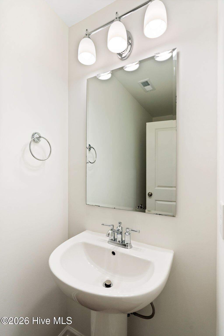
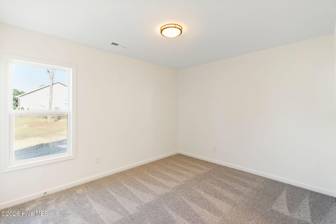
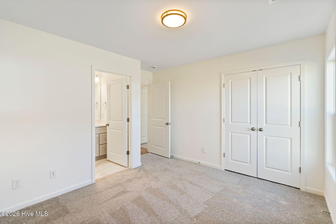
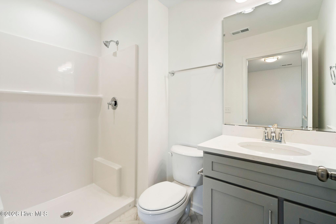
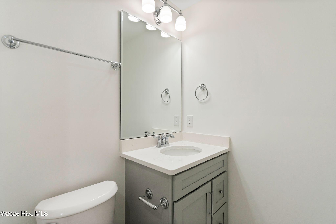
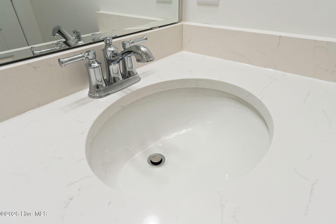
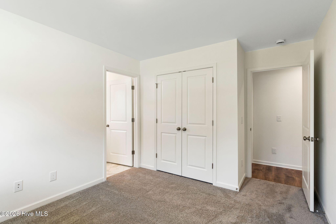
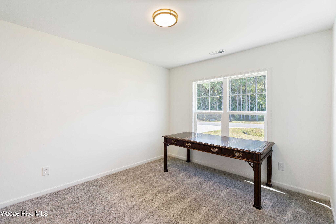
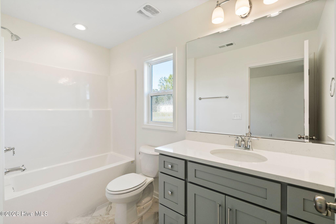
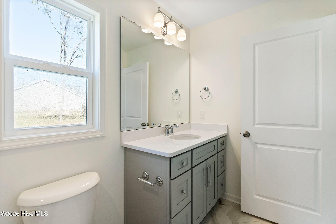
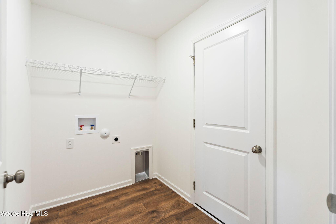
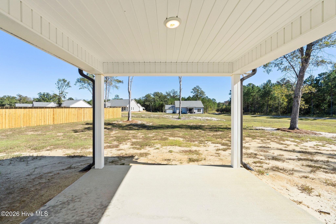
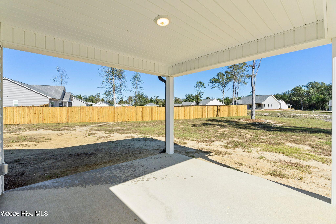
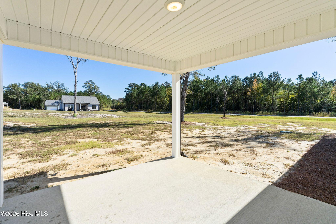
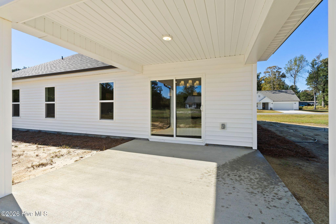
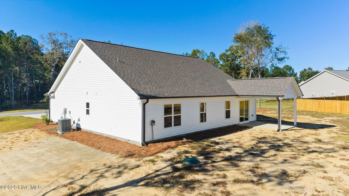
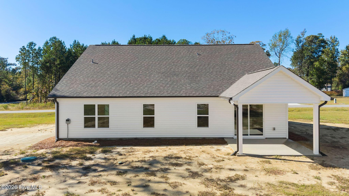
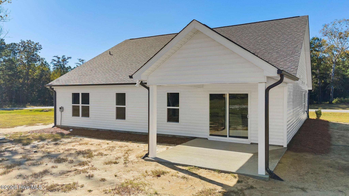
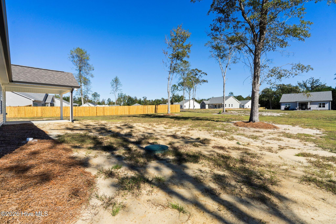
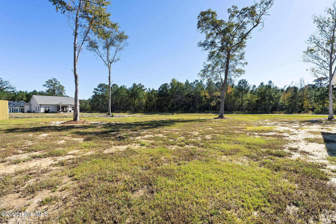
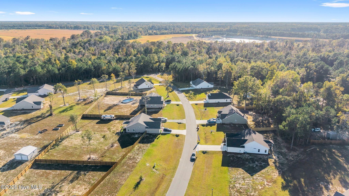
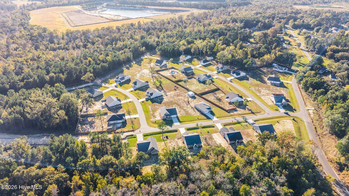
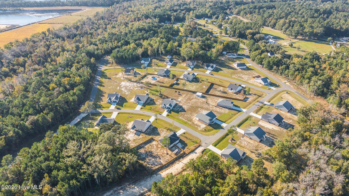
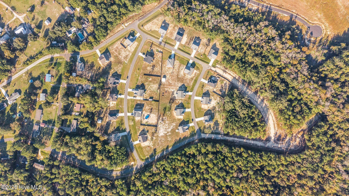
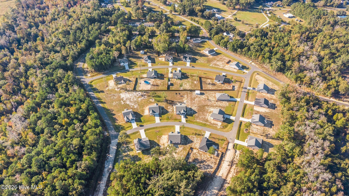
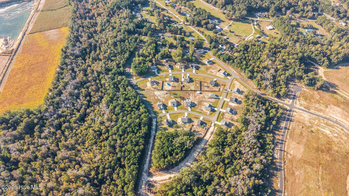
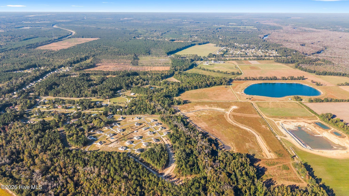
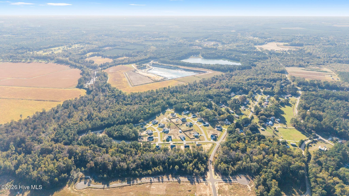
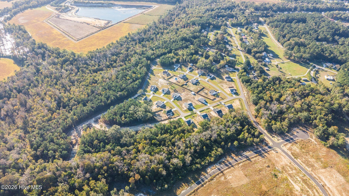
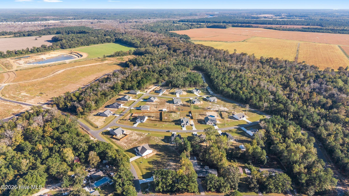
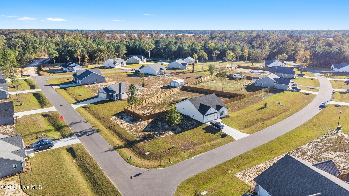
Discover the Arleigh plan by American Homesmith, offering a thoughtfully designed layout with space, comfort, and privacy in mind. The inviting owner's suite is complemented by two spacious secondary bedrooms, each featuring its own private bath. A bright, open living area creates the perfect setting for everyday living and entertaining. Situated on a generous corner lot of nearly 3/4 of an acre, this home also features a 2-car garage, dedicated laundry room, convenient half bath for guests, and a lovely covered porch just off the dining area-ideal for enjoying the outdoors. Don't miss your chance to make this Arleigh your new home!
Details
| MLS # | 100612289 |
|---|---|
| Listing Type | For Sale |
| Style | House |
| HOA Dues | $300 |
| Sub-Type | New Construction |
| Status | Active |
| Year | 2026 |
| Days On Site | 4 |
| Listing Provided By | Coldwell Banker Sea Coast Advantage-Midtown | April L Swafford |
Features
| Bed(s) | 3 |
|---|---|
| Bath(s) | 4 Total |
| SQ Feet | 1,642 |
| Garage | 2 |
| Story(s) | 1 |
| Zoning | RA |
| Acreage | 0.72 |
| Property View | None |
Interior
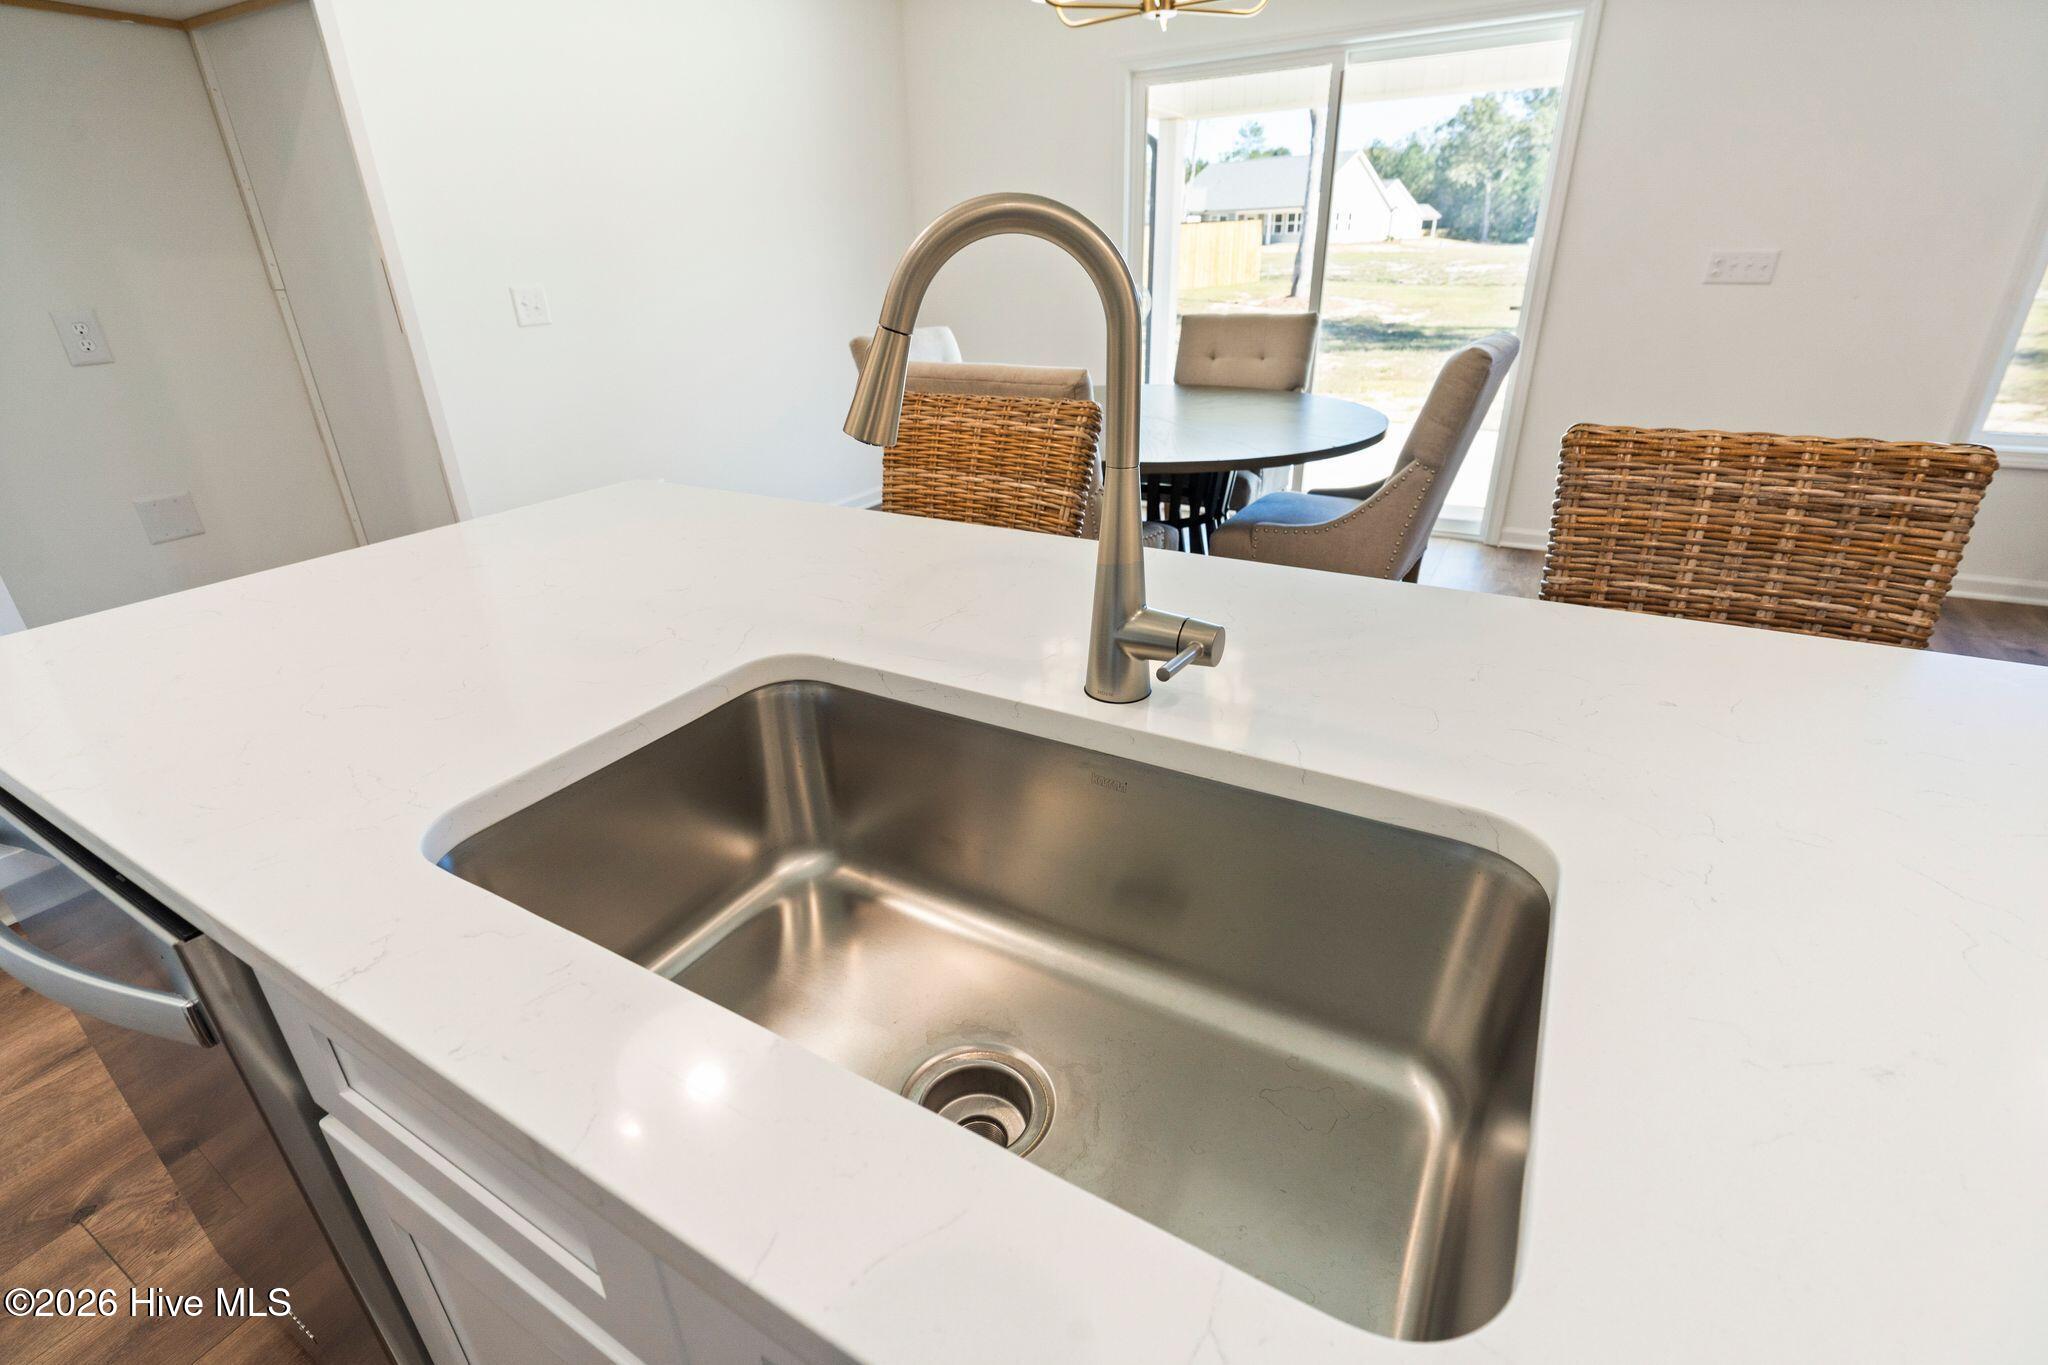
| Interior Features | Master Downstairs, Walk-in Closet(s), Vaulted Ceiling(s), Tray Ceiling(s), High Ceilings, Entrance Foyer, Kitchen Island, Ceiling Fan(s), Pantry, Walk-in Shower, Walk-In Closet(s) |
|---|---|
| Heating Yes / No | Yes |
| Cooling Yes / No | Yes |
| Cooling | Central Air, Ceiling Fan(s) |
| Fireplace Yes / No | No |
| Laundry Features | Laundry Room |
| Furnished | Unfurnished |
| Rooms Total | 6 |
Exterior
| Exterior Features | Cluster Mailboxes |
|---|---|
| Roof | Architectural Shingle |
| Foundation Details | Slab |
| Lot Features | Corner Lot |
| View | None |
| Construction Materials | Vinyl Siding, Wood Frame |
| Security Features | Smoke Detector(s) |
Parking
| Attached Garage Yes / No | Yes |
|---|---|
| Garage Yes / No | Yes |
| Parking Features | Garage Faces Front, Attached, Concrete, Garage Door Opener, Garage |
Utilities
| Utilities | Water Connected |
|---|
Taxes
| Tax Assessed Value | 5400 |
|---|---|
| Tax Book Number | 36 |
| Tax Legal Description | LT 46, PB 36/90, BATSON ESTATES, PH I |
| Tax Year | 2026 |
Area Information
| State | NC |
|---|---|
| County | Pender |
| City | Burgaw |
| Zip Code | 28425 |
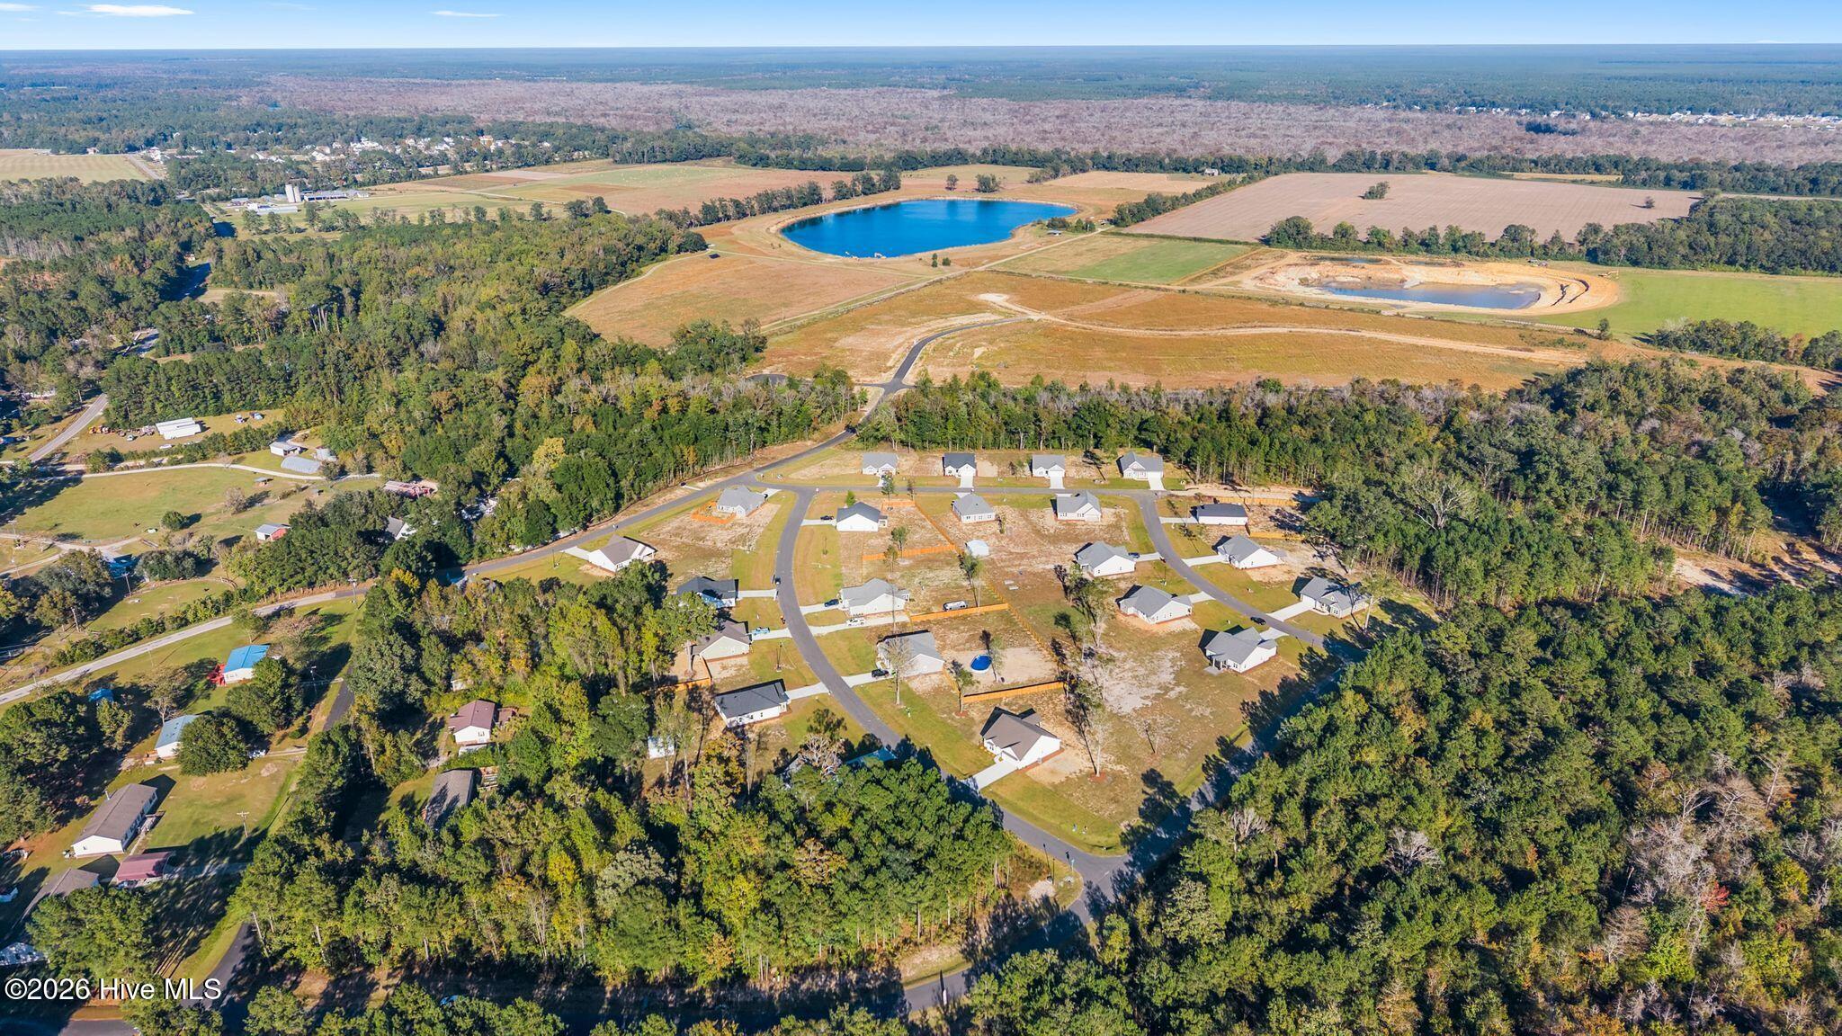
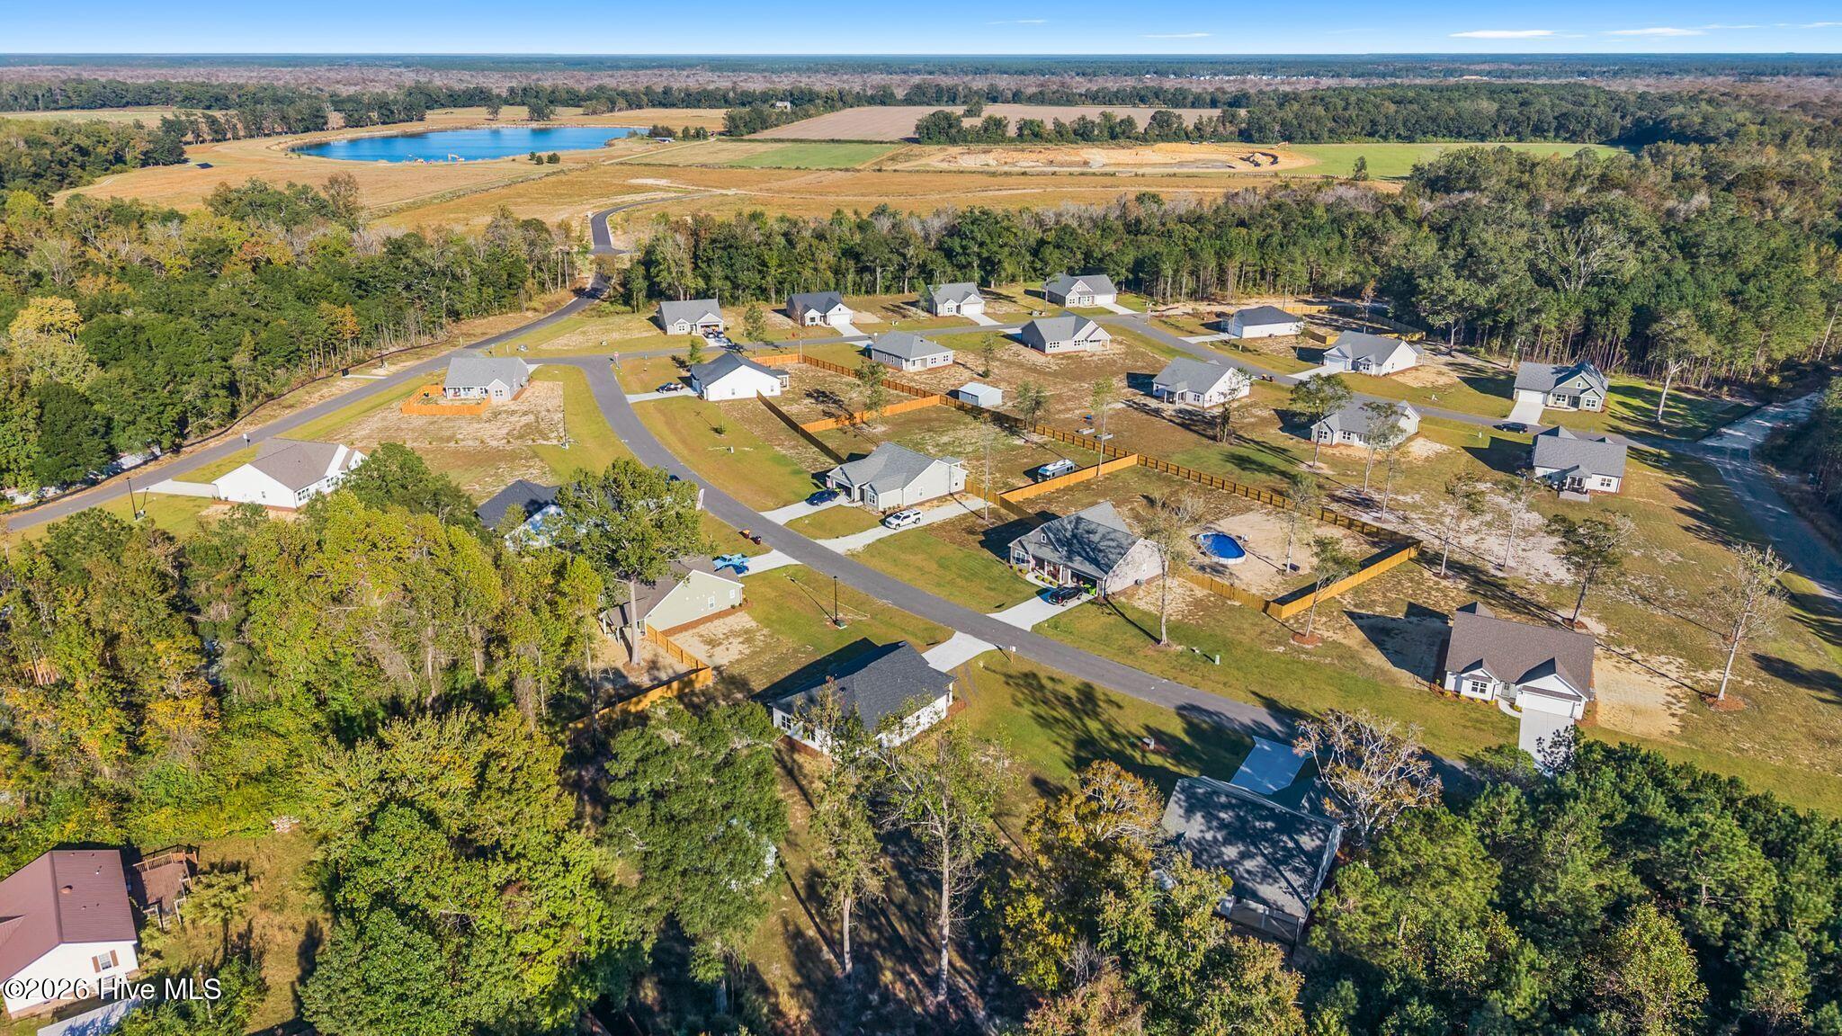
| Community Name | Pike Landing |
| Elementary School | Rocky Point |
| High School | Heide Trask |
| Listing VS Median (in Pike Landing) | |
Price: $374,900 low | high Med: $374,900 sqft: 1,642 low | high Med: 1,642 $ / sqft: $228 low | high Med: $228 On site: 4 low | high Med: 4 | |
Market Activity 28425
Request a showing
Request a showing
Contact
Learn More About This Property

| State | NC |
|---|---|
| County | Pender |
| City | Burgaw |
| Zip Code | 28425 |
| Community Name | Pike Landing |
| Elementary School | Rocky Point |
| High School | Heide Trask |
| Listing VS Median (in Pike Landing) | |
Price: $374,900 low | high Med: $374,900 sqft: 1,642 low | high Med: 1,642 $ / sqft: $228 low | high Med: $228 On site: 4 low | high Med: 4 | |
Listing Updated: October 24, 2026 at 2:59:56 PM PDT