
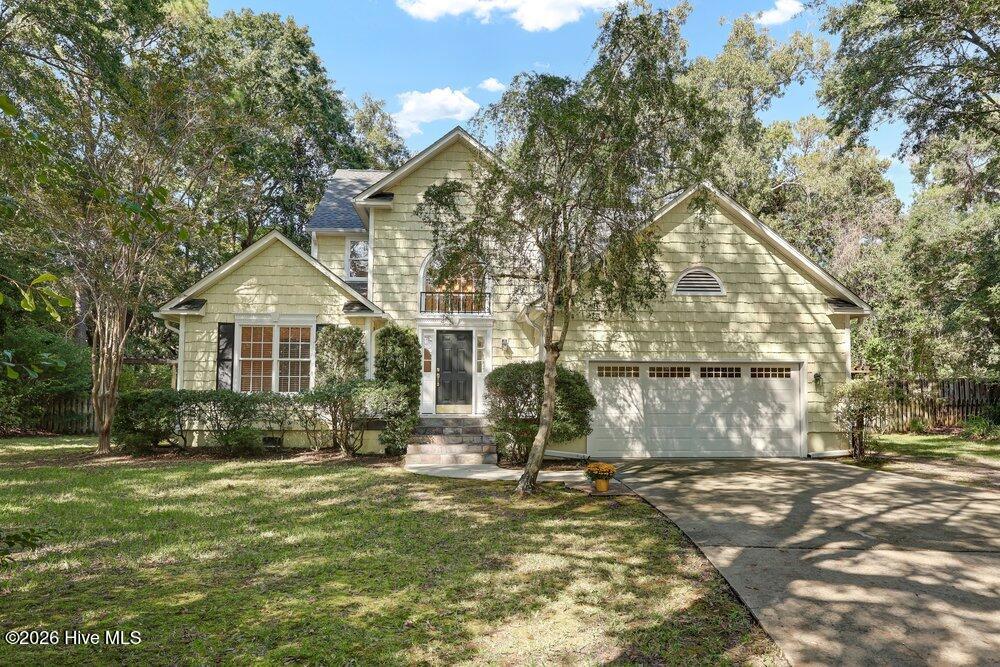
338 Lonicera Court,Wilmington, NC 28411
Wilmington, NC 28411

Description
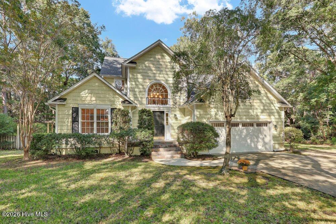
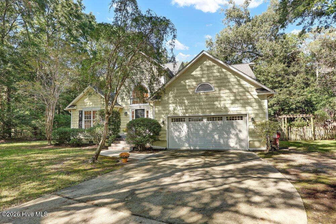
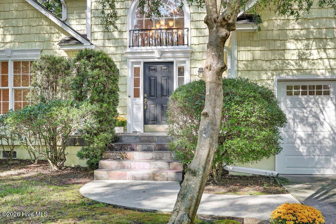
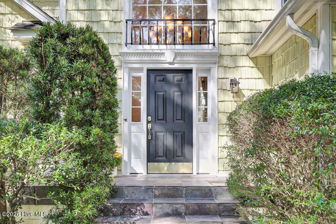
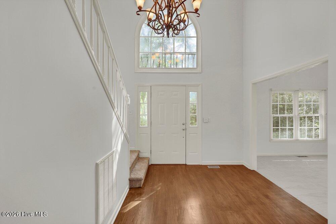
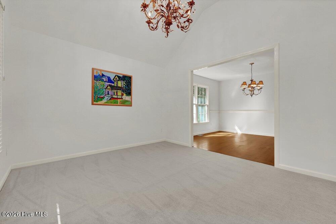
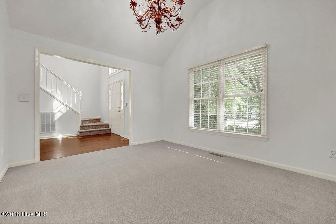
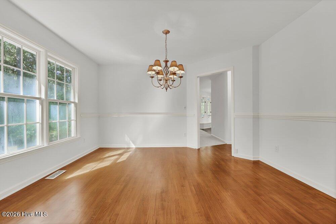
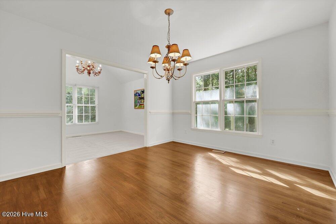
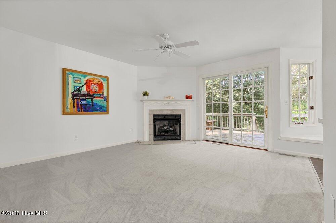
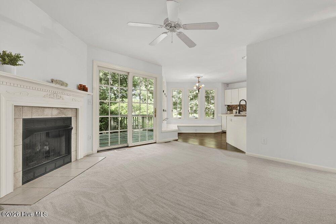
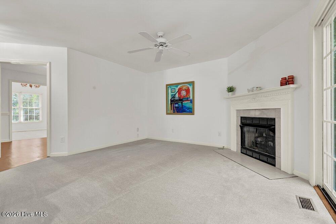
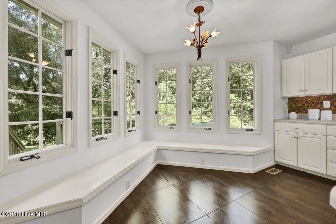
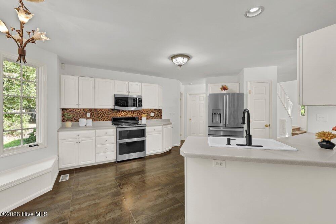
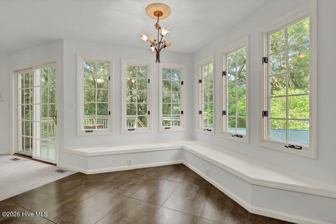
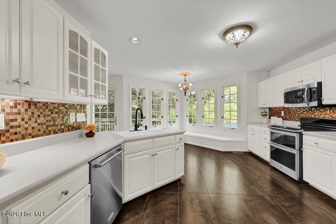
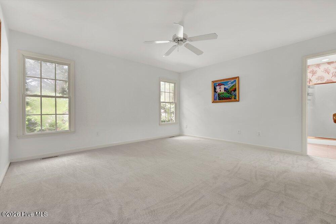
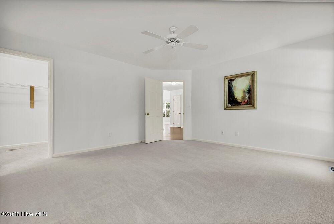
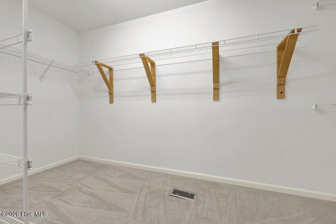
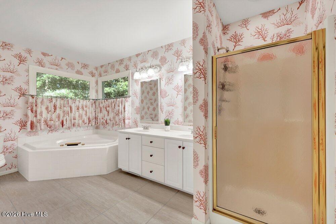
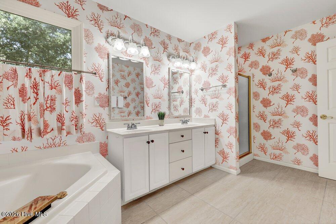
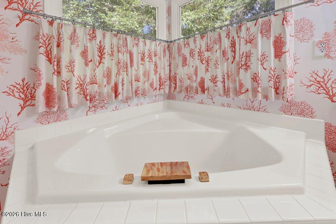
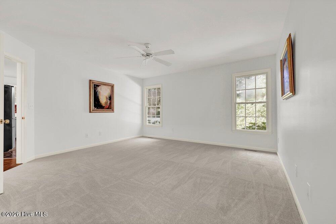
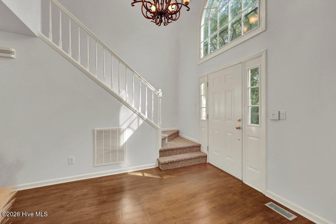
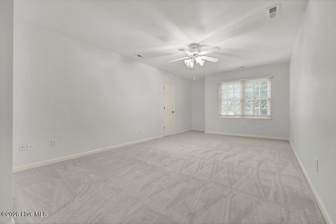
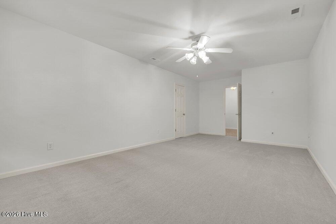
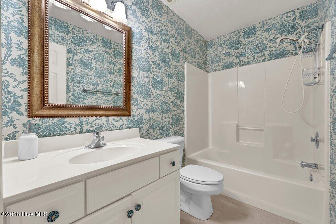
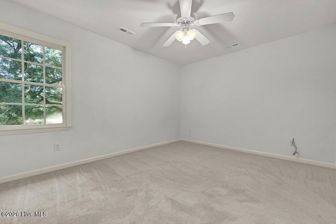
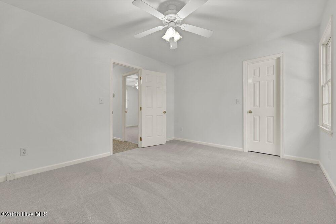
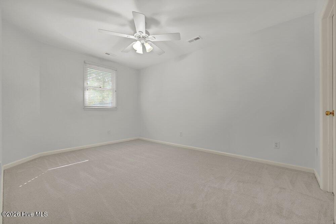
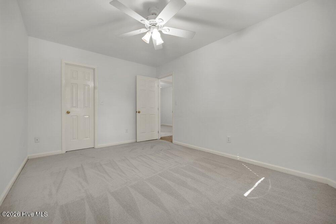
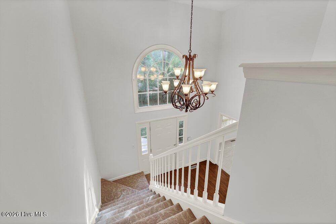
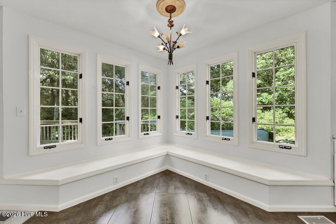
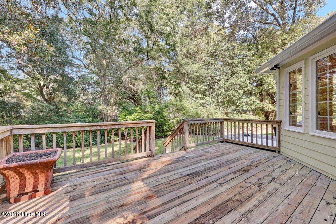
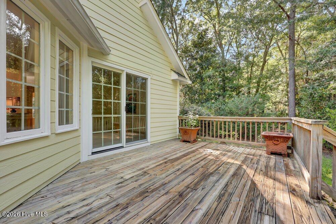
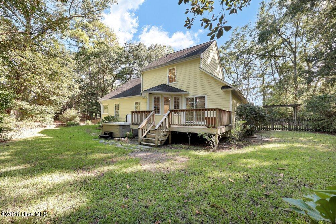
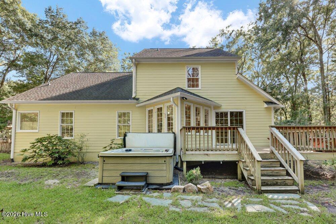
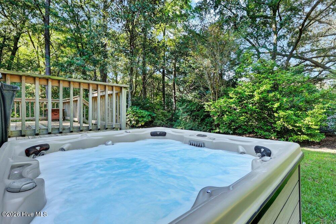
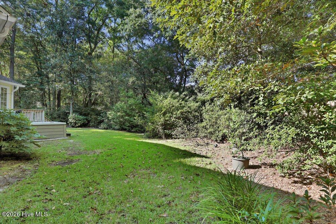
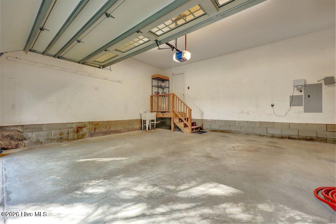
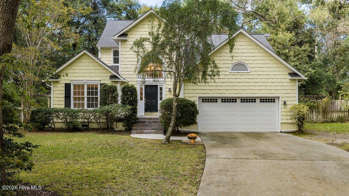
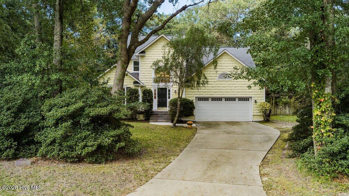
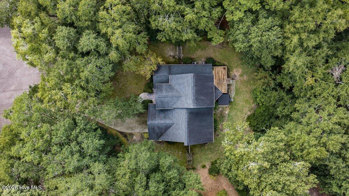
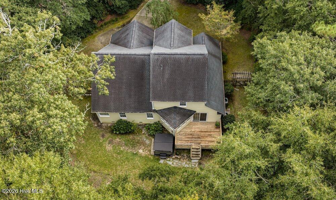
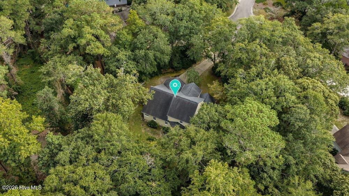
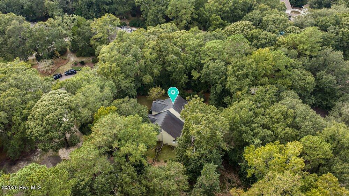
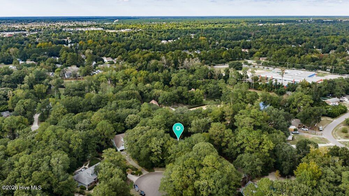
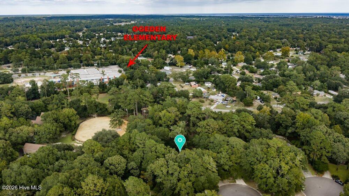
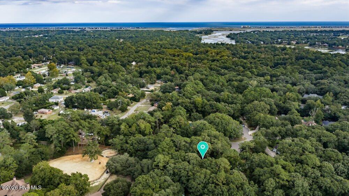
Charming 4 bedroom home nestled on a large .46 acre lot at the end of a quiet cul de sac. The welcoming foyer features newly refinished hard wood flooring and an elegant light fixture hung from the vaulted ceiling. The first floor is anchored by a tiled central kitchen with breakfast nook overlooking the backyard. A cozy family room with gas log fireplace and sliding door access to the back deck is adjacent to the kitchen. The formal dining room features hard wood flooring, chair rail and central light fixture. A sitting parlor with vaulted ceiling overlooks the front yard and could be used as a home office. The spacious owner's suite with walk-in closet and roomy bathroom with dual vanity, tub and shower are also on the first level and situated on the back of the home for added privacy. Upstairs there are three bedrooms each with walk-in closets, hall bathroom and two walk-in attic spaces. The large lot provides a very private backyard with wooden privacy fence, spacious deck and ground level hot tub ideal for a relaxing soak at the end of the day. A neighboring horse pasture behind the lot adds an additional level of tranquility. Recent updates include refinished hardwood flooring, new carpet, fresh interior paint and a new front door. The convenient location provides easy access to shops and restaurants in Mayfaire and Ogden as well as Wrightsville Beach. In addition, the location is just north of the city boundary so county tax only!
Details
| MLS # | 100608997 |
|---|---|
| Listing Type | For Sale |
| Style | House |
| Sub-Type | Resale |
| Status | Pending With Showings |
| Year | 1995 |
| Days On Site | 24 |
| Listing Provided By | Intracoastal Realty Corporation | Dave McCall |
Features
| Bed(s) | 4 |
|---|---|
| Bath(s) | 3 Total |
| SQ Feet | 2,420 |
| Garage | 2 |
| Story(s) | 2 |
| Zoning | R-15 |
| Acreage | 0.46 |
| Property View | None |
Interior
| Interior Features | Master Downstairs, Walk-in Closet(s), Vaulted Ceiling(s), Entrance Foyer, Ceiling Fan(s), Gas Log, Walk-In Closet(s) |
|---|---|
| Heating Yes / No | Yes |
| Cooling Yes / No | Yes |
| Cooling | Central Air |
| Fireplace Features | Gas Log |
| Fireplace Yes / No | Yes |
| Laundry Features | Laundry Room |
| Furnished | Unfurnished |
| Rooms Total | 10 |
Exterior
| Exterior Features | Irrigation System |
|---|---|
| Roof | Shingle |
| Foundation Details | Crawl Space |
| Lot Features | Cul-De-Sac |
| View | None |
| Construction Materials | Vinyl Siding, Wood Frame |
| Security Features | Fire Sprinkler System |
Parking
| Attached Garage Yes / No | Yes |
|---|---|
| Garage Yes / No | Yes |
| Parking Features | Concrete, Garage Door Opener, Paved |
Utilities
| Utilities | Sewer Connected, Water Connected |
|---|
Taxes
| Tax Assessed Value | 594100 |
|---|---|
| Tax Book Number | 33 |
| Tax Legal Description | Lot 108 Section 6A Gorman Plantation |
| Tax Year | 2025 |
Area Information
| State | NC |
|---|---|
| County | New Hanover |
| City | Wilmington |
| Zip Code | 28411 |
| Community Name | Gorman Plantation |
| School District | New Hanover |
| Elementary School | Ogden |
| High School | Laney |
| Listing VS Median (in Gorman Plantation) | |
Price: $579,000 low | high Med: $579,000 sqft: 2,420 low | high Med: 2,420 $ / sqft: $239 low | high Med: $239 On site: 24 low | high Med: 24 | |
Market Activity 28411
Request a showing
Request a showing
Contact
Learn More About This Property

| State | NC |
|---|---|
| County | New Hanover |
| City | Wilmington |
| Zip Code | 28411 |
| Community Name | Gorman Plantation |
| School District | New Hanover |
| Elementary School | Ogden |
| High School | Laney |
| Listing VS Median (in Gorman Plantation) | |
Price: $579,000 low | high Med: $579,000 sqft: 2,420 low | high Med: 2,420 $ / sqft: $239 low | high Med: $239 On site: 24 low | high Med: 24 | |