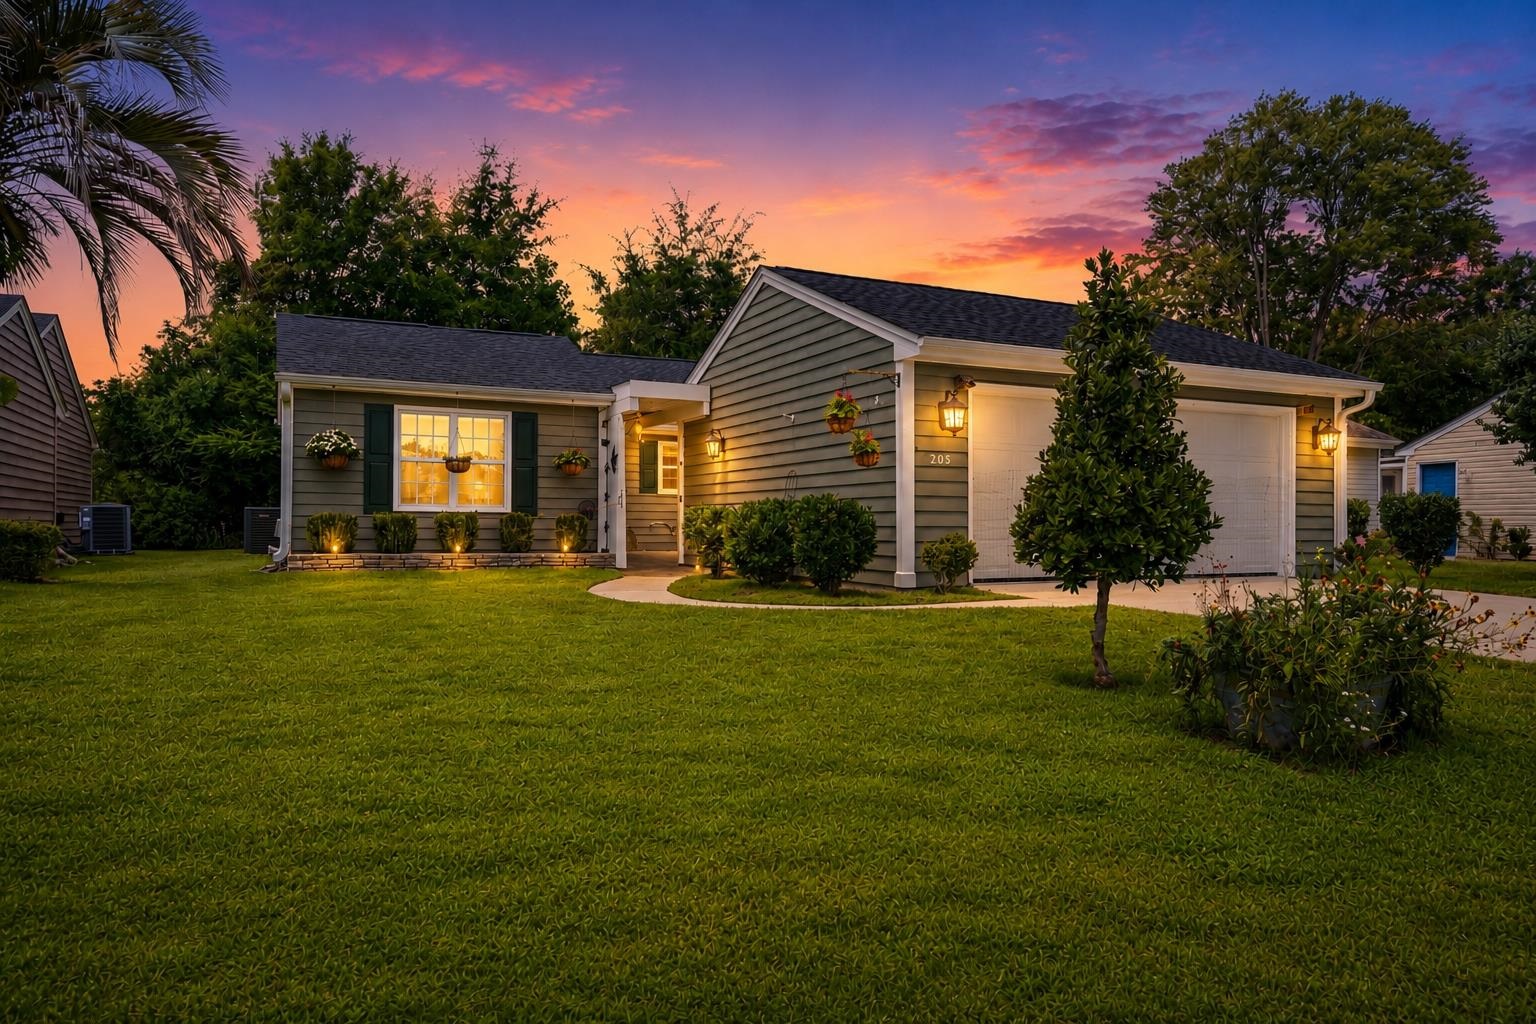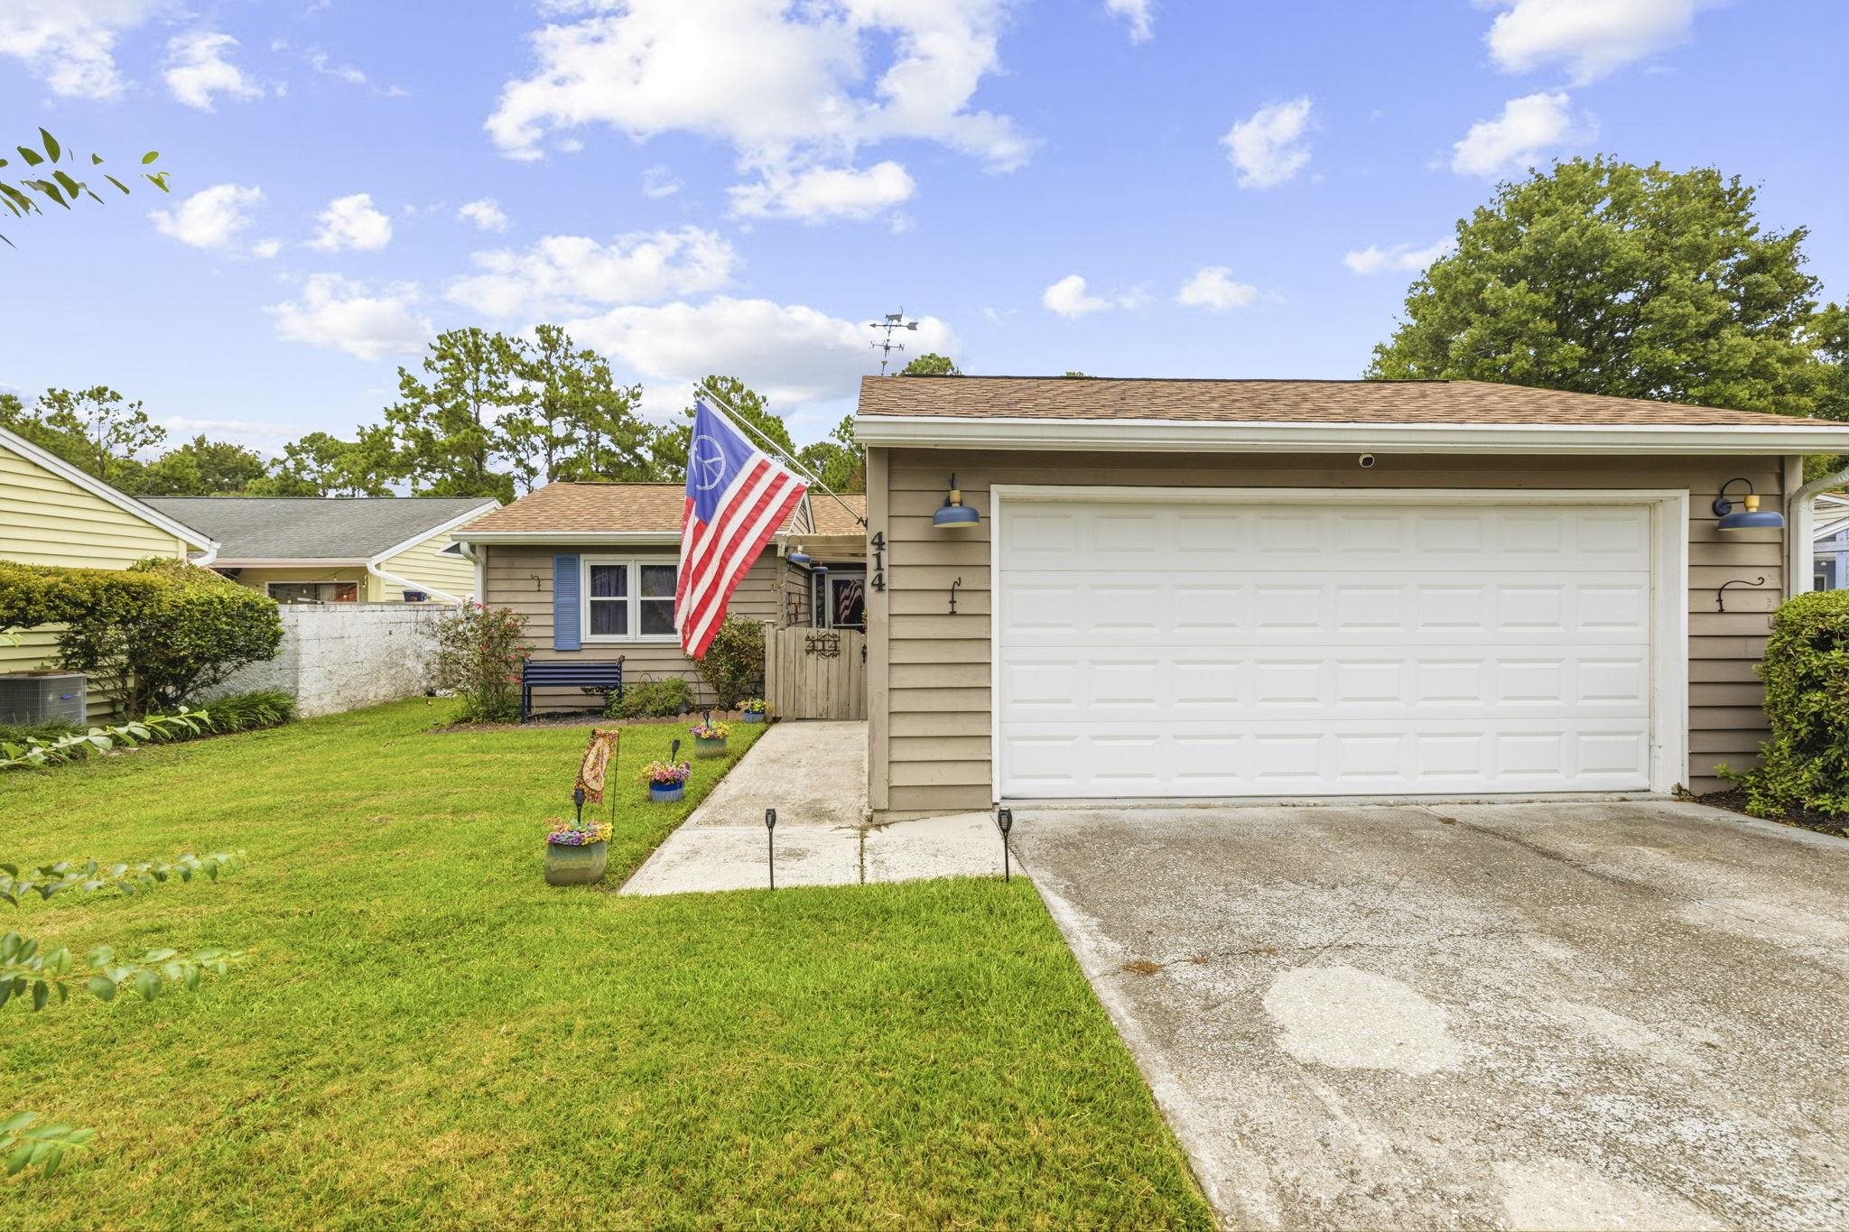
414 Killarney Dr.,Myrtle Beach, SC 29588
Myrtle Beach, SC 29588

Description
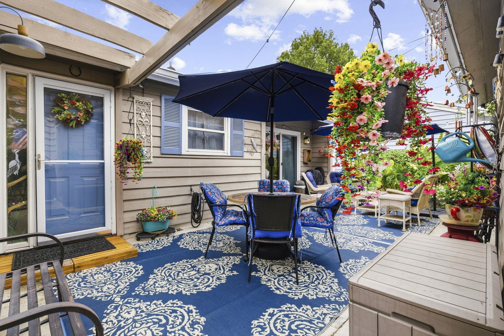
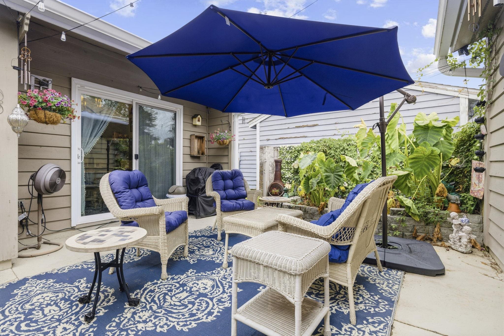
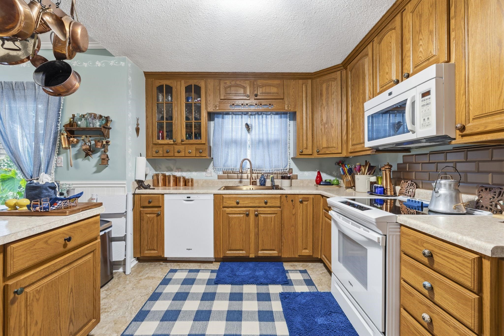
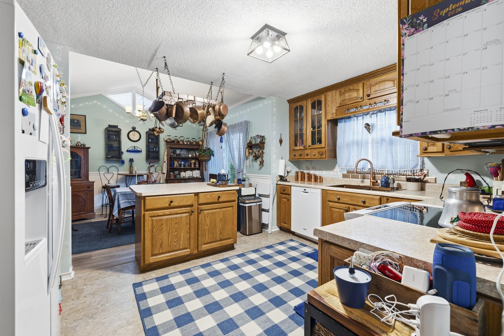
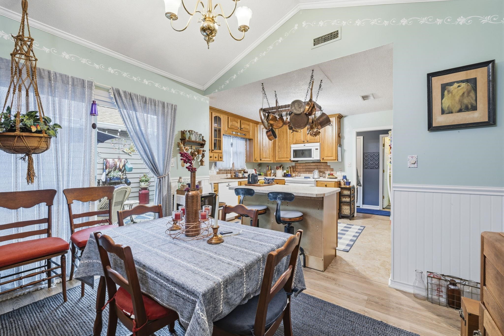
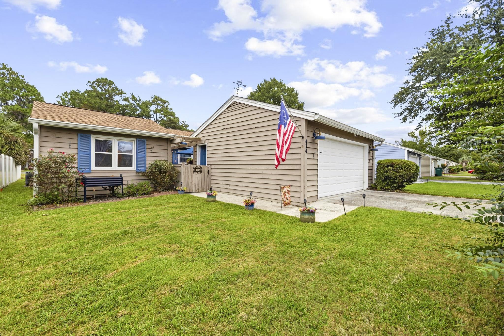
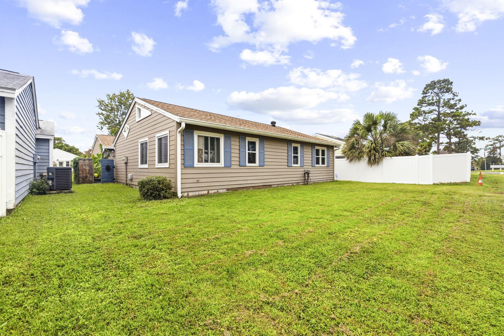
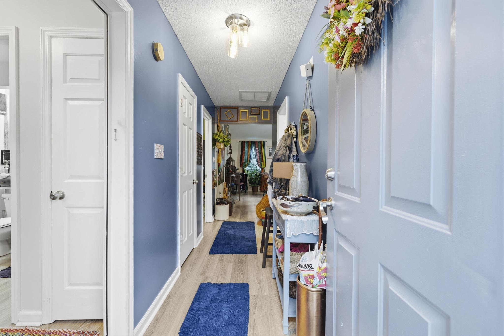
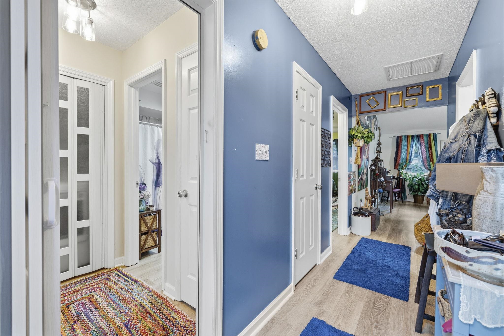
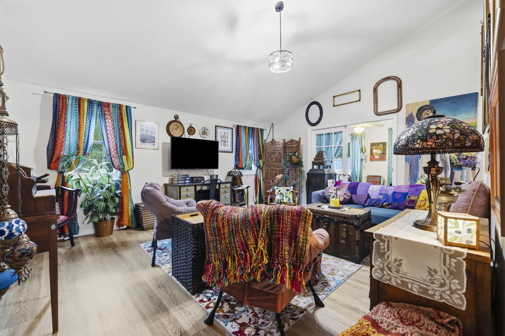
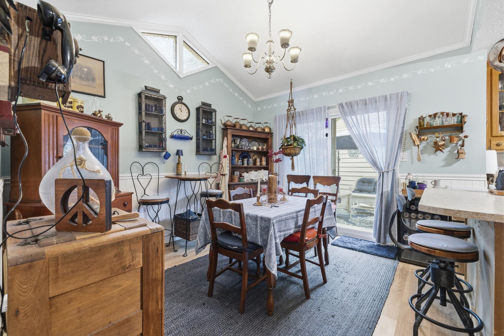
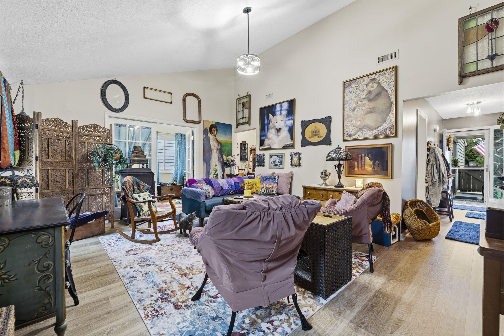
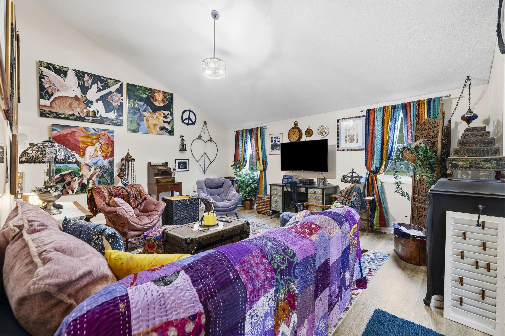
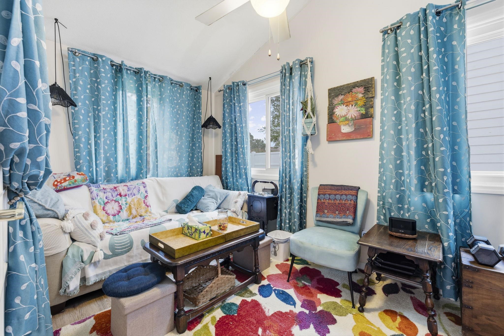
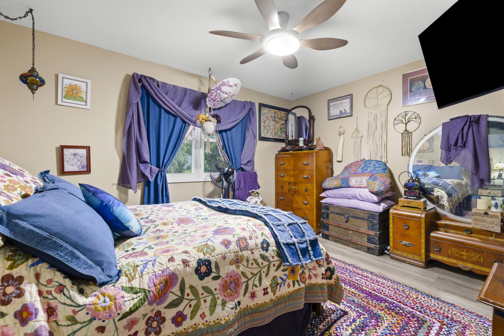
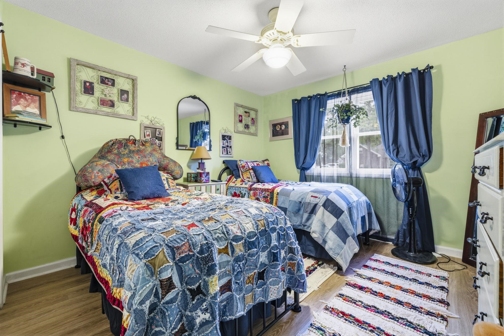
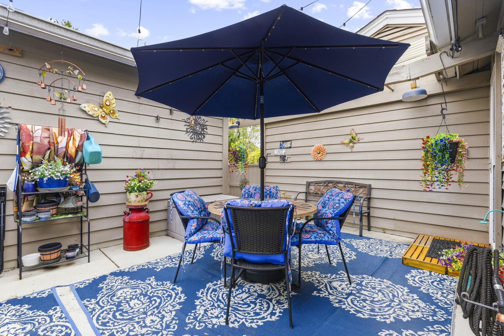
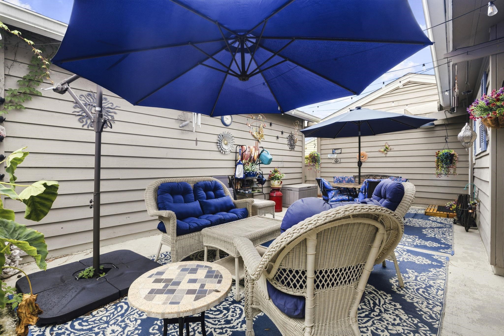
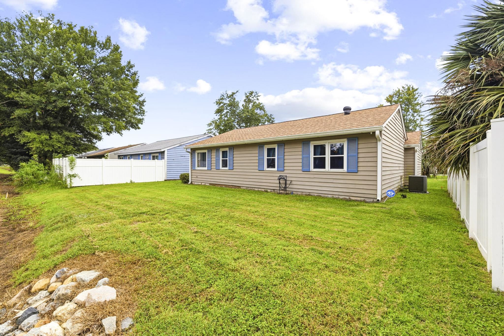
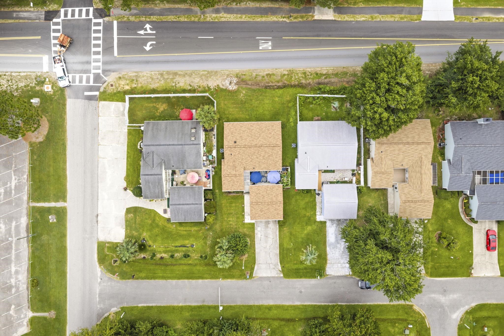
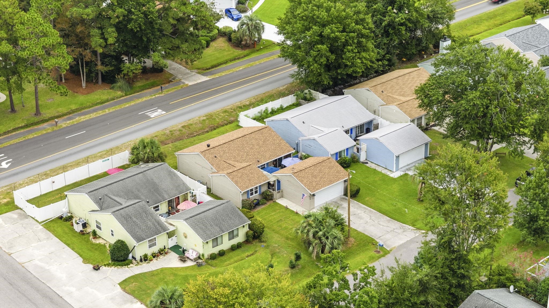
Welcome to 414 Killarney Drive, a charming 2-bedroom, 2-full-bath patio home offering comfortable single-level living, a 2-car garage, private outdoor space, and a convenient Myrtle Beach location. Step inside to a welcoming floor plan with vaulted ceilings and an abundance of natural light. The spacious living room provides plenty of room for both relaxing and entertaining and opens to an additional light-filled sitting area through French doors. This flexible space would make a wonderful sunroom, home office, reading room, hobby space, or additional sitting area. The kitchen offers generous cabinet and counter space along with a center island with seating, while the adjoining dining area provides plenty of room for gatherings. The flow between the kitchen, dining, and living spaces makes the home comfortable for both everyday living and entertaining. The home features two bedrooms and two full bathrooms, including a primary suite with its own private bath. One-level layout makes every room easily accessible. Outside, enjoy your own private patio, creating a peaceful spot for morning coffee, container gardening, or simply relaxing outdoors. One of the home's standout features is the attached 2-car garage, providing valuable parking and additional storage for beach gear, bicycles, golf equipment, and more.
Details
| MLS # | 2622672 |
|---|---|
| Listing Type | For Sale |
| Style | House |
| HOA Dues | $293 |
| Sub-Type | Resale |
| Status | Active |
| Year | 1987 |
| Days On Site | 43 |
| Listing Provided By | INNOVATE Real Estate | Rhonda Hughart |
Features
| Bed(s) | 2 |
|---|---|
| Bath(s) | 2 Total |
| SQ Feet | 1,269 |
| Garage | 2 |
| Story(s) | 1 |
| Zoning | GR |
| Acreage | 0.14 |
Interior
| Cooling Yes / No | Yes |
|---|---|
| Cooling | Central Air |
| Heating Yes / No | Yes |
| Heating | Central, Electric |
| Interior Features | Ceiling Fans, Main Level Primary, Split Bedrooms, Separate Shower, Vanity, Bedroom On Main Level, Kitchen Island, Solid Surface Counters |
| Furnished | Unfurnished |
| Appliances | Dishwasher, Disposal, Microwave, Range, Refrigerator |
Exterior
| Exterior Features | Patio |
|---|---|
| Security Features | Smoke Detectors |
| Construction Materials | Wood Frame |
| Foundation Details | Slab |
| Lot Features | Outside City Limits, Rectangular, Rectangular Lot |
Parking
| Garage Yes / No | Yes |
|---|---|
| Attached Garage Yes / No | No |
| Parking Features | Detached, Garage, Two Car Garage, Garage Door Opener |
Utilities
| Utilities | Cable Available, Electricity Available, Phone Available, Sewer Available, Water Available |
|---|
Location
| Community Features | Long Term Rental Allowed |
|---|
Area Information
| State | SC |
|---|---|
| County | Horry |
| City | Myrtle Beach |
| Zip Code | 29588 |
| Area | 26A Myrtle Beach Area south of 544 & west of 17 bypass M.I. Horr |
| Community Name | Island Green Green Springs |
| Listing VS Median (in Island Green Green Springs) | |
Price: $265,000 low | high Med: $252,450 sqft: 1,269 low | high Med: 1,418 $ / sqft: $209 low | high Med: $183 On site: 43 low | high Med: 70.5 | |
Market Activity 29588
Request a showing
Request a showing
Contact
Learn More About This Property

| State | SC |
|---|---|
| County | Horry |
| City | Myrtle Beach |
| Zip Code | 29588 |
| Area | 26A Myrtle Beach Area south of 544 & west of 17 bypass M.I. Horr |
| Community Name | Island Green Green Springs |
| Listing VS Median (in Island Green Green Springs) | |
Price: $265,000 low | high Med: $252,450 sqft: 1,269 low | high Med: 1,418 $ / sqft: $209 low | high Med: $183 On site: 43 low | high Med: 70.5 | |