
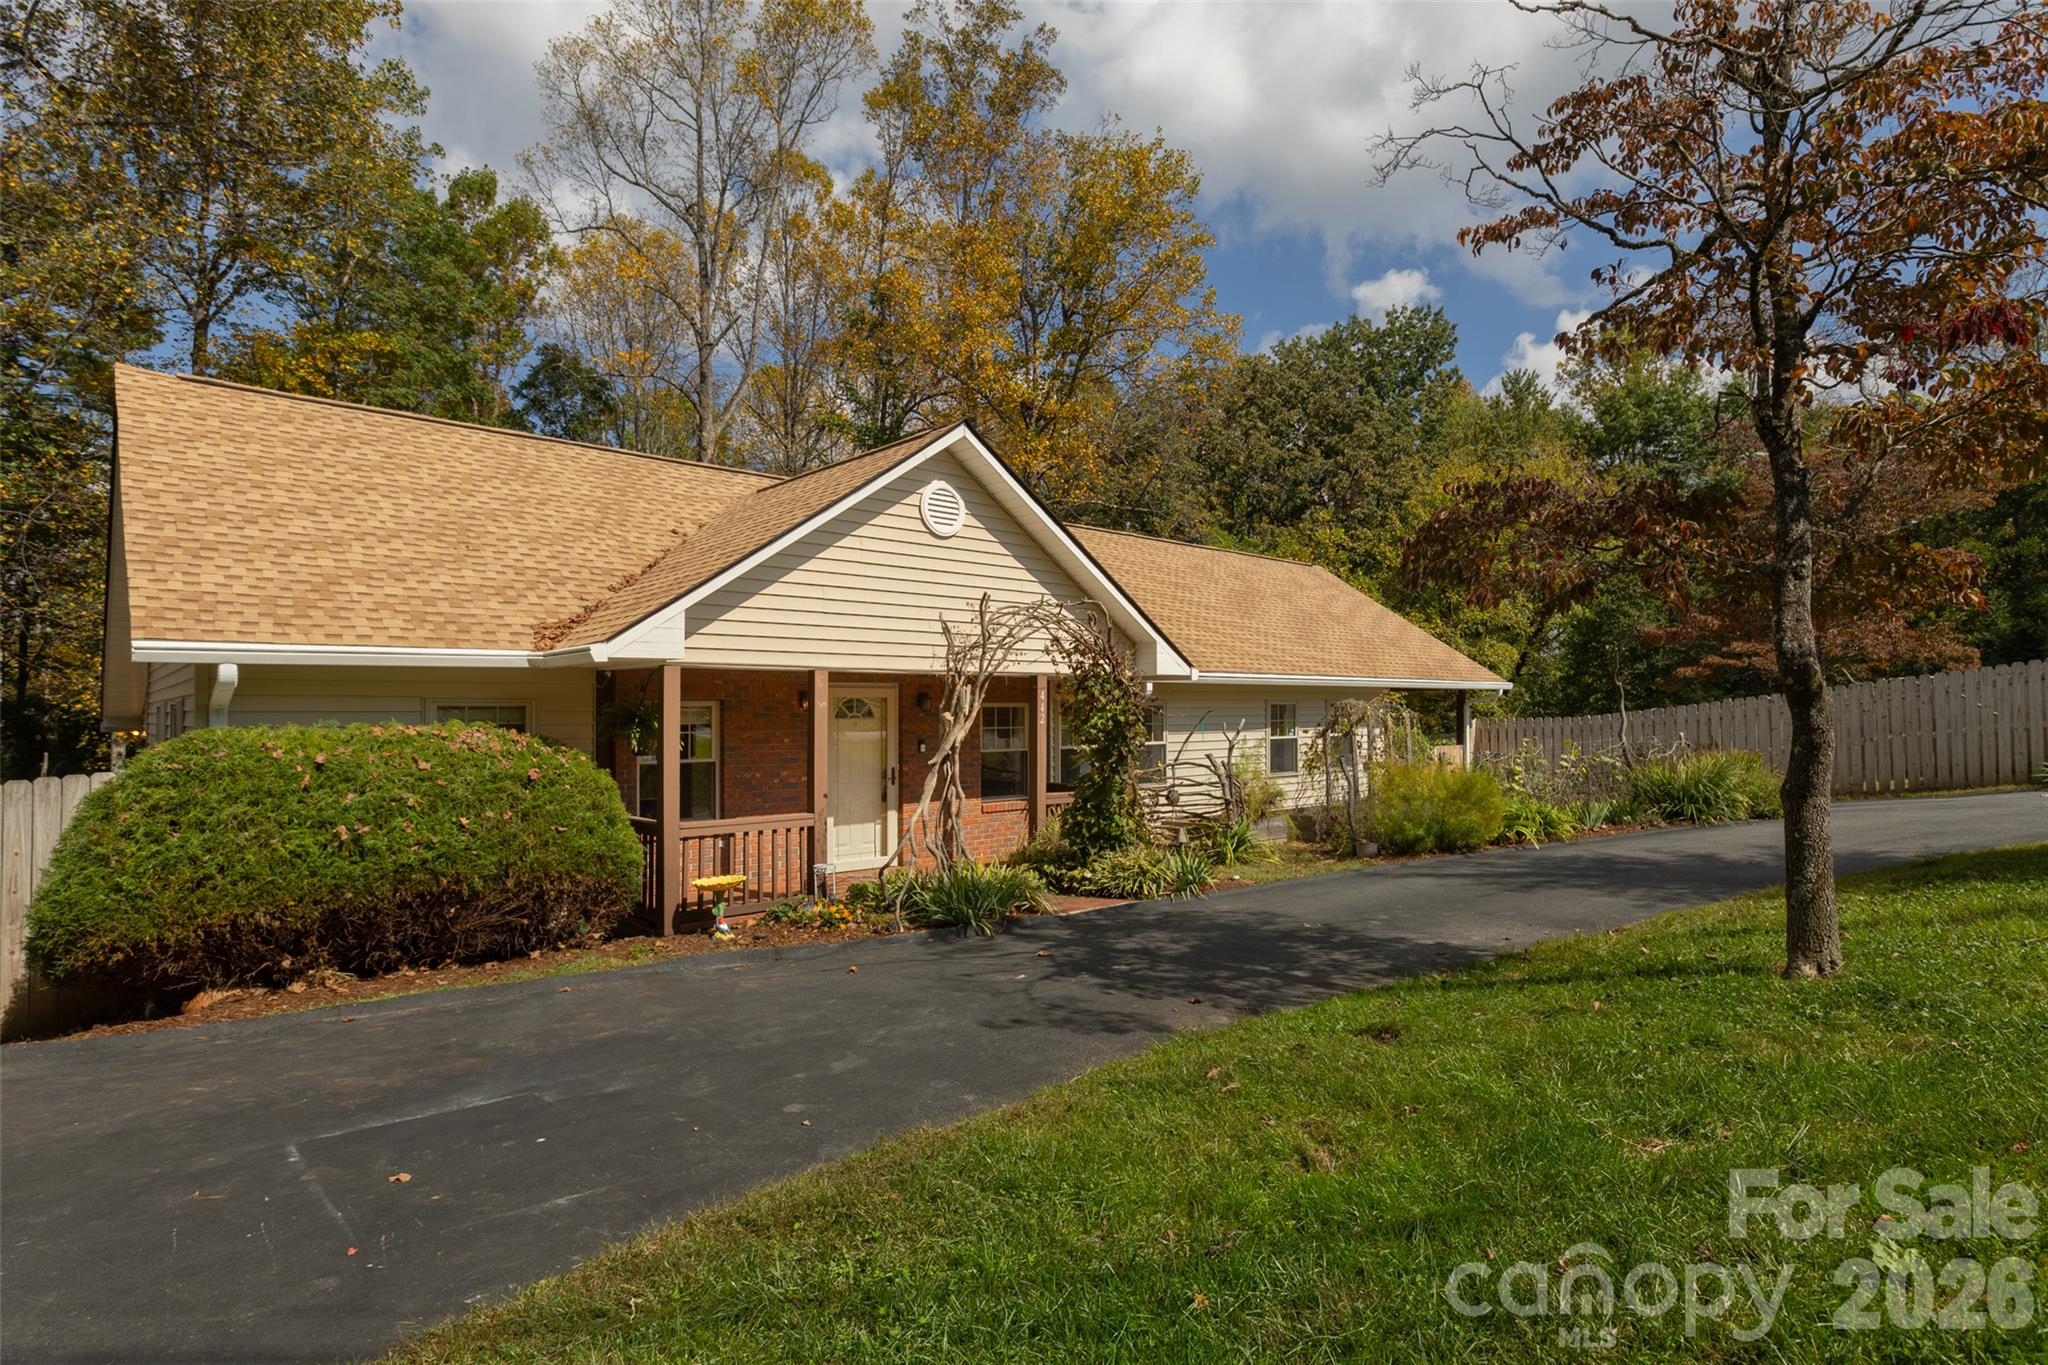
442 Armstrong Avenue,Hendersonville, NC 28739
Hendersonville, NC 28739

Description
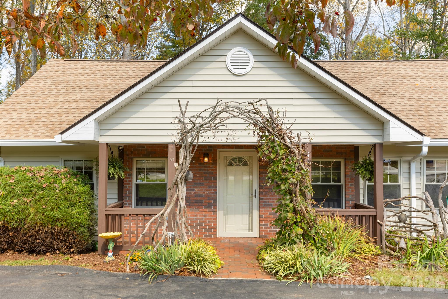
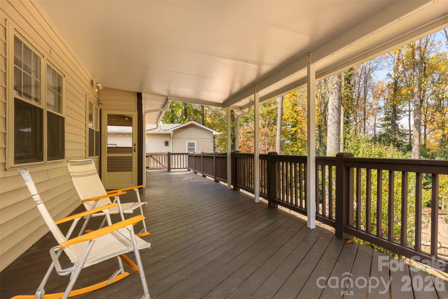
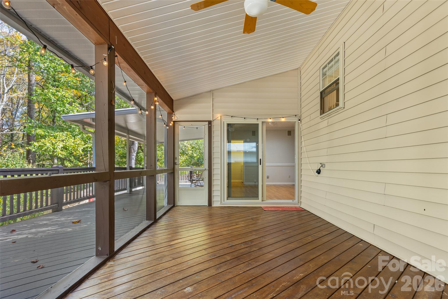
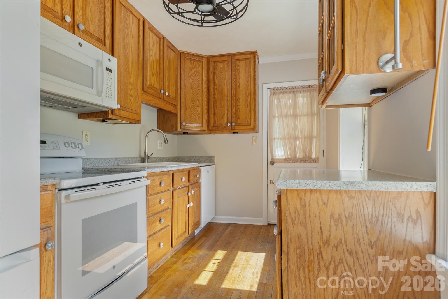
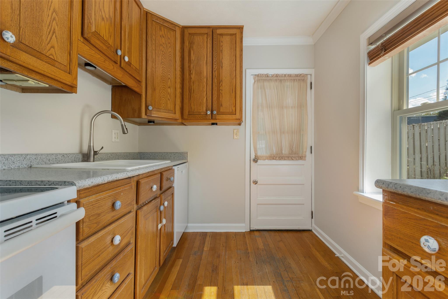
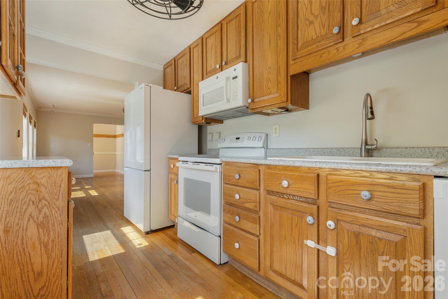
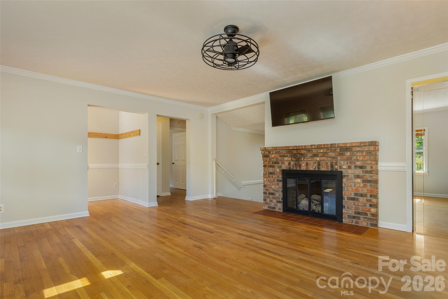
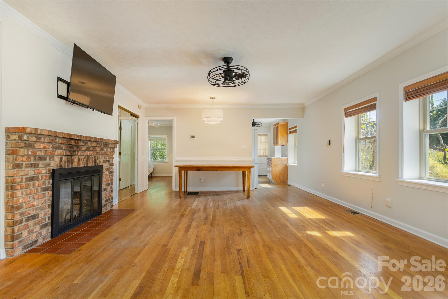
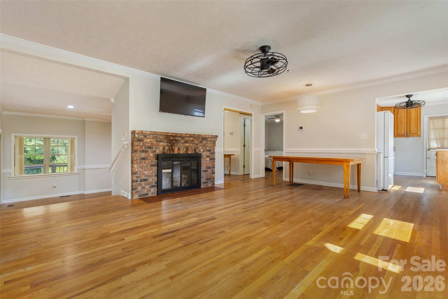
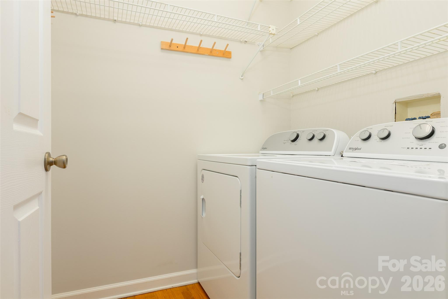
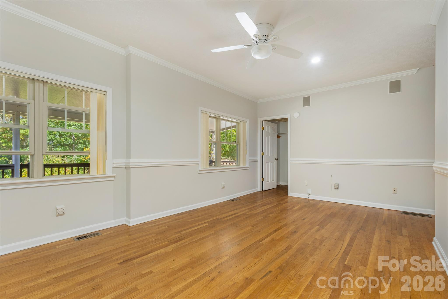
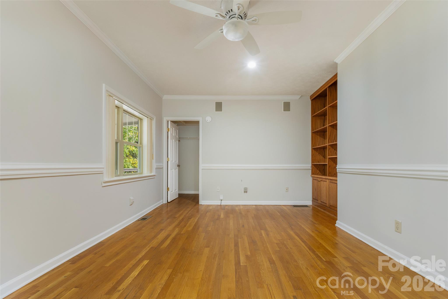
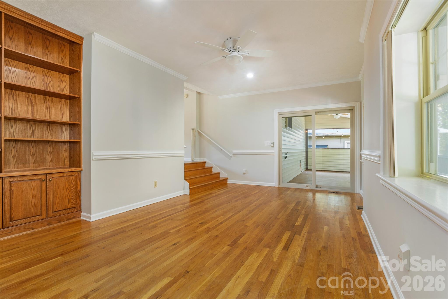
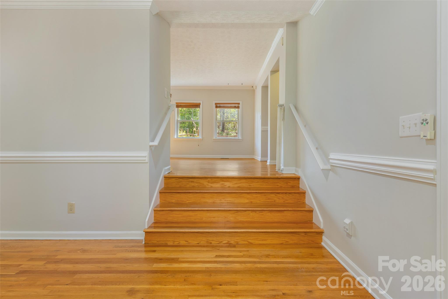
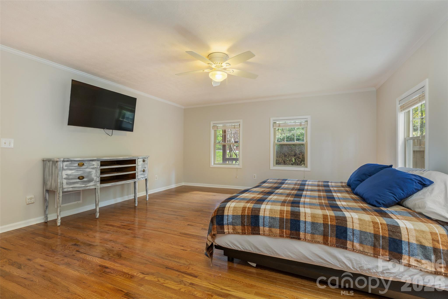
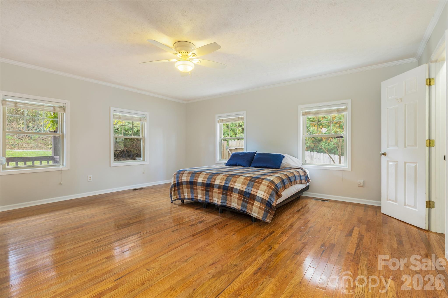
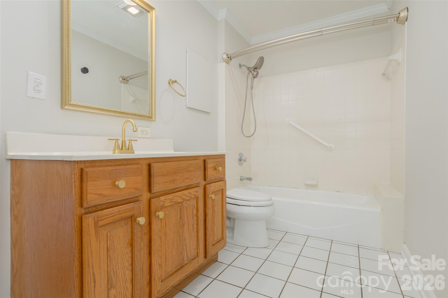
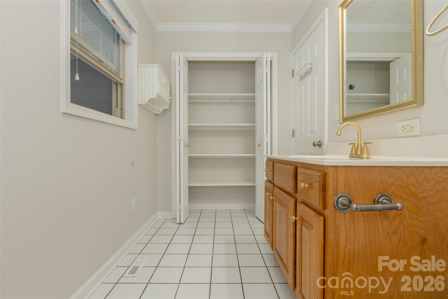
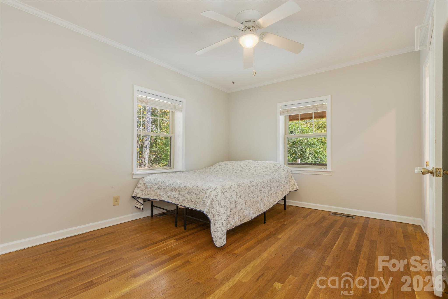
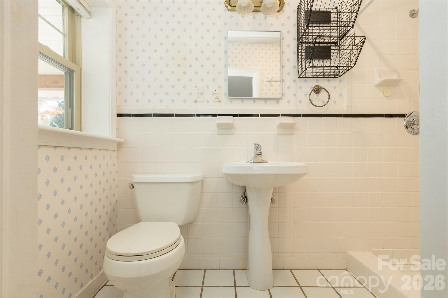
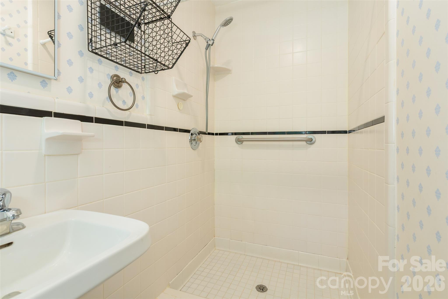
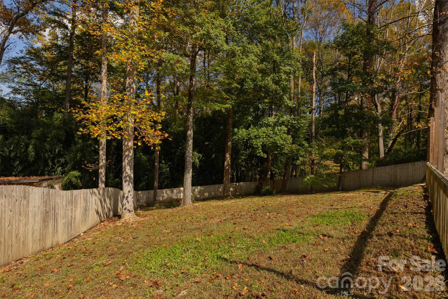
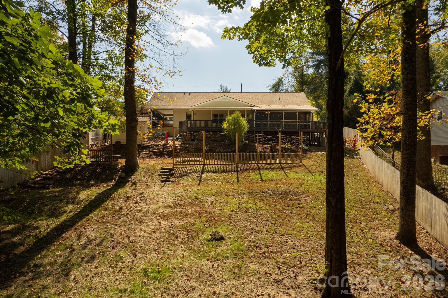
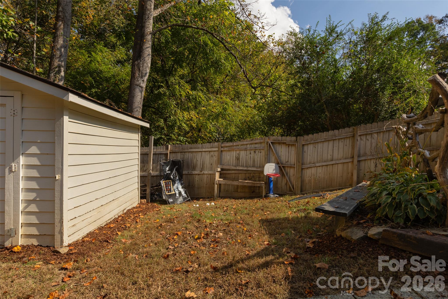
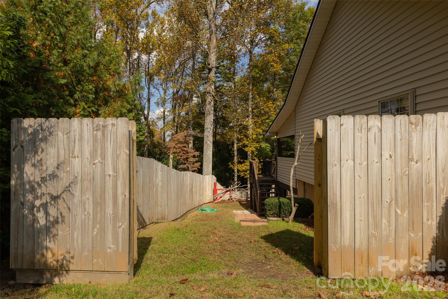
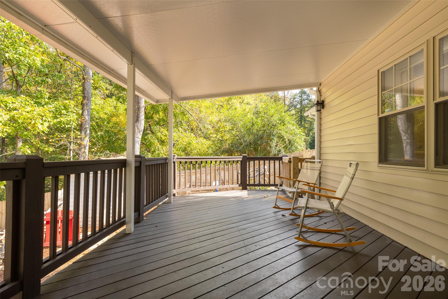
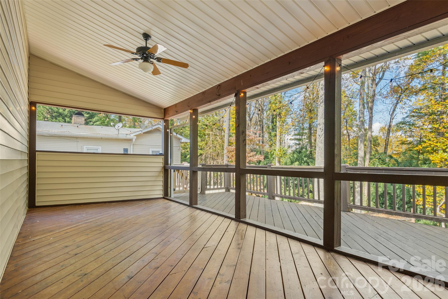
Welcome to 442 Armstrong Avenue, a light-filled 2-bedroom, 2-bathroom residence offering single-level living with flexible bonus space and exceptional outdoor amenities in a walkable Hendersonville neighborhood. Inside, enjoy hardwood flooring, crown molding, chair rail detailing, and an open-concept living and dining area centered around a cozy gas fireplace. The kitchen features appliances under two years old and direct access to the carport and side yard. The primary bedroom includes a walk-in closet and adjacent full bath, while the second bedroom offers an ensuite bath with a walk-in shower. A lower landing serves as an ideal home office, den, or second living space. Major system upgrades provide peace of mind, including a brand-new roof and HVAC system (both under one year old), generator connection hooked to select interior outlets, and large walk-in crawl spaces. The outdoor setup is built for relaxing and entertaining, featuring a screened porch, an expansive rear deck, a front porch with a custom Mountain Laurel arch, and a large, fully fenced backyard plus a separate fenced side yard. Take in seasonal Blue Ridge Mountain and Downtown Hendersonville views in the winter, and lush foliage shade and privacy throughout the summer. Complete with established perennial herb gardens, space for seasonal vegetables, a gated carport, and multiple exterior water spouts, this home blends mountain charm with everyday practicality. Ideally situated in Western North Carolina, this property is just a mile from the Ecusta Trail and Trailside Brewing Company, five minutes from local grocery stores, dining, and Hendersonville Country Club, seven minutes from Downtown Hendersonville, and a convenient 35-minute drive to Asheville. Don't miss this move-in ready Western North Carolina gem that perfectly balances private mountain living with exceptional everyday convenience. *Septic permit has not been located*
Details
| MLS # | 4435472 |
|---|---|
| Listing Type | For Sale |
| Style | House |
| Sub-Type | Resale |
| Status | Active Under Contract |
| Year | 1953 |
| Days On Site | 9 |
| Listing Provided By | Keller Williams Professionals | Sheila Ostroff |
Features
| Bed(s) | 2 |
|---|---|
| Bath(s) | 2 Total |
| SQ Feet | 1,519 |
| Car Port | Yes |
| Story(s) | 1 |
| Acreage | 0.43 |
Interior
| Cooling | Heat Pump |
|---|---|
| Heating | Heat Pump |
| Appliances | Oven, Refrigerator |
Exterior
| Roof | Fiberglass |
|---|---|
| Construction Materials | Brick Partial, Vinyl |
| Foundation Details | Crawl Space |
| Lot Features | Level, Open Lot |
Parking
| Garage Yes / No | No |
|---|---|
| Parking Features | Attached Carport |
Other
| List Aor | Land of The Sky Association of Realtors |
|---|
Taxes
| Property | 244600 |
|---|
Area Information
| State | NC |
|---|---|
| County | Henderson |
| City | Hendersonville |
| Zip Code | 28739 |
| Area | Henderson |
| Community Name | Hillside Park |
| School District | Hendersonville |
| Elementary School | Bruce Drysdale |
| High School | Hendersonville |
| Listing VS Median (in Hillside Park) | |
Price: $375,000 low | high Med: $637,000 sqft: 1,519 low | high Med: 1,688 $ / sqft: $247 low | high Med: $366 On site: 9 low | high Med: 5 | |
Market Activity 28739
Request a showing
Request a showing
 Listings courtesy of Canopy MLS as distributed by MLS GRID.
Based on information submitted to the MLS GRID as of October 28, 2026 at 3:47:43 AM PDT All data is obtained from various sources and may not have been verified by broker or MLS GRID. Supplied Open House Information is subject to change without notice. All information should be independently reviewed and verified for accuracy. Properties may or may not be listed by the office/agent presenting the information.
The Digital Millennium Copyright Act of 1998, 17 U.S.C. § 512 (the “DMCA”) provides recourse for copyright owners who believe that material appearing on the Internet infringes their rights under U.S. copyright law. If you believe in good faith that any content or material made available in connection with our website or services infringes your copyright, you (or your agent) may send us a notice requesting that the content or material be removed, or access to it blocked. Notices must be sent in writing by email to DMCAnotice@MLSGrid.com.
“The DMCA requires that your notice of alleged copyright infringement include the following information: (1) description of the copyrighted work that is the subject of claimed infringement; (2) description of the alleged infringing content and information sufficient to permit us to locate the content; (3) contact information for you, including your address, telephone number and email address; (4) a statement by you that you have a good faith belief that the content in the manner complained of is not authorized by the copyright owner, or its agent, or by the operation of any law; (5) a statement by you, signed under penalty of perjury, that the information in the notification is accurate and that you have the authority to enforce the copyrights that are claimed to be infringed; and (6) a physical or electronic signature of the copyright owner or a person authorized to act on the copyright owner’s behalf. Failure to include all of the above information may result in the delay of the processing of your complaint.
Contact
Learn More About This Property

| State | NC |
|---|---|
| County | Henderson |
| City | Hendersonville |
| Zip Code | 28739 |
| Area | Henderson |
| Community Name | Hillside Park |
| School District | Hendersonville |
| Elementary School | Bruce Drysdale |
| High School | Hendersonville |
| Listing VS Median (in Hillside Park) | |
Price: $375,000 low | high Med: $637,000 sqft: 1,519 low | high Med: 1,688 $ / sqft: $247 low | high Med: $366 On site: 9 low | high Med: 5 | |