
4675 Crimson Pass,Graniteville, SC 29829
Graniteville, SC 29829

Description
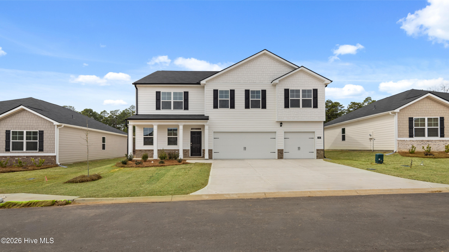
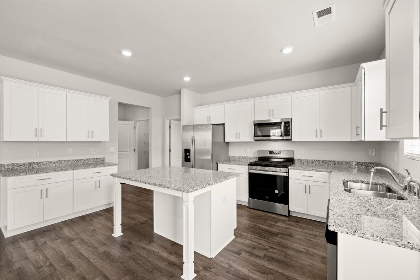
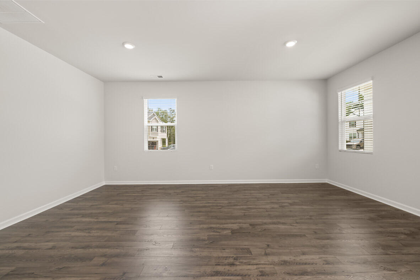
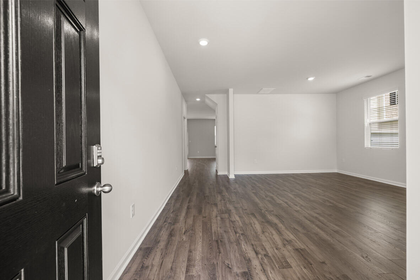
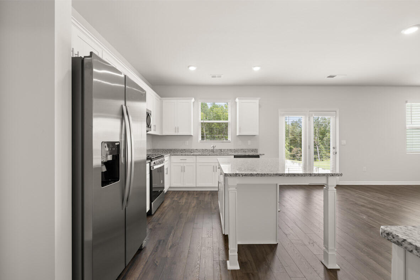
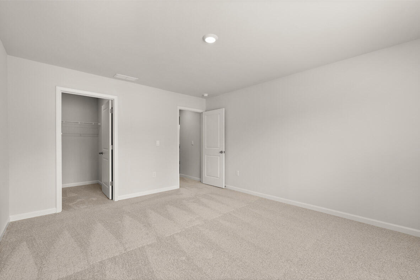
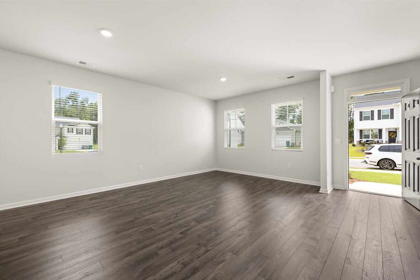
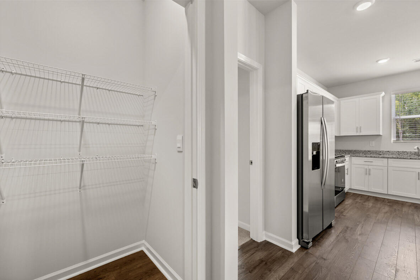
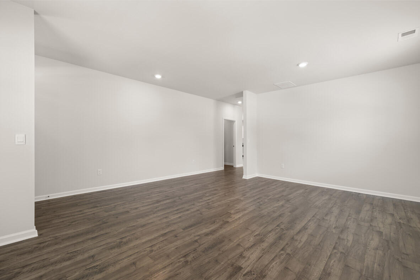
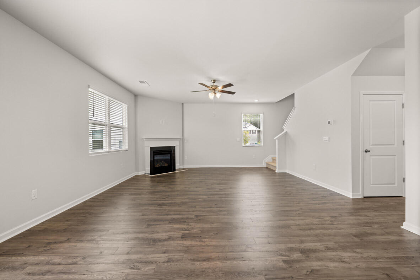
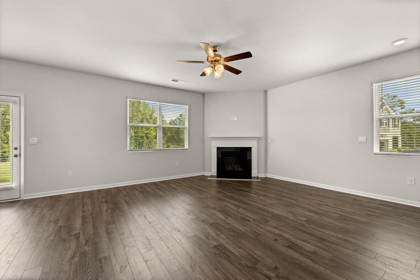
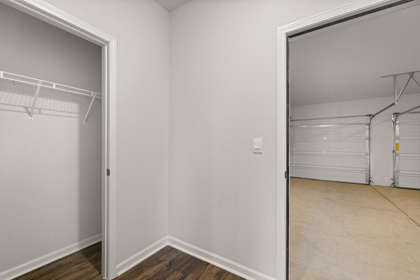
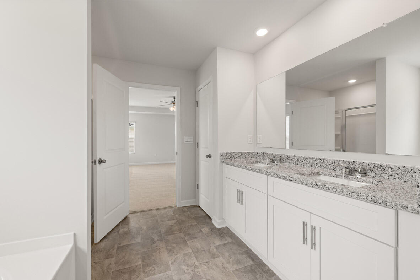
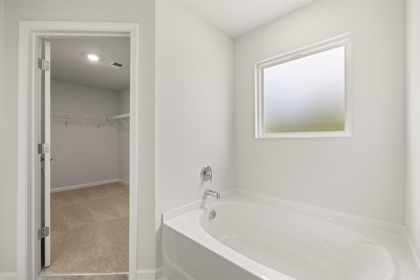
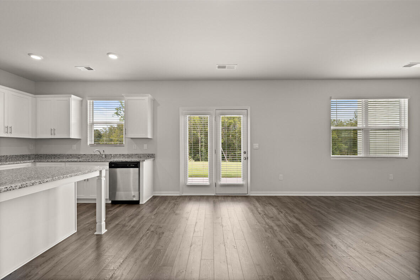
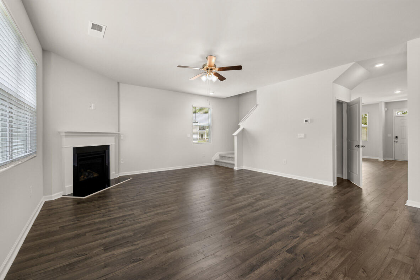
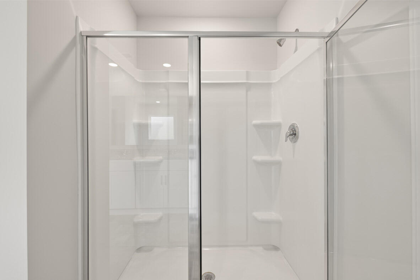
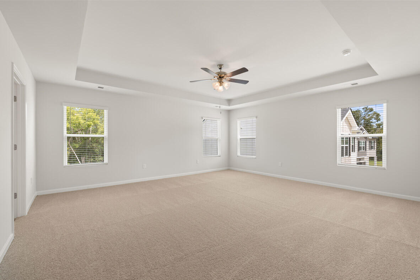
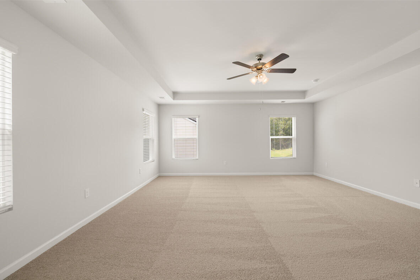
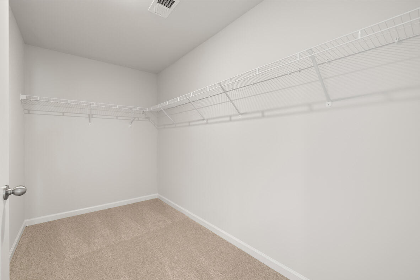
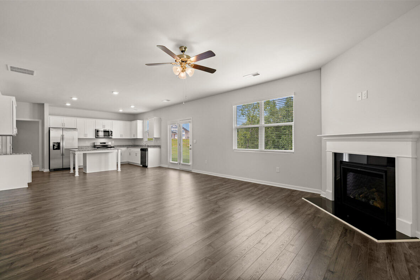
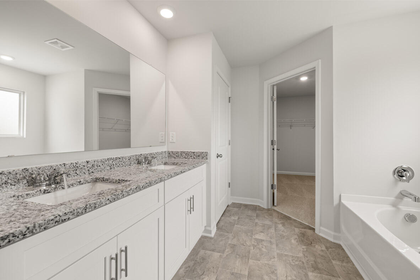
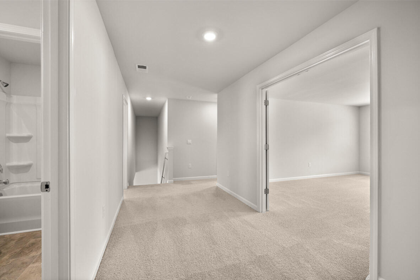
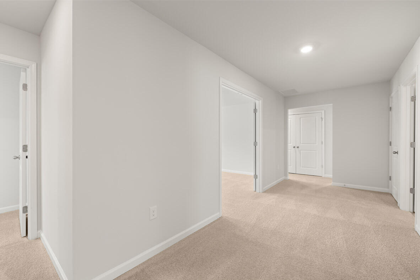
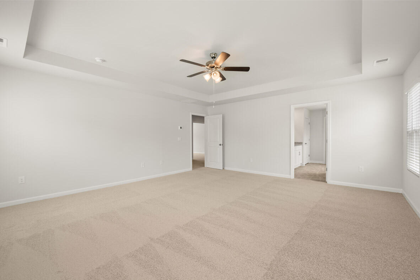
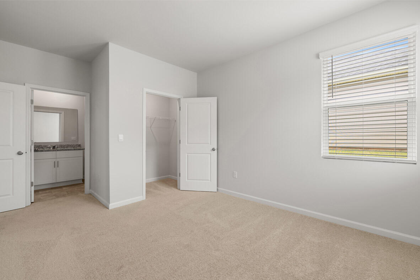
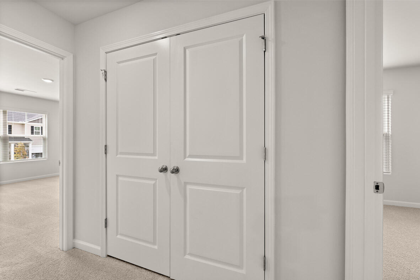
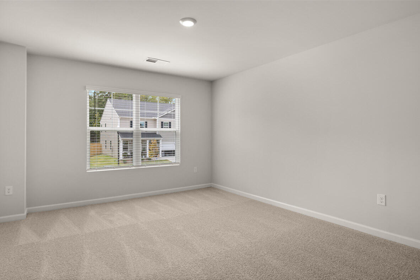
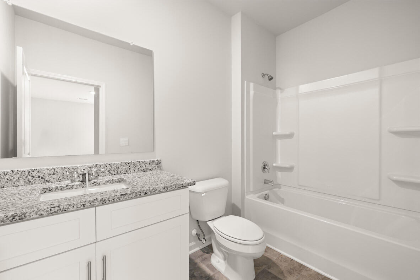
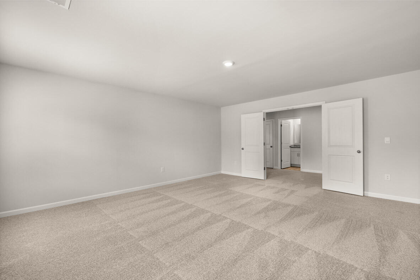
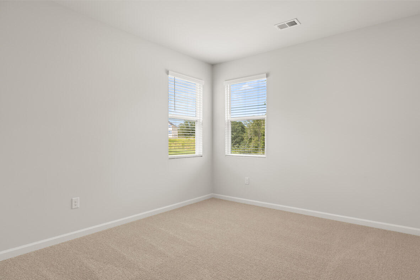
4.99% | $10k in Closing Costs | 3-Car garage Designed for comfort and everyday convenience, the Mansfield offers spacious bedrooms, multiple bathrooms, and an open layout ideal for both daily living and entertaining. Buyers can also take advantage of current D.R. Horton incentives, including a 4.99% interest rate and up to $10,000 in closing cost assistance, subject to program terms and availability. This home is built to protect your investment from day one. You'll have a 10-year structural warranty, a 2-year mechanical warranty covering essential systems, and a 2-year HVAC parts warranty -- so when Augusta summers push temperatures past 100°, you're covered, not scrambling. Additional features include two-inch white faux blinds throughout, gutters front and rear, 4 zones of irrigation, and connected smart home technology for added convenience and peace of mind. Built with D.R. Horton's industry-leading smart home package, this home helps keep you connected to the people and places that matter most. Located in the Highland Hills community, residents can enjoy neighborhood amenities including a pool, playground, basketball courts, streetlights, and sidewalks. This move-in-ready opportunity combines space, value, new construction peace of mind, and community features in one attractive package.
Details
| MLS # | 98257299 |
|---|---|
| Listing Type | For Sale |
| Style | House |
| HOA Dues | $350 |
| Sub-Type | New Construction |
| Status | Pending |
| Year | 2026 |
| Days On Site | 176 |
| Listing Provided By | D.R. Horton Realty of Georgia, Inc. | Aaron Sarver |
Features
| Bed(s) | 5 |
|---|---|
| Bath(s) | 5 Total |
| SQ Feet | 3,411 |
| Garage | 2 |
| Story(s) | 2 |
| Zoning | na |
| Property View | None |
Interior
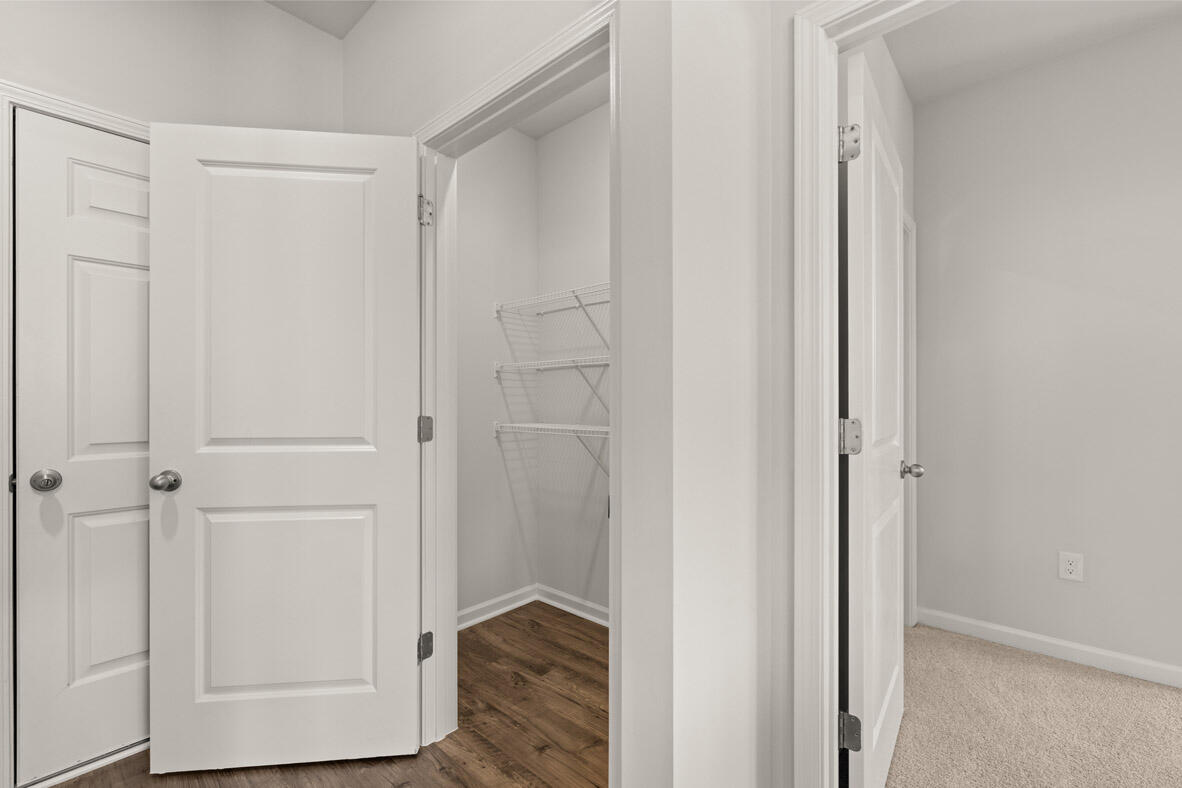
| Interior Features | Walk-in Closet(s), Entrance Foyer, Kitchen Island, Pantry, Blinds/Shades, Eat-in Kitchen, Walk-In Closet(s), Other, See Remarks |
|---|---|
| Heating Yes / No | Yes |
| Cooling Yes / No | Yes |
| Cooling | Central Air, Ceiling Fan(s), Multi Units |
| Fireplaces Total | 1 |
| Fireplace Yes / No | Yes |
| Laundry Features | Dryer Hookup, Washer Hookup |
| Rooms Total | 11 |
Exterior
| Roof | Composition |
|---|---|
| Foundation Details | Slab |
| Lot Features | Landscaped, Sprinklers in Front, Sprinklers in Rear |
| View | None |
| Construction Materials | See Remarks, Brick, Fiber Cement |
| Security Features | Smoke Detector(s) |
Parking
| Attached Garage Yes / No | Yes |
|---|---|
| Garage Yes / No | Yes |
| Parking Features | Attached, Concrete, Garage |
Utilities
| Utilities | Cable Available |
|---|
Taxes
| Tax Book Number | 0 |
|---|---|
| Tax Legal Description | lot |
Area Information
| State | SC |
|---|---|
| County | Aiken |
| City | Graniteville |
| Zip Code | 29829 |
| Community Name | Highland Hills |
| Elementary School | Byrd |
| High School | Midland Valley |
| Listing VS Median (in Highland Hills) | |
Price: $391,500 low | high Med: $274,035 sqft: 3,411 low | high Med: 1,745 $ / sqft: $115 low | high Med: $157 On site: 176 low | high Med: 212 | |
Market Activity 29829
Request a showing
Request a showing
Contact
Learn More About This Property

| State | SC |
|---|---|
| County | Aiken |
| City | Graniteville |
| Zip Code | 29829 |
| Community Name | Highland Hills |
| Elementary School | Byrd |
| High School | Midland Valley |
| Listing VS Median (in Highland Hills) | |
Price: $391,500 low | high Med: $274,035 sqft: 3,411 low | high Med: 1,745 $ / sqft: $115 low | high Med: $157 On site: 176 low | high Med: 212 | |