
576 Pheasant Street Lot 141 Sect 1,Lake Lure, NC 28746
Lake Lure, NC 28746

Description
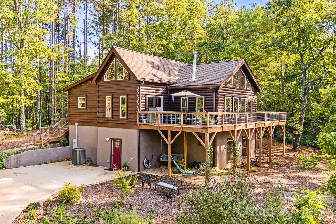
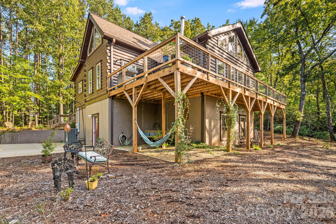
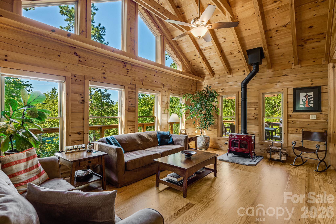
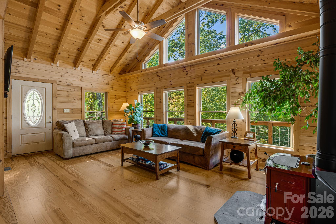
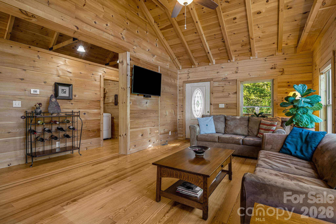
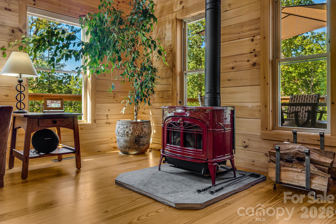
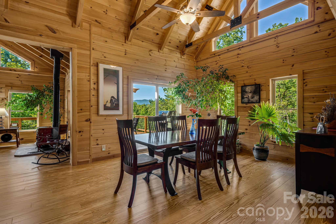
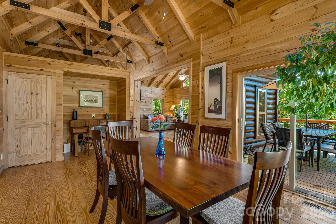
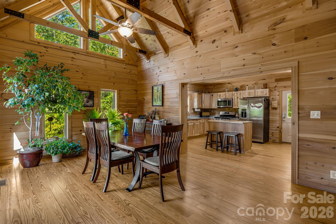
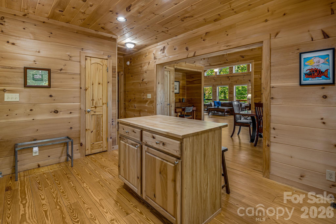
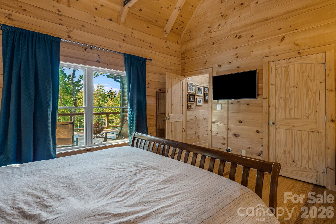
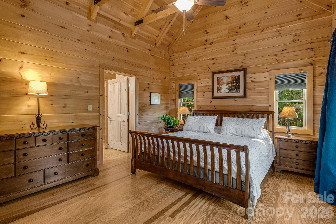
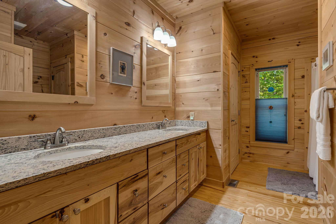
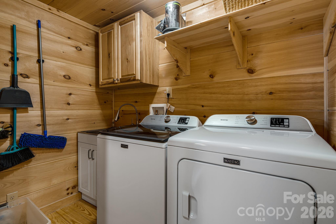
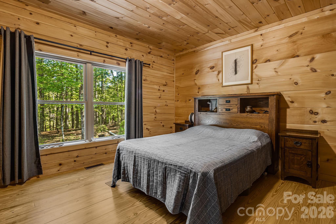
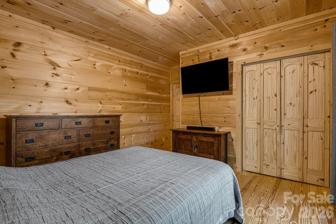
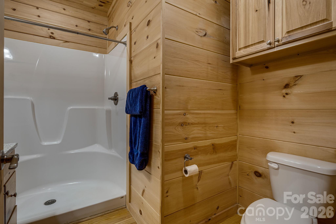
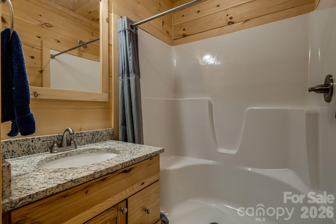
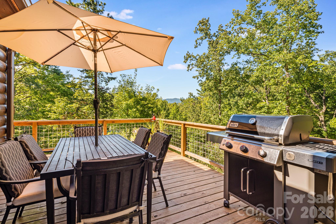
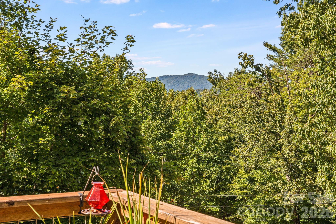
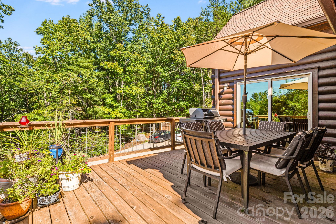
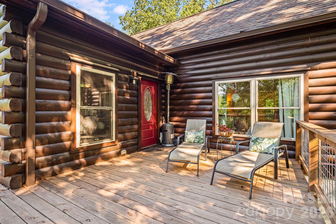
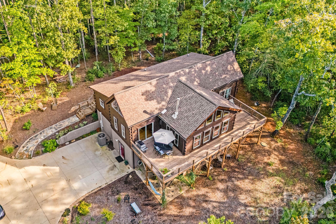
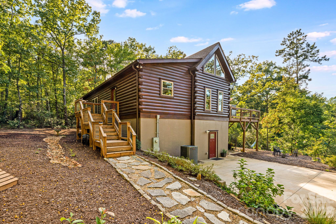
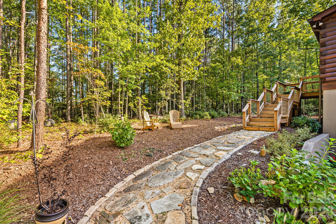
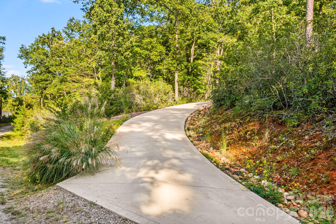
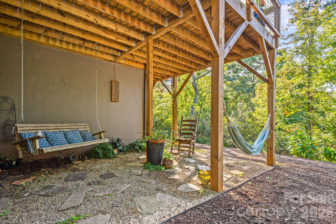
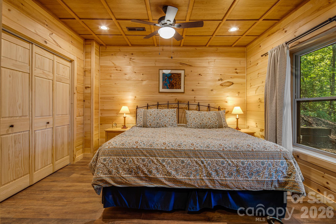
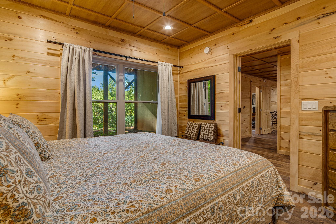
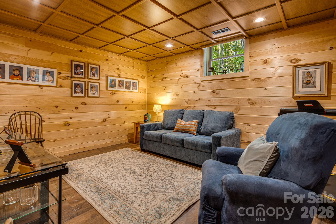
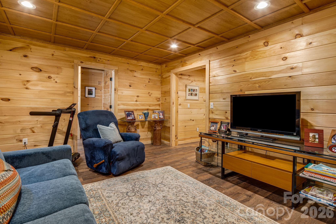
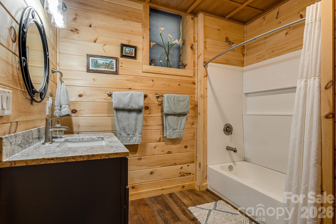
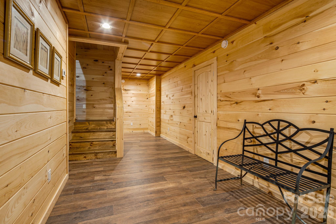
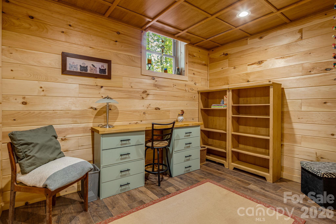
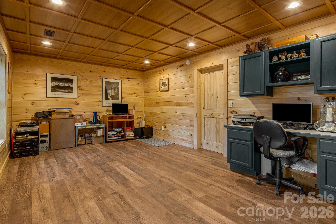
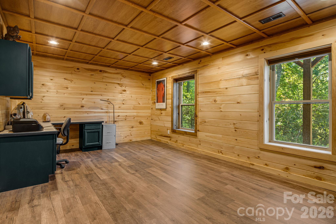
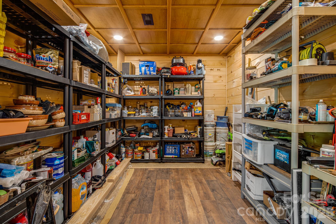
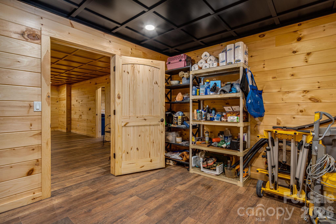
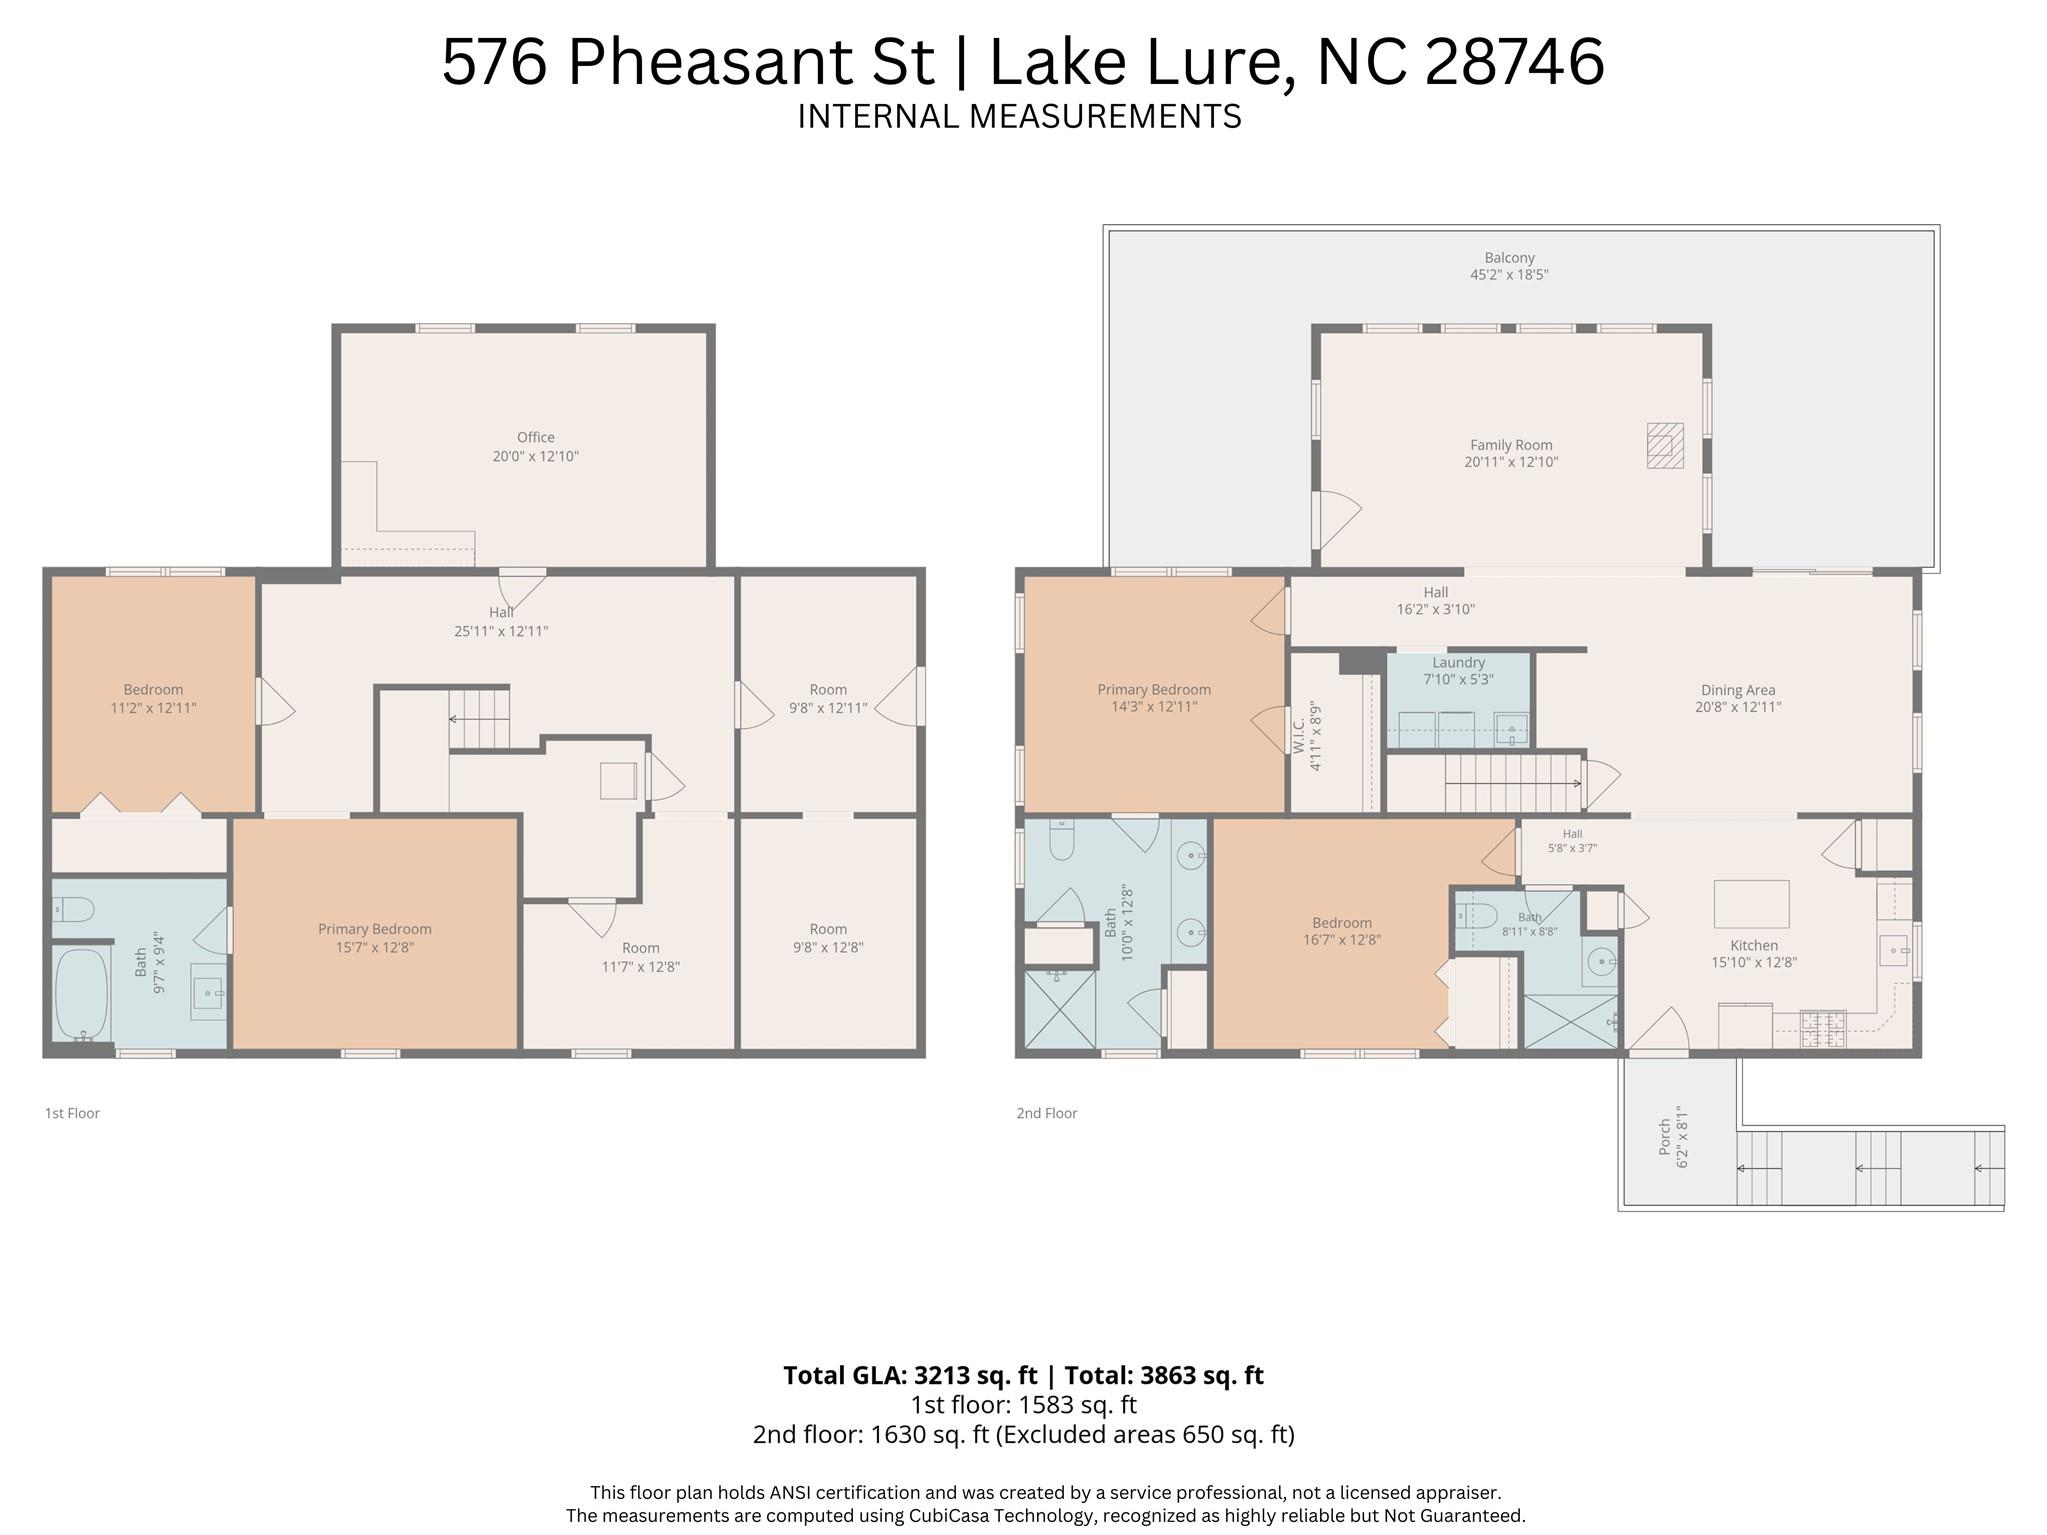
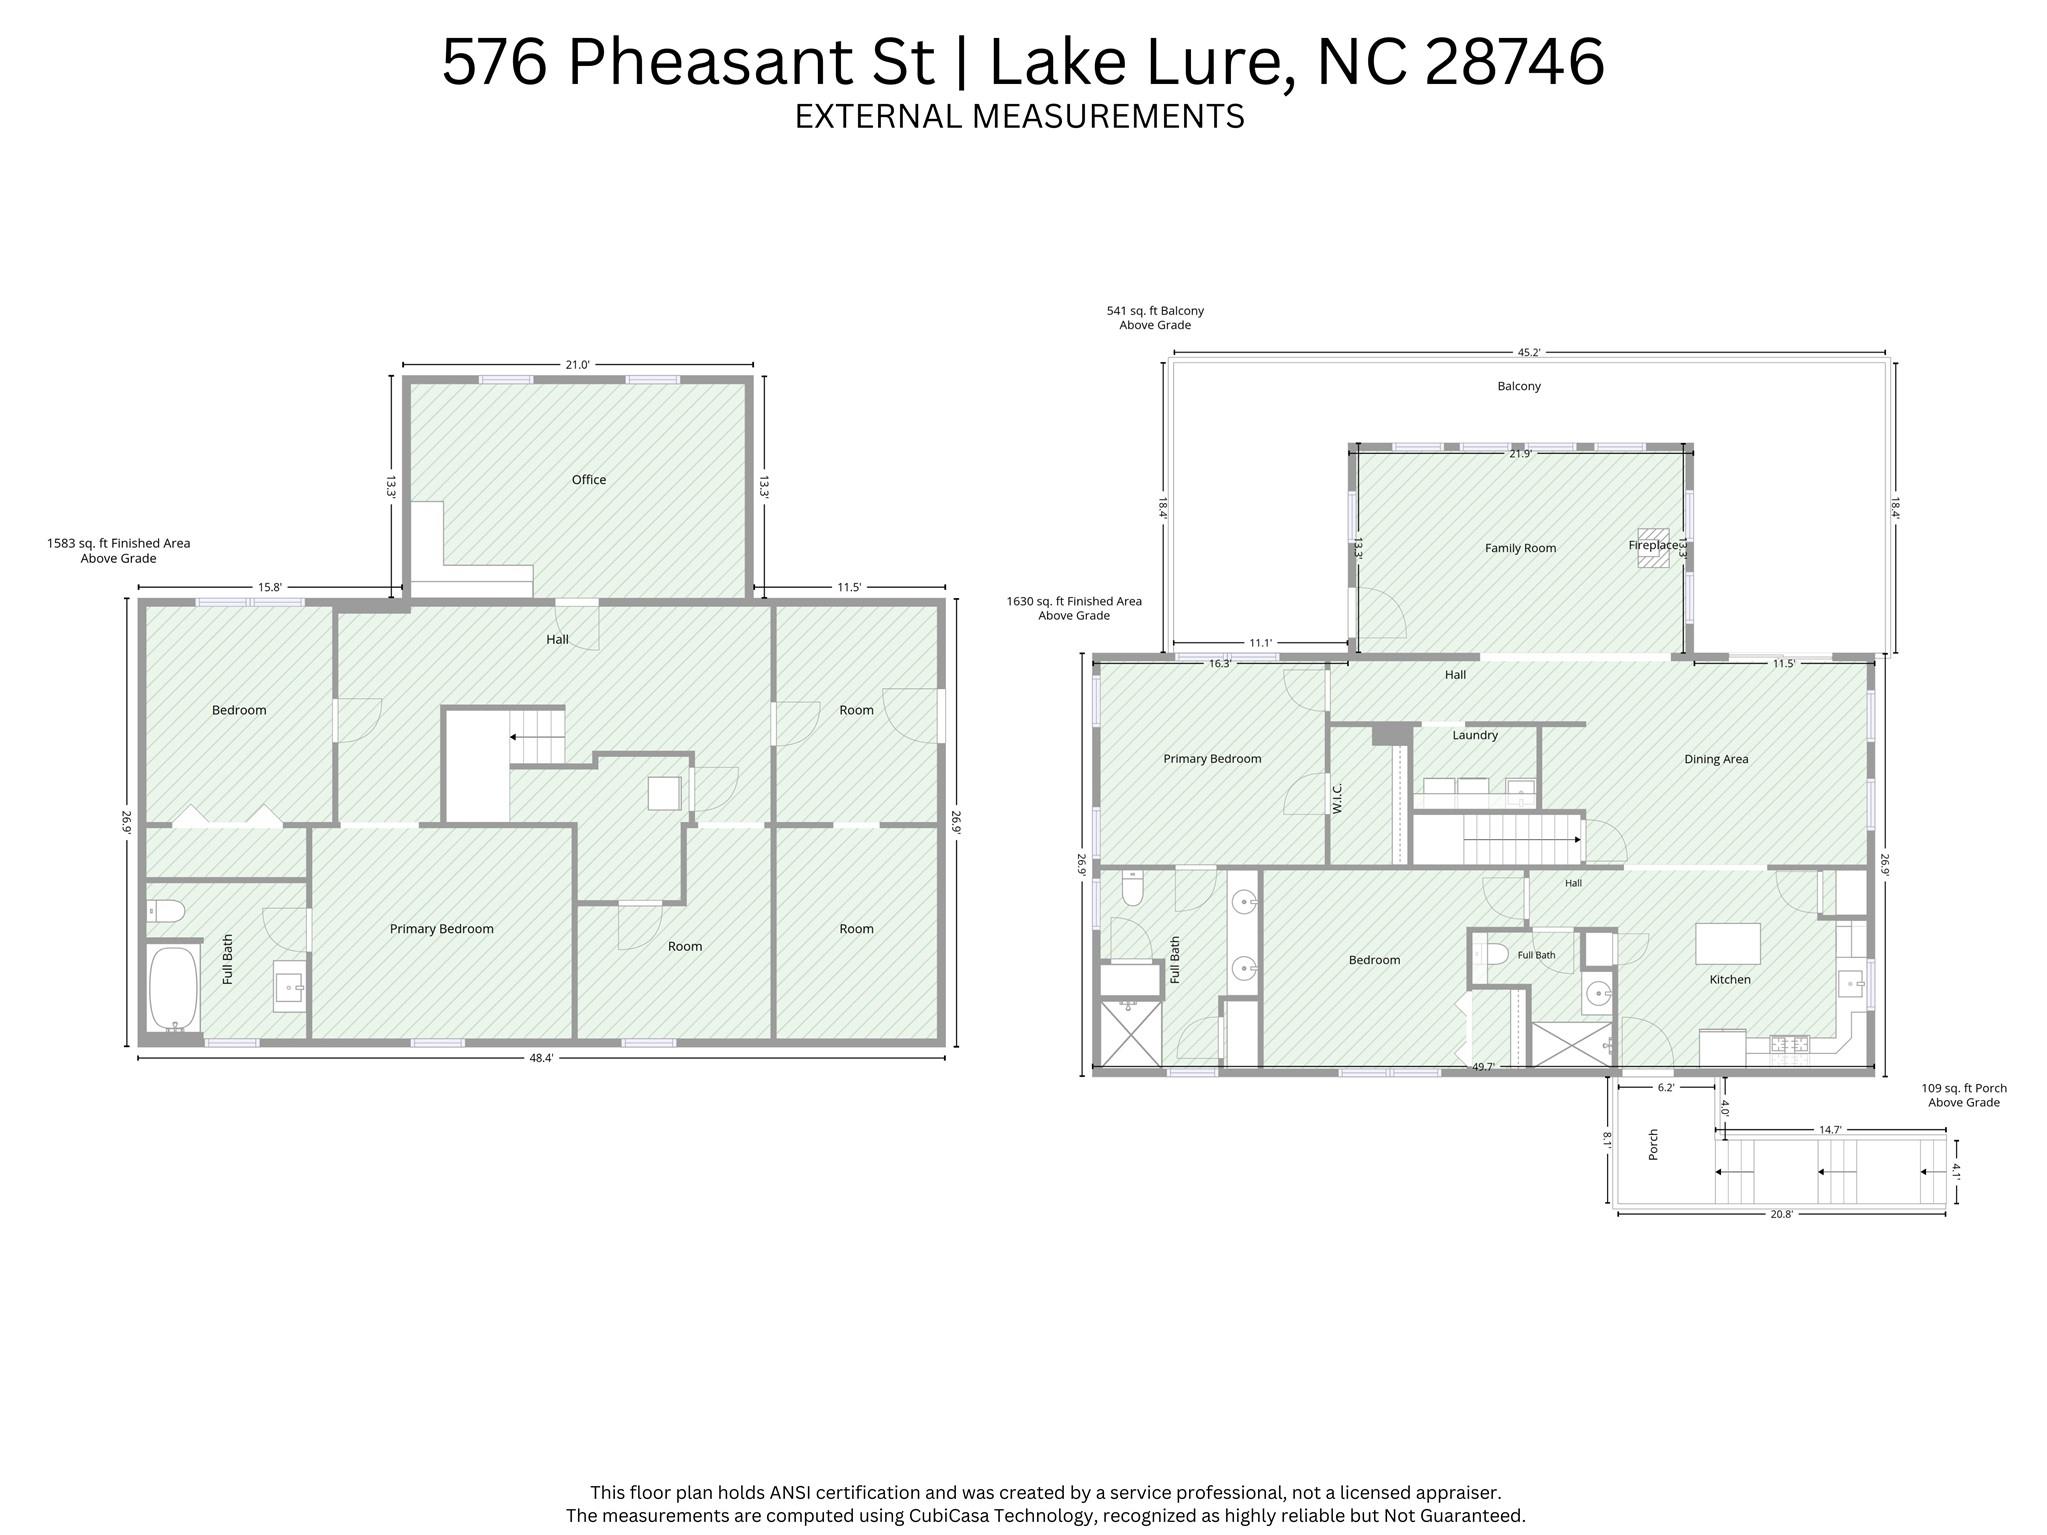
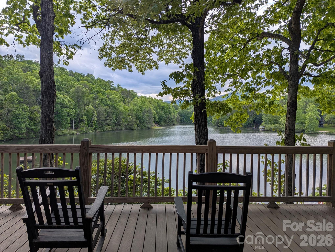
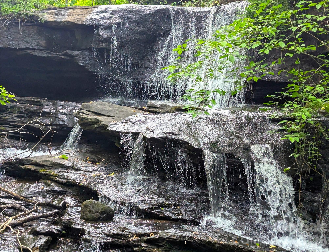
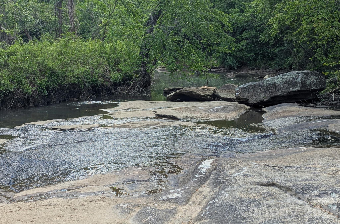
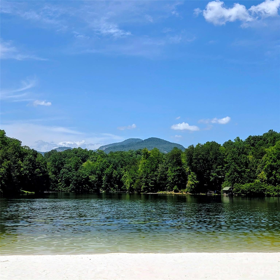
This beautiful Custom Log Home is set in a peaceful and private wooded setting surrounded by nature. Competitively priced to sell in today's market, the home is located in the gated Riverbend community. Recreational amenities include a private lake, beach and picnic areas, and Broad River access for swimming, tubing, or fishing. With mountain views and low maintenance landscaping it is located just 6/10 of a mile from the Pheasant St. gate on the South (smaller) side of Riverbend. POA maintained gravel roads and a concrete driveway provide easy access. The main upstairs living area is super spacious and comfortable and features soaring beamed ceilings, lots of windows, and a gorgeous Vermont Castings red enameled wood stove. Rear of lot faces a 70+ acre wooded parcel that slopes steeply downward beyond the rear property line. Any future development behind the home would be very challenging due to topography and lack of access. The fully finished downstairs offers multiple living and working spaces and a full bathroom with a tub/shower combo. Pine tongue and groove walls, high grade LVP flooring, and high quality fixtures were all used in the downstairs finishing. Custom ceiling installation and recessed LED lighting prove the space doesn't feel at all like a basement. The 10 foot tall poured walls were custom designed by Superior Walls Company and are guaranteed waterproof. Owner directed completion of downstairs interior construction by licensed contractors (HVAC, Electrical, and Plumbing) but permitting is incomplete. Explanation in attached document. Home is only 4 years old and new to the market. Short term rentals are allowed. Starlink Satellite internet and Spectrum Internet and TV are installed. Owner is a Licensed NC Realtor.
Details
| MLS # | 4431611 |
|---|---|
| Listing Type | For Sale |
| Style | House |
| HOA Dues | $650 |
| Sub-Type | Resale |
| Status | Active |
| Year | 2022 |
| Days On Site | 9 |
| Listing Provided By | Carey Mills Realty | David Suskauer |
Features
| Bed(s) | 2 |
|---|---|
| Bath(s) | 3 Total |
| SQ Feet | 3,213 |
| Basement | Y |
| Story(s) | 1 |
| Acreage | 0.54 |
| Water Front | Yes |
| Property View | Mountain(s), Year Round |
Interior
| Cooling | Central Air, Electric, Heat Pump |
|---|---|
| Heating | Central, Electric, Heat Pump, Wood Stove |
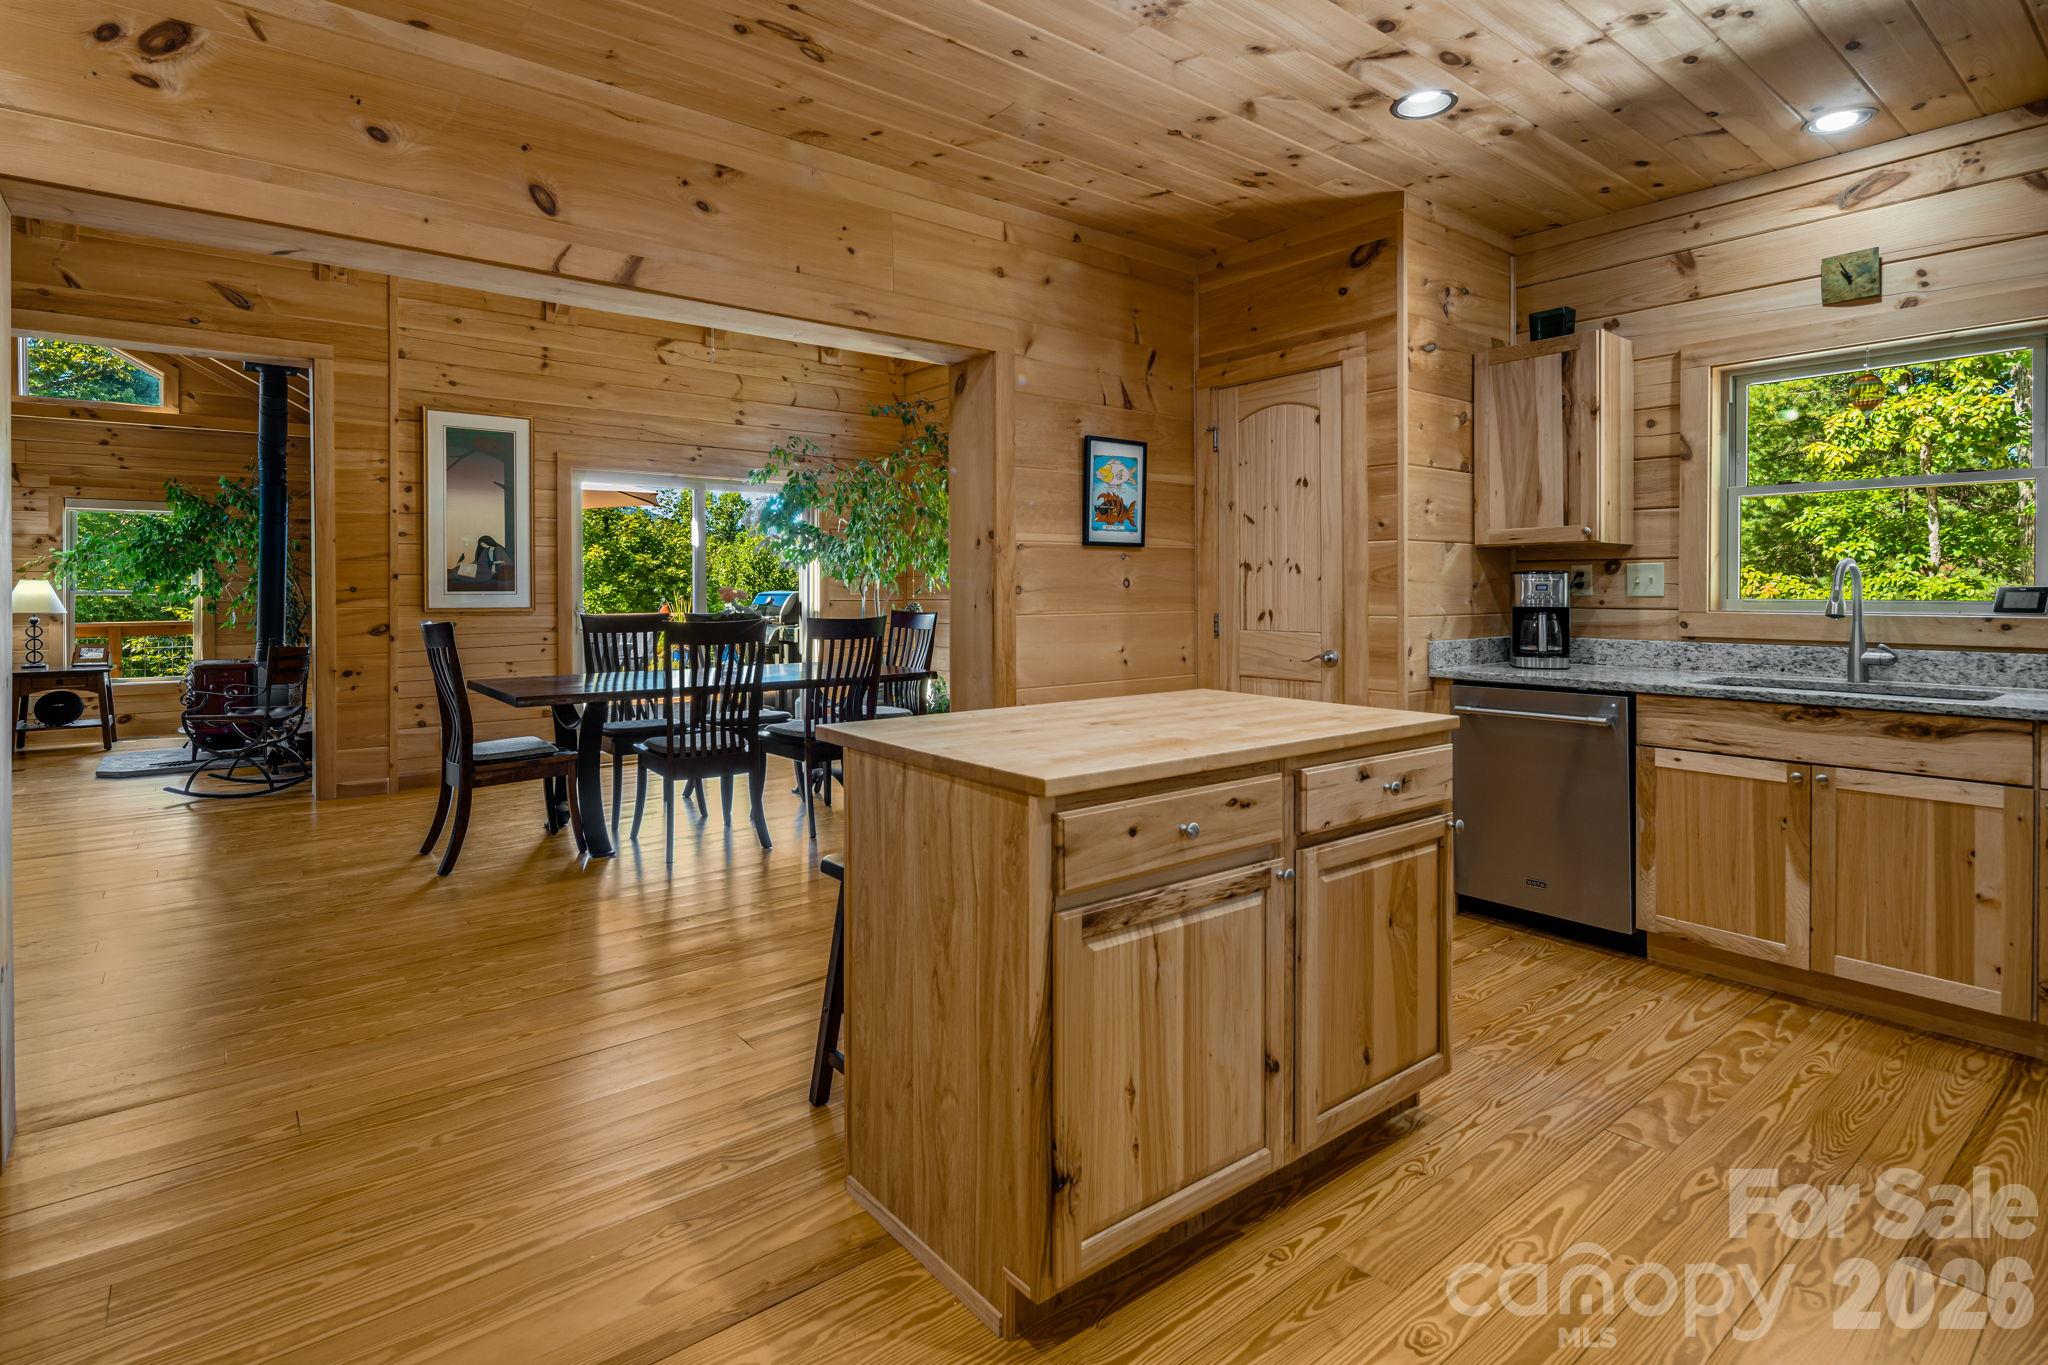
| Interior Features | Attic Other, Kitchen Island, Open Floorplan, Pantry, Split Bedroom, Walk-In Closet(s) |
| Window Features | Insulated Window(s), Window Treatments |
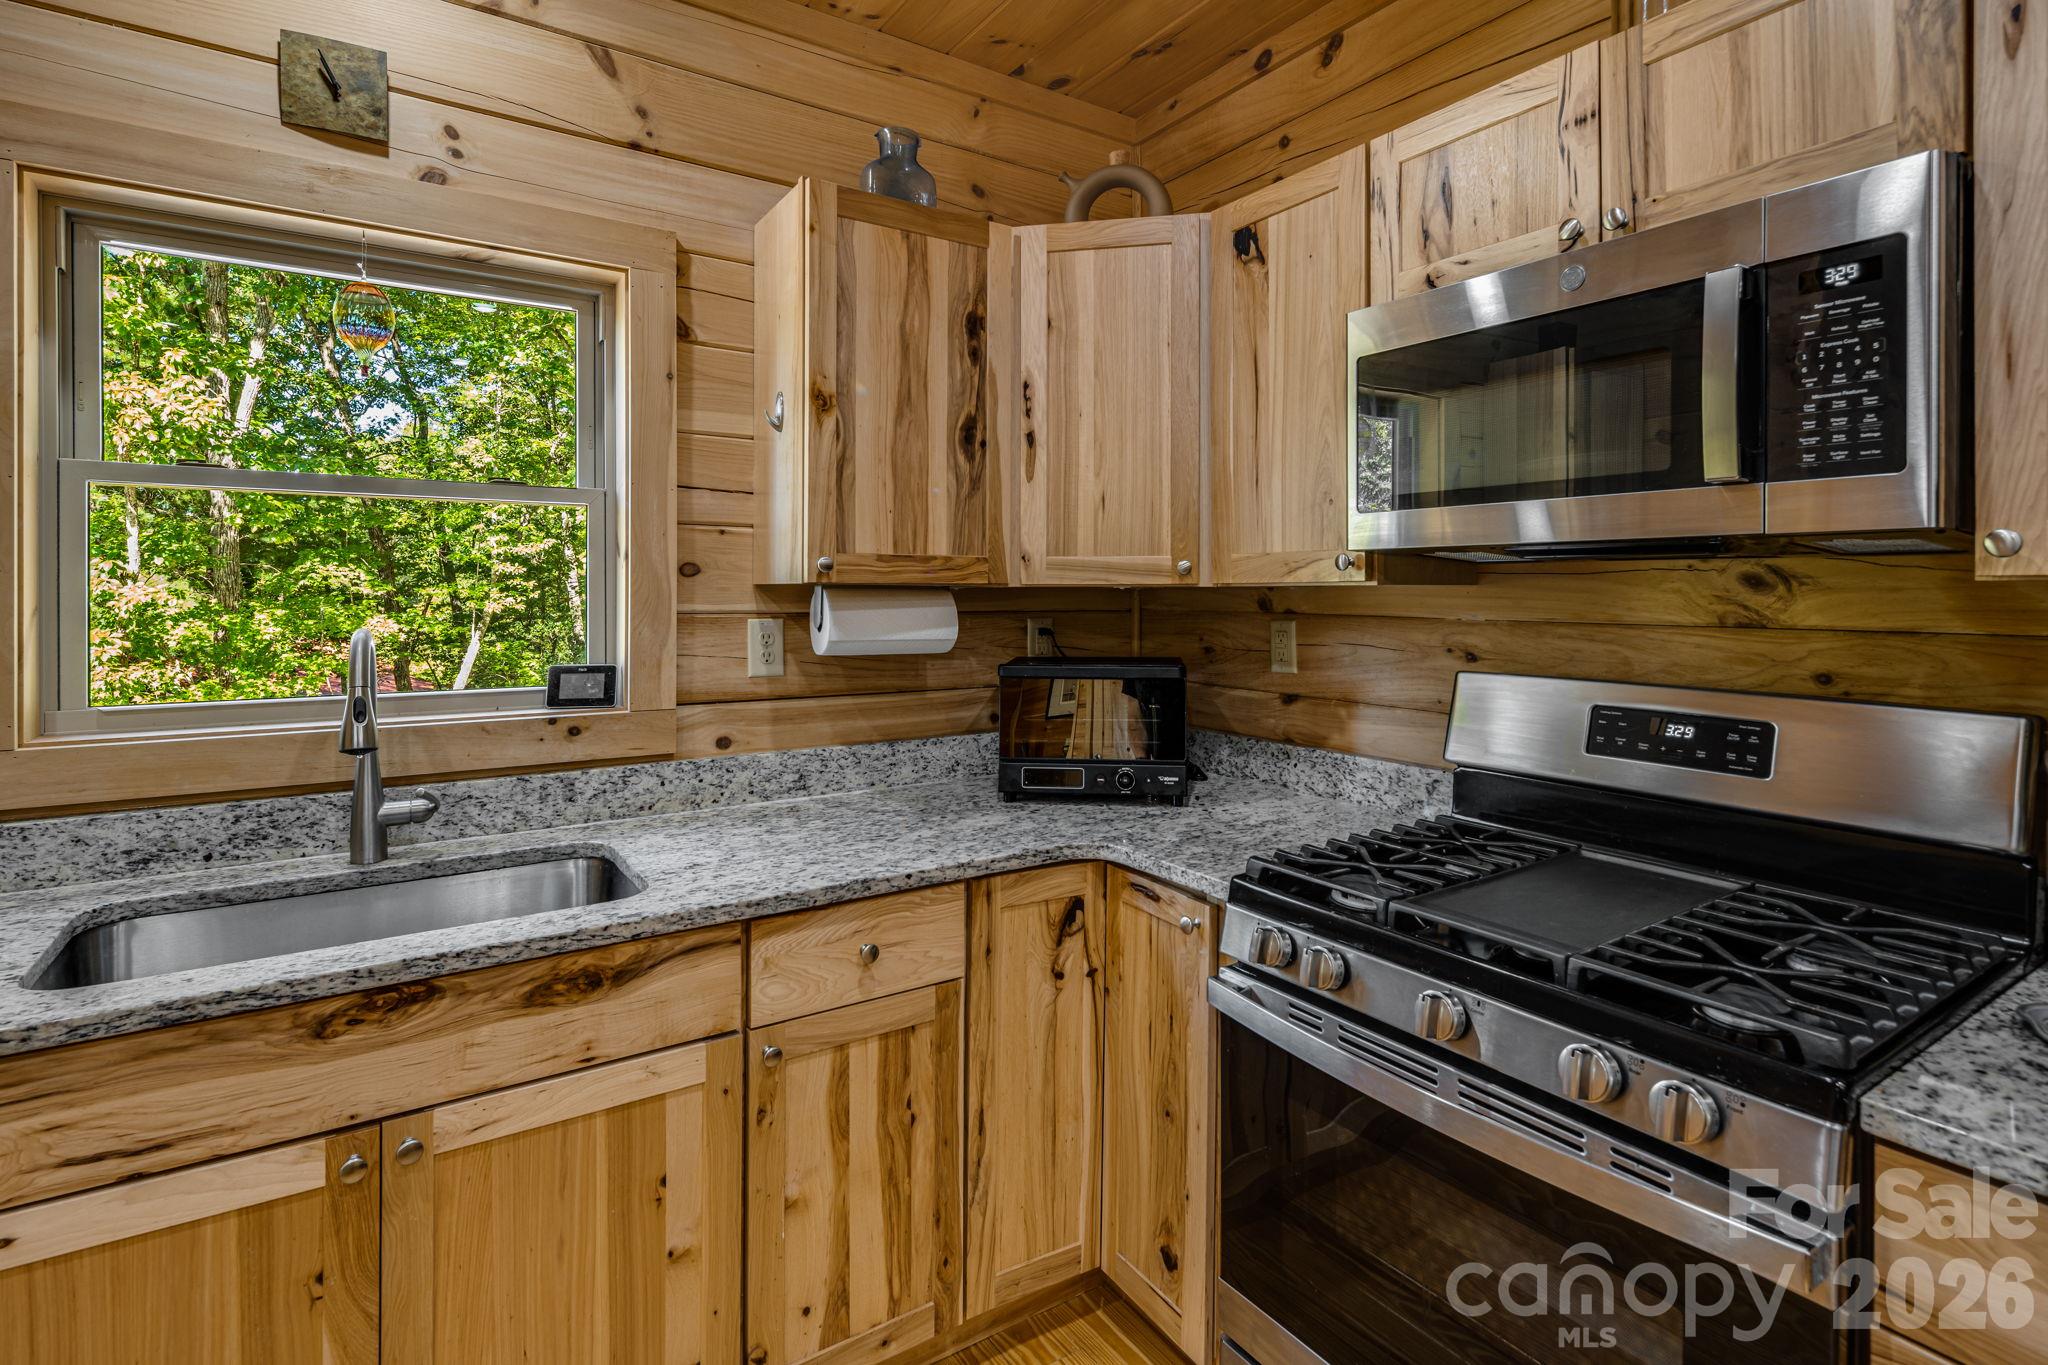
| Appliances | Dishwasher, Electric Water Heater, ENERGY STAR Qualified Refrigerator, Gas Range, Microwave |
Exterior
| Exterior Features | Other - See Remarks |
|---|---|
| Roof | Architectural Shingle |
| Construction Materials | Log |
| Foundation Details | Basement |
| Lot Features | Wooded, Views |
Parking
| Garage Yes / No | No |
|---|---|
| Parking Features | Driveway |
Location
| Community Features | Gated, Lake Access, Picnic Area, Recreation Area |
|---|
Other
| List Aor | Land of The Sky Association of Realtors |
|---|
Taxes
| Property | 417900 |
|---|
Area Information
| State | NC |
|---|---|
| County | Rutherford |
| City | Lake Lure |
| Zip Code | 28746 |
| Area | Rutherford |
| Community Name | Riverbend at Lake Lure |
| School District | Lake Lure Classical Academy |
| Elementary School | Lake Lure Classical Academy |
| High School | Lake Lure Classical Academy |
| Listing VS Median (in Riverbend at Lake Lure) | |
Price: $689,500 low | high Med: $552,000 sqft: 3,213 low | high Med: 1,827 $ / sqft: $215 low | high Med: $322 On site: 9 low | high Med: 73.5 | |
Market Activity 28746
Request a showing
Request a showing
 Listings courtesy of Canopy MLS as distributed by MLS GRID.
Based on information submitted to the MLS GRID as of October 27, 2026 at 2:53:20 PM PDT All data is obtained from various sources and may not have been verified by broker or MLS GRID. Supplied Open House Information is subject to change without notice. All information should be independently reviewed and verified for accuracy. Properties may or may not be listed by the office/agent presenting the information.
The Digital Millennium Copyright Act of 1998, 17 U.S.C. § 512 (the “DMCA”) provides recourse for copyright owners who believe that material appearing on the Internet infringes their rights under U.S. copyright law. If you believe in good faith that any content or material made available in connection with our website or services infringes your copyright, you (or your agent) may send us a notice requesting that the content or material be removed, or access to it blocked. Notices must be sent in writing by email to DMCAnotice@MLSGrid.com.
“The DMCA requires that your notice of alleged copyright infringement include the following information: (1) description of the copyrighted work that is the subject of claimed infringement; (2) description of the alleged infringing content and information sufficient to permit us to locate the content; (3) contact information for you, including your address, telephone number and email address; (4) a statement by you that you have a good faith belief that the content in the manner complained of is not authorized by the copyright owner, or its agent, or by the operation of any law; (5) a statement by you, signed under penalty of perjury, that the information in the notification is accurate and that you have the authority to enforce the copyrights that are claimed to be infringed; and (6) a physical or electronic signature of the copyright owner or a person authorized to act on the copyright owner’s behalf. Failure to include all of the above information may result in the delay of the processing of your complaint.
Contact
Learn More About This Property

| State | NC |
|---|---|
| County | Rutherford |
| City | Lake Lure |
| Zip Code | 28746 |
| Area | Rutherford |
| Community Name | Riverbend at Lake Lure |
| School District | Lake Lure Classical Academy |
| Elementary School | Lake Lure Classical Academy |
| High School | Lake Lure Classical Academy |
| Listing VS Median (in Riverbend at Lake Lure) | |
Price: $689,500 low | high Med: $552,000 sqft: 3,213 low | high Med: 1,827 $ / sqft: $215 low | high Med: $322 On site: 9 low | high Med: 73.5 | |