
713 Savannah Drive,Jacksonville, NC 28546
Jacksonville, NC 28546

Description
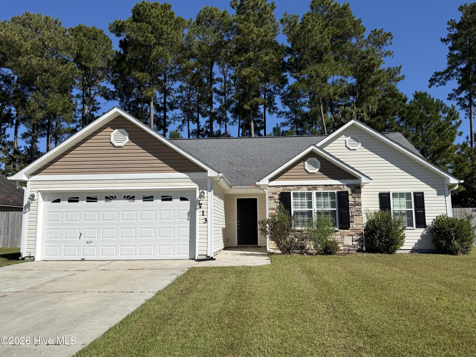
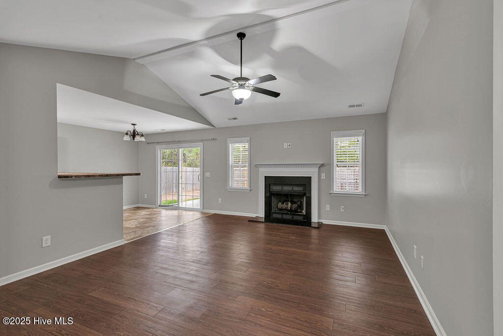
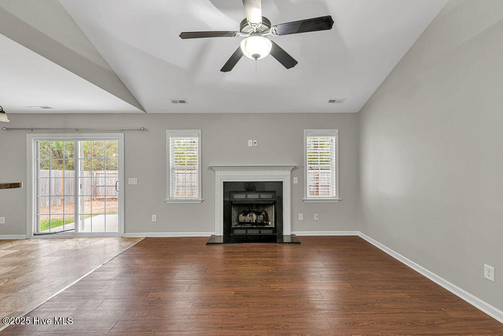
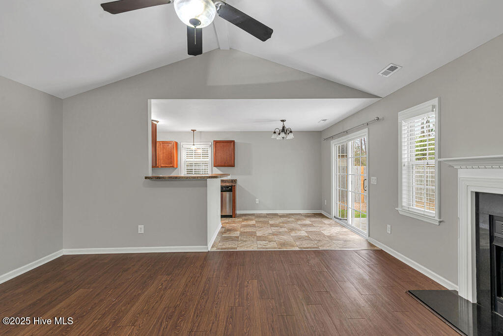
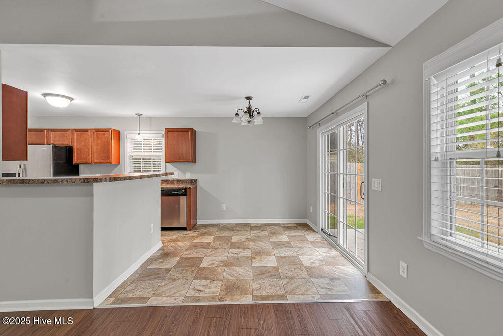
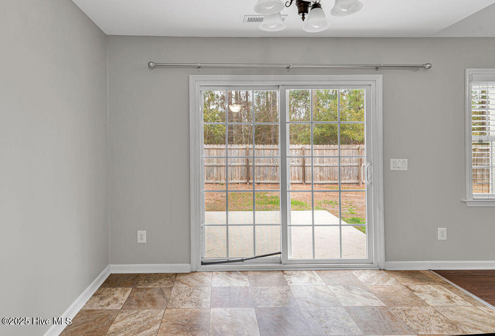
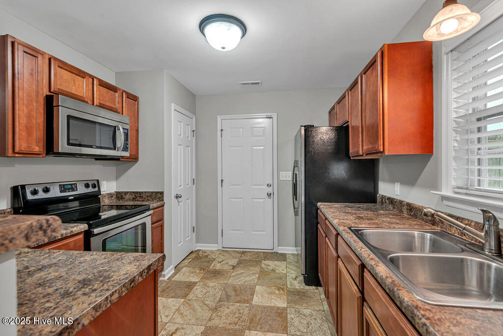
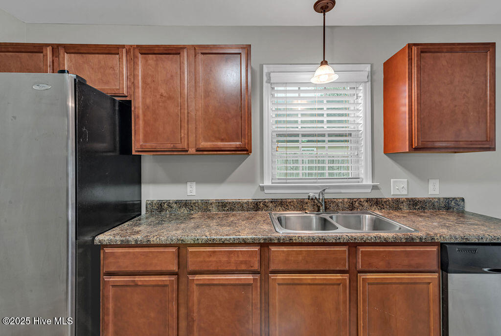
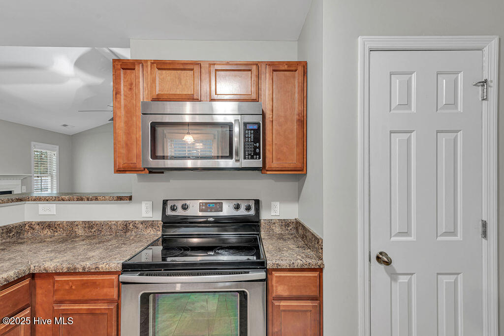
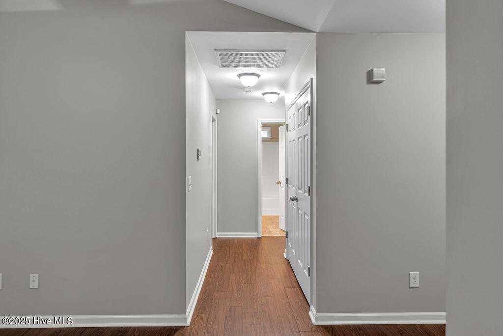
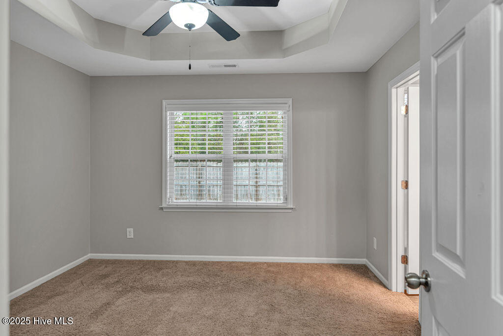
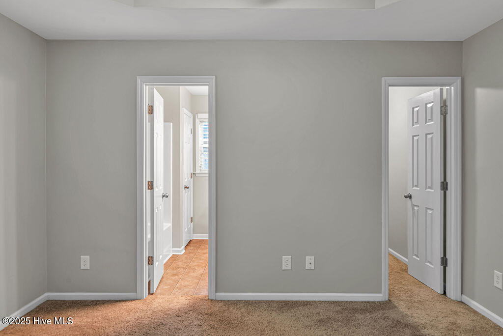
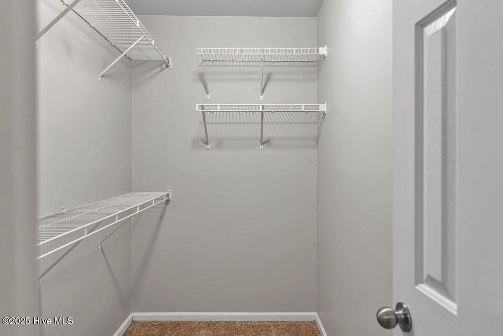
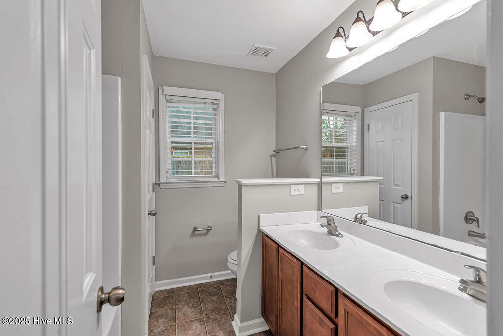
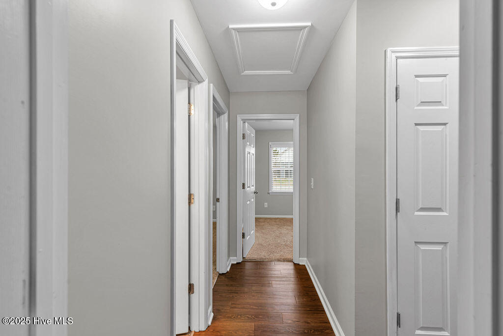
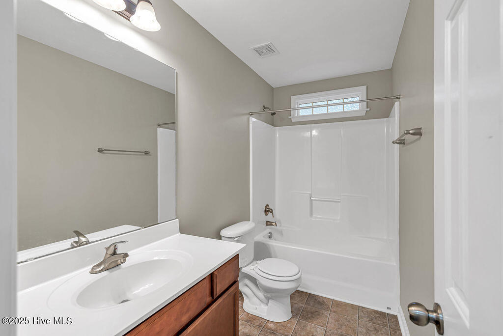
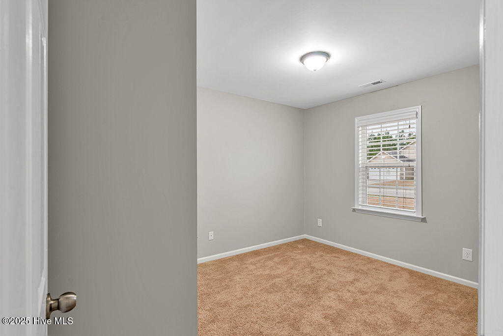
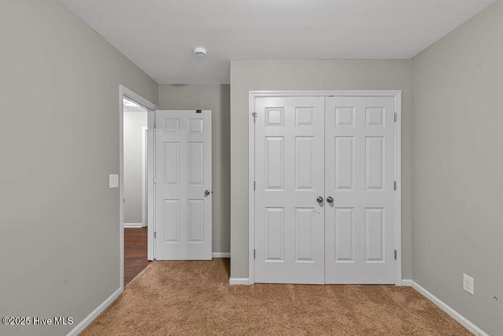
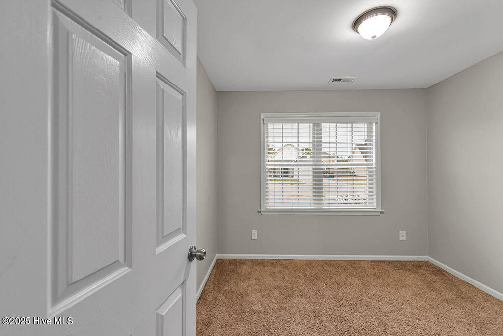
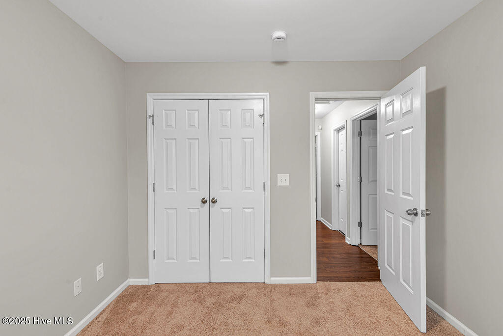
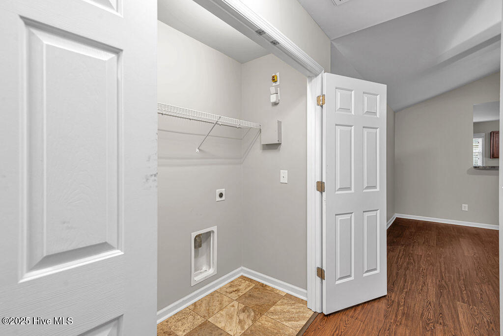
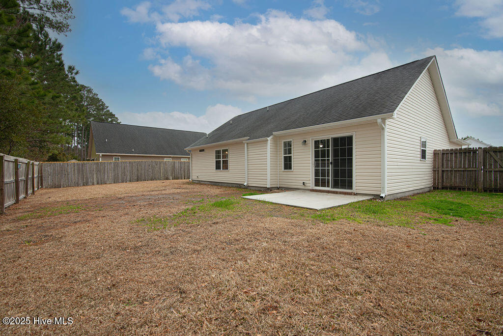
Your Carolina Forest Home Awaits! Discover comfortable living and everyday convenience at 713 Savannah Drive in Jacksonville! This inviting one-story home offers 3 bedrooms, 2 full bathrooms, and a welcoming layout designed to make the most of its living space. Step inside to find a bright living area enhanced by vaulted ceilings and a fireplace that creates a cozy focal point. The kitchen features stainless steel appliances with a brand new dishwasher that was just installed, ample cabinetry, a pantry, and a breakfast bar--providing a practical space for meal preparation and casual dining. The primary bedroom offers a private retreat with a walk-in closet and an ensuite bathroom. Two additional bedrooms provide flexibility for guests, a home office, or hobbies. Outside, enjoy the fenced backyard and patio, perfect for relaxing after a busy day, enjoying your morning coffee, or gathering with friends. A two-car garage adds valuable parking and storage space. Located in the Carolina Forest community, this home offers convenient access to area shopping, schools, and the many amenities of Jacksonville. Whether you're purchasing your first home, looking for a comfortable place to settle in, or seeking a property with a functional layout, this home is worth a closer look! Come see the possibilities and imagine making this home your own!
Details
| MLS # | 100611565 |
|---|---|
| Listing Type | For Sale |
| Style | House |
| HOA Dues | $500 |
| Sub-Type | Resale |
| Status | Active |
| Year | 2011 |
| Days On Site | 10 |
| Listing Provided By | Great Moves Realty | Grace C Haubrich |
Features
| Bed(s) | 3 |
|---|---|
| Bath(s) | 2 Total |
| SQ Feet | 1,260 |
| Garage | 2 |
| Story(s) | 1 |
| Zoning | RSF-7 |
| Acreage | 0.29 |
| Property View | None |
Interior
| Interior Features | Ceiling Fan(s), Blinds/Shades |
|---|---|
| Heating Yes / No | Yes |
| Cooling | Heat Pump |
| Fireplace Yes / No | Yes |
| Laundry Features | Dryer Hookup, Washer Hookup, In Hall |
| Rooms Total | 5 |
Exterior
| Roof | Architectural Shingle |
|---|---|
| Foundation Details | Slab |
| View | None |
| Construction Materials | Vinyl Siding, Wood Frame |
| Security Features | Smoke Detector(s) |
Parking
| Attached Garage Yes / No | Yes |
|---|---|
| Garage Yes / No | Yes |
| Parking Features | Garage Door Opener, Off Street, Paved |
Utilities
| Utilities | Sewer Available, Water Available |
|---|
Taxes
| Tax Assessed Value | 256882 |
|---|---|
| Tax Book Number | 62 |
| Tax Legal Description | L510 S3 SOUTHPOINTE @ CAROLINA FOREST |
| Tax Year | 2026 |
Area Information
| State | NC |
|---|---|
| County | Onslow |
| City | Jacksonville |
| Zip Code | 28546 |
| Community Name | Carolina Forest |
| School District | Onslow |
| Elementary School | Carolina Forest |
| High School | Northside |
| Listing VS Median (in Carolina Forest) | |
Price: $268,000 low | high Med: $204,500 sqft: 1,260 low | high Med: 1,188 $ / sqft: $213 low | high Med: $172 On site: 10 low | high Med: 71 | |
Market Activity 28546
Request a showing
Request a showing
Contact
Learn More About This Property

| State | NC |
|---|---|
| County | Onslow |
| City | Jacksonville |
| Zip Code | 28546 |
| Community Name | Carolina Forest |
| School District | Onslow |
| Elementary School | Carolina Forest |
| High School | Northside |
| Listing VS Median (in Carolina Forest) | |
Price: $268,000 low | high Med: $204,500 sqft: 1,260 low | high Med: 1,188 $ / sqft: $213 low | high Med: $172 On site: 10 low | high Med: 71 | |