
 New Listing
7533 Bridle Court 5,Sherrills Ford, NC 28673
Sherrills Ford, NC 28673

Description
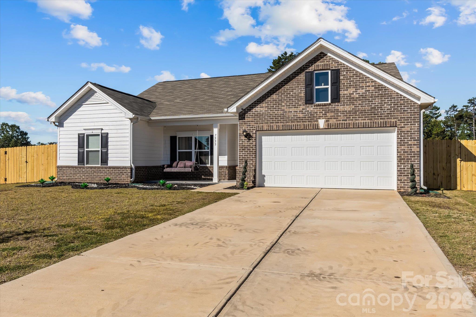
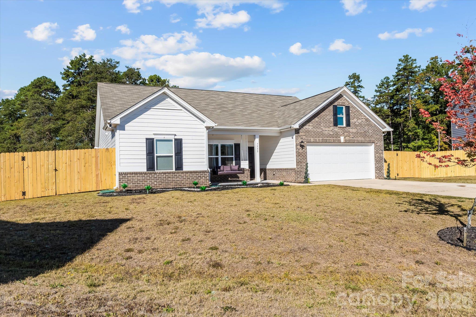
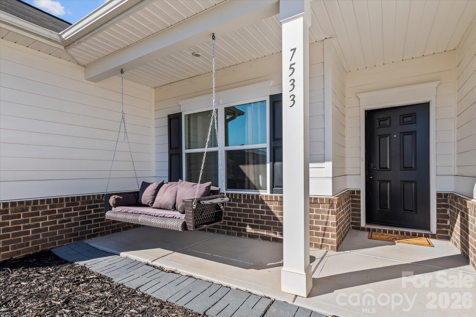
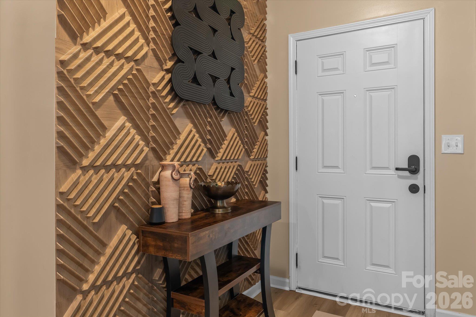
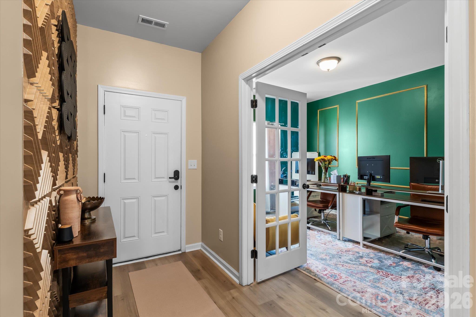
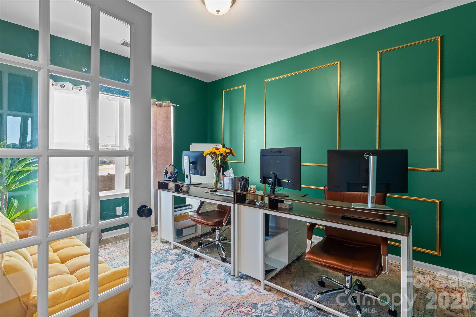
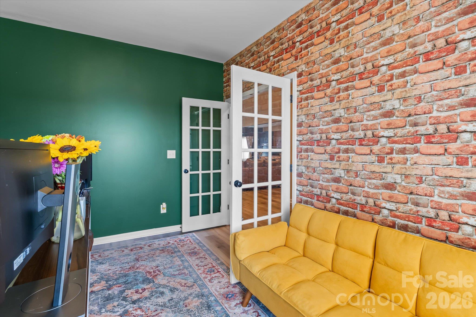
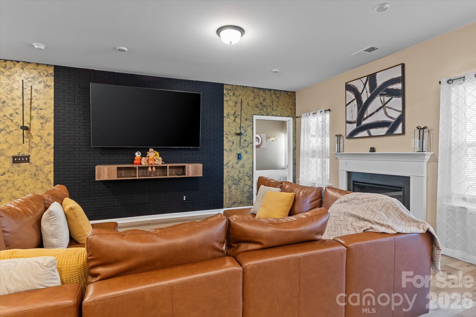
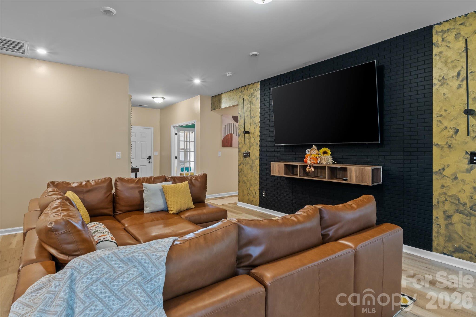
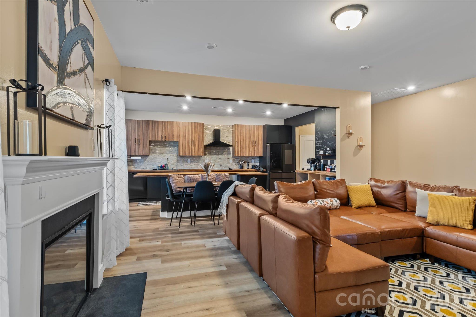
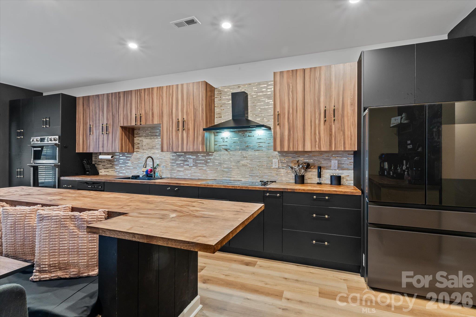
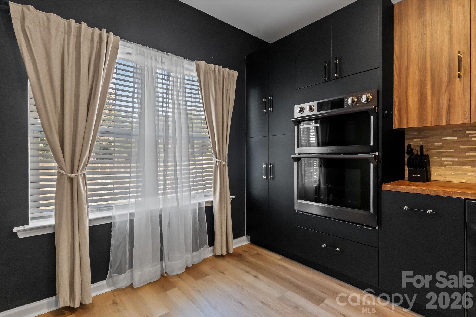
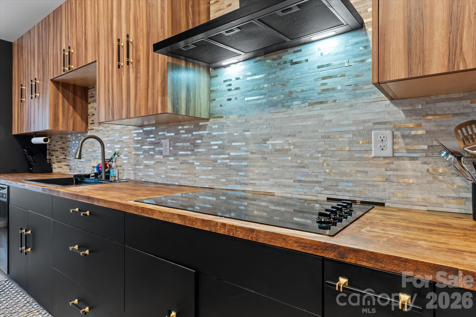
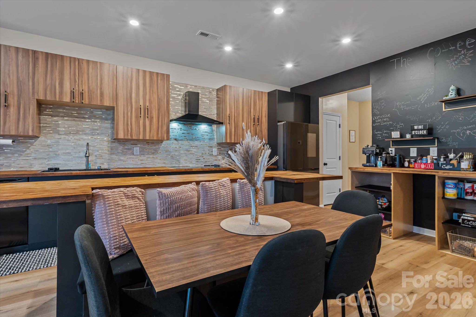
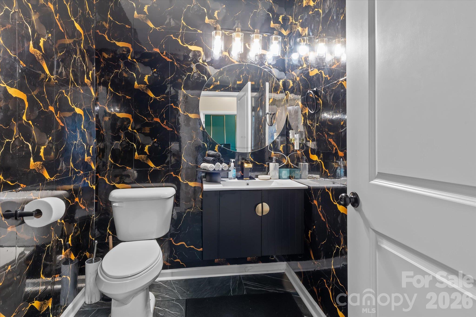
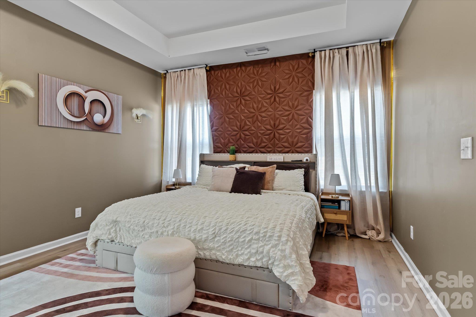
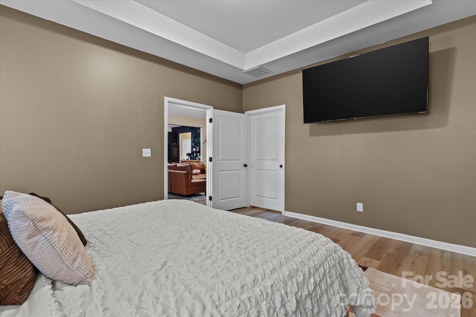
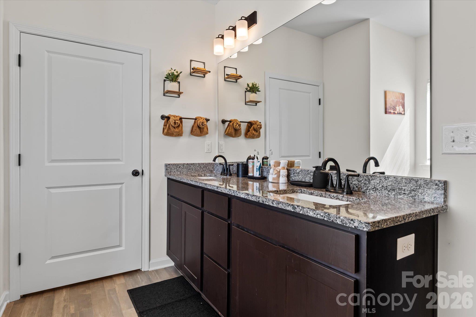
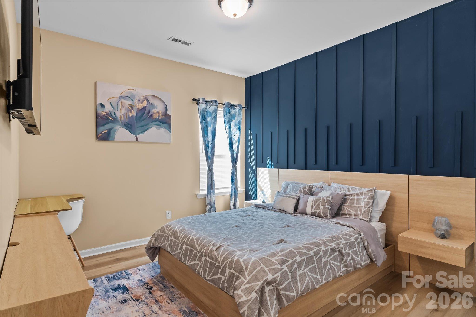
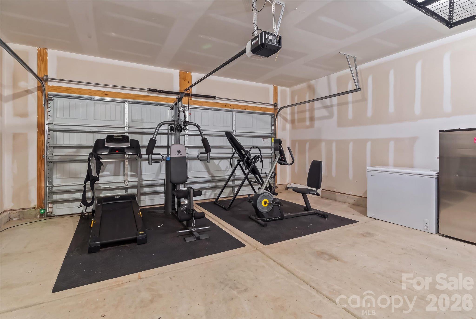
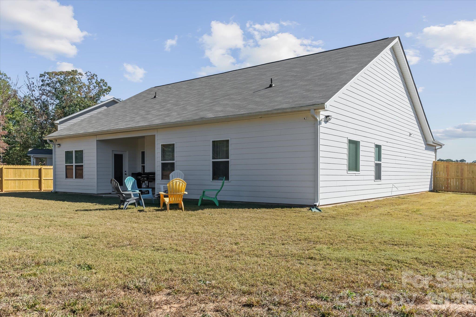
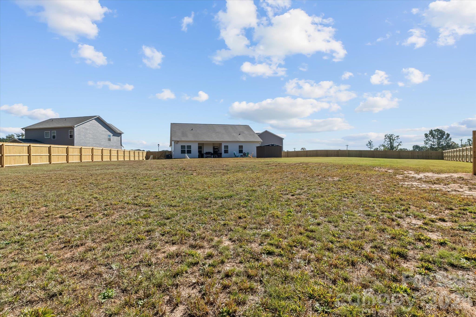
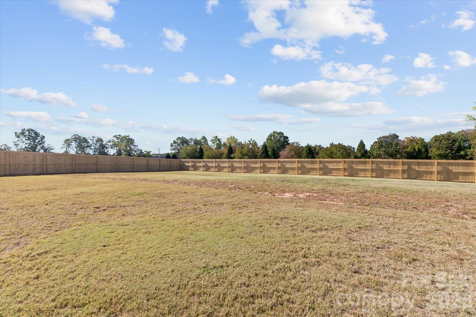
Room to live, grow and build in a cul-de-sac! Set on a generous 0.83-acre lot in the quaint and beautiful Saddlebrook Subdivision. This one-owner, 2024-built single-level home pairs refined finishes with rare outdoor possibilities. A 2-bed/1-bath ADU is currently approved through 12/31, making this lot ideal for multigenerational living, guest quarters, teen/young adult quarters, etc. Inside, 2,055 sq ft offers 3 bedrooms plus a study, (can be a fourth bedroom), 2.5 baths, and electric fireplace in the family room. An open floor plan with modern kitchen fixtures, to include a center, butcher-block island, modern cabinetry and butcher-block counters. Vinyl plank flooring, updated guest bath, a private owner's suite with walk-in closet, garden tub and separate shower, a mudroom with pantry, and a 19x19 two-car garage complete the interior. Take in the gorgeous sunrise/sunset on the double-swing, covered front porch or enjoy quiet mornings/evenings on the rear, covered porch. Endless possibilities for the sprawling backyard; new wood-panel fence offers privacy and mature trees line the bottom portion for shade. This property is an absolute gem in Sherrills Ford. Public water and sewer. HOA $94/mo. Lake life is close: Lake Norman water access is about 5-10 minutes away, with public boat launches about 10-20 minutes depending on the access point. Shopping, dining and schools are all nearby, so you get the quiet of a cul-de-sac without giving up everyday convenience. Please give minimum 30 minute notice for showings. No MLS box.
Details
| MLS # | 4437770 |
|---|---|
| Listing Type | For Sale |
| Style | House |
| HOA Dues | $94 |
| Sub-Type | Resale |
| Status | Active |
| Year | 2024 |
| Days On Site | 1 |
| Listing Provided By | Real Broker, LLC | Ebony Leverett |
Features
| Bed(s) | 3 |
|---|---|
| Bath(s) | 3 Total |
| SQ Feet | 2,055 |
| Garage | 2 |
| Story(s) | 1 |
| Acreage | 0.83 |
Interior
| Cooling | Central Air |
|---|---|
| Heating | Central |
| Interior Features | Attic Stairs Pulldown, Entrance Foyer, Kitchen Island, Open Floorplan, Pantry, Storage, Wet Bar |
| Appliances | Dishwasher, Disposal, Dryer, Electric Cooktop, Electric Water Heater, Microwave |
Exterior
| Exterior Features | Storage |
|---|---|
| Roof | Composition |
| Security Features | Smoke Detector(s) |
| Construction Materials | Brick Partial |
| Foundation Details | Slab |
| Lot Features | Cleared, Cul-De-Sac, Level |
Parking
| Garage Yes / No | Yes |
|---|---|
| Parking Features | Driveway, Garage Door Opener, Garage Faces Front |
Other
| List Aor | Raleigh Regional Association of Realtors |
|---|
Taxes
| Property | 446400 |
|---|
Area Information
| State | NC |
|---|---|
| County | Catawba |
| City | Sherrills Ford |
| Zip Code | 28673 |
| Area | Catawba |
| Community Name | Saddlebrook |
| School District | Unspecified |
| Elementary School | Unspecified |
| High School | Unspecified |
| Listing VS Median (in Saddlebrook) | |
Price: $444,900 low | high Med: $417,500 sqft: 2,055 low | high Med: 2,526 $ / sqft: $216 low | high Med: $165 On site: 1 low | high Med: 388.5 | |
Market Activity 28673
Request a showing
Request a showing
 Listings courtesy of Canopy MLS as distributed by MLS GRID.
Based on information submitted to the MLS GRID as of October 26, 2026 at 10:39:27 PM PDT All data is obtained from various sources and may not have been verified by broker or MLS GRID. Supplied Open House Information is subject to change without notice. All information should be independently reviewed and verified for accuracy. Properties may or may not be listed by the office/agent presenting the information.
The Digital Millennium Copyright Act of 1998, 17 U.S.C. § 512 (the “DMCA”) provides recourse for copyright owners who believe that material appearing on the Internet infringes their rights under U.S. copyright law. If you believe in good faith that any content or material made available in connection with our website or services infringes your copyright, you (or your agent) may send us a notice requesting that the content or material be removed, or access to it blocked. Notices must be sent in writing by email to DMCAnotice@MLSGrid.com.
“The DMCA requires that your notice of alleged copyright infringement include the following information: (1) description of the copyrighted work that is the subject of claimed infringement; (2) description of the alleged infringing content and information sufficient to permit us to locate the content; (3) contact information for you, including your address, telephone number and email address; (4) a statement by you that you have a good faith belief that the content in the manner complained of is not authorized by the copyright owner, or its agent, or by the operation of any law; (5) a statement by you, signed under penalty of perjury, that the information in the notification is accurate and that you have the authority to enforce the copyrights that are claimed to be infringed; and (6) a physical or electronic signature of the copyright owner or a person authorized to act on the copyright owner’s behalf. Failure to include all of the above information may result in the delay of the processing of your complaint.
Contact
Learn More About This Property

| State | NC |
|---|---|
| County | Catawba |
| City | Sherrills Ford |
| Zip Code | 28673 |
| Area | Catawba |
| Community Name | Saddlebrook |
| School District | Unspecified |
| Elementary School | Unspecified |
| High School | Unspecified |
| Listing VS Median (in Saddlebrook) | |
Price: $444,900 low | high Med: $417,500 sqft: 2,055 low | high Med: 2,526 $ / sqft: $216 low | high Med: $165 On site: 1 low | high Med: 388.5 | |