
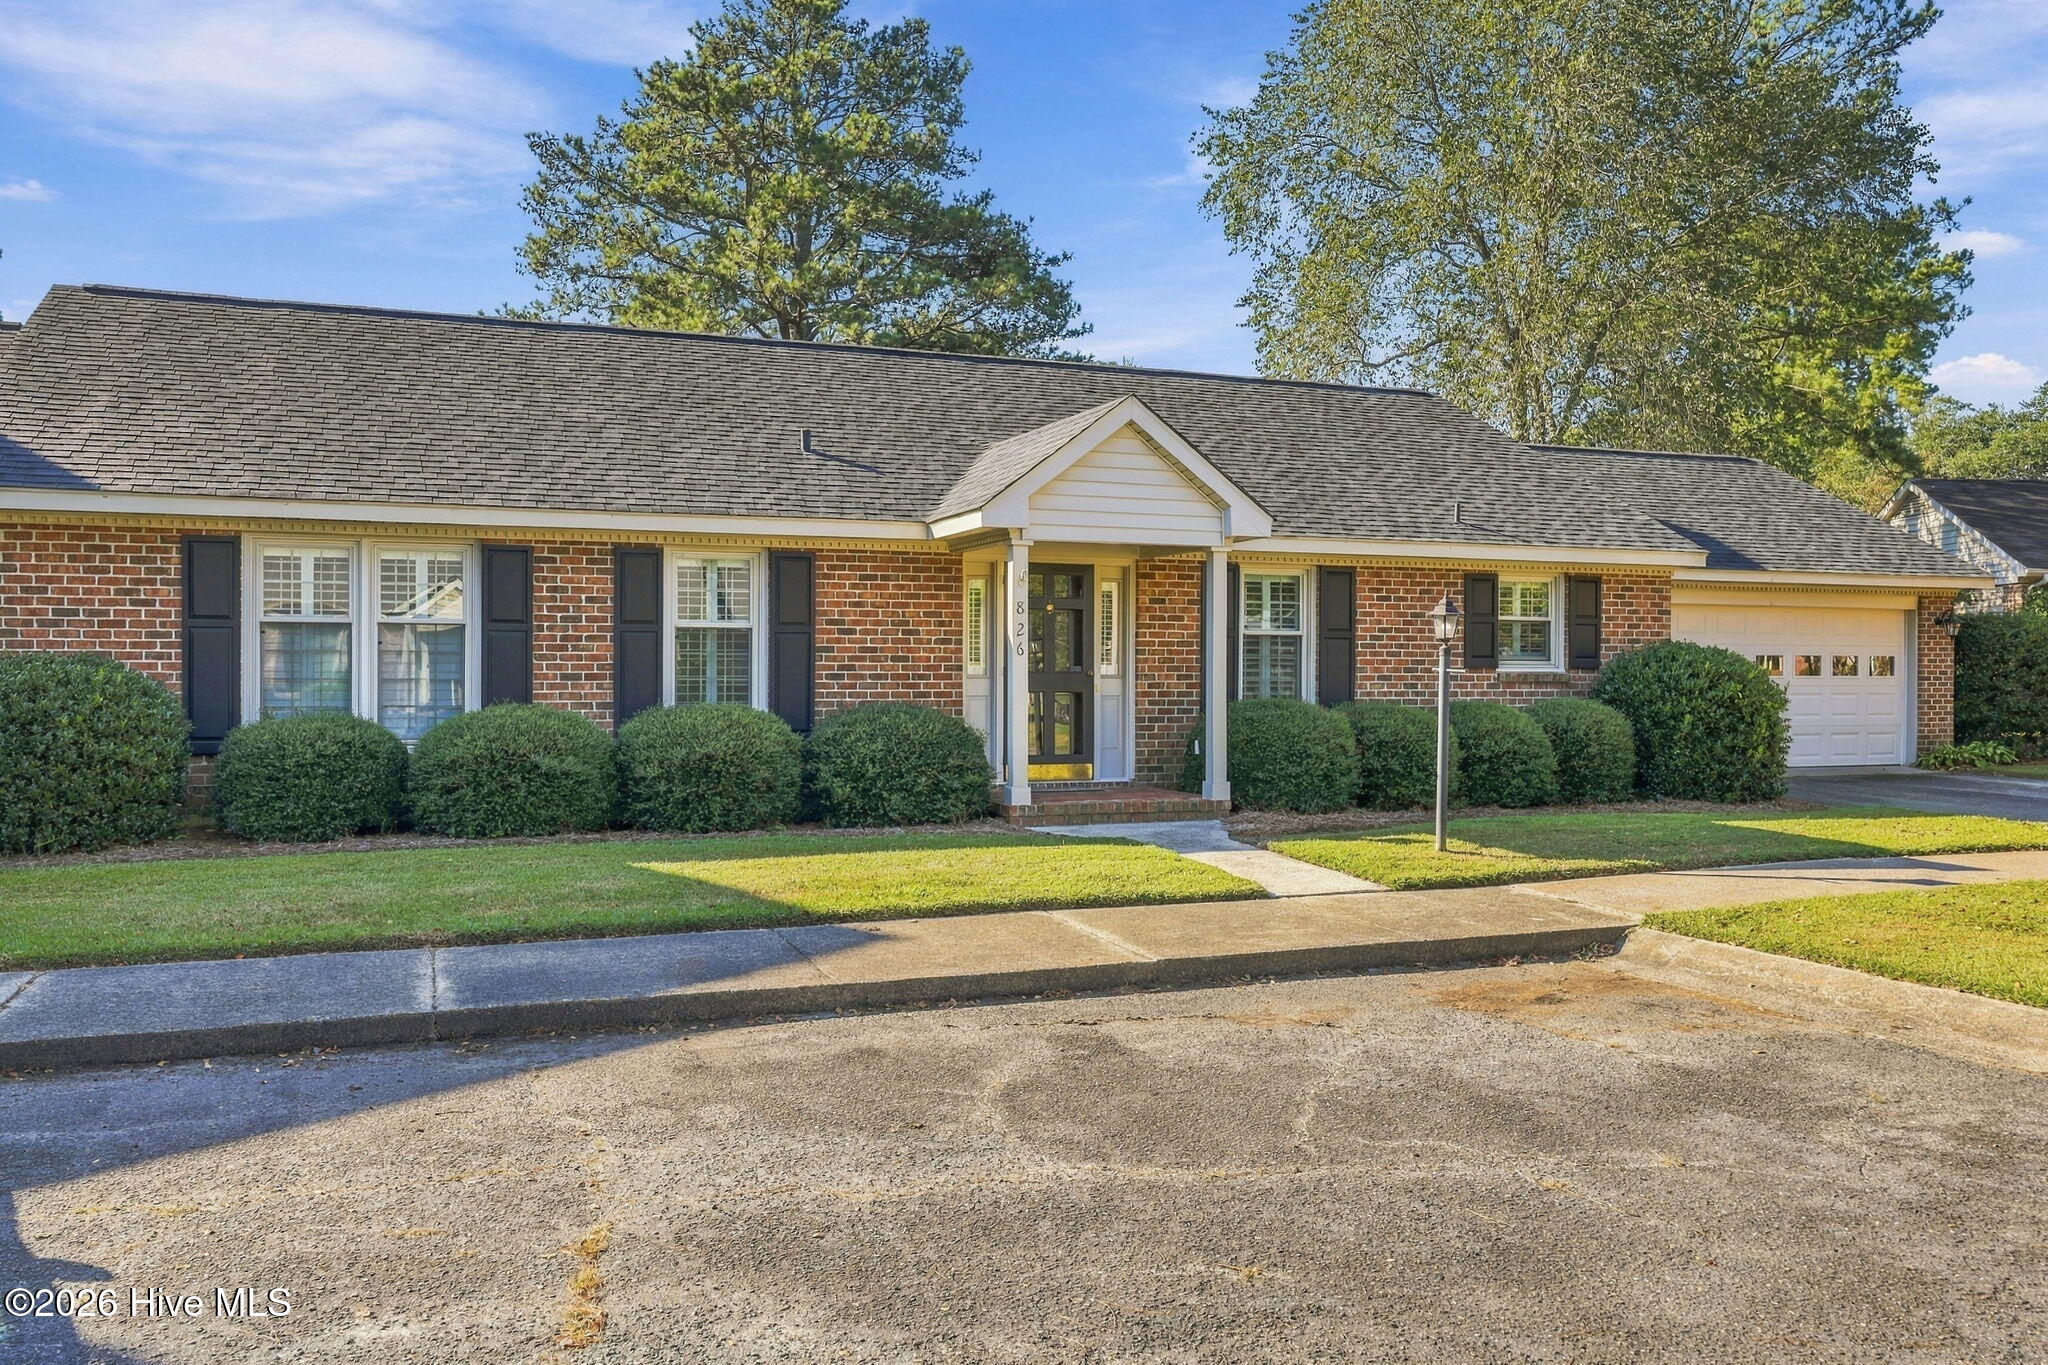
826 Westminster Lane,Kinston, NC 28501
Kinston, NC 28501

Description
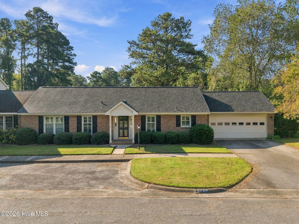
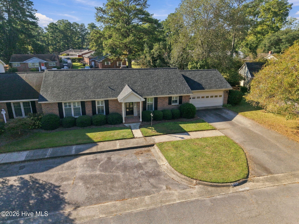
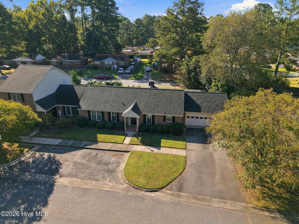
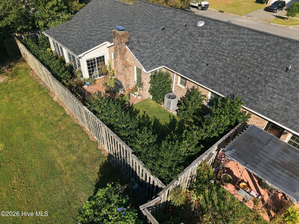
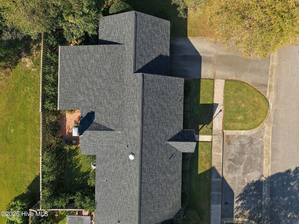
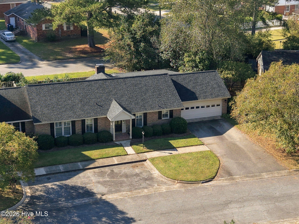
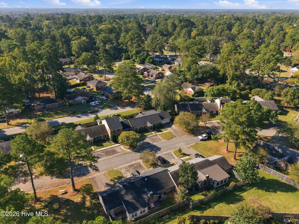
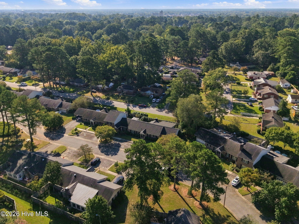
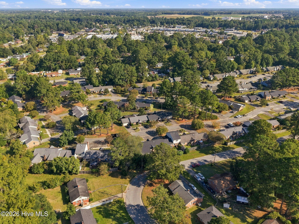
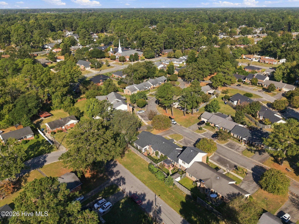
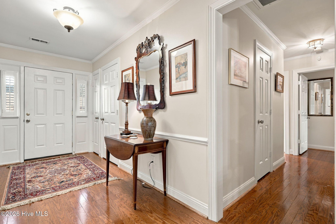
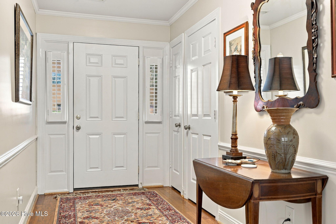
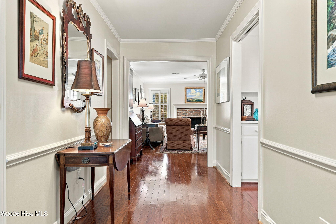
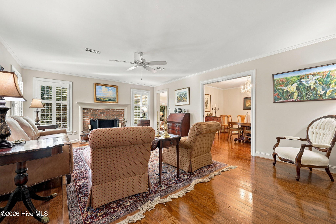
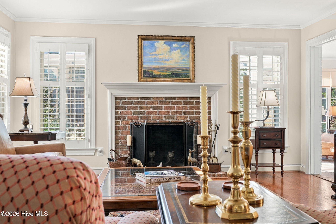
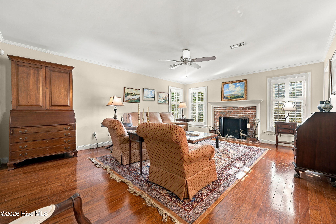
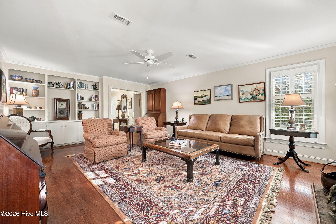
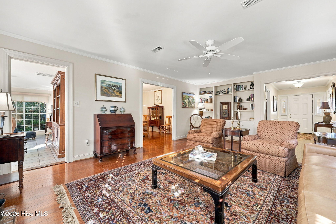
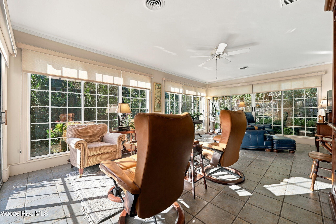
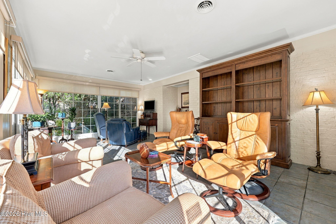
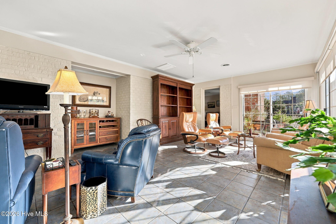
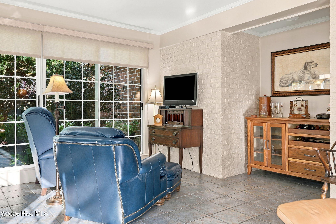
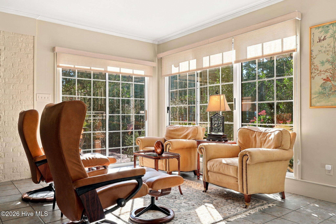
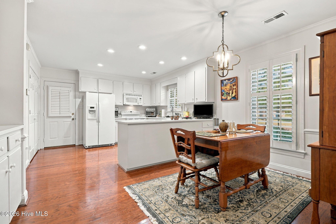
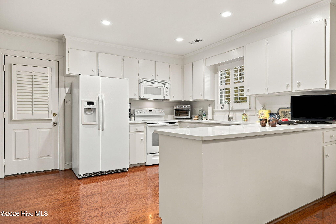
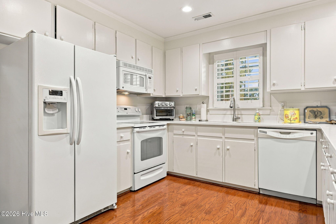
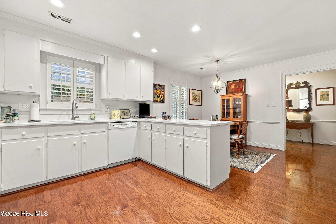
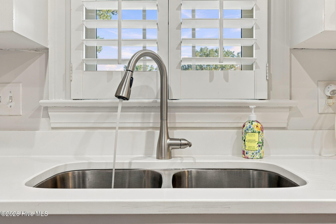
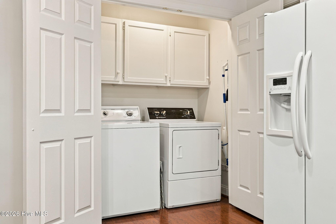
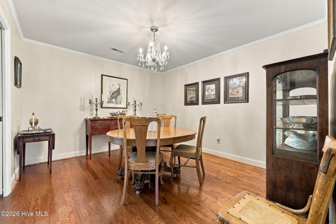
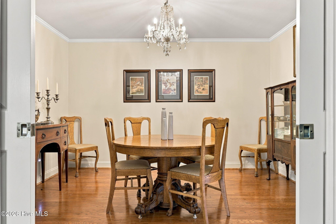
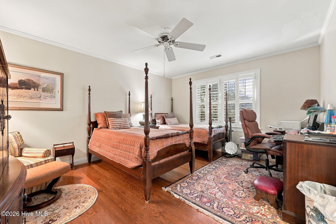
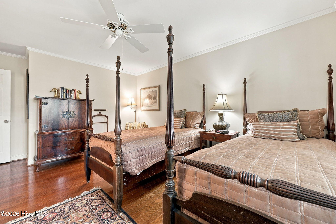
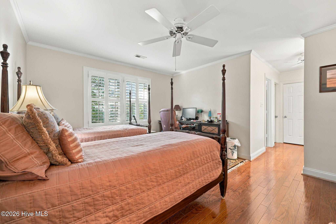
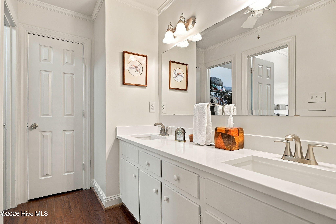
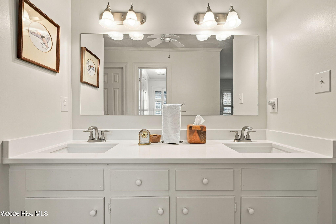
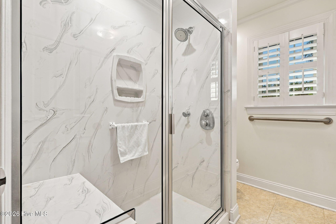
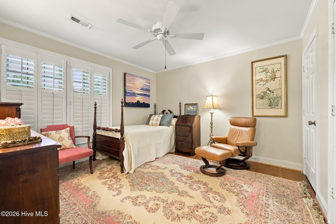
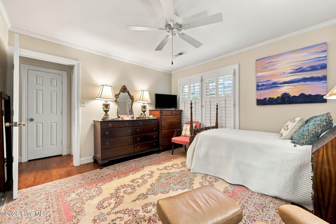
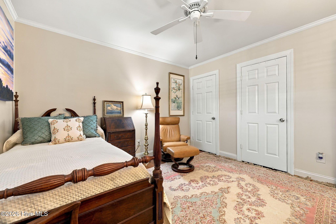
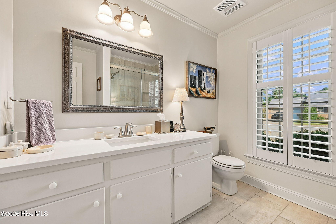
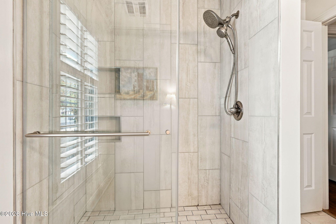
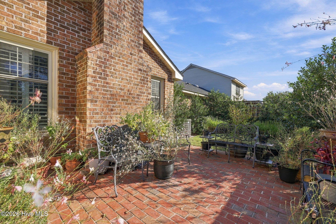
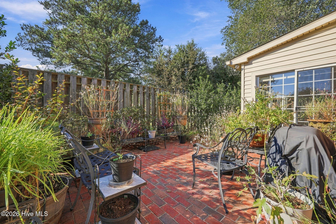
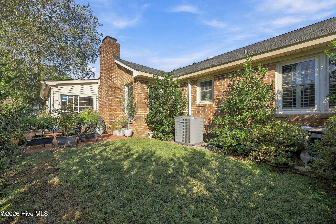
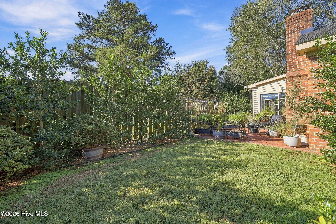
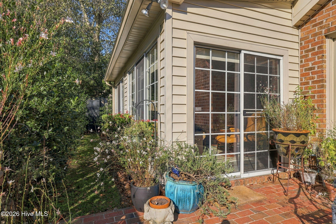
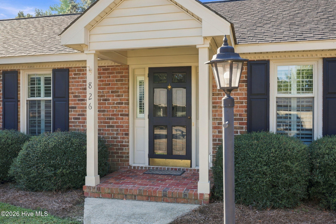
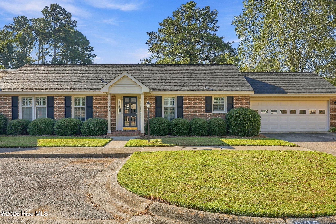
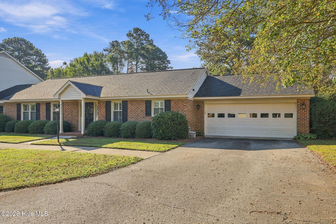
Welcome to this inviting two-bedroom, two-bathroom townhome in the desirable Westminster Townhome development. Offering a comfortable and functional floor plan, this home features spacious living and dining areas perfect for both everyday living and entertaining. The living room offers plenty of character with a fireplace and built-in bookcases, creating a warm and welcoming space to relax. An added sunroom provides additional living space and features sliding glass doors that open directly to the fenced-in patio, offering a private outdoor area for relaxing, entertaining, or enjoying your morning coffee. The primary suite features a walk-in closet and private bathroom with a walk-in shower. The second full bathroom also includes a walk-in shower, providing added convenience and accessibility. With its spacious interior, additional sunroom, private patio, and desirable features, this Westminster townhome offers the ease of townhome living with plenty of comfortable space to call home.
Details
| MLS # | 100608319 |
|---|---|
| Listing Type | For Sale |
| Style | Town House |
| HOA Dues | $2,000 |
| Sub-Type | Resale |
| Status | Pending |
| Year | 1988 |
| Days On Site | 23 |
| Listing Provided By | Kinston Realty Group | Jess Edwards |
Features
| Bed(s) | 2 |
|---|---|
| Bath(s) | 2 Total |
| SQ Feet | 2,030 |
| Garage | 1 |
| Story(s) | 1 |
| Zoning | RA6 |
| Acreage | 0.16 |
| Property View | None |
Interior
| Interior Features | Master Downstairs |
|---|---|
| Heating Yes / No | Yes |
| Cooling Yes / No | Yes |
| Cooling | Central Air |
| Fireplace Yes / No | Yes |
| Rooms Total | 6 |
Exterior
| Exterior Features | None |
|---|---|
| Roof | Shingle |
| Foundation Details | Slab |
| Waterfront Features | None |
| View | None |
| Construction Materials | Brick, Wood Frame |
Parking
| Attached Garage Yes / No | Yes |
|---|---|
| Garage Yes / No | Yes |
| Parking Features | Paved, Garage |
Utilities
| Utilities | Sewer Connected, Water Connected |
|---|
Taxes
| Tax Assessed Value | 182736 |
|---|---|
| Tax Book Number | 0 |
| Tax Legal Description | 826 Westminster Lane |
| Tax Year | 2025 |
Area Information
| State | NC |
|---|---|
| County | Lenoir |
| City | Kinston |
| Zip Code | 28501 |
| School District | Lenoir County |
| Elementary School | Northwest Elementary School |
| High School | Kinston |
| Listing VS Median (in 28501) | |
Price: $259,000 low | high Med: $180,000 sqft: 2,030 low | high Med: 2,881 $ / sqft: $128 low | high Med: $64 On site: 23 low | high Med: 288 | |
Market Activity 28501
Request a showing
Request a showing
Contact
Learn More About This Property

| State | NC |
|---|---|
| County | Lenoir |
| City | Kinston |
| Zip Code | 28501 |
| School District | Lenoir County |
| Elementary School | Northwest Elementary School |
| High School | Kinston |
| Listing VS Median (in 28501) | |
Price: $259,000 low | high Med: $180,000 sqft: 2,030 low | high Med: 2,881 $ / sqft: $128 low | high Med: $64 On site: 23 low | high Med: 288 | |