New Listing
8736 NW Nashville Dr.,Calabash, NC 28467
Calabash, NC 28467
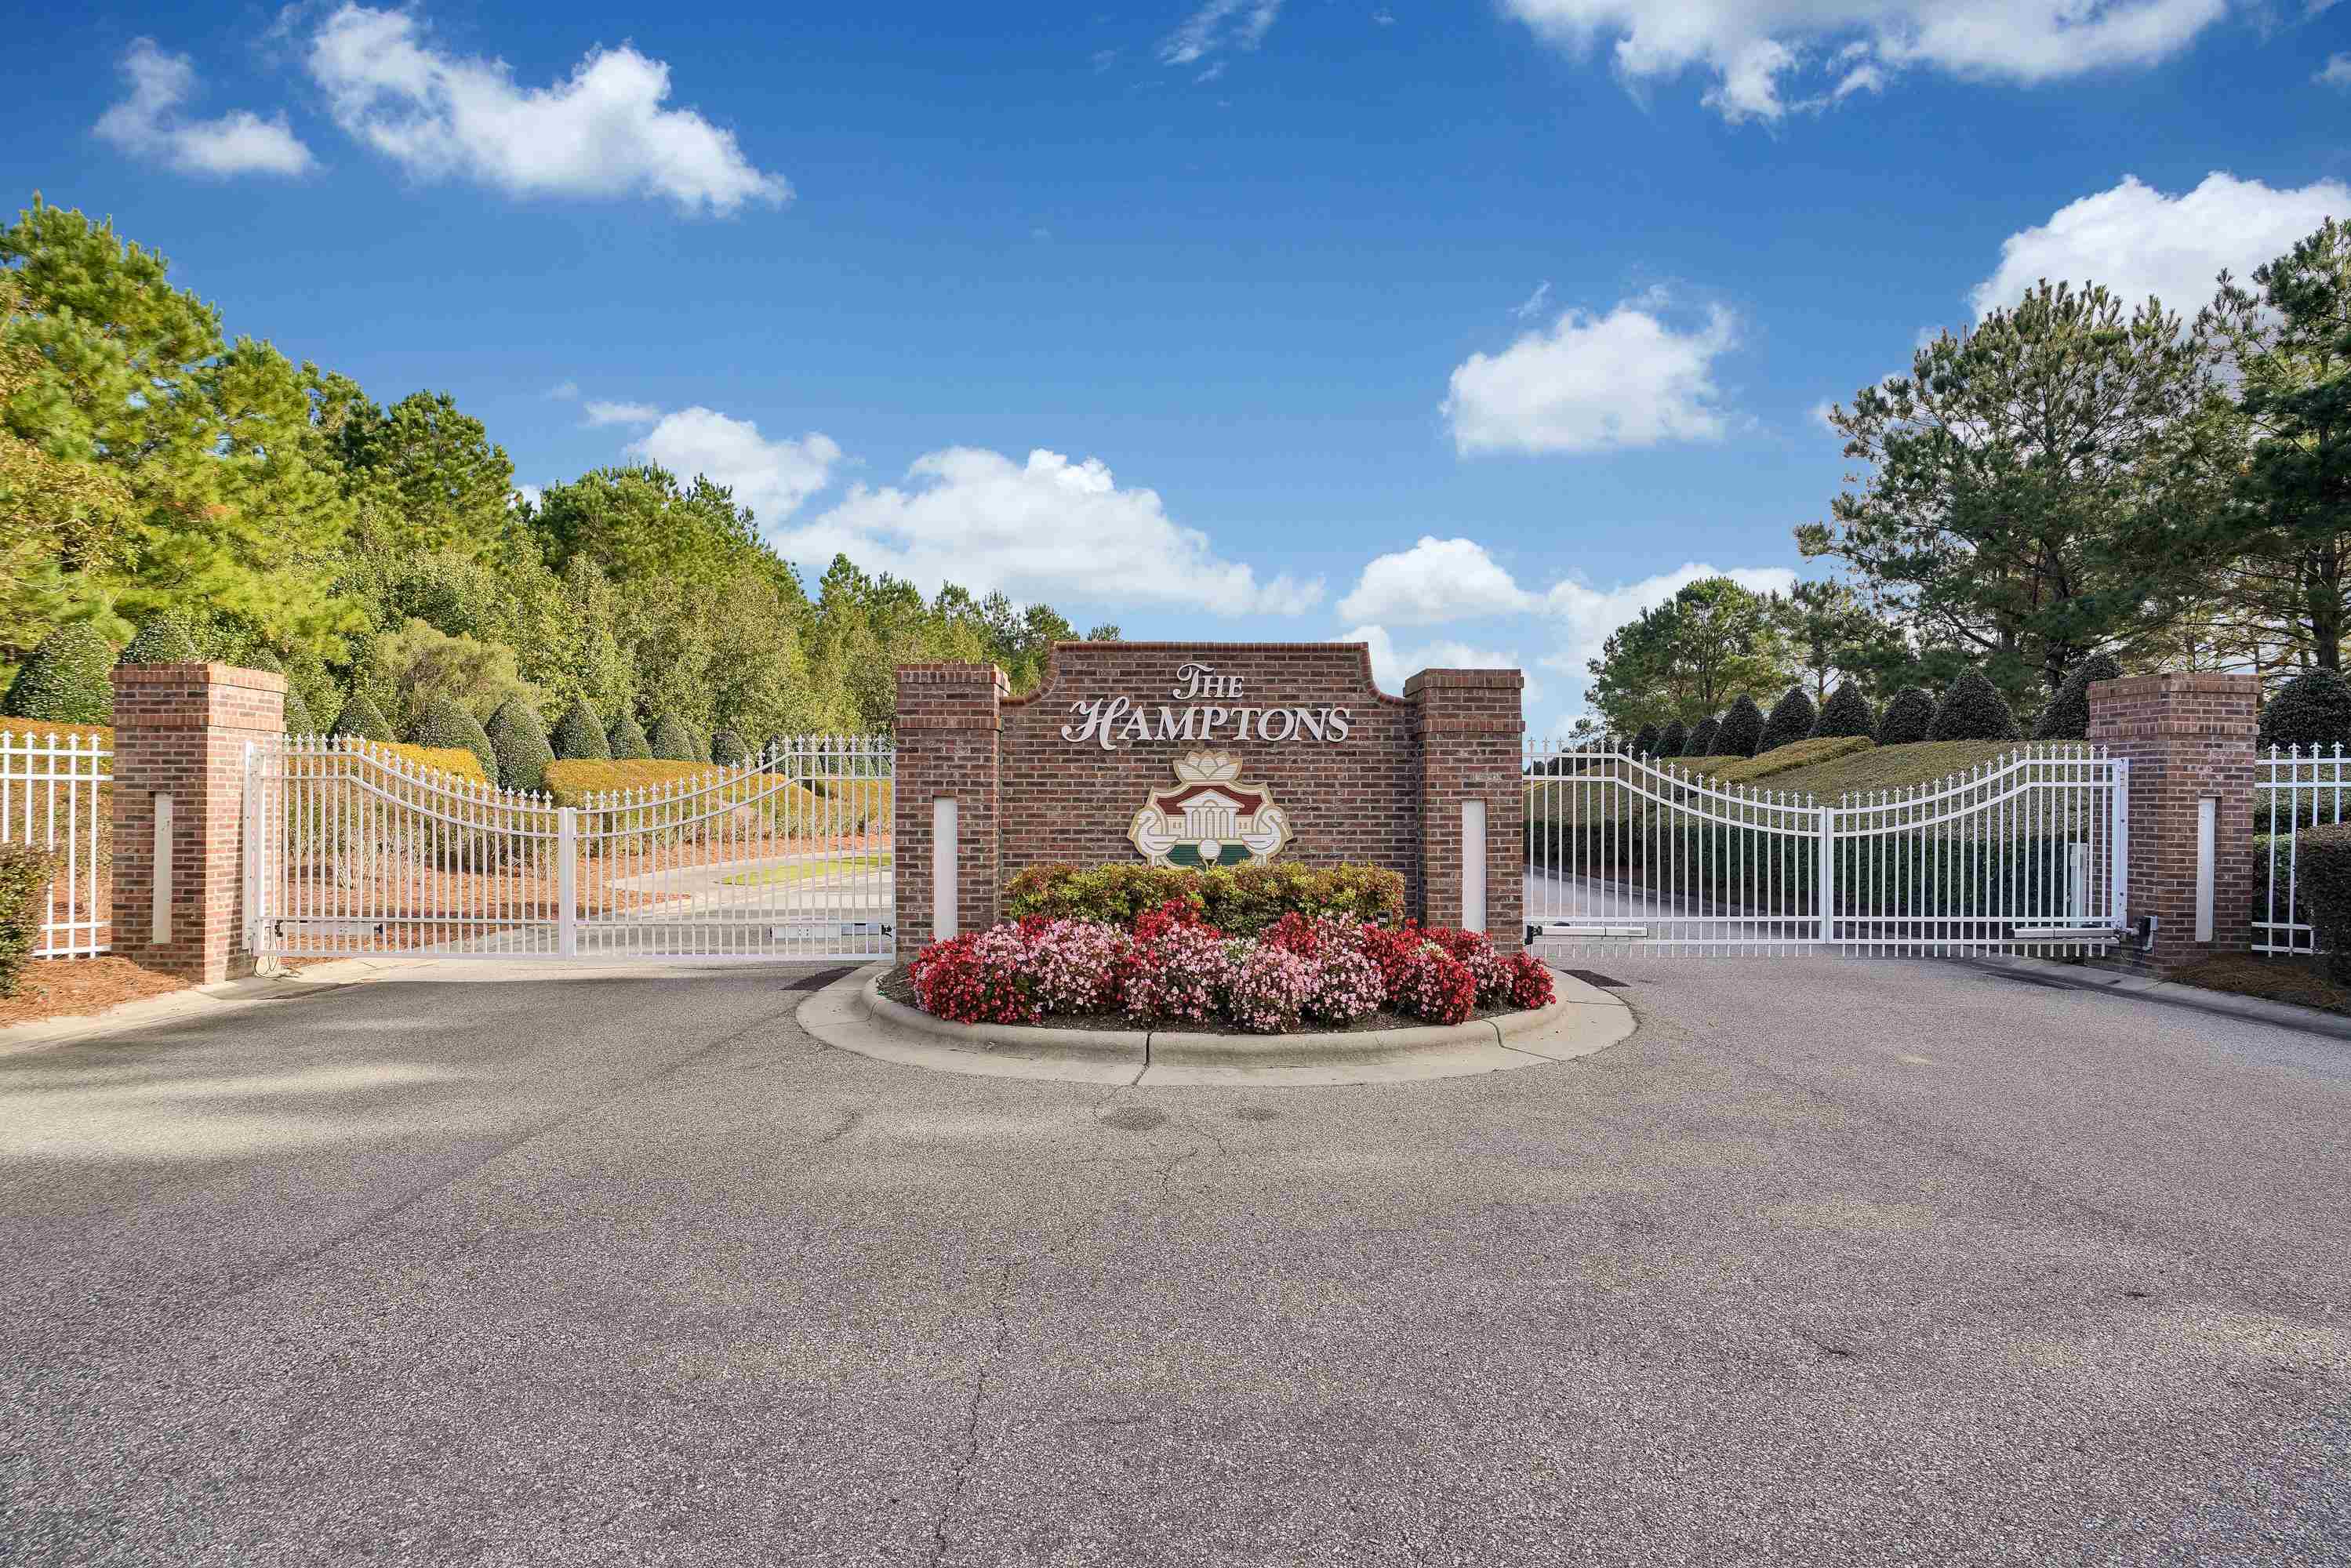

Description
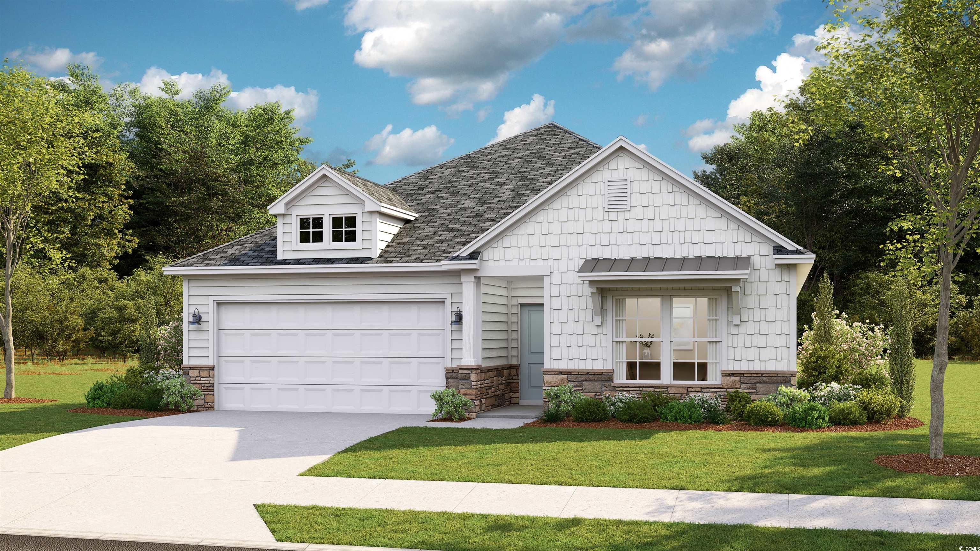
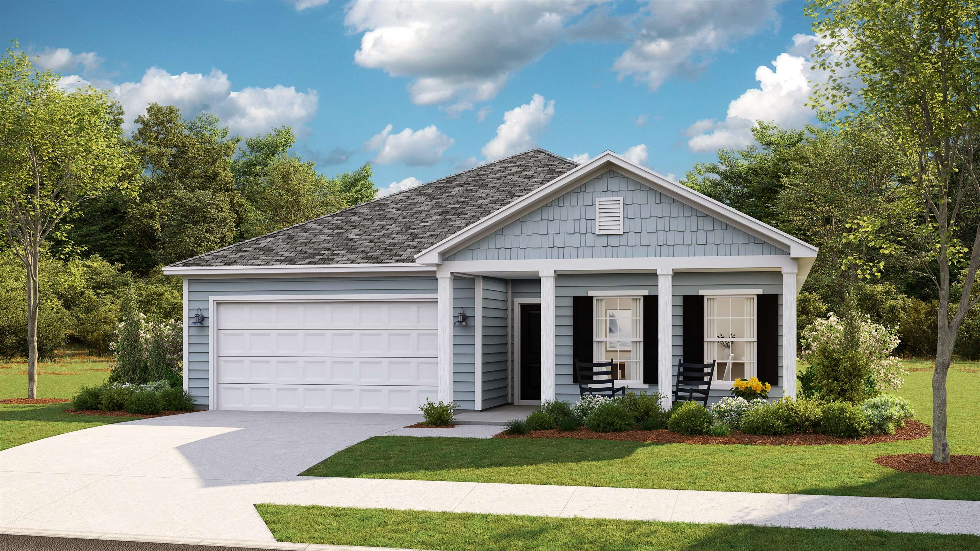
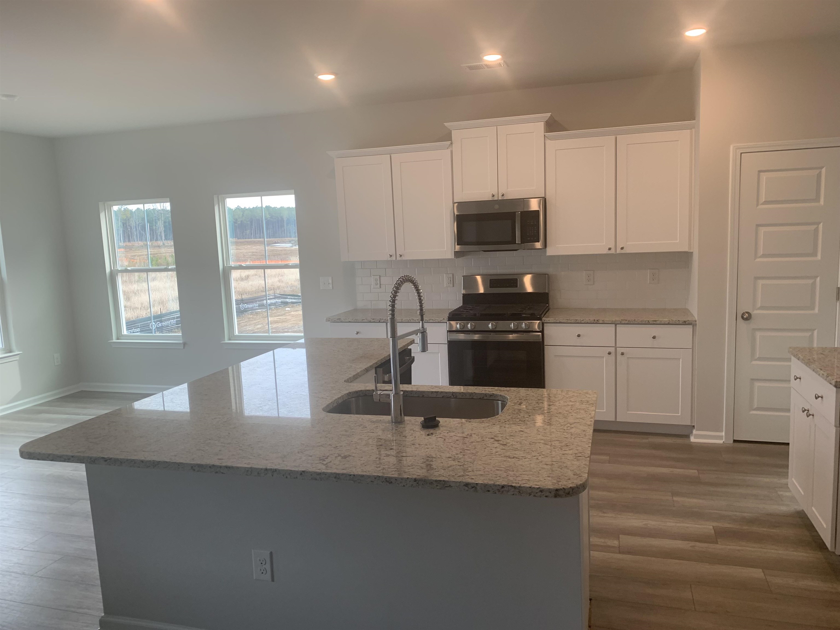
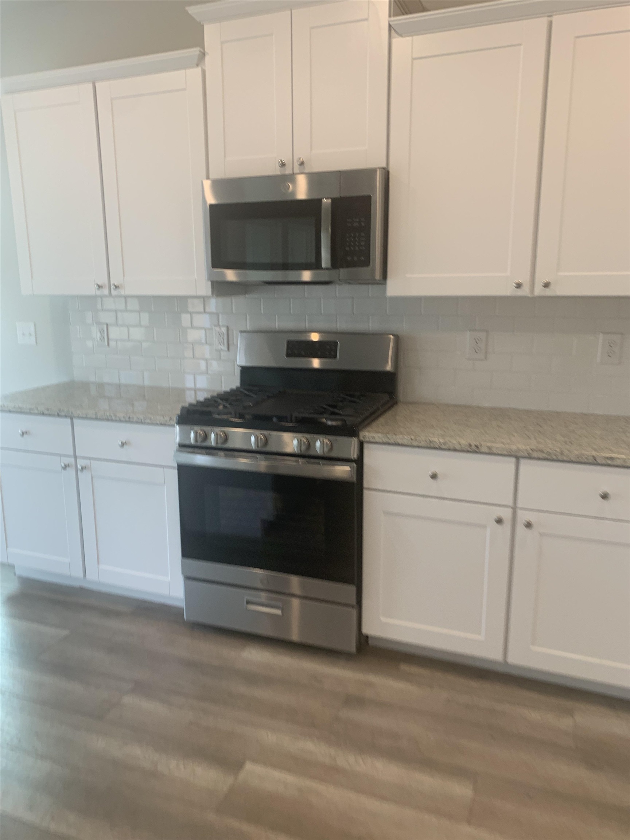
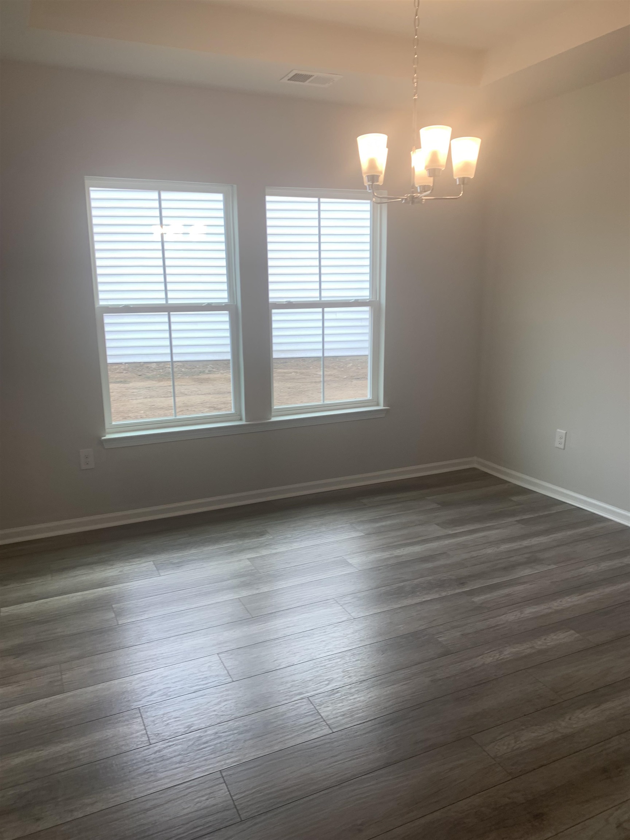
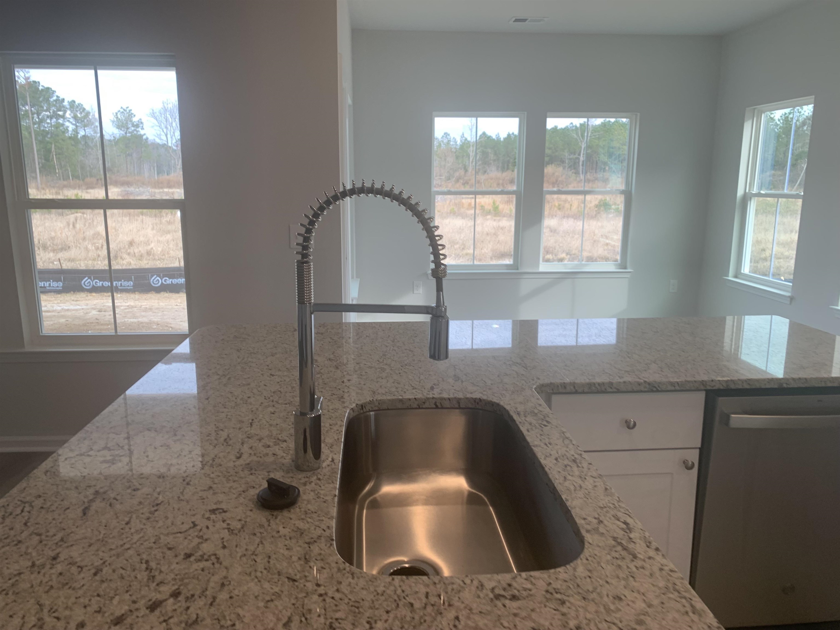
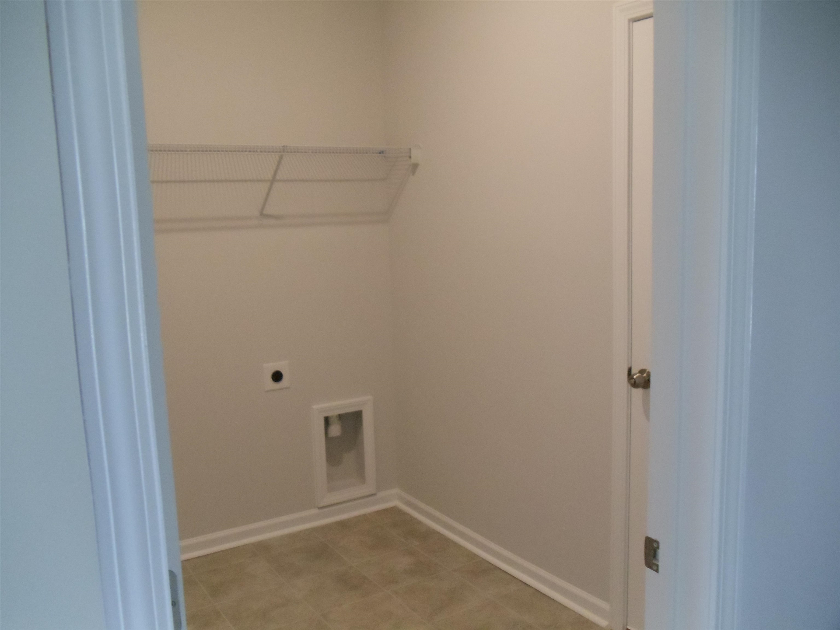
Litchfield II plan currently under construction and will be ready for a November close. This magnificent home features 3 bedrooms and 2 baths, offering spacious and comfortable living. The kitchen showcases quartz counters and a stylish tile backsplash, adding a touch of elegance to the heart of the home. Laminate flooring graces the main living areas, providing a seamless and low-maintenance space. The bathrooms and laundry room boast attractive tile flooring, combining both style and practicality. The owner's suite features a fully tiled shower with a glass door, creating a luxurious retreat. In addition, this home includes a formal dining room and a charming breakfast nook, catering to various dining preferences. The 2-car garage provides ample parking and storage space. For enhanced convenience and energy efficiency, a Rinnai tankless water heater is included. Don't miss the chance to make this remarkable home your own! Pictures are a representation.
Details
| MLS # | 2625809 |
|---|---|
| Listing Type | For Sale |
| Style | House |
| HOA Dues | $100 |
| Sub-Type | Resale |
| Status | Pending |
| Year | 2026 |
| Days On Site | 4 |
| Listing Provided By | Lennar Carolinas LLC | Preston Kirven Jr |
Features
| Bed(s) | 3 |
|---|---|
| Bath(s) | 2 Total |
| SQ Feet | 1,720 |
| Garage | 2 |
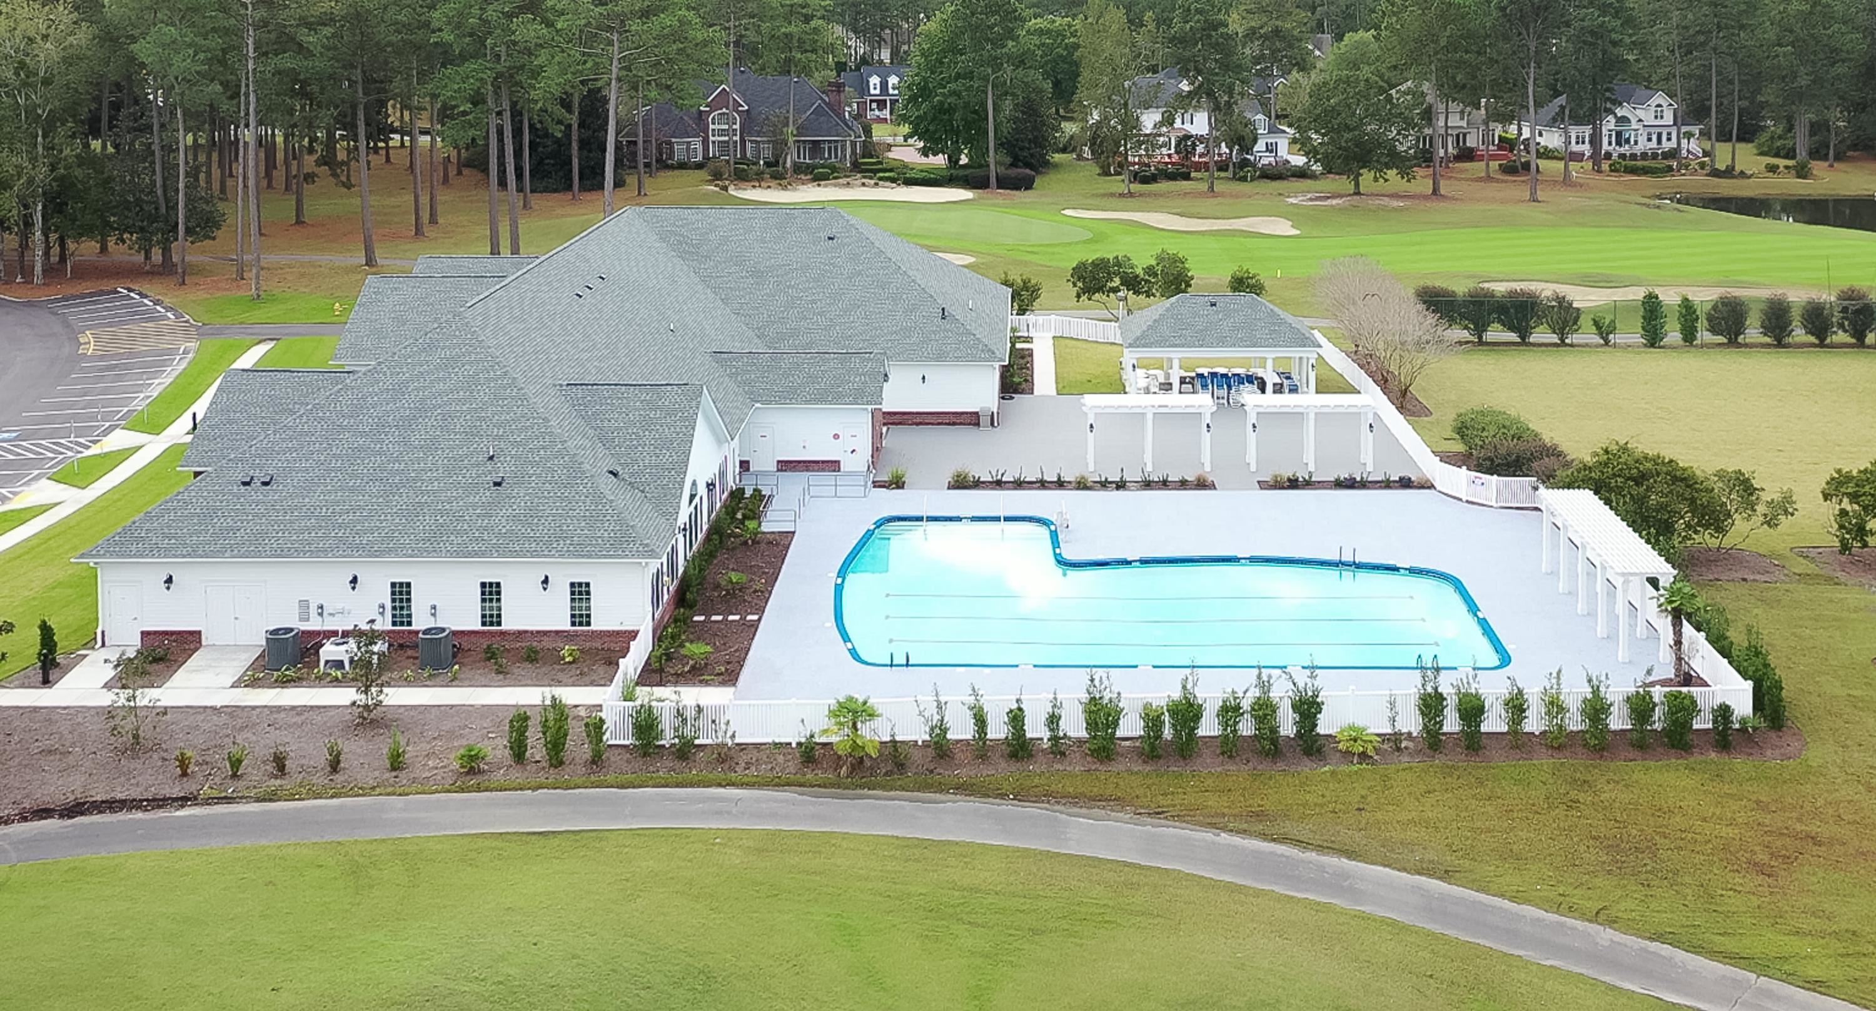
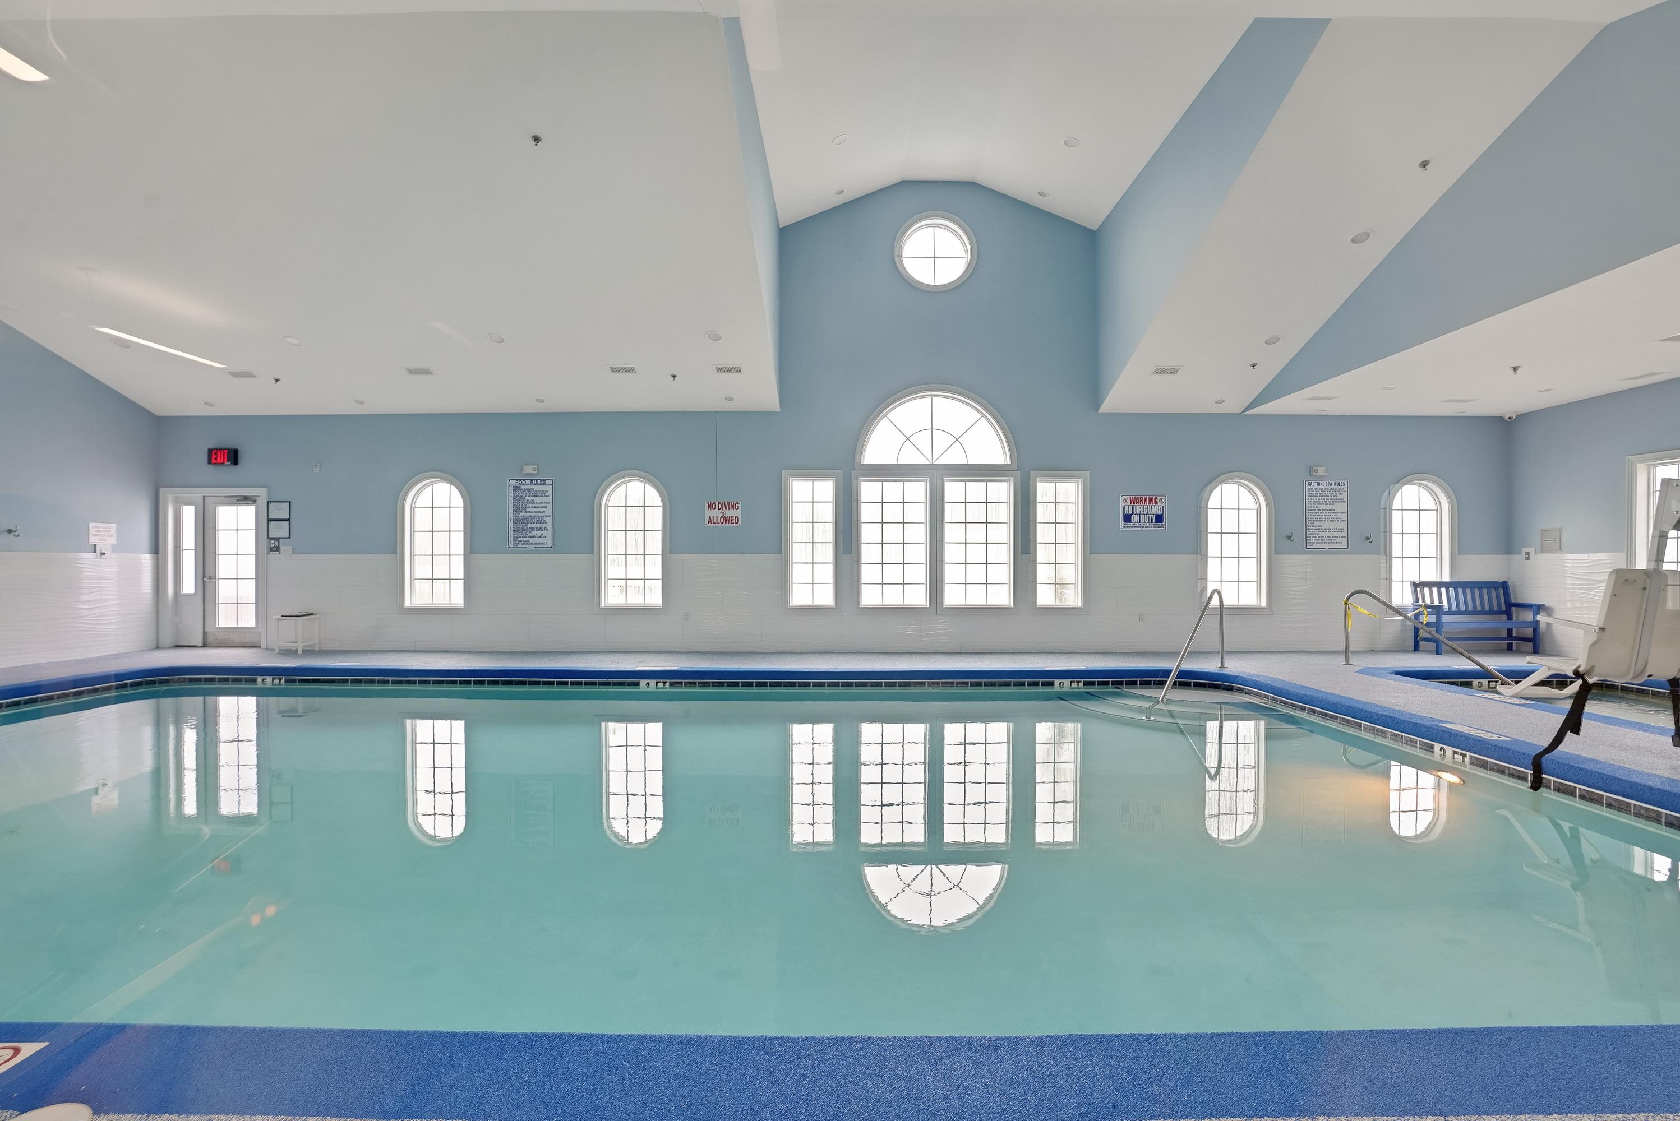
| Pool | Yes |
| Story(s) | 1 |
| Zoning | R3 |
| Acreage | 0.17 |
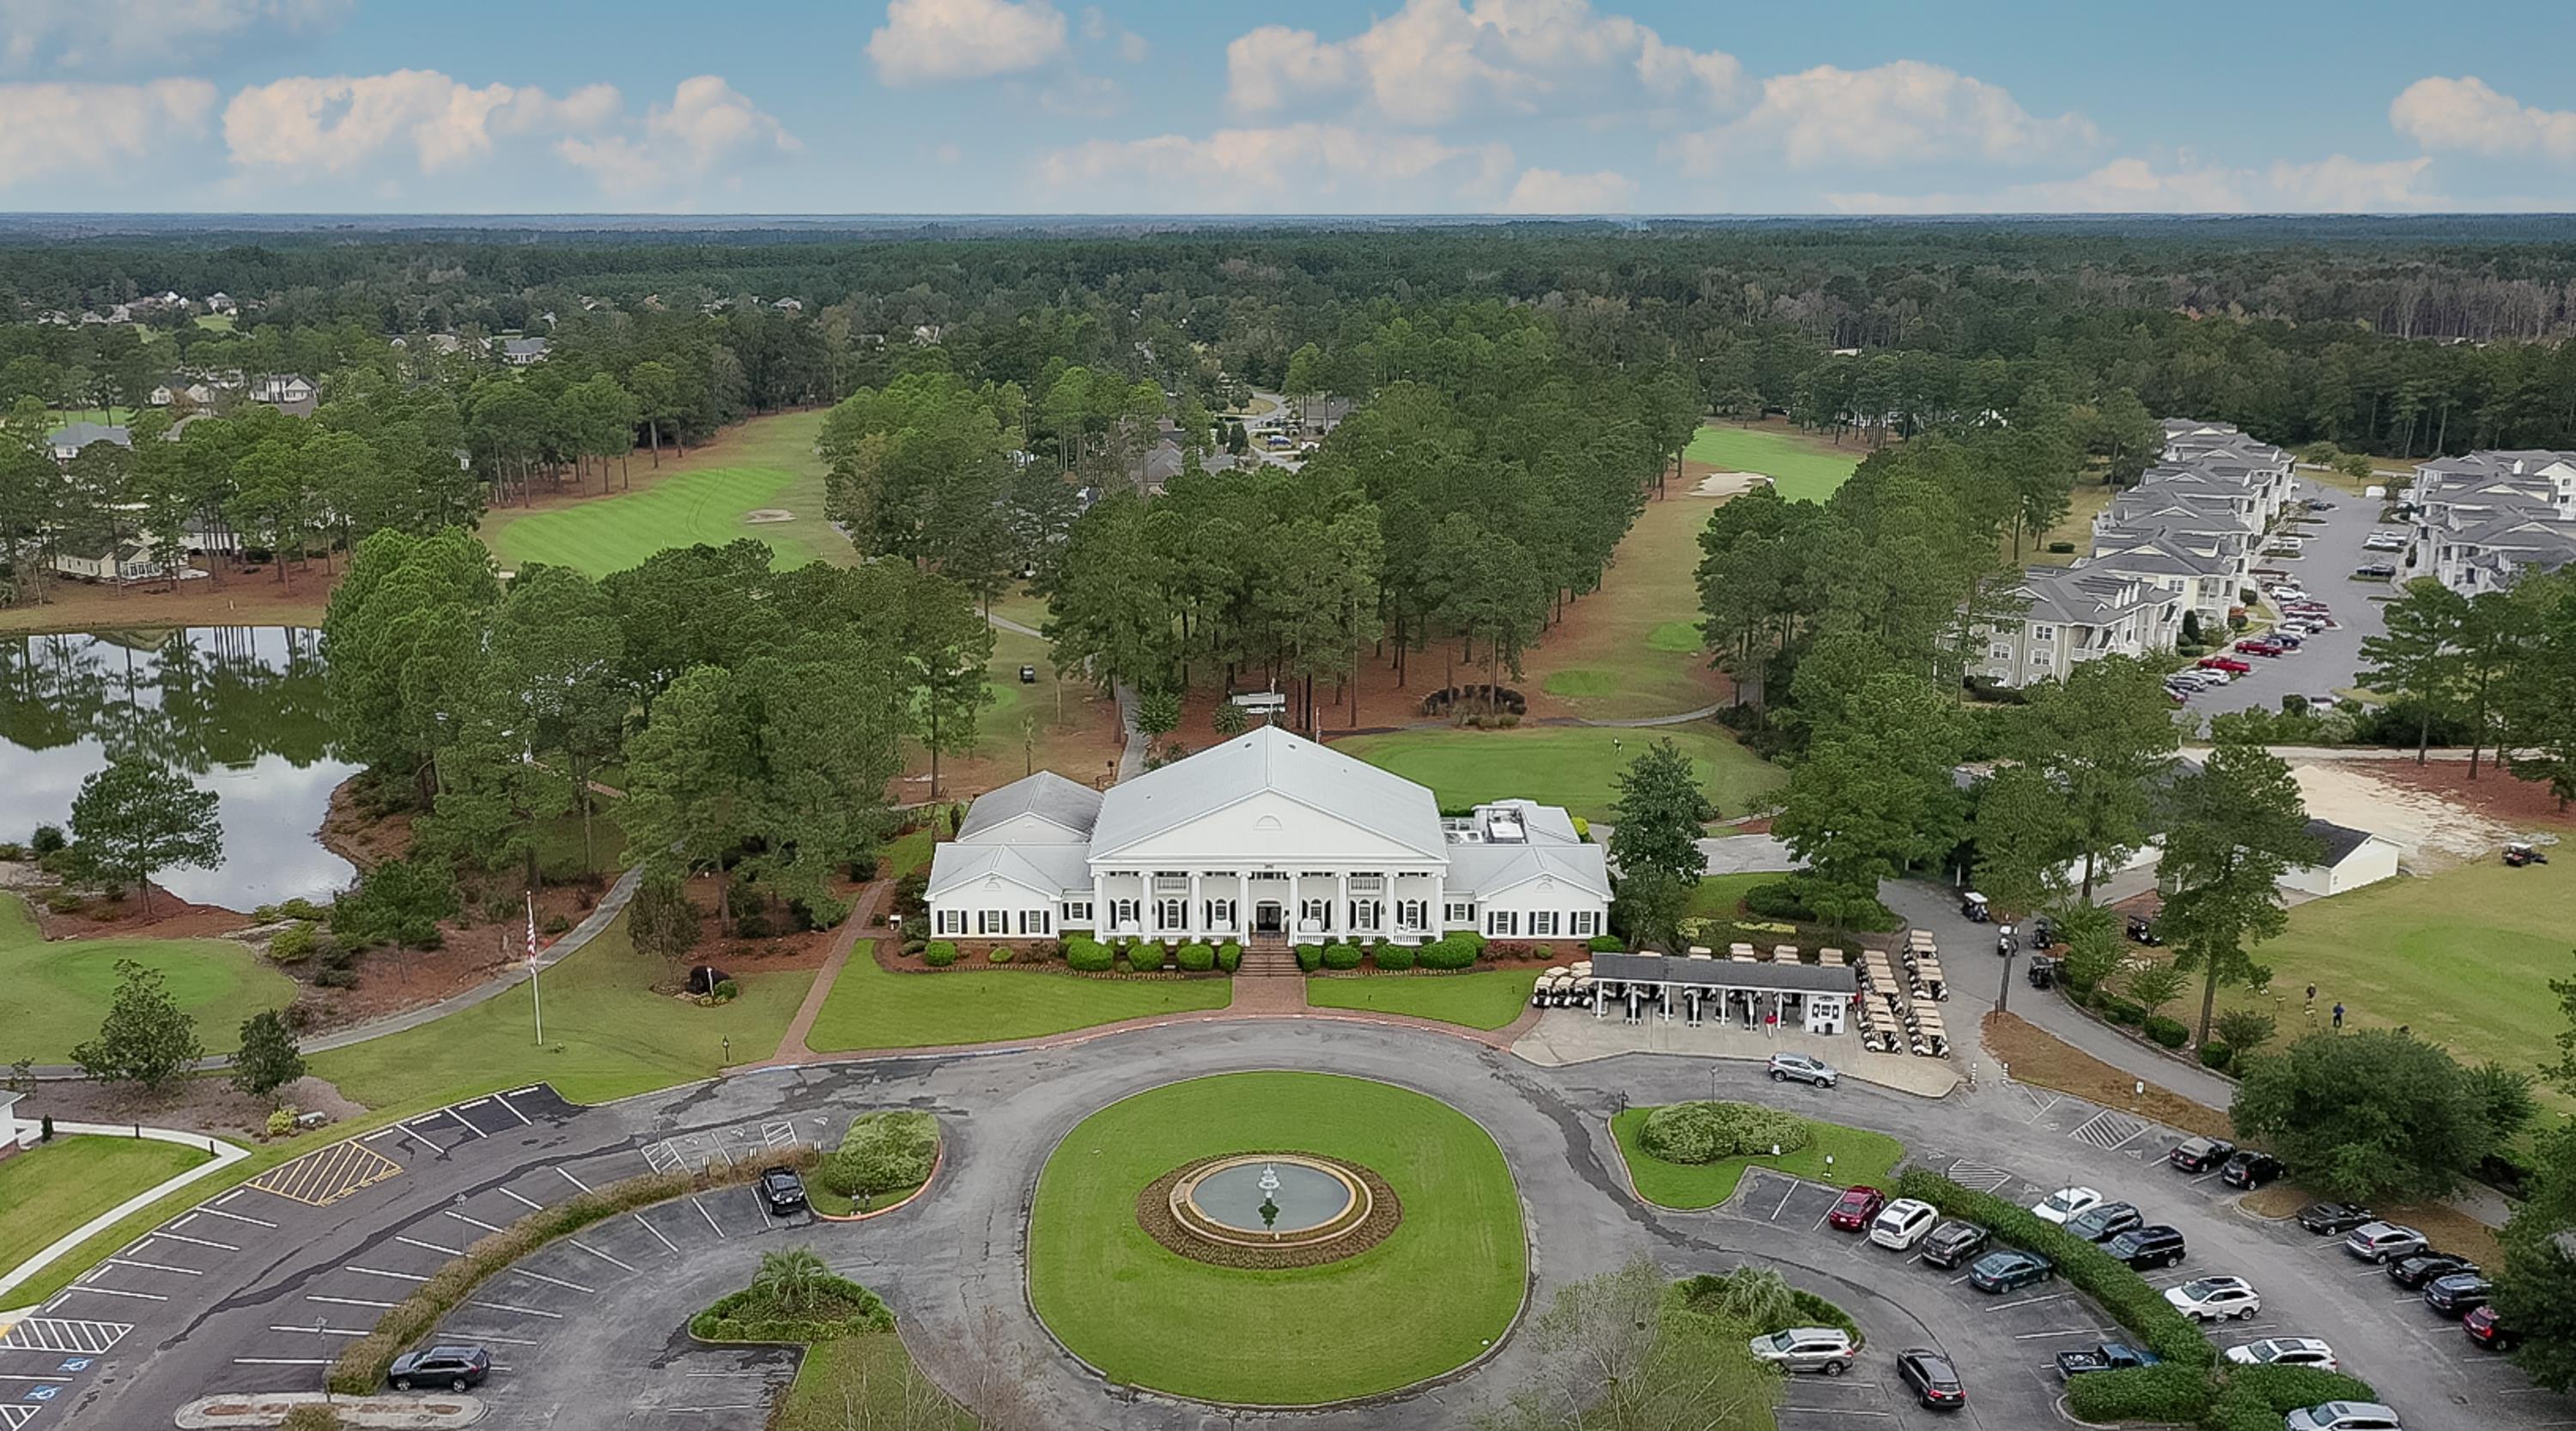
| Golf Course | Yes |
| Water Front | Yes |
| Property View | Lake |
Interior
| Cooling Yes / No | Yes |
|---|---|
| Cooling | Central Air |
| Heating Yes / No | Yes |
| Heating | Electric, Forced Air, Propane |
| Interior Features | Tray Ceilings, Dual Sinks, Main Level Primary, Separate Shower, Bedroom On Main Level, Breakfast Area, Entrance Foyer, Stainless Steel Appliances, Solid Surface Counters |
| Furnished | Unfurnished |
| Appliances | Dishwasher, Disposal, Microwave, Range, Range Hood |
Exterior
| Exterior Features | Irrigation Sprinklers, Porch, Patio |
|---|---|
| Security Features | Gated Community, Smoke Detectors, Security Service |
| Construction Materials | Vinyl Siding, Wood Frame |
| Foundation Details | Slab |
| Lot Features | Near Golf Course, Lake Front, Pond On Lot, Rectangular, Rectangular Lot |
Parking
| Garage Yes / No | Yes |
|---|---|
| Attached Garage Yes / No | Yes |
| Parking Features | Attached, Garage, Two Car Garage, Garage Door Opener |
Utilities
| Utilities | Cable Available, Electricity Available, Phone Available, Sewer Available, Water Available |
|---|
Location
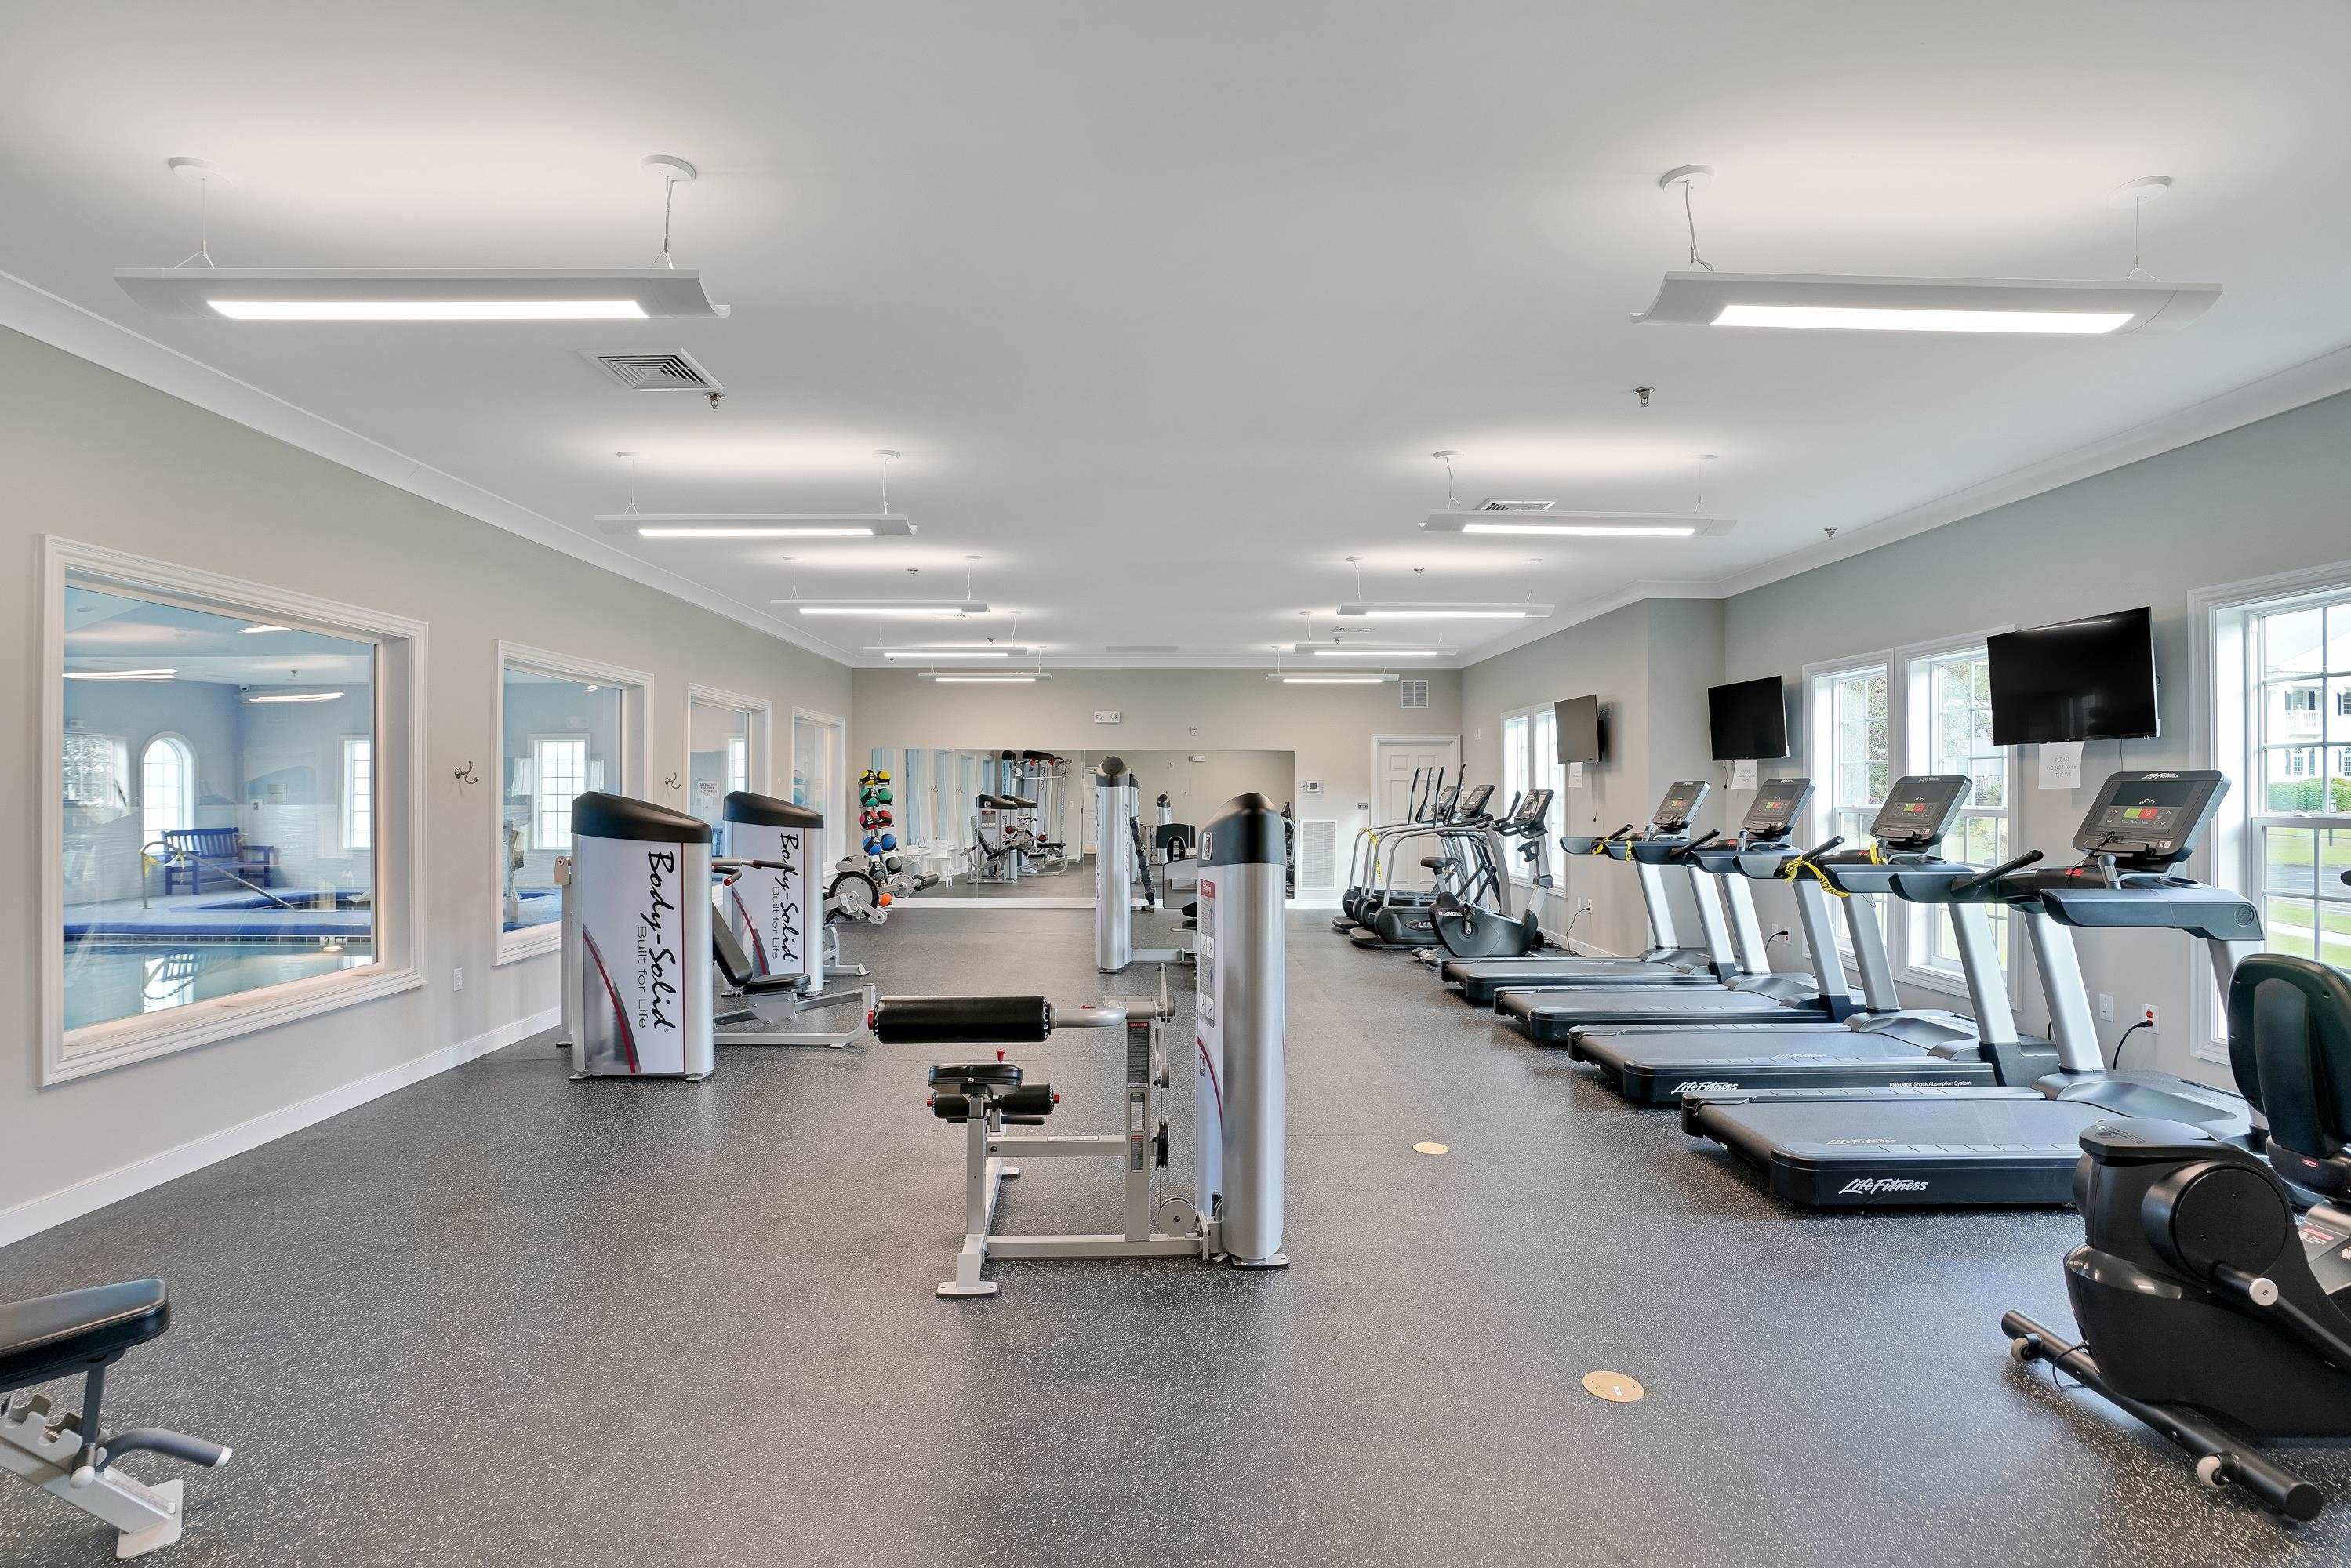
| Community Features | Clubhouse, Golf Carts Ok, Gated, Recreation Area, Tennis Courts, Golf, Pool |
|---|
Area Information
| State | NC |
|---|---|
| County | Brunswick |
| City | Calabash |
| Zip Code | 28467 |
| Area | 31B North Carolina |
| Community Name | Brunswick Plantation |
| Listing VS Median (in Brunswick Plantation) | |
Price: $360,275 low | high Med: $360,275 sqft: 1,720 low | high Med: 1,720 $ / sqft: $209 low | high Med: $209 On site: 4 low | high Med: 4 | |
Market Activity 28467
Request a showing
Request a showing
Contact
Learn More About This Property

| State | NC |
|---|---|
| County | Brunswick |
| City | Calabash |
| Zip Code | 28467 |
| Area | 31B North Carolina |
| Community Name | Brunswick Plantation |
| Listing VS Median (in Brunswick Plantation) | |
Price: $360,275 low | high Med: $360,275 sqft: 1,720 low | high Med: 1,720 $ / sqft: $209 low | high Med: $209 On site: 4 low | high Med: 4 | |