
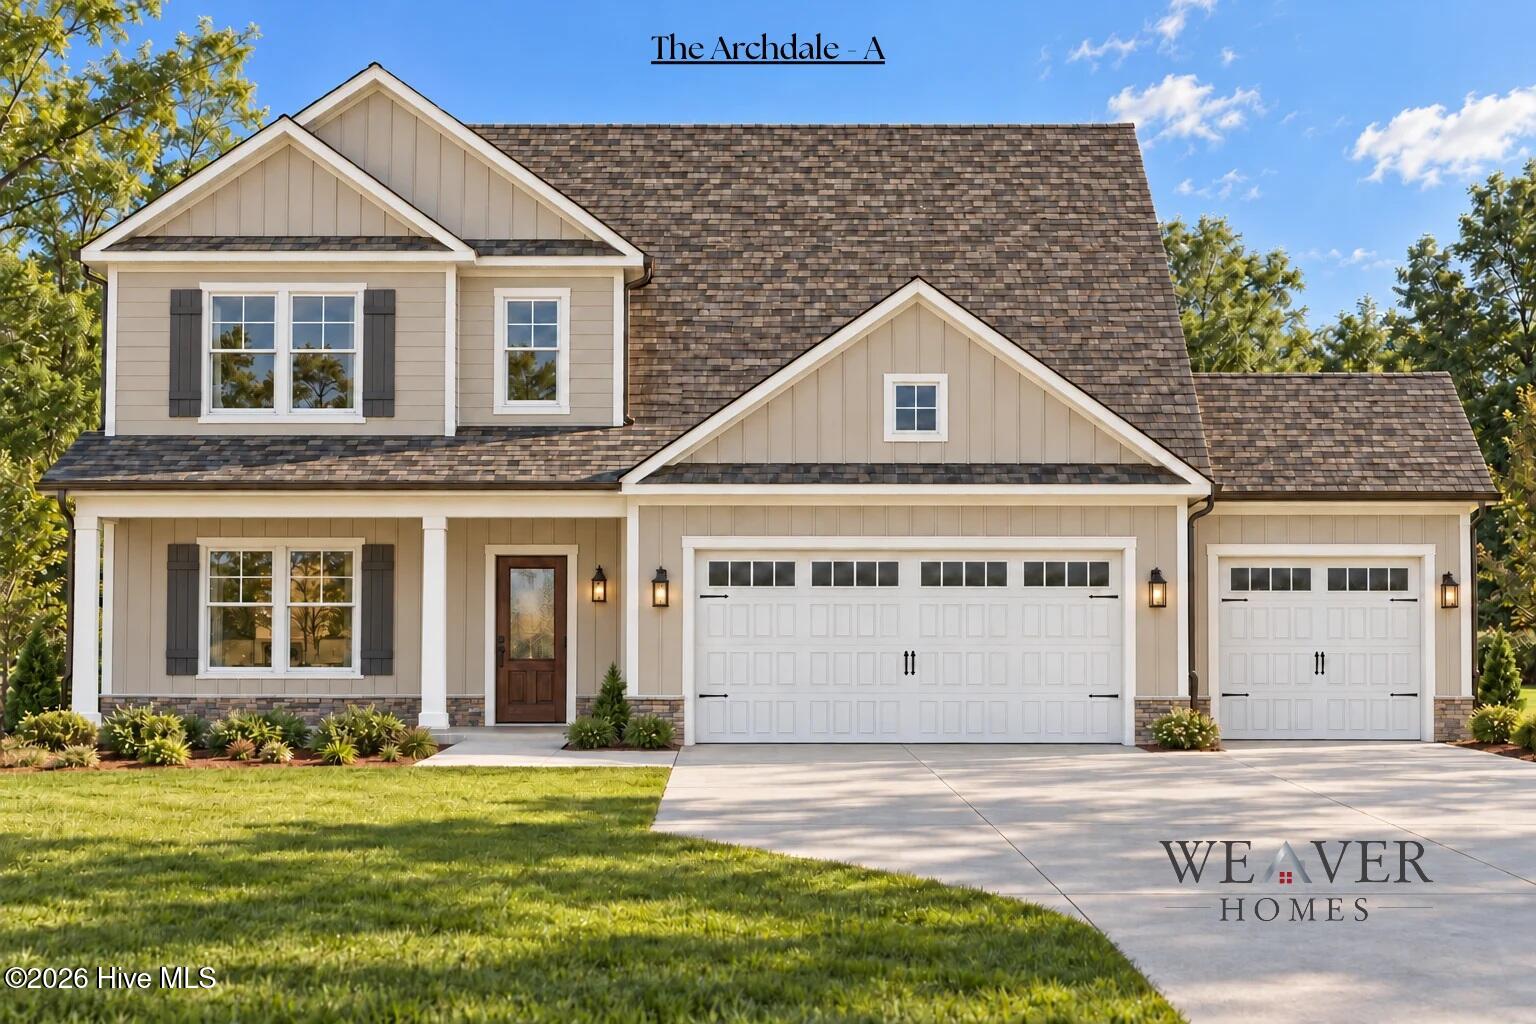
90 Hickory Knoll,Lillington, NC 27546
Lillington, NC 27546

Description
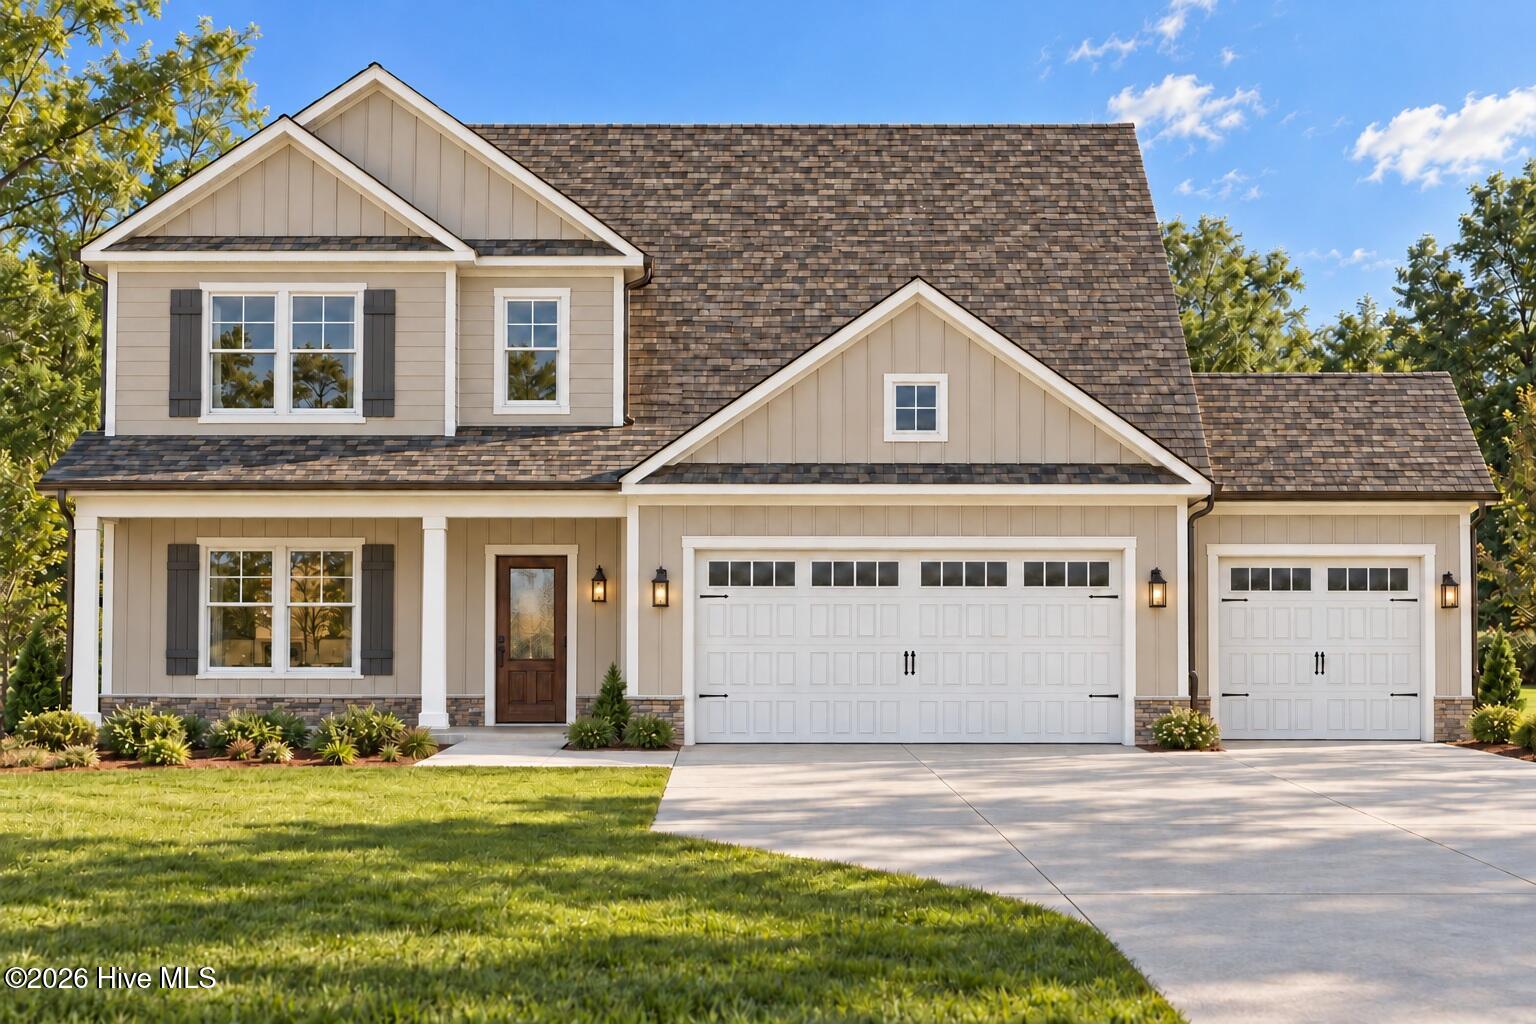
Introducing The Archdale, a beautifully designed new construction home located in the Jackson Place community in Lillington! Situated on a spacious 0.81-acre lot, this thoughtfully designed home offers 2,209 heated sq. ft., 4 bedrooms, 2.5 bathrooms, and a 3-car garage, providing the perfect combination of comfort, style, and functionality. Step inside to an inviting open-concept layout featuring a spacious family room with an electric fireplace, creating a warm and welcoming atmosphere. The kitchen is designed with both everyday living and entertaining in mind, featuring gorgeous quartz countertops, a large center island, stainless steel appliances, stylish cabinetry, and a convenient pantry. The adjoining dining area offers an ideal space for gatherings and flows seamlessly into the main living area. The first-floor owner's suite provides a private retreat complete with a spacious walk-in closet and a beautifully appointed en suite bathroom featuring dual vanities, a tiled walk-in shower, and a luxurious freestanding soaking tub. Upstairs, you'll find three additional bedrooms, each with its own walk-in closet, along with a full bathroom offering plenty of space and flexibility for guests, family, or a home office. Additional highlights include luxury vinyl plank flooring throughout much of the main level, attractive exterior detailing, and a spacious 3-car garage providing ample room for vehicles and storage. Enjoy peaceful outdoor living from the covered front and back porches while taking in the beauty of your generous 0.81-acre homesite. With its thoughtfully designed layout, beautiful finishes, and spacious lot, The Archdale is a wonderful opportunity to own a brand-new home in Jackson Place! Estimated completion is late March/early April 2027.
Details
| MLS # | 100610401 |
|---|---|
| Listing Type | For Sale |
| Style | House |
| Sub-Type | New Construction |
| Status | Active |
| Year | 2027 |
| Days On Site | 13 |
| Listing Provided By | Coldwell Banker Advantage / Cameron | Anthony F Weaver |
Features
| Bed(s) | 4 |
|---|---|
| Bath(s) | 3 Total |
| SQ Feet | 2,209 |
| Garage | 3 |
| Story(s) | 2 |
| Zoning | Residential |
| Acreage | 0.81 |
| Property View | None |
Interior
| Interior Features | Master Downstairs, Kitchen Island, Ceiling Fan(s) |
|---|---|
| Heating Yes / No | Yes |
| Cooling | Heat Pump |
| Fireplace Yes / No | Yes |
| Rooms Total | 6 |
Exterior
| Roof | Architectural Shingle |
|---|---|
| Foundation Details | Other |
| Lot Features | Cul-De-Sac |
| View | None |
| Construction Materials | Stone, Vinyl Siding |
Parking
| Attached Garage Yes / No | Yes |
|---|---|
| Garage Yes / No | Yes |
| Parking Features | Attached, Garage |
Utilities
| Utilities | Water Available |
|---|
Taxes
| Tax Book Number | 2026 |
|---|---|
| Tax Legal Description | LOT#4 JACKSON PLACE S/D MAP#2026-322 |
Area Information
| State | NC |
|---|---|
| County | Harnett |
| City | Lillington |
| Zip Code | 27546 |
| Elementary School | Boone Trail Elementary School |
| High School | Western Harnett High School |
| Listing VS Median (in 27546) | |
Price: $424,900 low | high Med: $342,850 sqft: 2,209 low | high Med: 1,773 $ / sqft: $192 low | high Med: $195 On site: 13 low | high Med: 26 | |
Market Activity 27546
Request a showing
Request a showing
Contact
Learn More About This Property

| State | NC |
|---|---|
| County | Harnett |
| City | Lillington |
| Zip Code | 27546 |
| Elementary School | Boone Trail Elementary School |
| High School | Western Harnett High School |
| Listing VS Median (in 27546) | |
Price: $424,900 low | high Med: $342,850 sqft: 2,209 low | high Med: 1,773 $ / sqft: $192 low | high Med: $195 On site: 13 low | high Med: 26 | |