
904 Church Street,Scotland Neck, NC 27874
Scotland Neck, NC 27874

Description
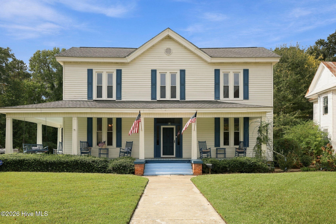
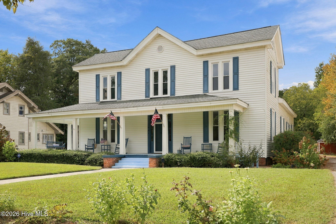
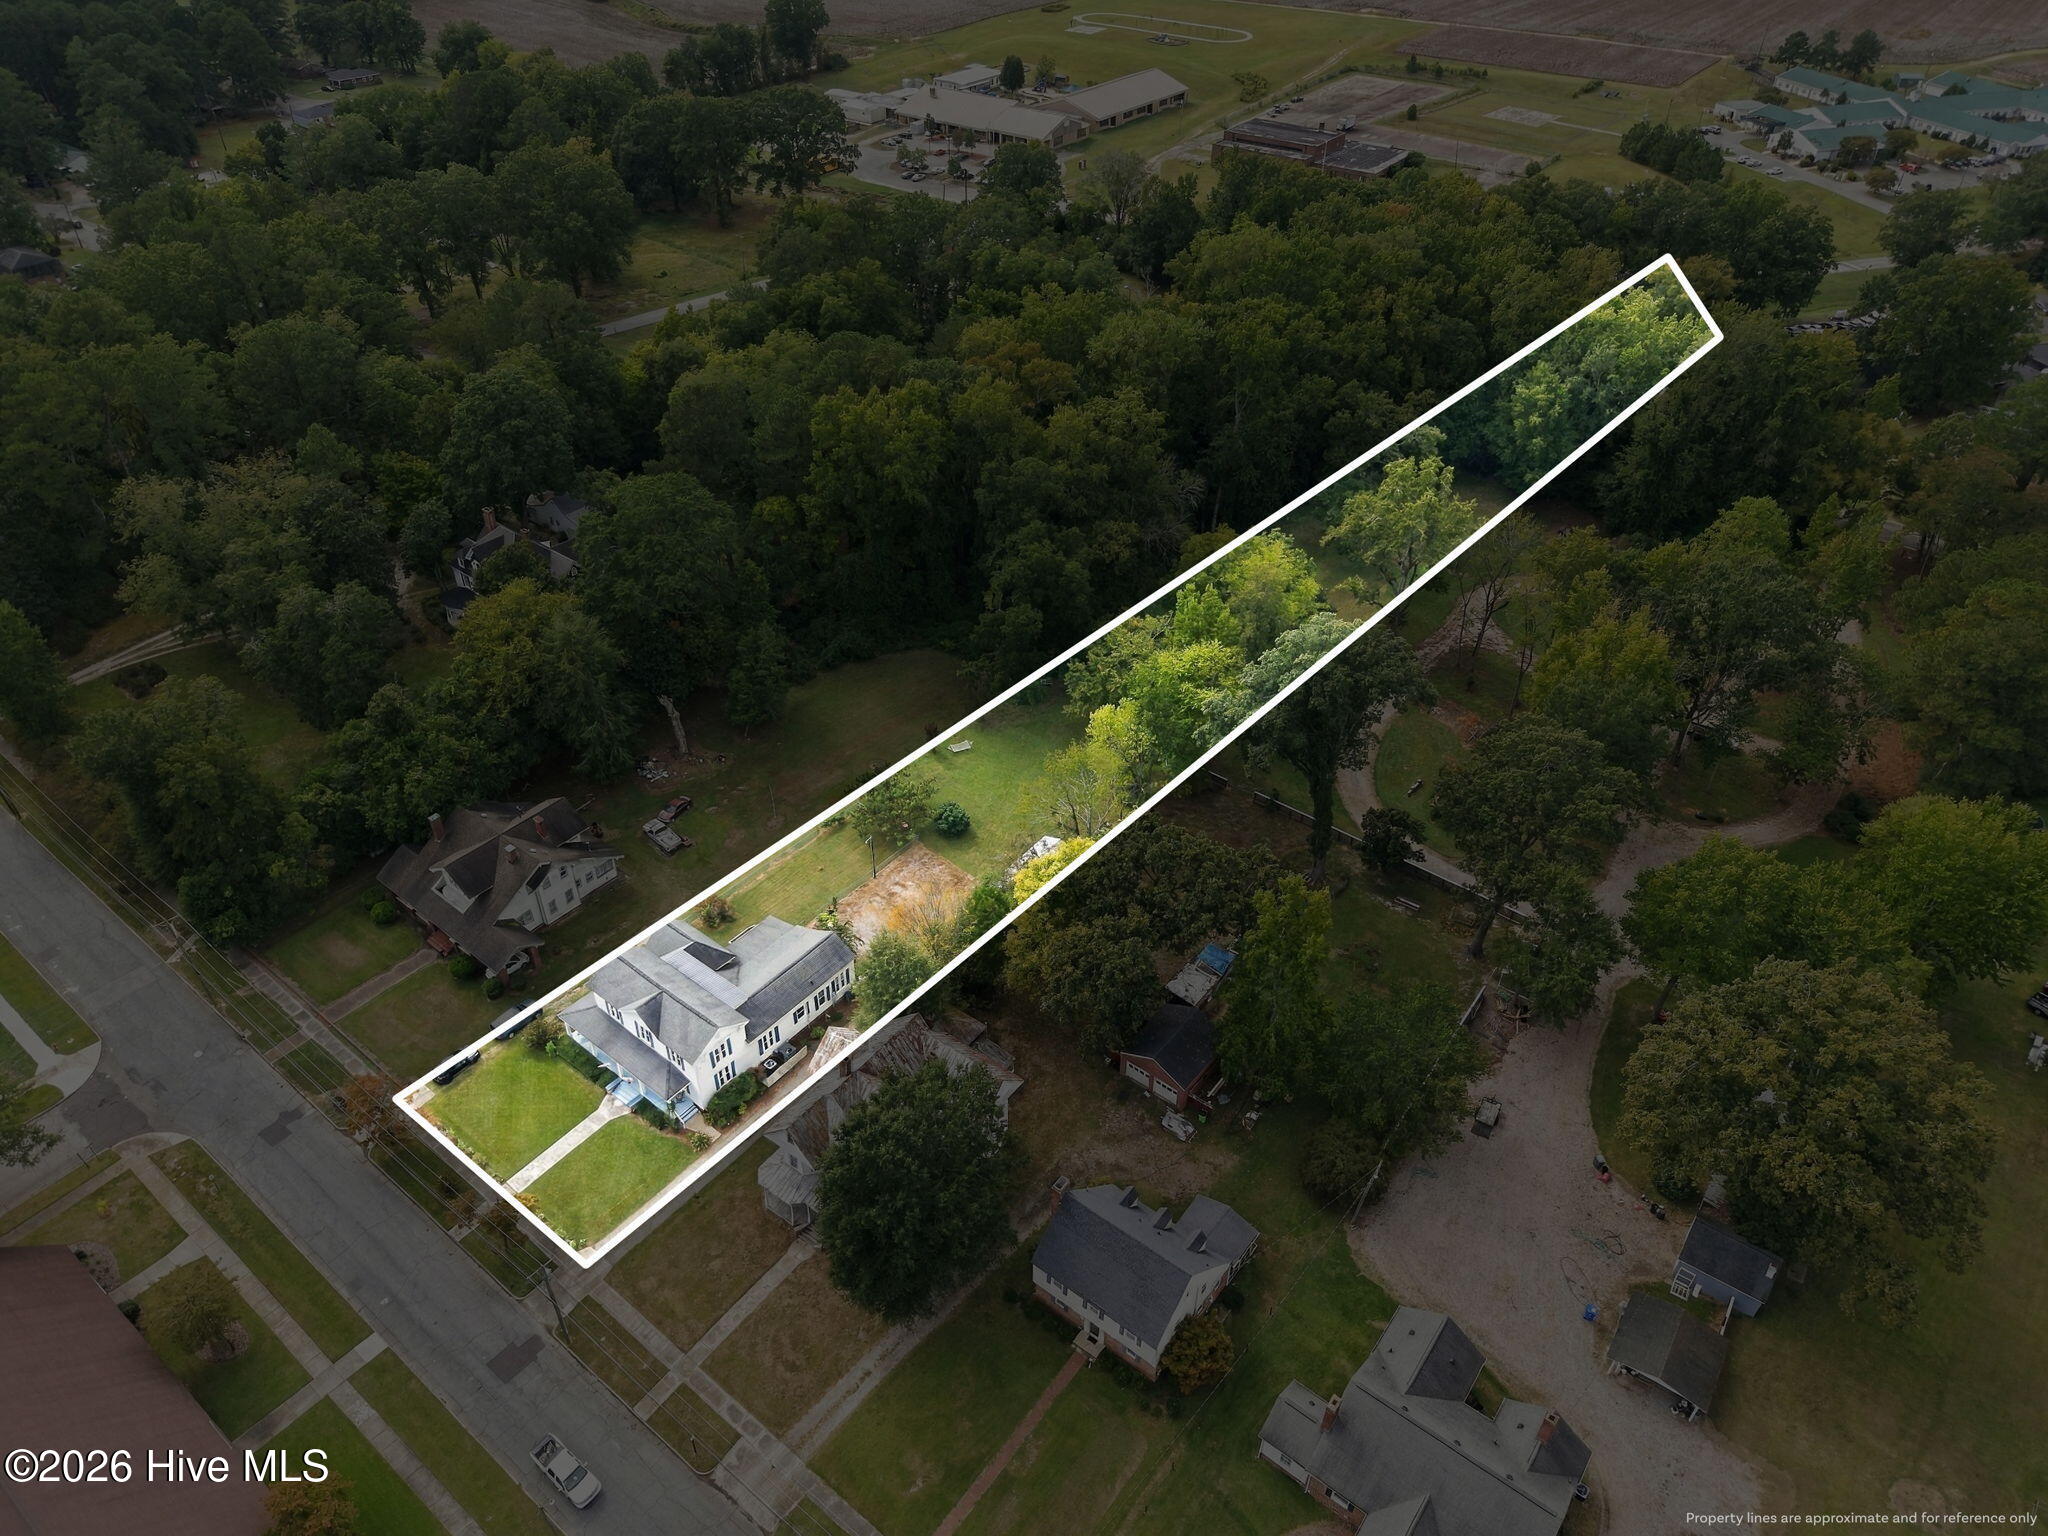
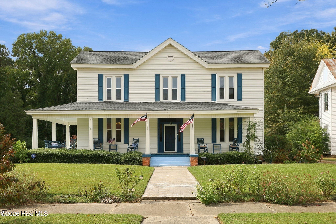
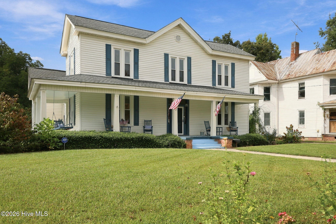
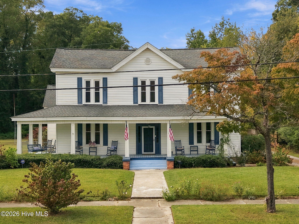
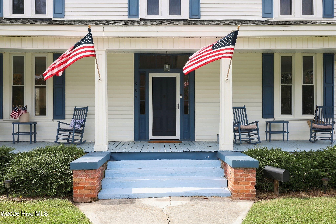
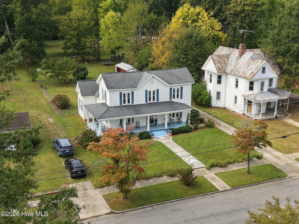
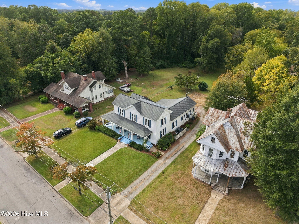
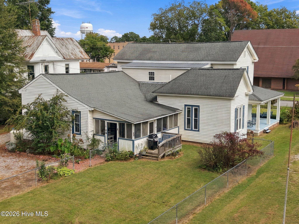
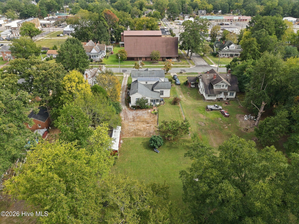
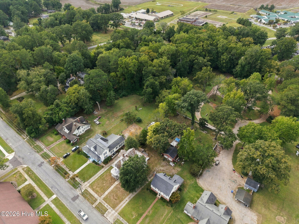
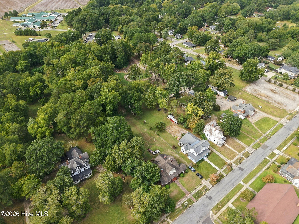
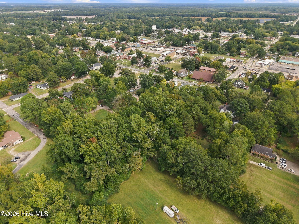
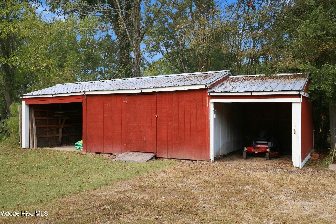
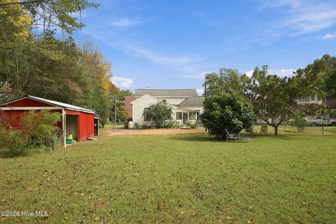
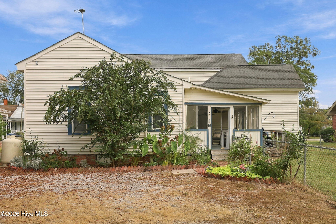
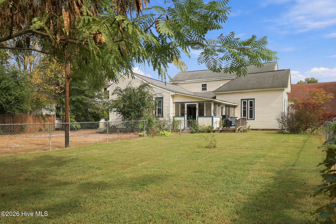
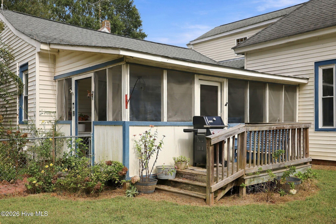
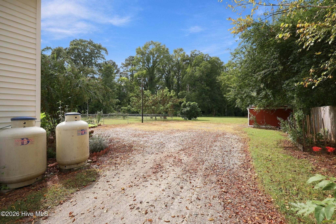
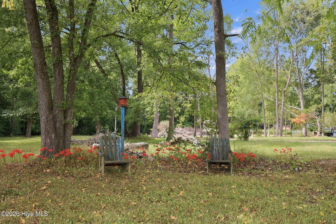
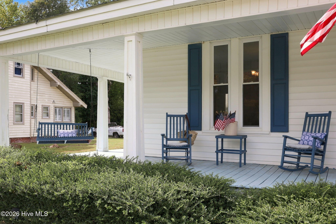
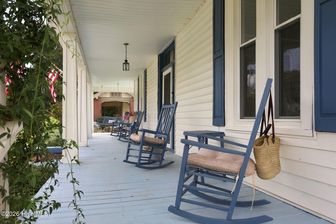
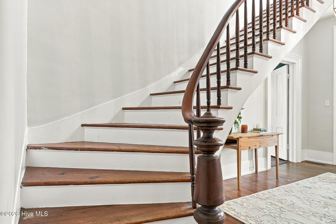
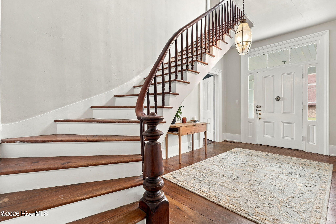
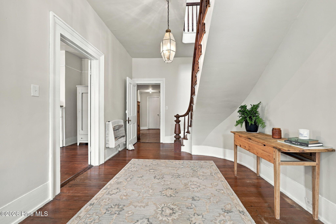
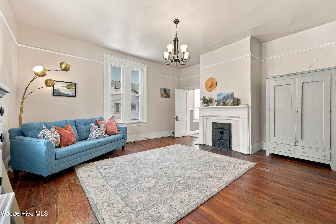
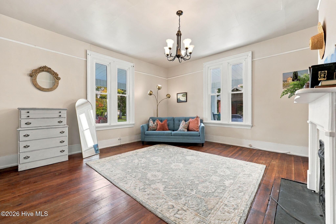
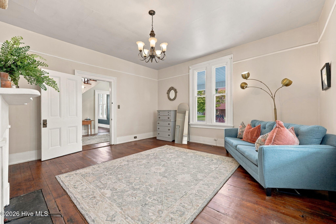
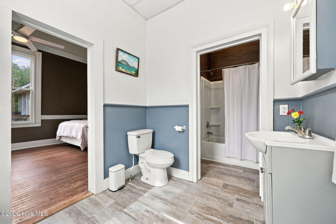
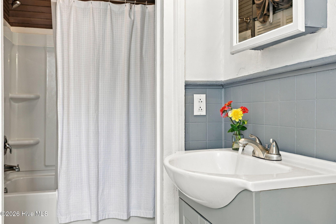
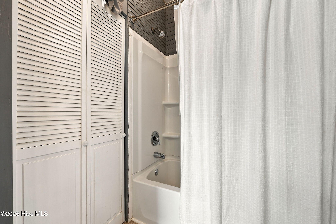
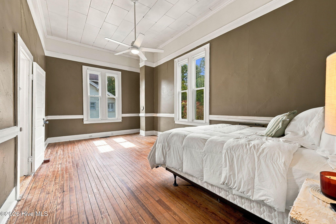
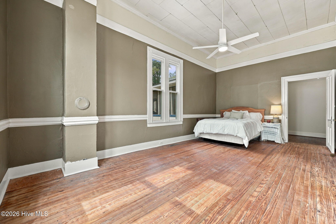
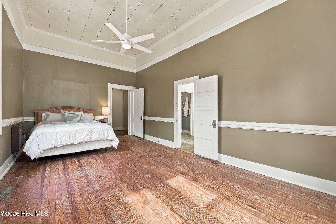
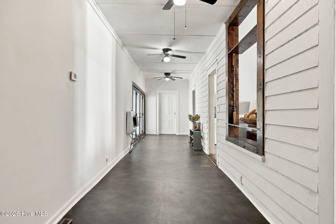
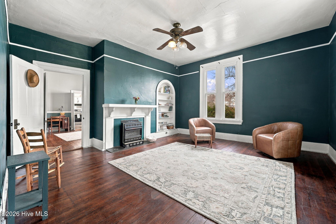
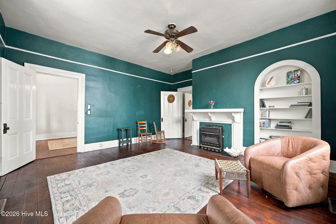
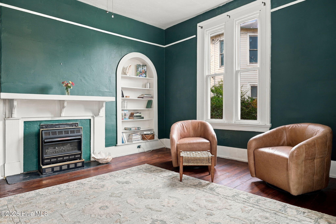
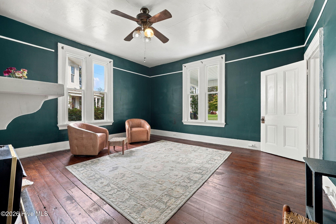
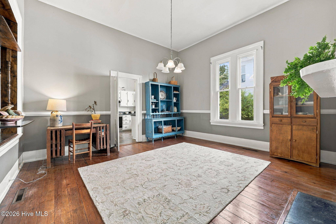
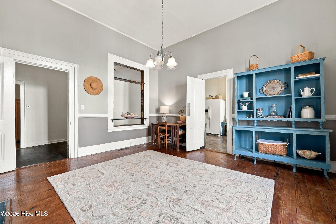
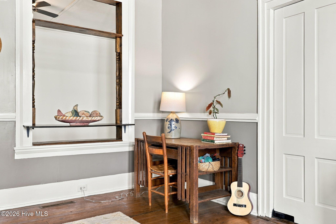
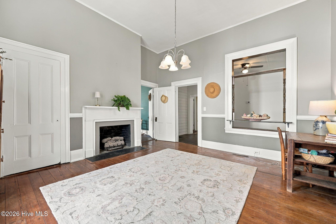
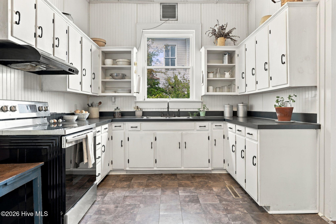
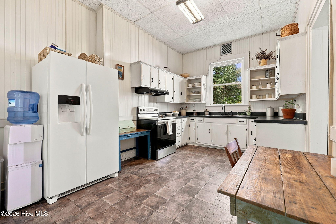
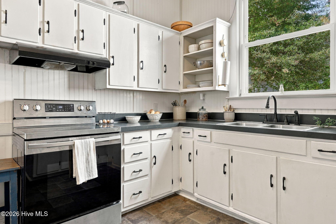
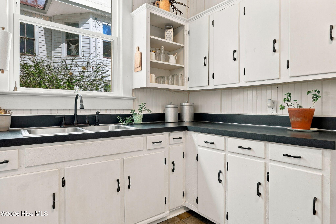
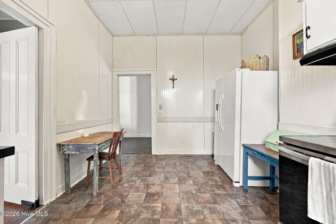
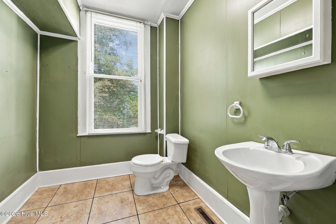
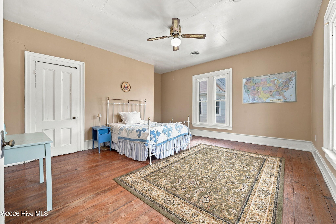
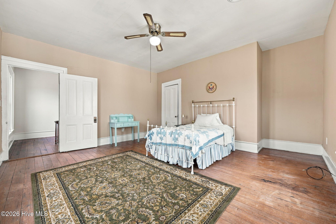
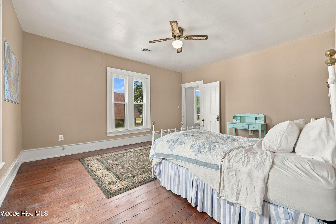
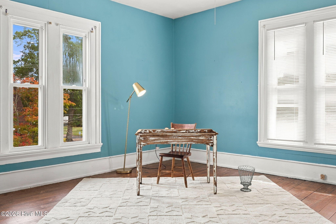
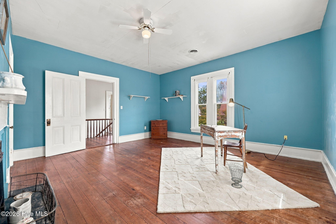
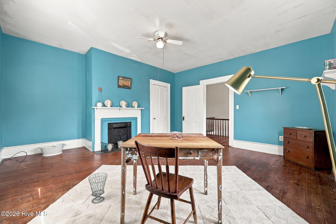
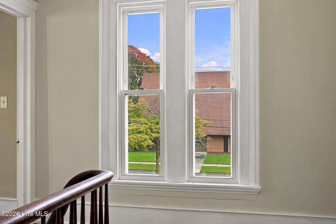
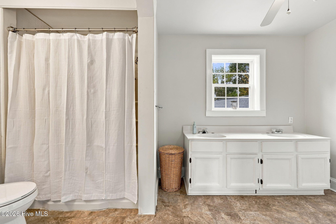
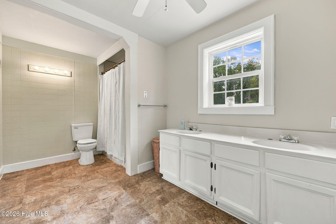
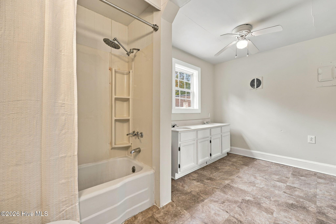
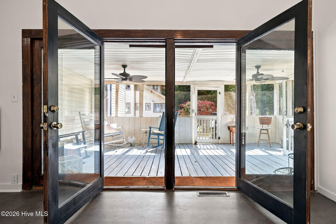
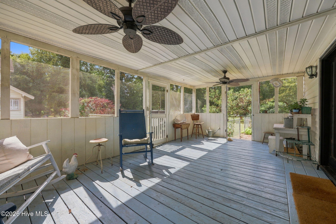
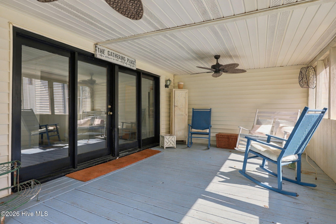
Welcome to this historic home, ''The McDowell House'' c. 1875 is listed on the National Register of Historic Places yet has no restrictions. Original architecture and features throughout with modern amenities and so much room!! This two-story I-House is 3 bays wide has a full one-story front porch with hipped roof, which is perfect for relaxing, visiting with neighbors and decorating for the seasons. The front door has side lights and a transom giving great natural light to the large foyer with staircase. Downstairs: (left) a large parlor, a very large primary bedroom with attached full bath, (right) another large parlor, formal dining room, kitchen, private bedroom and 1/2 bath suite. This back section would make a wonderful in-law suite. A long, wide hall runs behind the foyer to the back of the house. Upstairs: a very wide landing, 2 very large bedrooms and a full hall bath. The four fireplaces give charm and character to each room. A large, private screened porch opens to the deep backyard. One section is fenced for pets while the full yard goes far back with trees and privacy. Two storage buildings offer great space for outdoor tools, a golf cart, gardening supplies, etc. The McDowell House is a contributing building in the Scotland Neck Historic District making it eligible for historic tax credits. A small portion of the window of the home next door, which is vacant, has a slight encroachment on this property.
Details
| MLS # | 100609841 |
|---|---|
| Listing Type | For Sale |
| Style | House |
| Sub-Type | Resale |
| Status | Active |
| Year | 1875 |
| Days On Site | 14 |
| Listing Provided By | Keller Williams Realty Points East | Nancy Winslow |
Features
| Bed(s) | 4 |
|---|---|
| Bath(s) | 3 Total |
| SQ Feet | 3,382 |
| Story(s) | 2 |
| Zoning | R |
| Acreage | 1.50 |
| Property View | None |
Interior
| Interior Features | Master Downstairs, Walk-in Closet(s), High Ceilings, Entrance Foyer, Mud Room, Bookcases, Ceiling Fan(s), Blinds/Shades, Walk-In Closet(s) |
|---|---|
| Heating Yes / No | Yes |
| Cooling Yes / No | Yes |
| Cooling | Central Air |
| Fireplace Yes / No | Yes |
| Laundry Features | Laundry Closet |
| Rooms Total | 9 |
Exterior
| Exterior Features | Storm Doors |
|---|---|
| Roof | Architectural Shingle, Shingle |
| Foundation Details | Brick/Mortar, Crawl Space |
| Lot Features | Open Lot |
| View | None |
| Construction Materials | Vinyl Siding, Wood Frame |
Parking
| Attached Garage Yes / No | No |
|---|---|
| Garage Yes / No | No |
| Parking Features | On Site, Unpaved, Tandem |
Utilities
| Utilities | Sewer Connected, Water Connected |
|---|
Taxes
| Tax Assessed Value | 134600 |
|---|---|
| Tax Book Number | 4866-07 |
| Tax Legal Description | 904 CHURCH ST & HSE |
| Tax Year | 2023 |
Area Information
| State | NC |
|---|---|
| County | Halifax |
| City | Scotland Neck |
| Zip Code | 27874 |
| Elementary School | Other |
| High School | SE Halifax |
| Listing VS Median (in 27874) | |
Price: $269,000 low | high Med: $157,450 sqft: 3,382 low | high Med: 1,128 $ / sqft: $80 low | high Med: $141 On site: 14 low | high Med: 79 | |
Market Activity 27874
Request a showing
Request a showing
Contact
Learn More About This Property

| State | NC |
|---|---|
| County | Halifax |
| City | Scotland Neck |
| Zip Code | 27874 |
| Elementary School | Other |
| High School | SE Halifax |
| Listing VS Median (in 27874) | |
Price: $269,000 low | high Med: $157,450 sqft: 3,382 low | high Med: 1,128 $ / sqft: $80 low | high Med: $141 On site: 14 low | high Med: 79 | |