
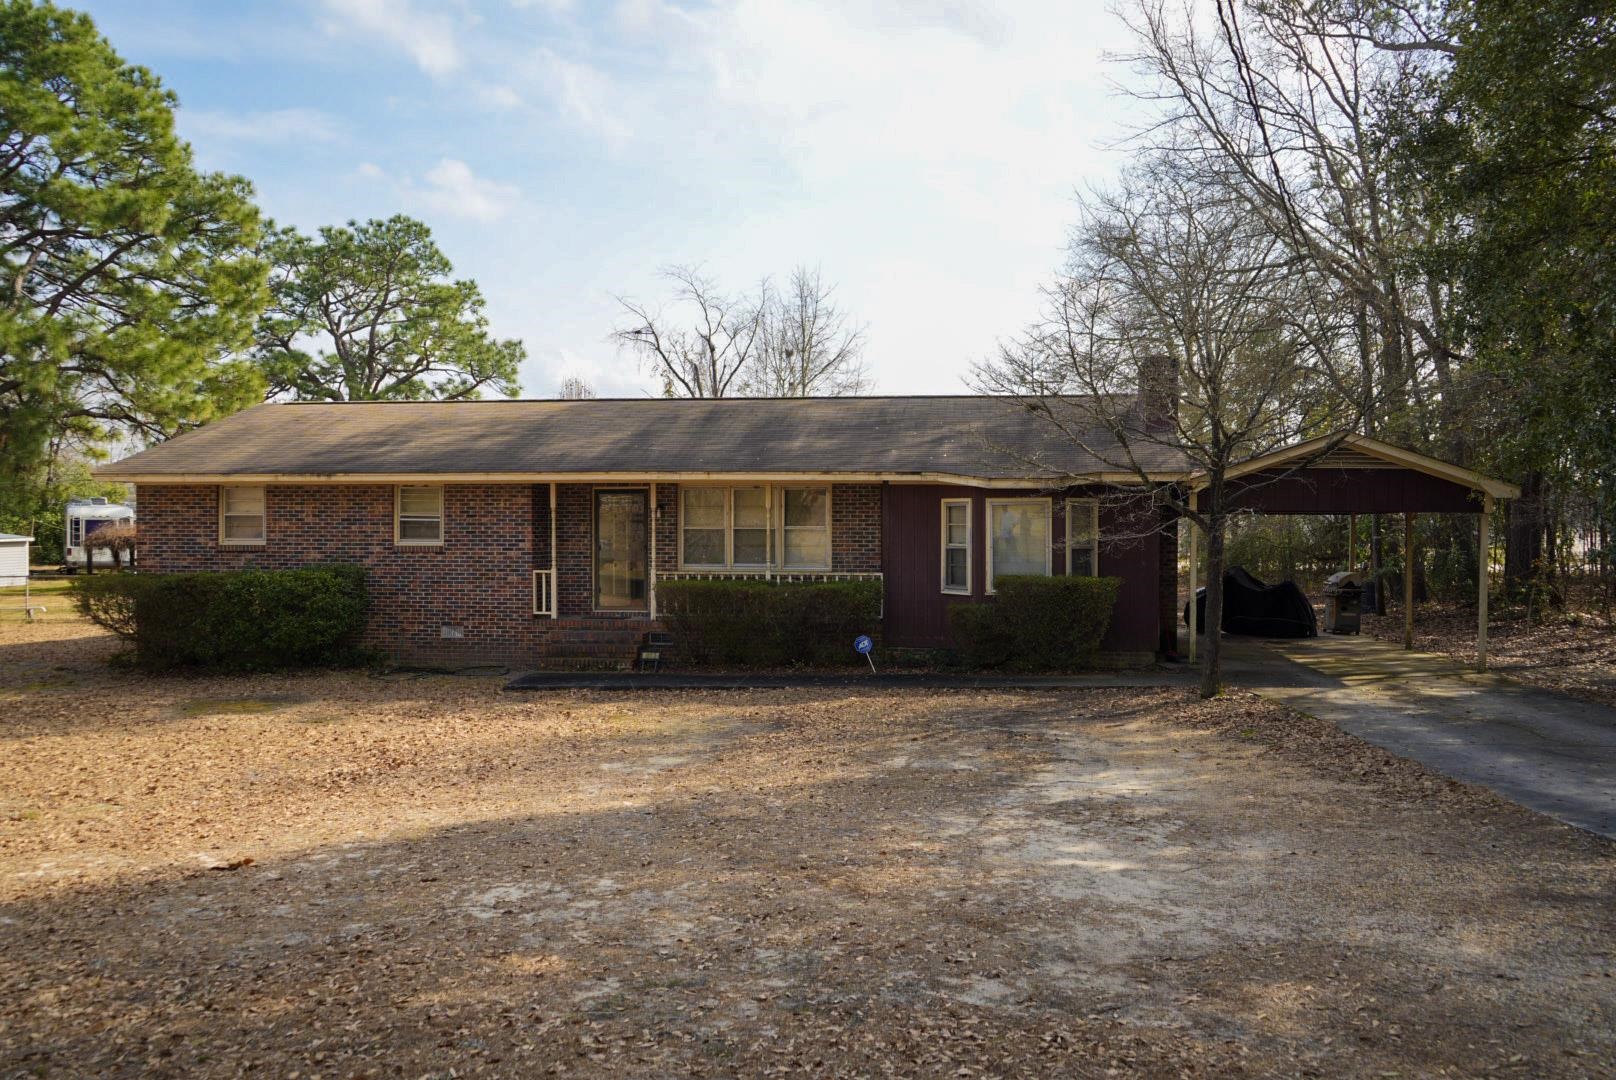
913 Timmerman Dr.,Hartsville, SC 29550
Hartsville, SC 29550

Description
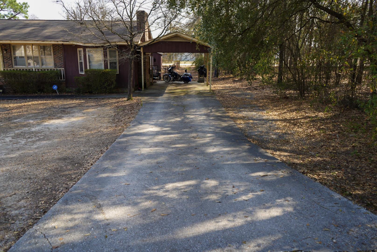
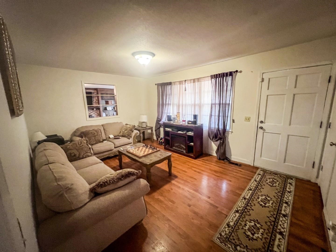
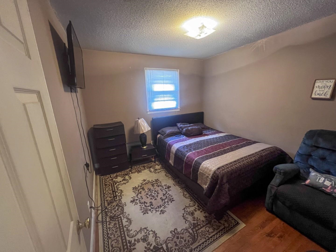
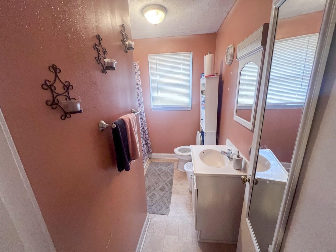
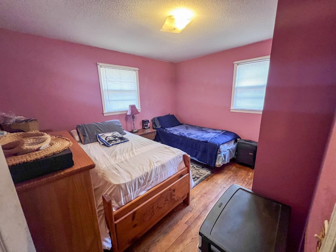
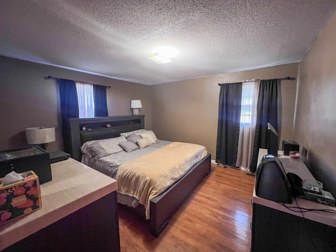
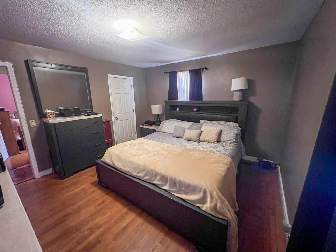
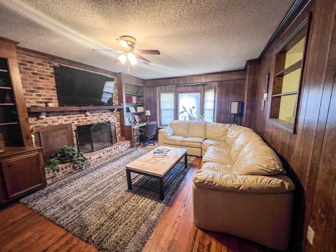
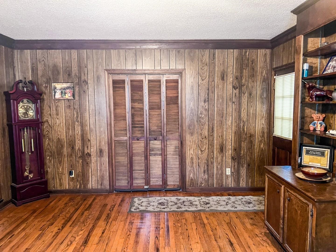
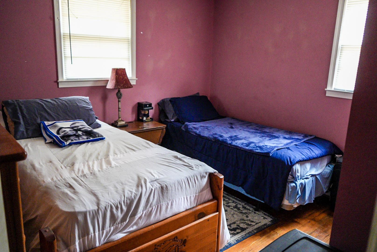
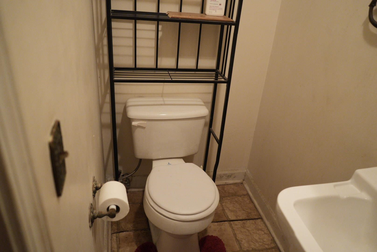
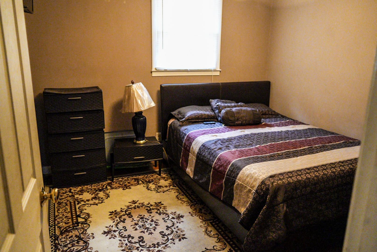
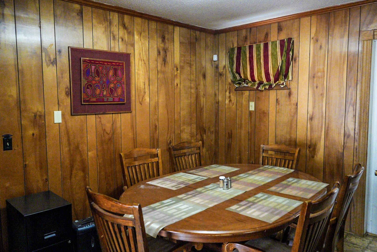
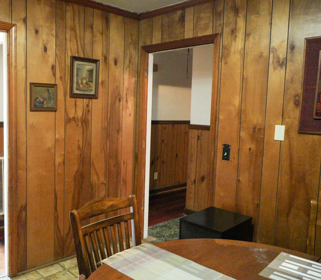
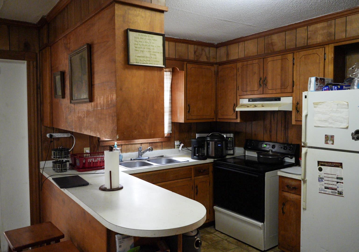
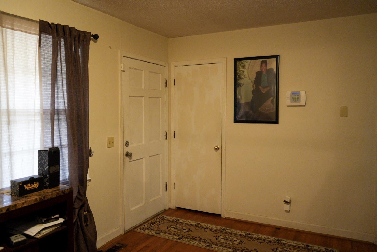
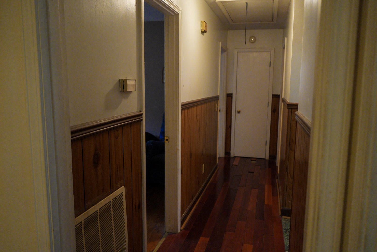
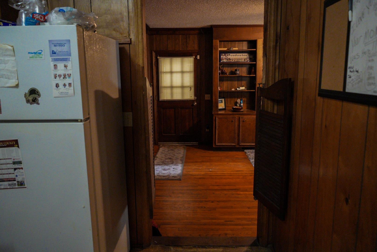
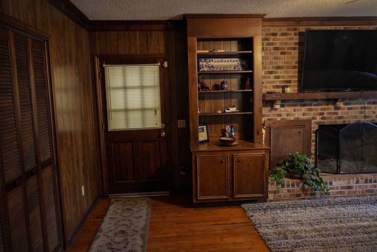
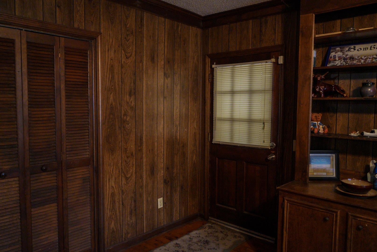
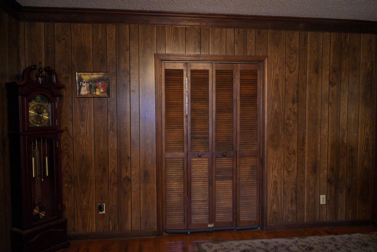
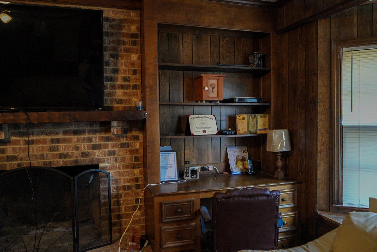
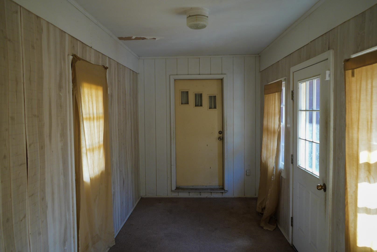
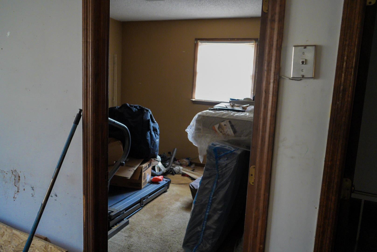
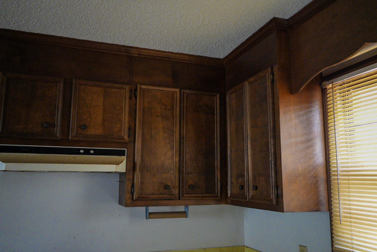
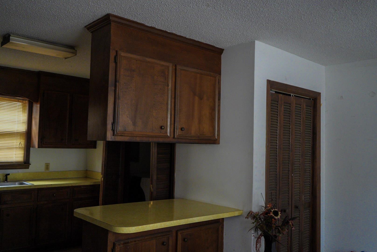
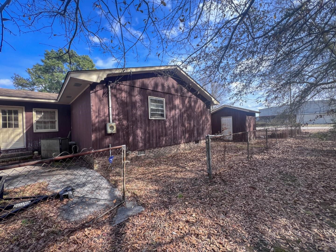
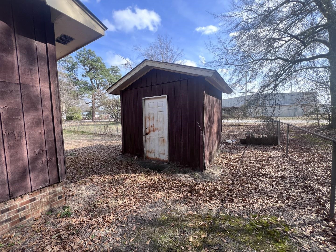
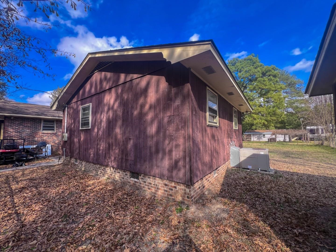
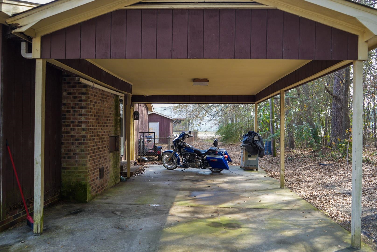
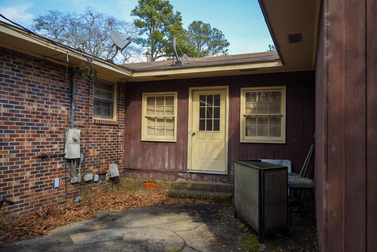
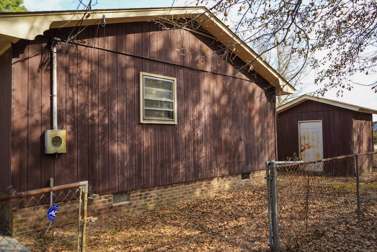
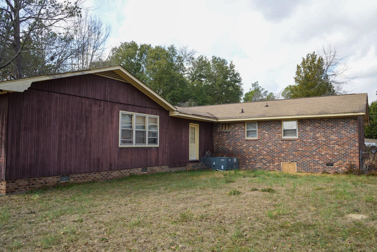
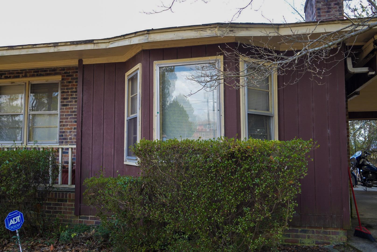
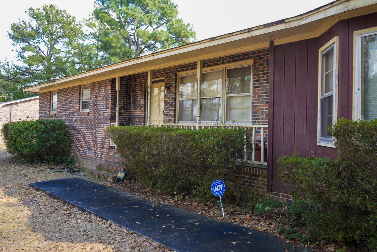
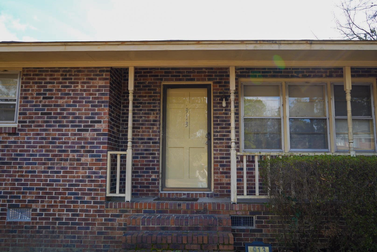
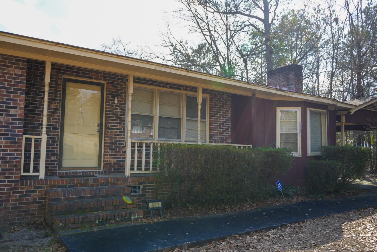
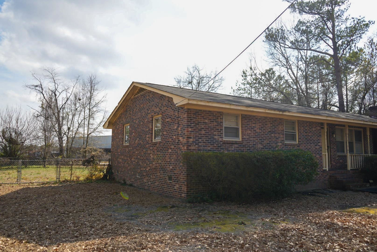
Welcome home to beautiful Hartsville, SC! This spacious 2,687 sq. ft. residence offers the perfect blend of comfort, functionality, and flexibility. Featuring 4 bedrooms and 2.5 bathrooms, there's room for everyone to spread out and enjoy. Designed for both everyday living and entertaining, the home boasts a welcoming living room and a separate family room ideal for gatherings, movie nights, or simply relaxing at the end of the day. The thoughtfully designed layout provides great flow and versatility for a variety of lifestyles. A true highlight of this home is the attached mother-in-law suite, thoughtfully designed for independence and convenience. The suite features its own full kitchen, private bathroom, dedicated living room area, and separate washer and dryer connections, making it perfect for extended family, long-term guests, or even potential rental income. Situated on a spacious 0.44-acre lot, the property provides plenty of outdoor space for gardening, play, or entertaining. A convenient carport adds covered parking and additional storage options with the detached shed. With its generous square footage, flexible living spaces, and prime Hartsville location, this home is ready to welcome its next owners. Don't miss your opportunity to make it yours!
Details
| MLS # | 2604746 |
|---|---|
| Listing Type | For Sale |
| Style | House |
| Sub-Type | Resale |
| Status | Active |
| Year | 1969 |
| Days On Site | 245 |
| Listing Provided By | Century 21 McAlpine Associates | Joshua Floyd |
Features
| Bed(s) | 4 |
|---|---|
| Bath(s) | 3 Total |
| SQ Feet | 2,687 |
| Car Port | Yes |
| Basement | Y |
| Story(s) | 1 |
| Zoning | Res |
| Acreage | 0.44 |
Interior
| Cooling Yes / No | Yes |
|---|---|
| Cooling | Central Air |
| Heating Yes / No | Yes |
| Heating | Central, Coal, Wood |
| Interior Features | Attic, Fireplace, Bath In Primary Bedroom, Main Level Primary, Pull Down Attic Stairs, Permanent Attic Stairs, Split Bedrooms, Vanity, Entrance Foyer, In Law Floorplan |
| Furnished | Unfurnished |
| Appliances | Microwave, Refrigerator |
| Fireplace Yes / No | Yes |
Exterior
| Exterior Features | Fence, Patio, Storage |
|---|---|
| Security Features | Smoke Detectors |
| Construction Materials | Brick Veneer, Wood Frame |
| Foundation Details | Brick Mortar, Crawlspace |
| Lot Features | Outside City Limits, Rectangular, Rectangular Lot |
Parking
| Parking Features | Carport |
|---|
Utilities
| Utilities | Electricity Available, Sewer Available, Water Available |
|---|
Location
| Community Features | Long Term Rental Allowed |
|---|
Area Information
| State | SC |
|---|---|
| County | Darlington |
| City | Hartsville |
| Zip Code | 29550 |
| Area | 31A Other counties in South Carolina |
| Community Name | Not within a Subdivision |
| Listing VS Median (in Not within a Subdivision) | |
Price: $199,999 low | high Med: $370,000 sqft: 2,687 low | high Med: 1,900 $ / sqft: $74 low | high Med: $195 On site: 245 low | high Med: 127 | |
Request a showing
Request a showing
Contact
Learn More About This Property

| State | SC |
|---|---|
| County | Darlington |
| City | Hartsville |
| Zip Code | 29550 |
| Area | 31A Other counties in South Carolina |
| Community Name | Not within a Subdivision |
| Listing VS Median (in Not within a Subdivision) | |
Price: $199,999 low | high Med: $370,000 sqft: 2,687 low | high Med: 1,900 $ / sqft: $74 low | high Med: $195 On site: 245 low | high Med: 127 | |